
71 Thomas Street Ottawa, Ontario K1M 1M7



$7,500 Monthly
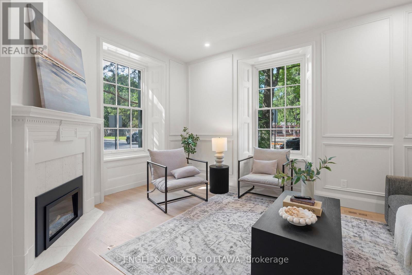
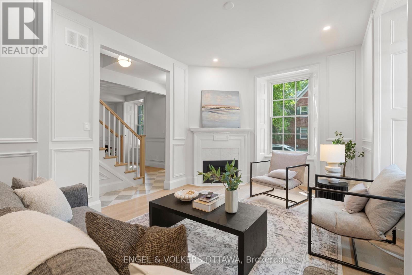
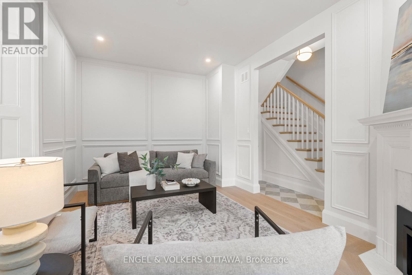
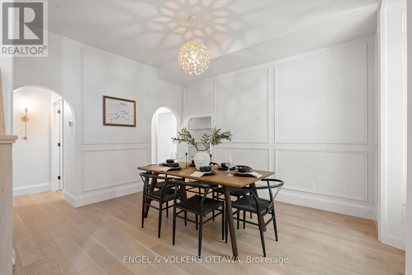
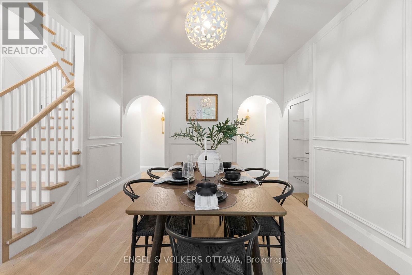
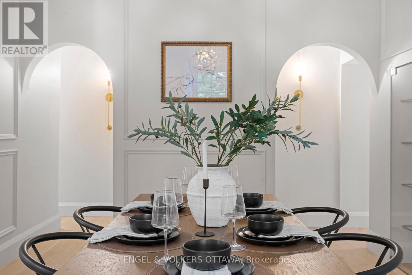
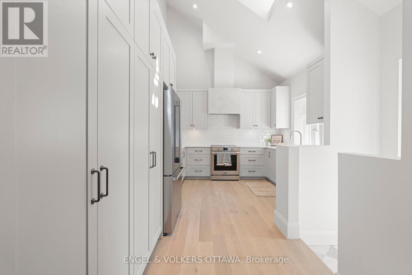
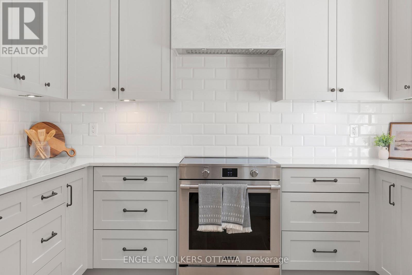
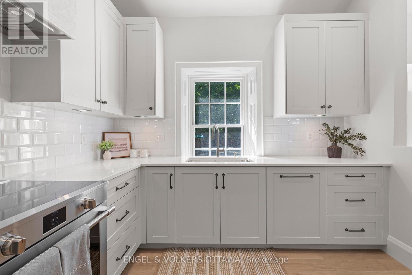
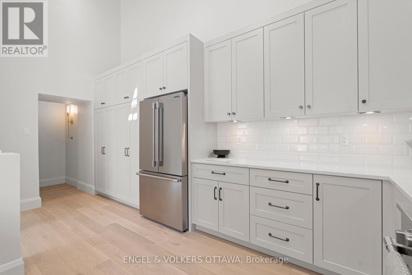
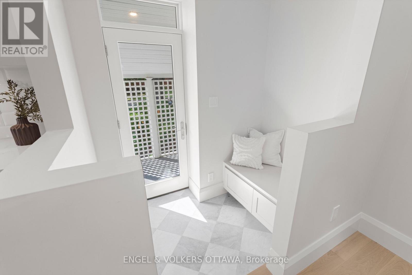
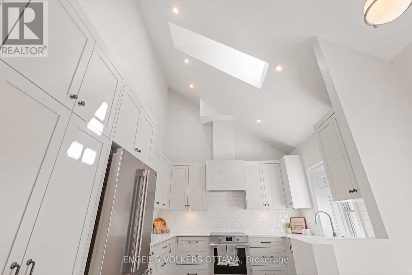
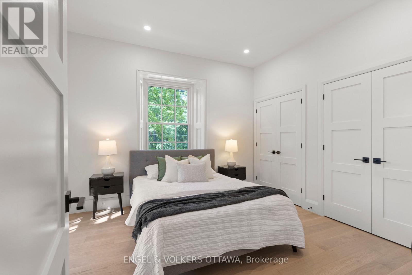
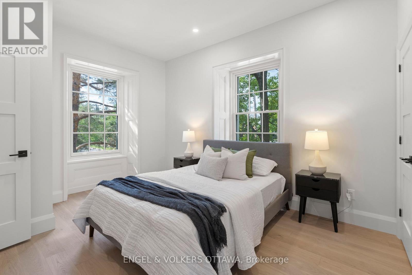
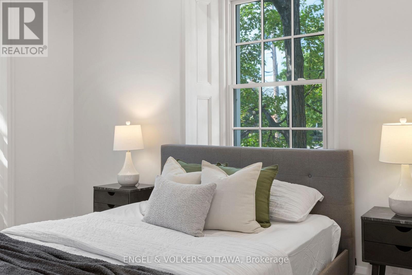
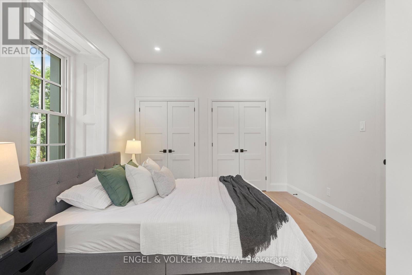
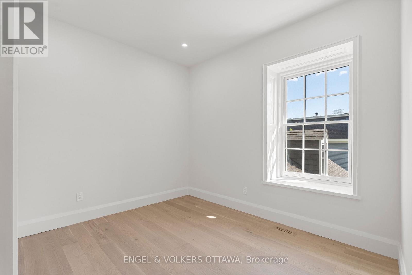
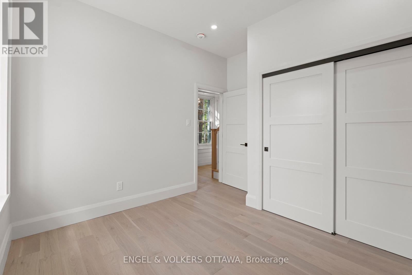
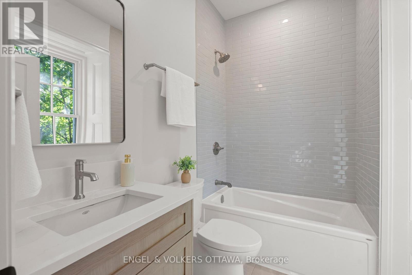
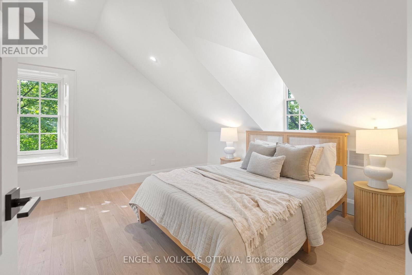
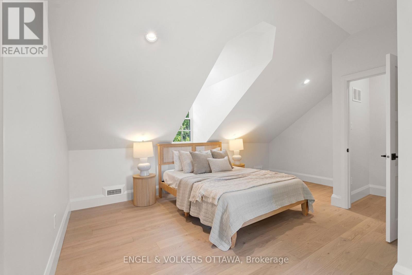
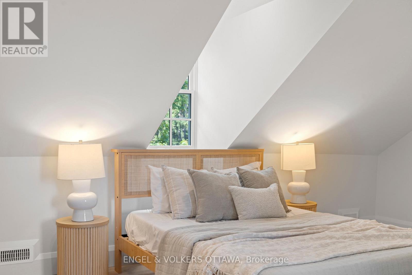
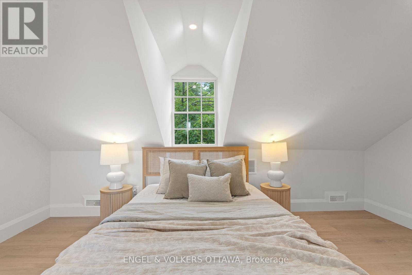
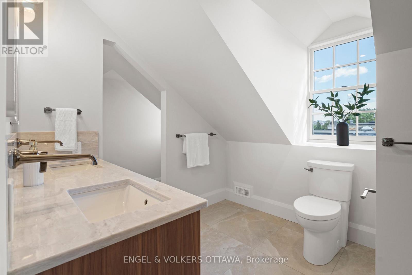
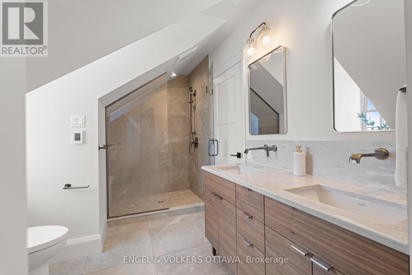
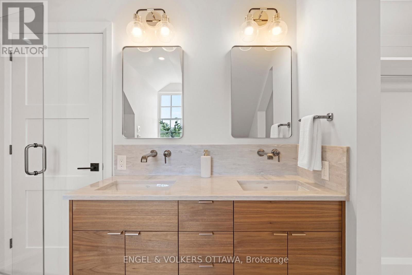
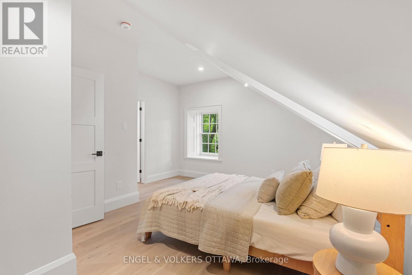
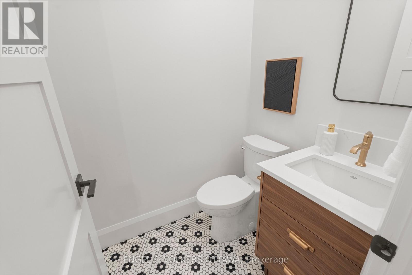
Discover an exceptional blend of heritage charm and sophisticated modern design at 71 Thomas Street, a beautifully restored semi-detached residence in the heart of New Edinburgh. Thoughtfully renovated by an award-winning builder, this remarkable 3-bedroom, 2.5-bathroom home has been transformed with exceptional attention to detail while preserving the character that makes it truly special.Inside, soaring ceilings, white oak flooring, custom millwork and elevated finishes create a refined yet welcoming atmosphere. The main level is filled with natural light and features an elegant living room anchored by a beautifully reimagined original fireplace, a stylish dining area and a showpiece kitchen designed for both everyday living and entertaining. Cathedral ceilings and skylights enhance the sense of space, while custom cabinetry, HanStone countertops, premium appliances and a discreet powder room complete the level.Upstairs, the second floor offers two bright bedrooms, a full bathroom and convenient laundry. The entire third level is devoted to an impressive primary retreat featuring a walk-in closet, luxurious ensuite and west-facing views toward the Peace Tower overlooking Rideau Hall.Perfectly positioned directly across from Rideau Hall and moments from Beechwood Village, parks, Ottawa River pathways and downtown, this is a rare opportunity to enjoy exceptional craftsmanship, historic character and sophisticated modern living in one of Ottawa's most distinguished neighbourhoods. (id:19512)
Property Details
| MLS® Number | X13774176 |
| Property Type | Single Family |
| Community Name | 3301 - New Edinburgh |
| Equipment Type | Water Heater, Furnace |
| Features | Carpet Free, In Suite Laundry |
| Parking Space Total | 2 |
| Rental Equipment Type | Water Heater, Furnace |
Building
| Bathroom Total | 3 |
| Bedrooms Above Ground | 3 |
| Bedrooms Total | 3 |
| Appliances | Water Heater - Tankless, Dishwasher, Hood Fan, Stove, Refrigerator |
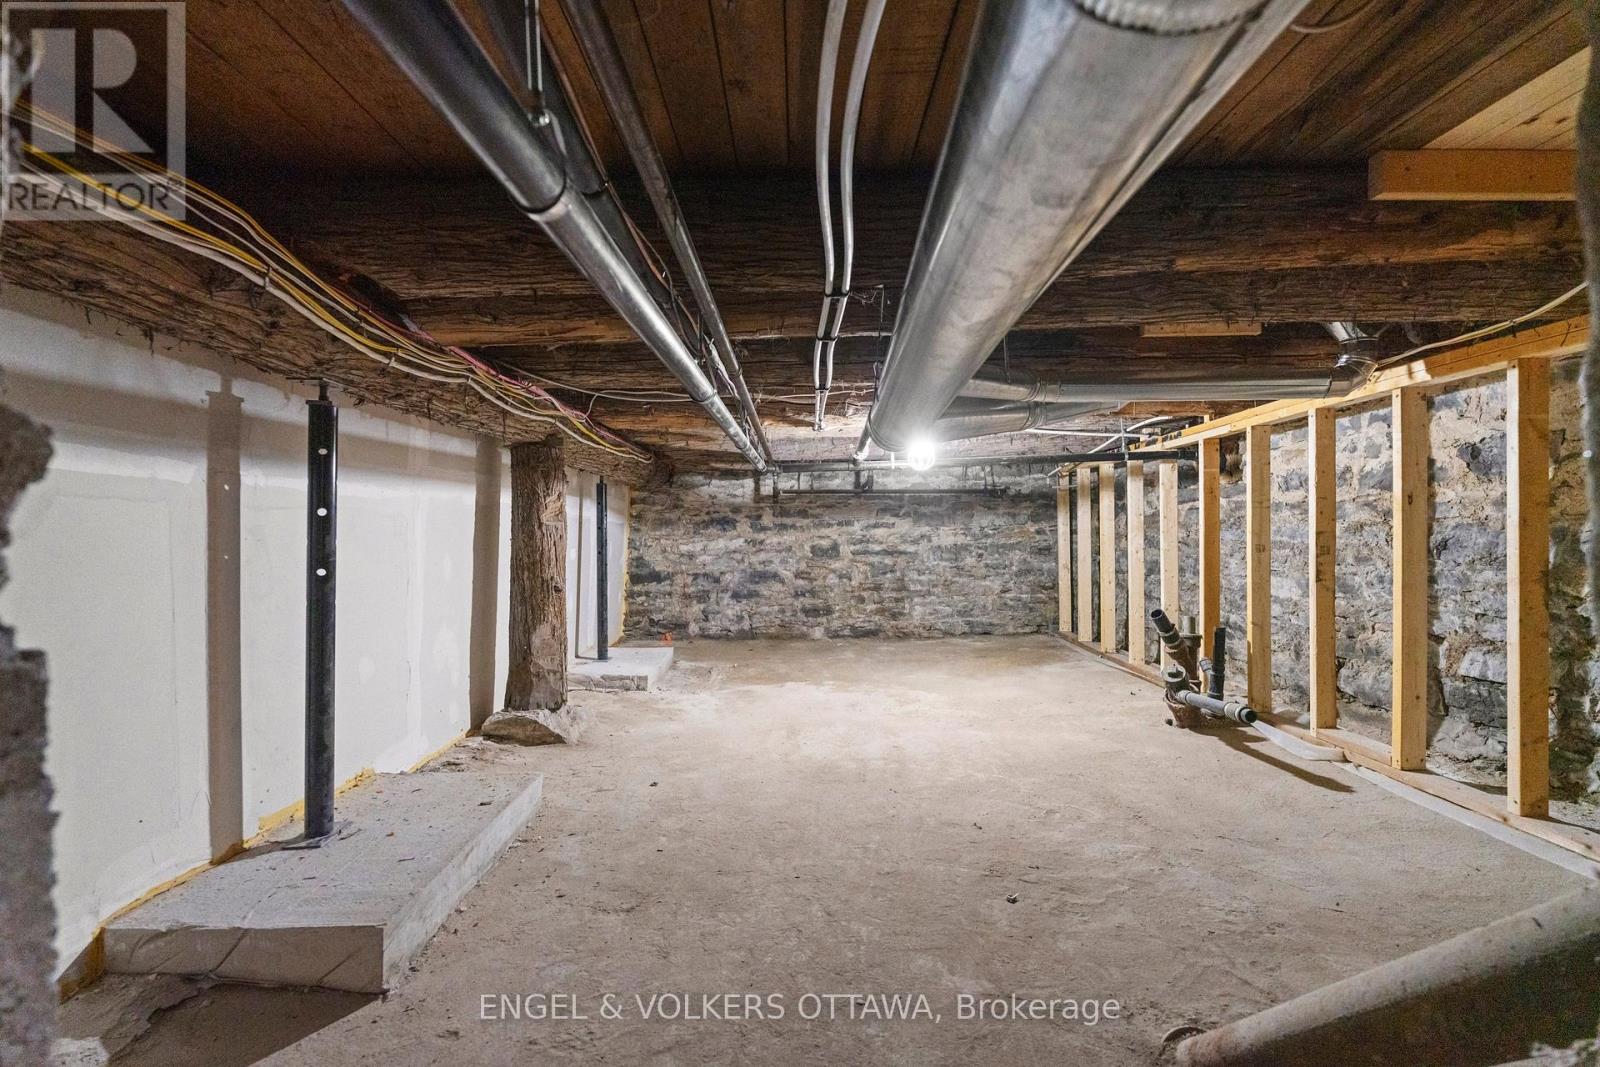
| Basement Development | Unfinished |
| Basement Type | Crawl Space (unfinished) |
| Construction Style Attachment | Semi-detached |
| Cooling Type | Central Air Conditioning |
| Exterior Finish | Stone |
| Fireplace Present | Yes |
| Foundation Type | Stone |
| Half Bath Total | 1 |
| Heating Fuel | Natural Gas |
| Heating Type | Forced Air |
| Stories Total | 3 |
| Size Interior | 1500 - 2000 Sqft |
| Type | House |
| Utility Water | Municipal Water |
Parking
| No Garage |
Land
| Acreage | No |
| Sewer | Sanitary Sewer |
| Size Depth | 69 Ft ,3 In |
| Size Frontage | 59 Ft ,4 In |
| Size Irregular | 59.4 X 69.3 Ft |
| Size Total Text | 59.4 X 69.3 Ft |
Rooms
| Level | Type | Length | Width | Dimensions |
|---|---|---|---|---|
| Second Level | Bedroom | 3.76 m | 4.56 m | 3.76 m x 4.56 m |
| Second Level | Bedroom | 3.4 m | 3.41 m | 3.4 m x 3.41 m |
| Third Level | Primary Bedroom | 4.28 m | 4.96 m | 4.28 m x 4.96 m |
| Main Level | Foyer | 1.8 m | 4.38 m | 1.8 m x 4.38 m |
| Main Level | Dining Room | 3.87 m | 4.37 m | 3.87 m x 4.37 m |
| Main Level | Living Room | 3.76 m | 5.26 m | 3.76 m x 5.26 m |
| Main Level | Kitchen | 5.24 m | 3.62 m | 5.24 m x 3.62 m |
https://www.realtor.ca/real-estate/30267938/71-thomas-street-ottawa-3301-new-edinburgh
Interested?
Contact us for more information
5582 Manotick Main Street
Ottawa, Ontario K4M 1E2
(613) 695-6065
(613) 695-6462
ottawacentral.evrealestate.com/

The trademarks REALTOR®, REALTORS®, and the REALTOR® logo are controlled by The Canadian Real Estate Association (CREA) and identify real estate professionals who are members of CREA. The trademarks MLS®, Multiple Listing Service® and the associated logos are owned by The Canadian Real Estate Association (CREA) and identify the quality of services provided by real estate professionals who are members of CREA. The trademark DDF® is owned by The Canadian Real Estate Association (CREA) and identifies CREA's Data Distribution Facility (DDF®)
September 12 2026 08:22:47
Ottawa Real Estate Board
Engel & Volkers Ottawa