
41 - 1097 Millwood Court Ottawa, Ontario K1C 3E9

$419,900Maintenance, Water, Insurance
$307 Monthly
Maintenance, Water, Insurance
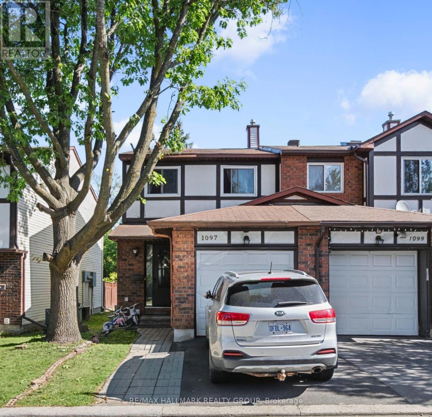
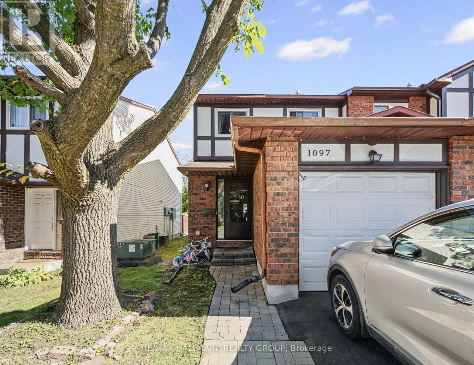
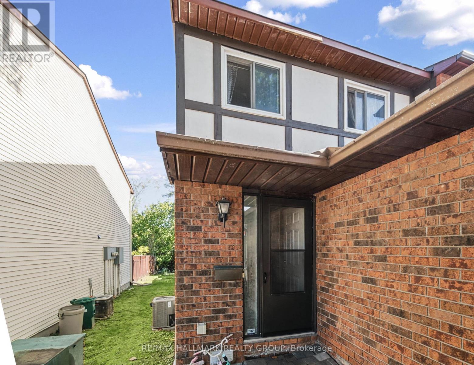
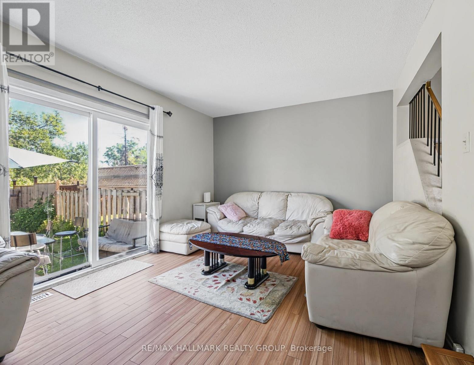
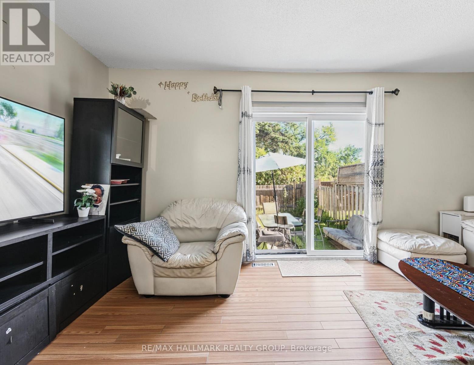
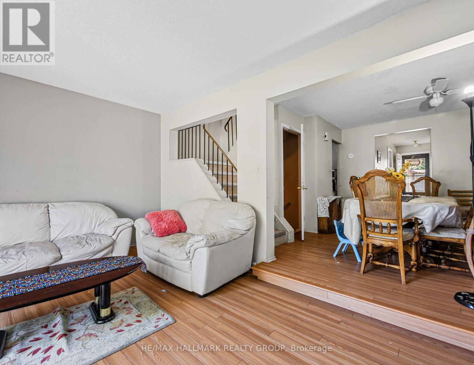
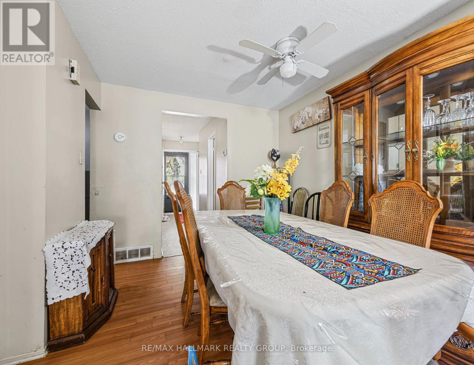
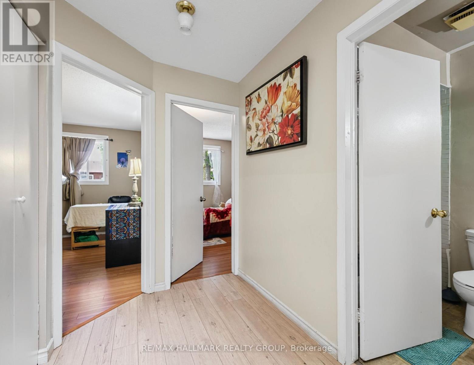
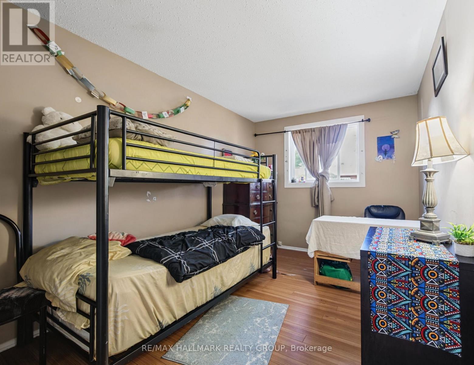
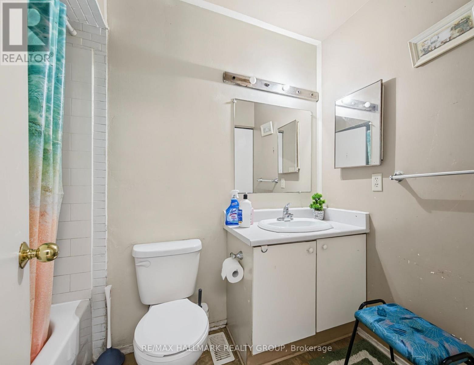
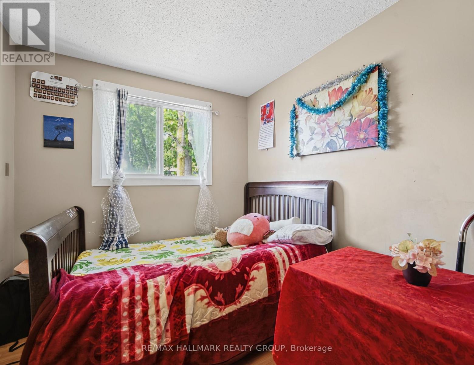
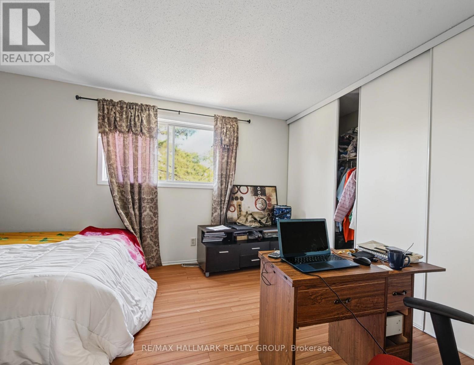
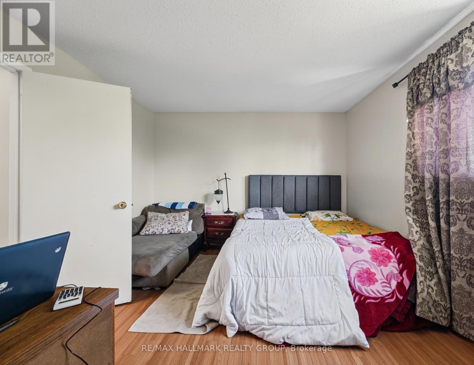
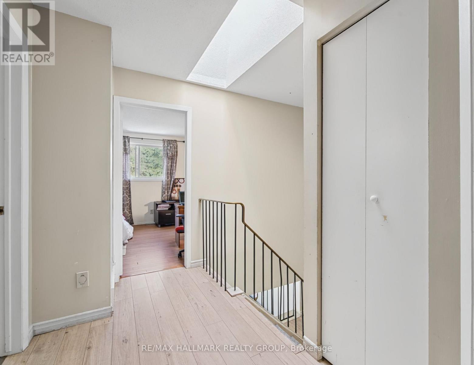
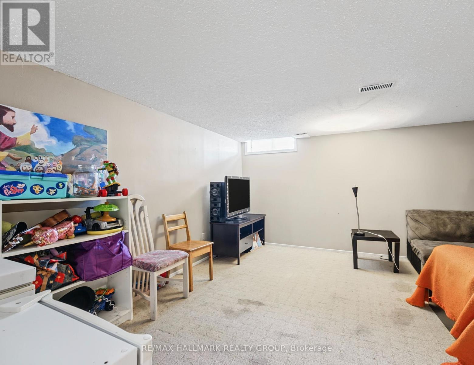
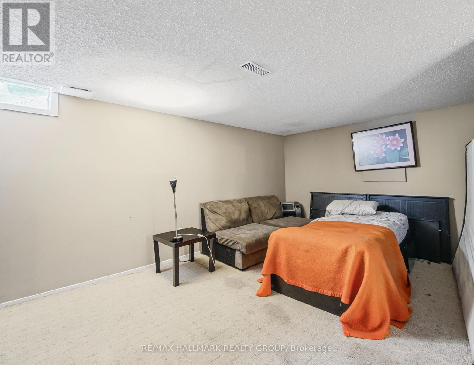
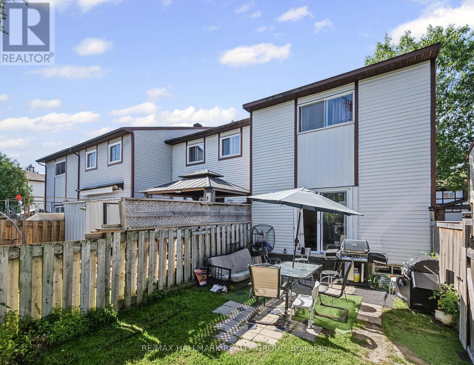
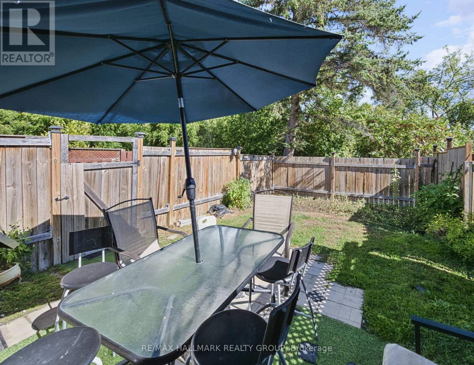
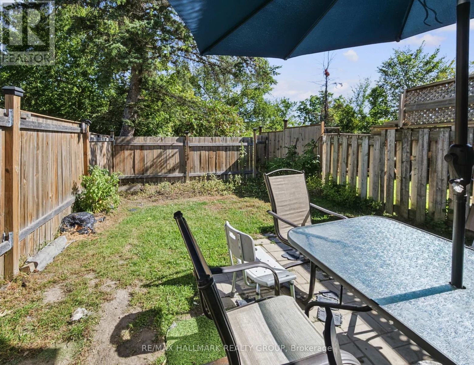
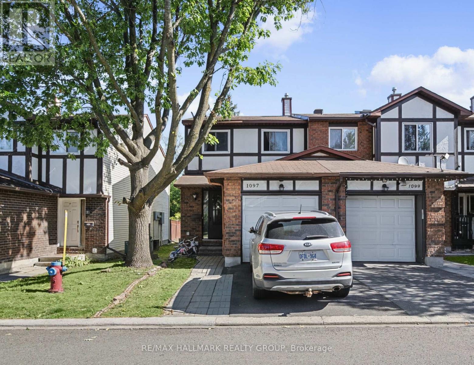
$307 MonthlyWelcome to 1097 Millwood Court, ideally situated in one of Orleans' sought-after neighbourhoods. This beautifully located home offers 3 bedrooms, 3 bathrooms, and a fully finished basement, providing excellent space for families and everyday living. Set on a desirable corner lot with no rear neighbours, the property offers added privacy and an inviting outdoor setting. Enjoy convenient access to schools, parks, shopping, restaurants, public transit, and a wide range of amenities, all just minutes away. A wonderful opportunity to own a home in a well-established and highly desirable area of Orleans. 24 Hours Notice to Tenant on all Showings. (id:19512)
Property Details
| MLS® Number | X13815794 |
| Property Type | Single Family |
| Community Name | 2005 - Convent Glen North |
| Amenities Near By | Park, Public Transit, Schools |
| Community Features | Pets Allowed With Restrictions, Community Centre |
| Equipment Type | Water Heater |
| Features | Wooded Area, Ravine, In Suite Laundry |
| Parking Space Total | 2 |
| Rental Equipment Type | Water Heater |
| Structure | Patio(s) |
Building
| Bathroom Total | 3 |
| Bedrooms Above Ground | 3 |
| Bedrooms Total | 3 |
| Amenities | Visitor Parking |
| Appliances | Garage Door Opener Remote(s), Garage Door Opener |
| Basement Development | Partially Finished |
| Basement Type | Full (partially Finished) |
| Cooling Type | None |
| Exterior Finish | Brick, Vinyl Siding |
| Flooring Type | Tile |
| Foundation Type | Poured Concrete |
| Half Bath Total | 1 |
| Heating Fuel | Natural Gas |
| Heating Type | Forced Air |
| Stories Total | 2 |
| Size Interior | 1200 - 1399 Sqft |
| Type | Row / Townhouse |
Parking
| Attached Garage | |
| Garage |
Land
| Acreage | No |
| Land Amenities | Park, Public Transit, Schools |
Rooms
| Level | Type | Length | Width | Dimensions |
|---|---|---|---|---|
| Second Level | Primary Bedroom | 4.57 m | 3.42 m | 4.57 m x 3.42 m |
| Second Level | Bedroom 2 | 3.96 m | 2.56 m | 3.96 m x 2.56 m |
| Second Level | Bedroom 3 | 3.27 m | 2.36 m | 3.27 m x 2.36 m |
| Second Level | Bathroom | Measurements not available | ||
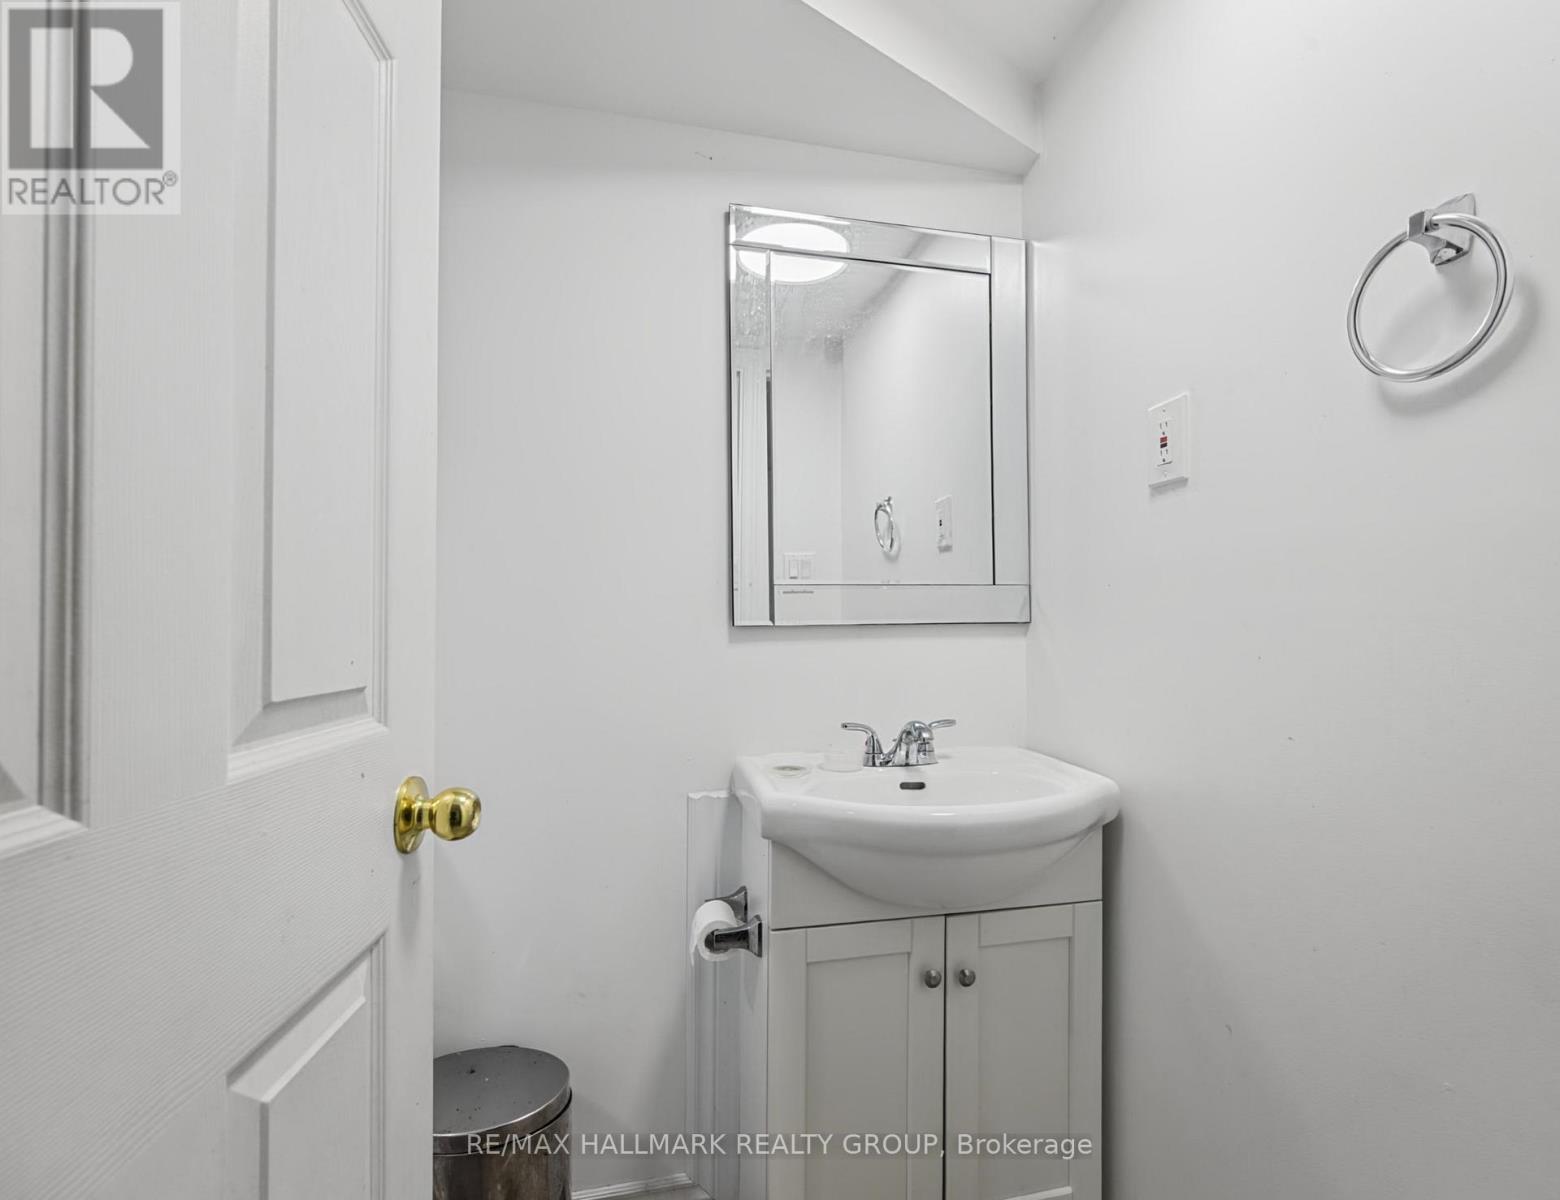
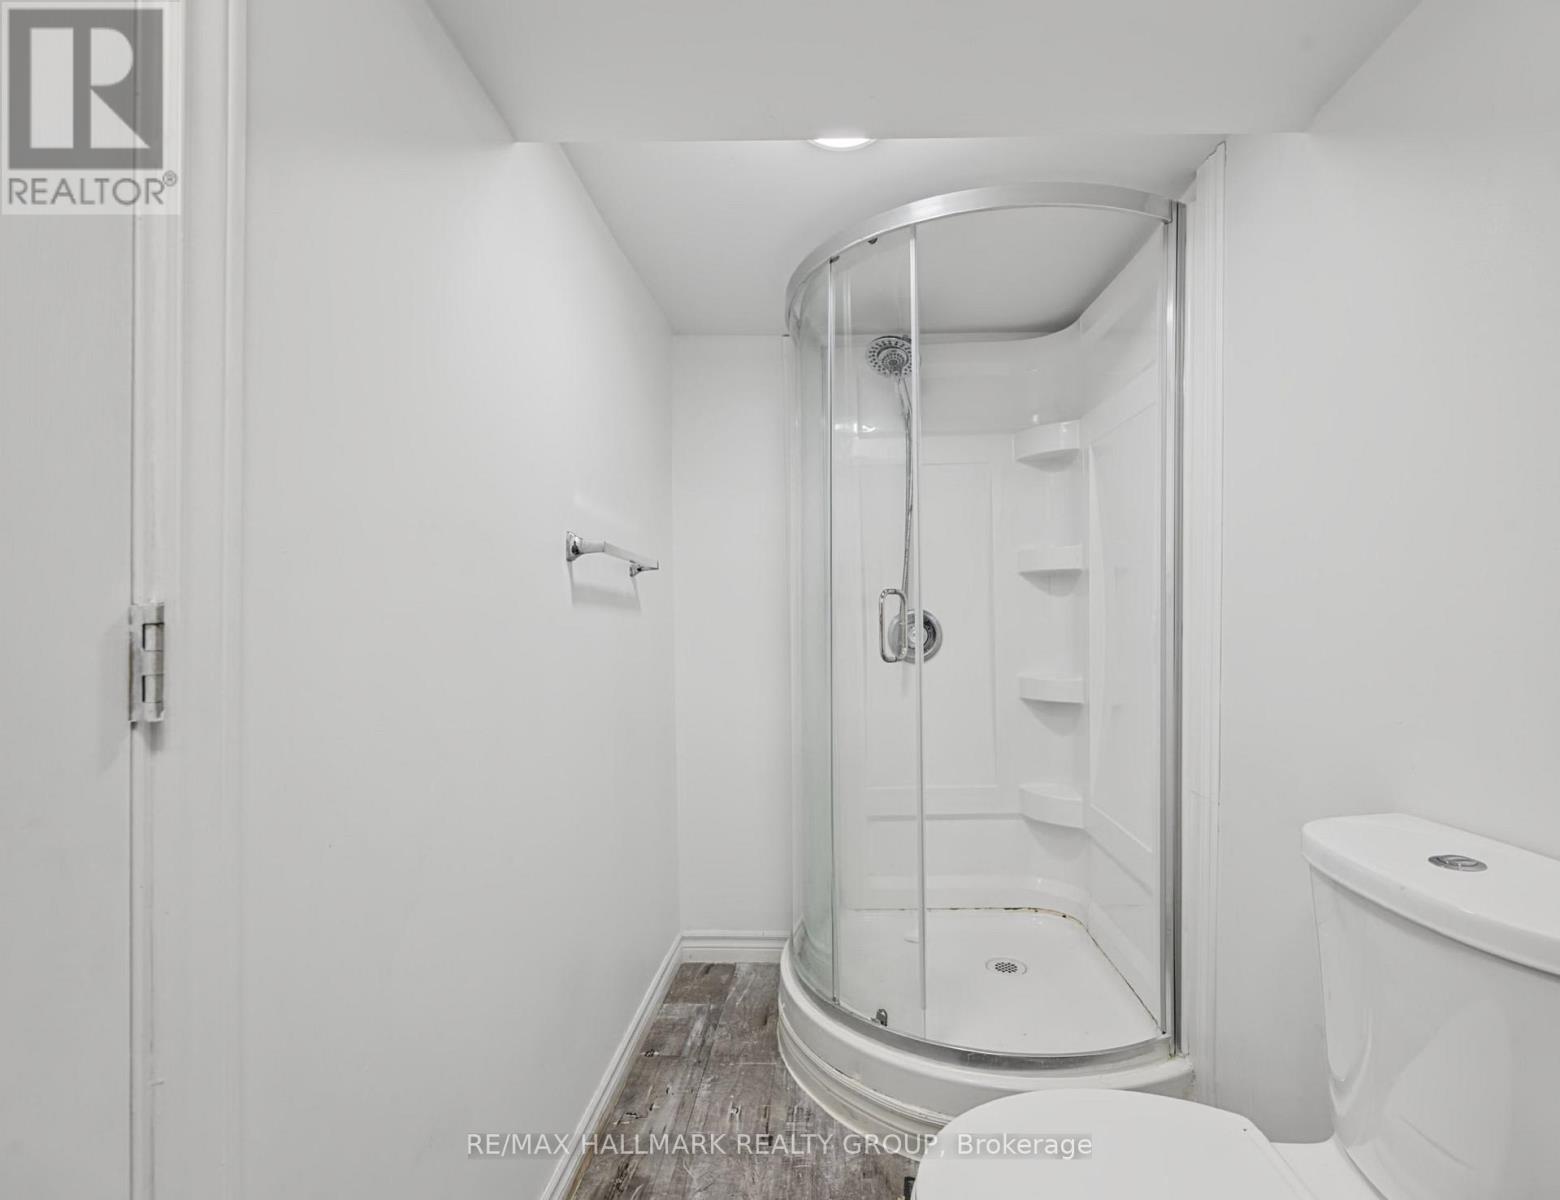
| Lower Level | Bathroom | Measurements not available | ||
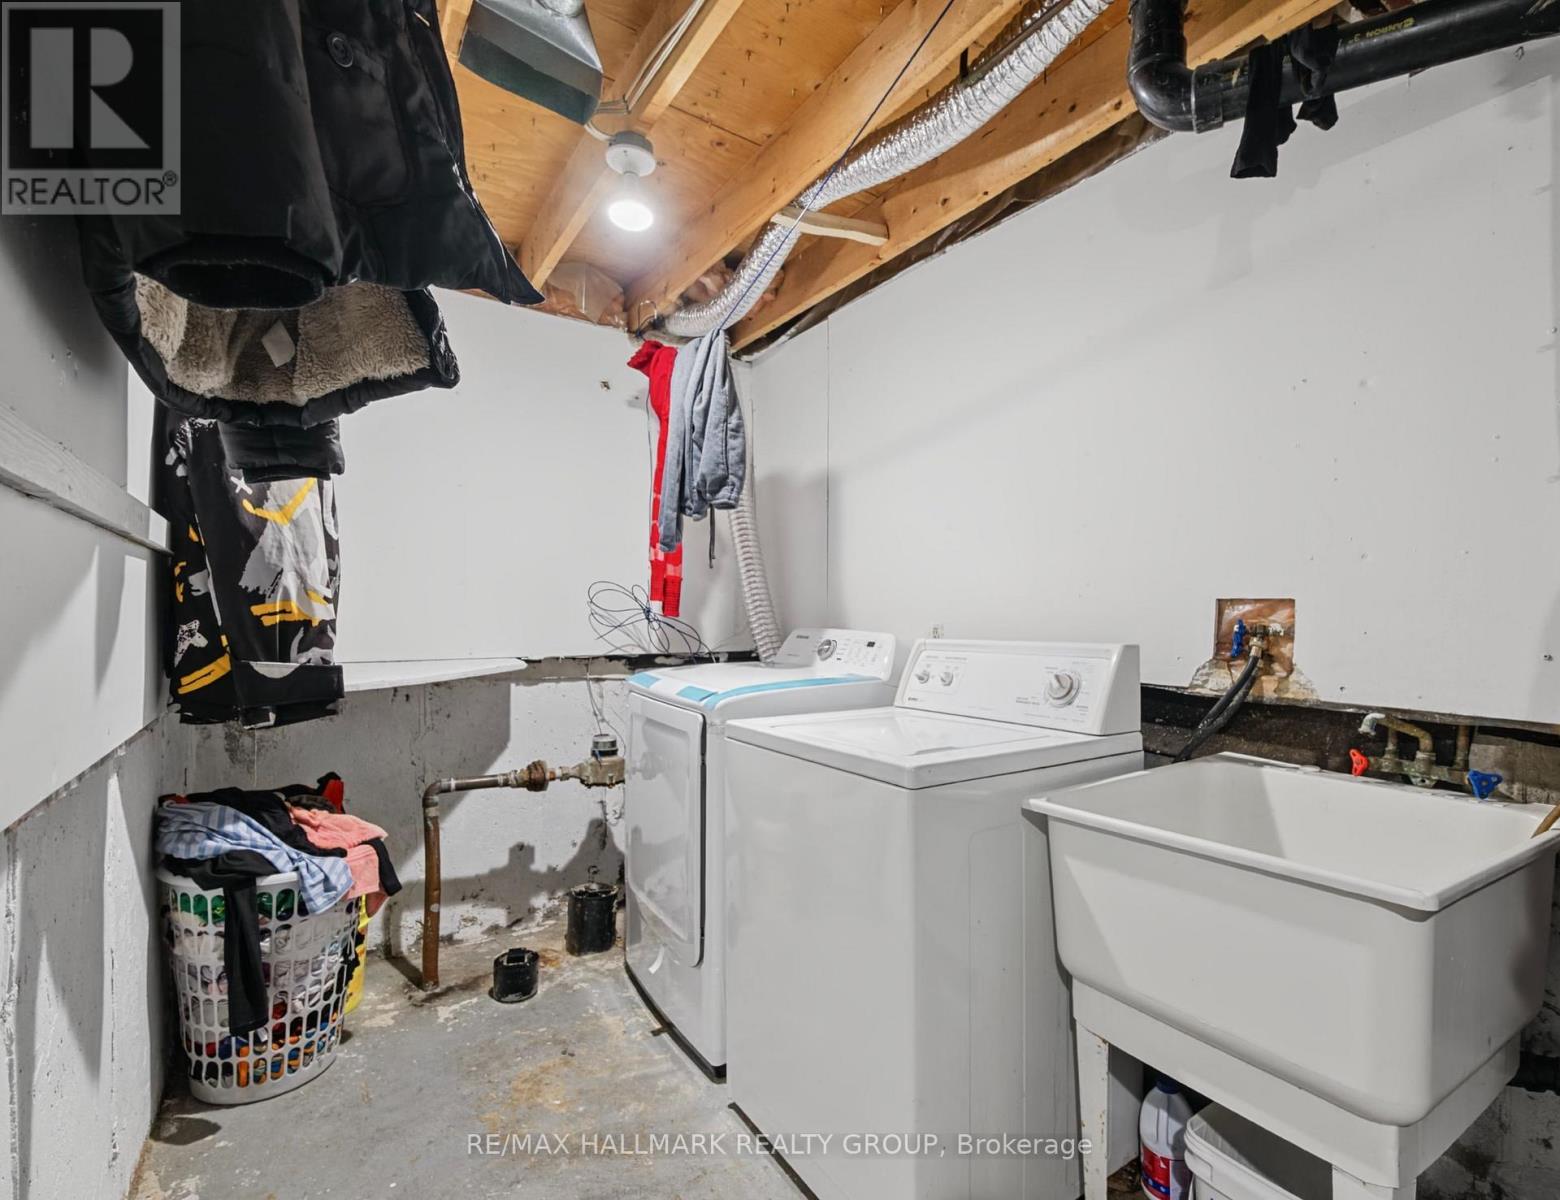
| Lower Level | Laundry Room | Measurements not available | ||
| Lower Level | Recreational, Games Room | 4.92 m | 4.26 m | 4.92 m x 4.26 m |
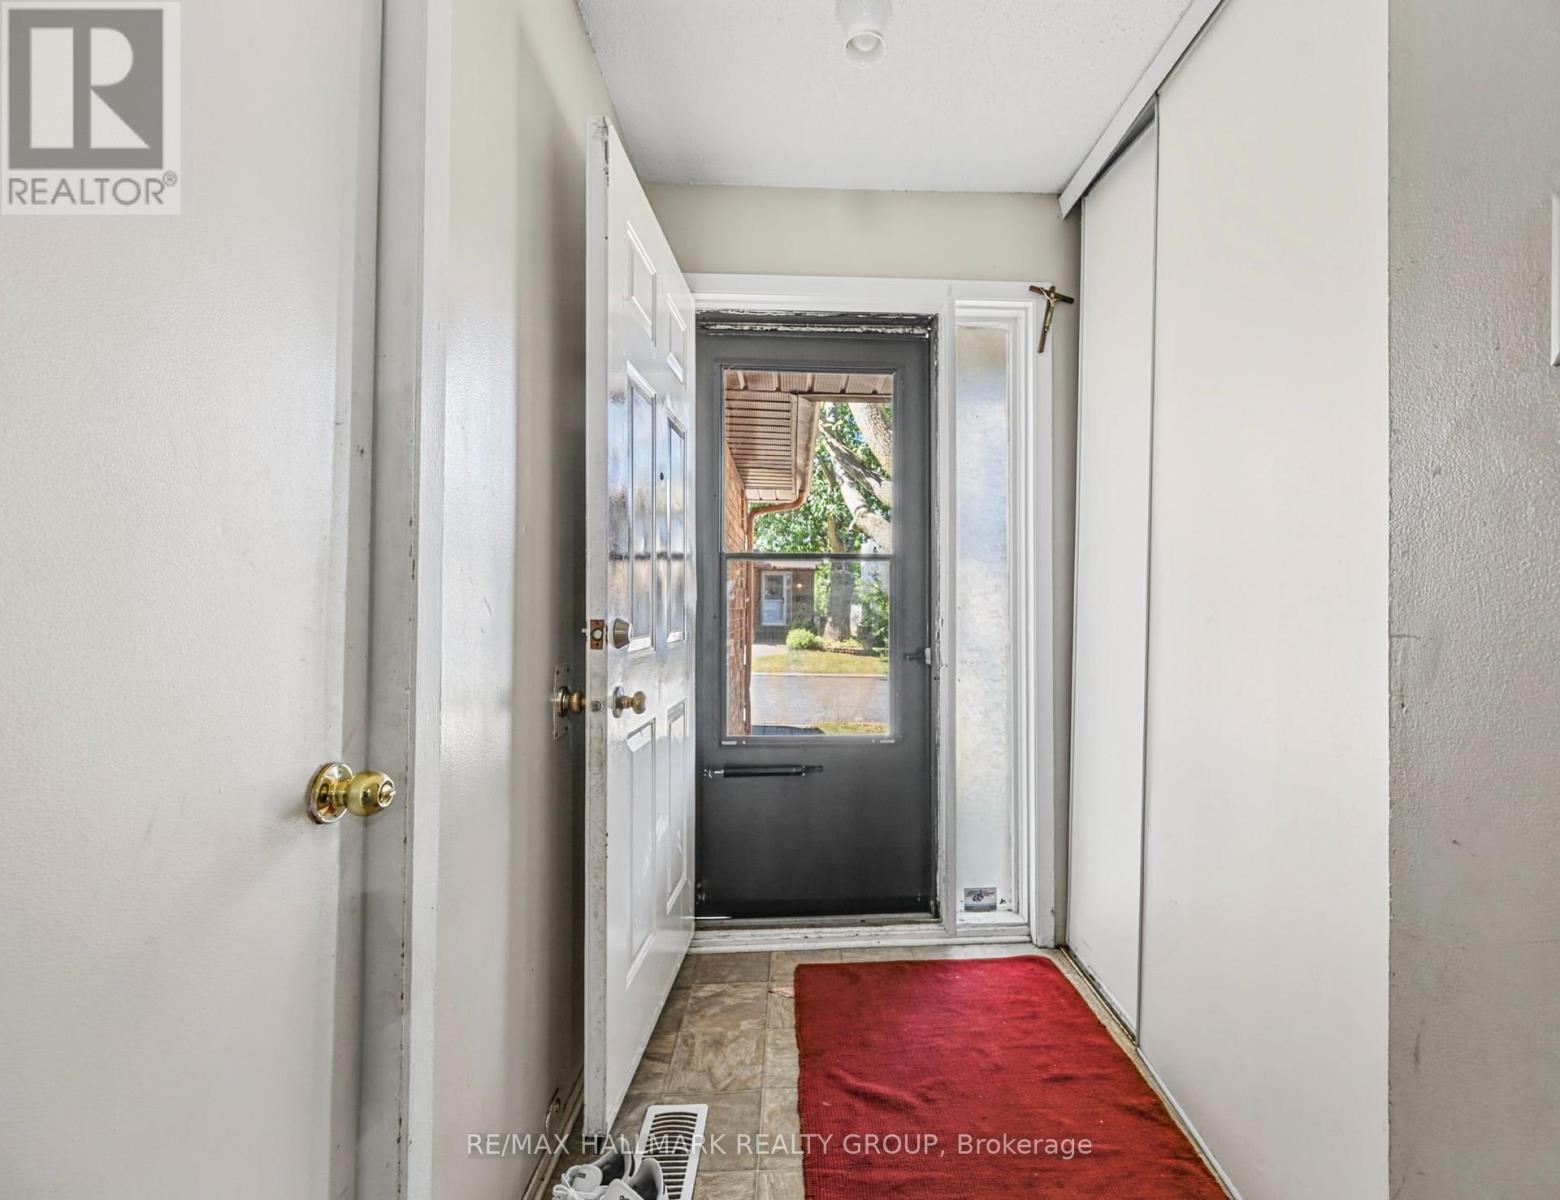
| Main Level | Foyer | Measurements not available | ||
| Main Level | Living Room | 5.18 m | 3.45 m | 5.18 m x 3.45 m |
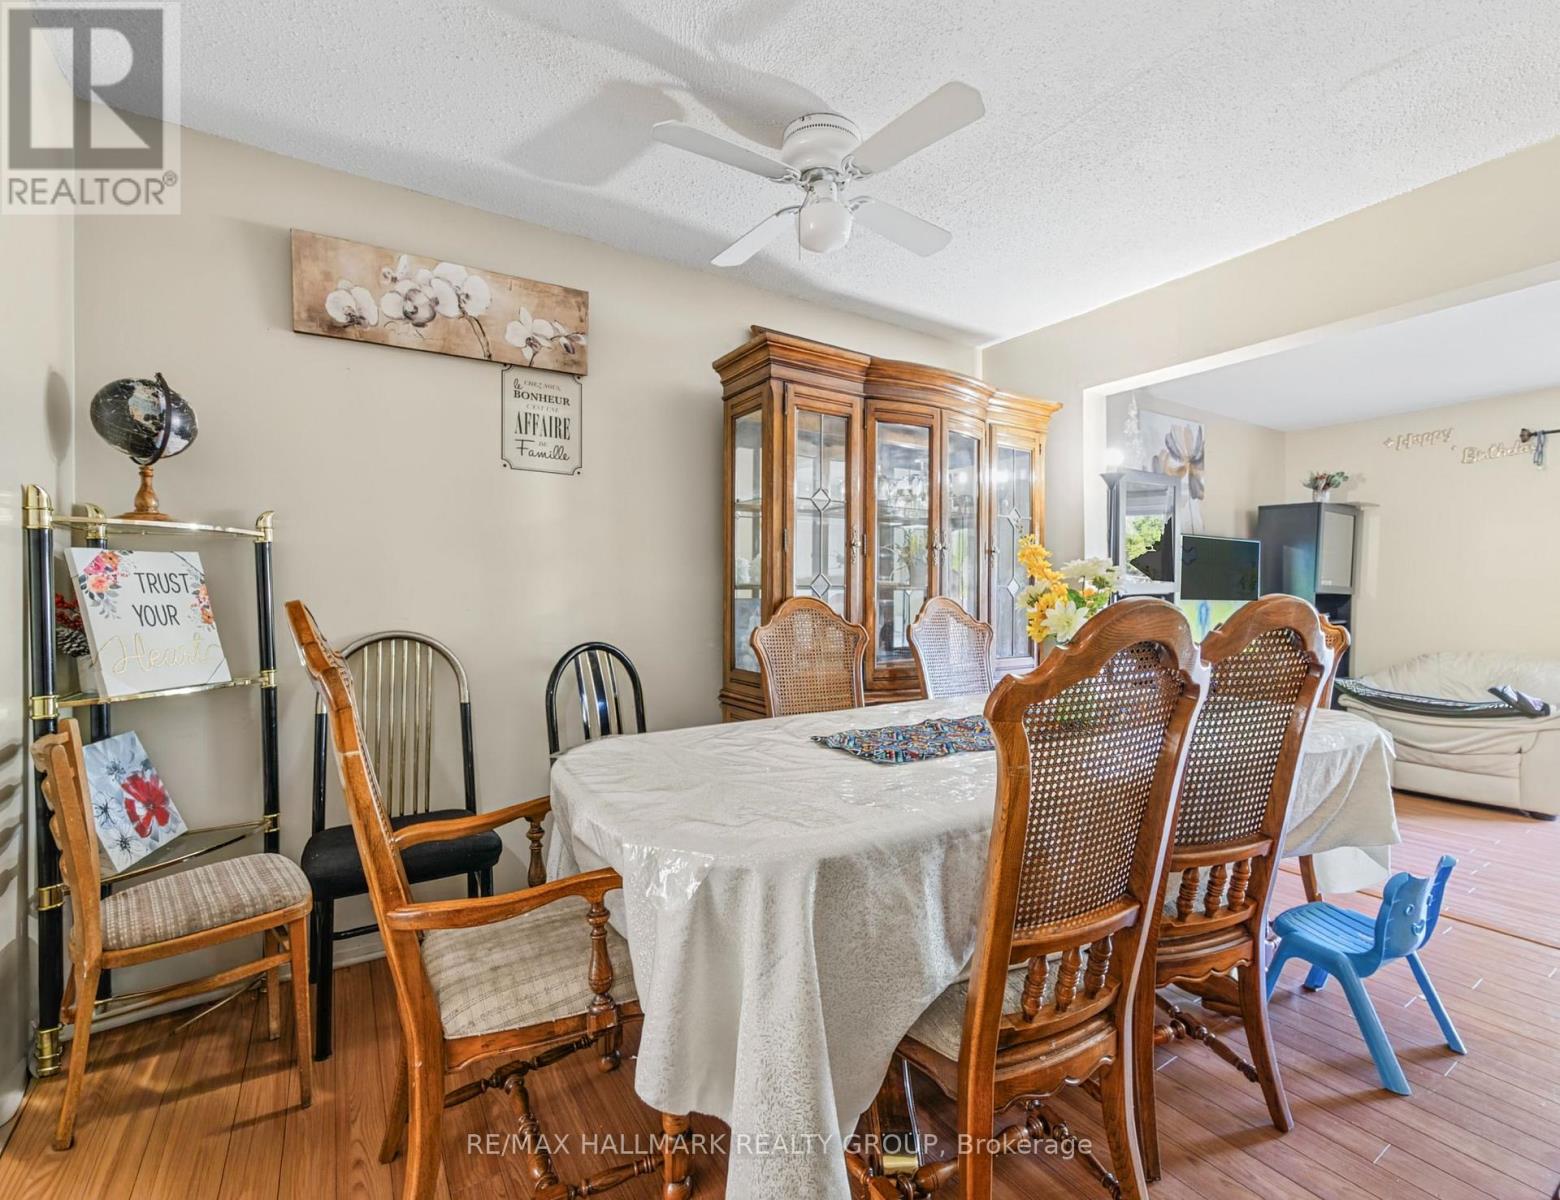
| Main Level | Dining Room | 3.4 m | 2.74 m | 3.4 m x 2.74 m |
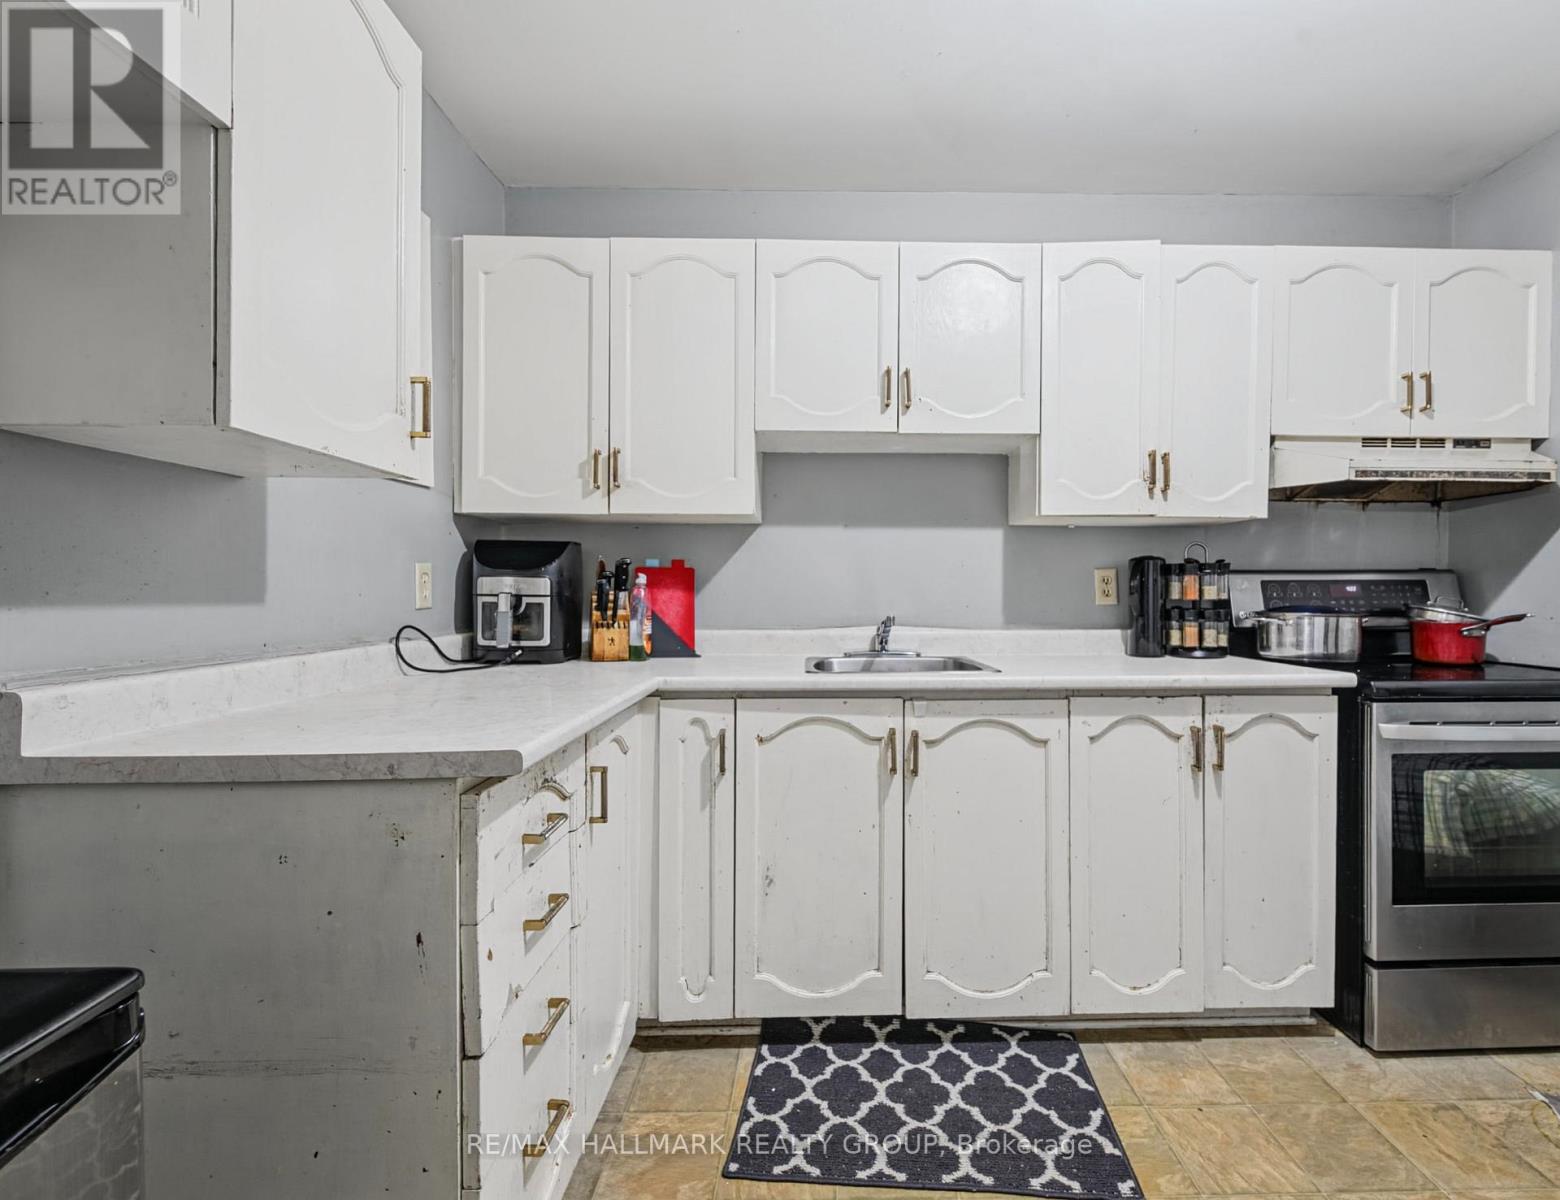
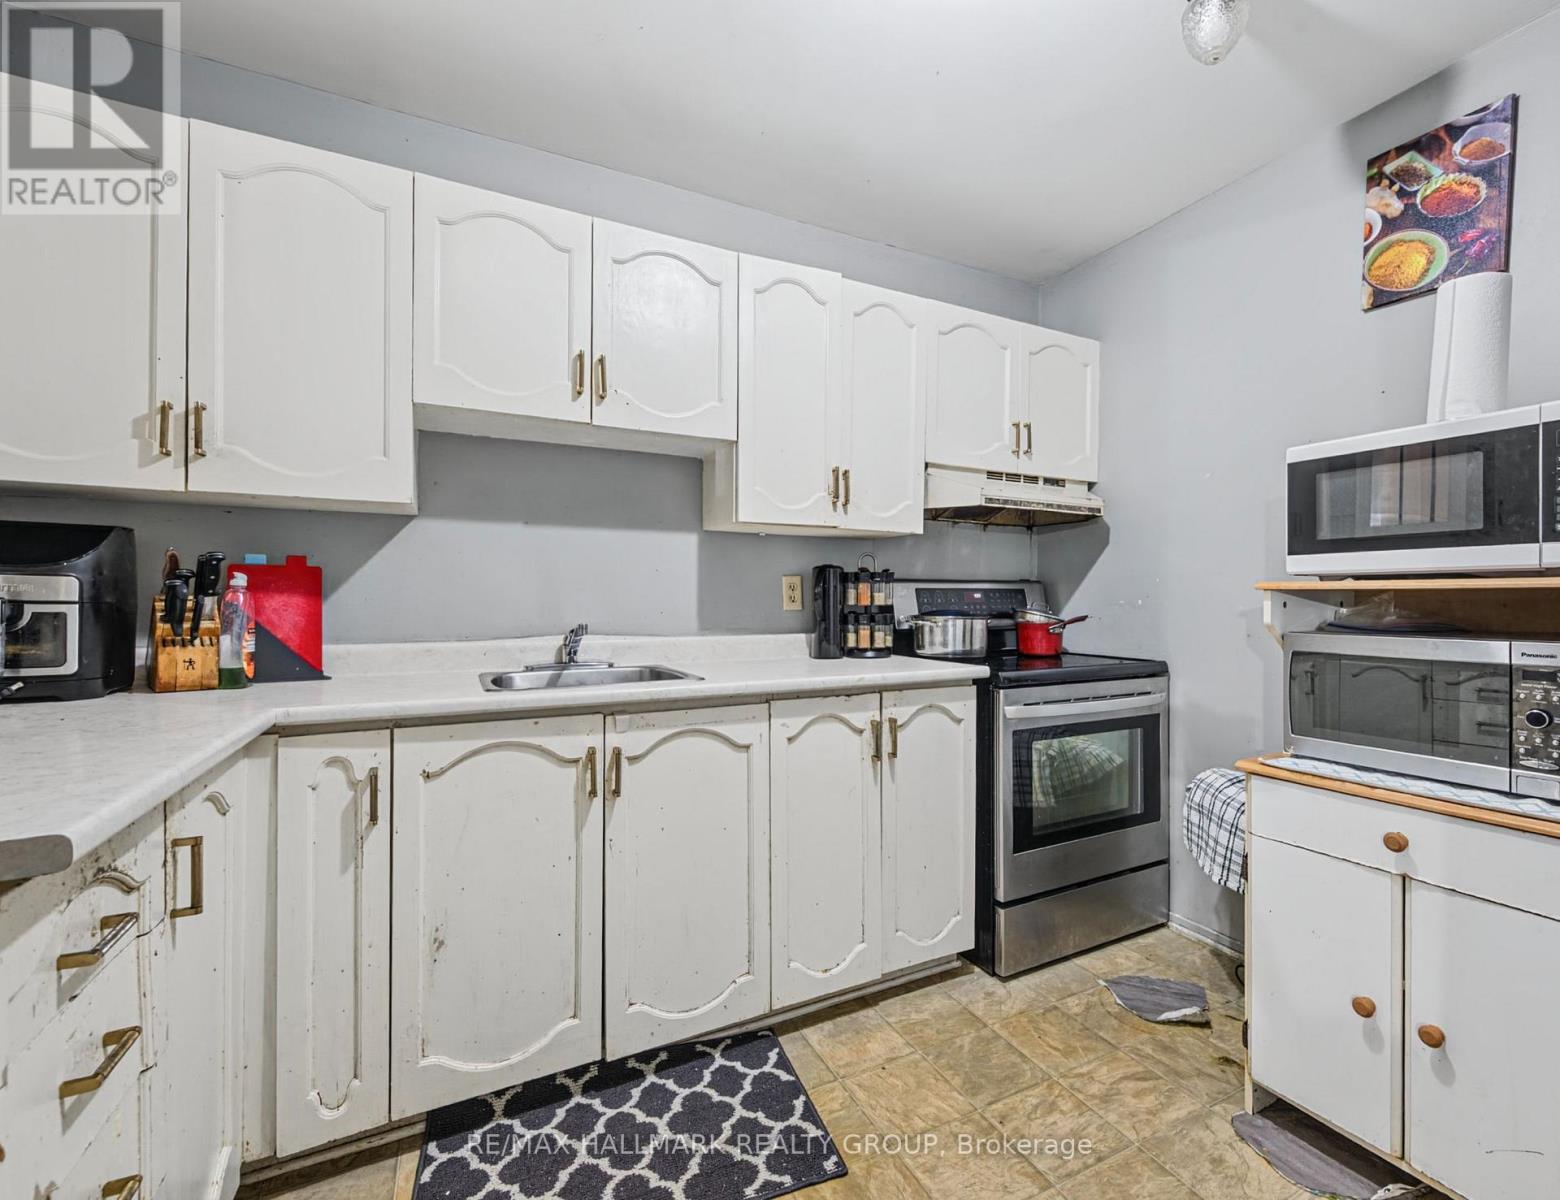
| Main Level | Kitchen | 3.04 m | 2.26 m | 3.04 m x 2.26 m |
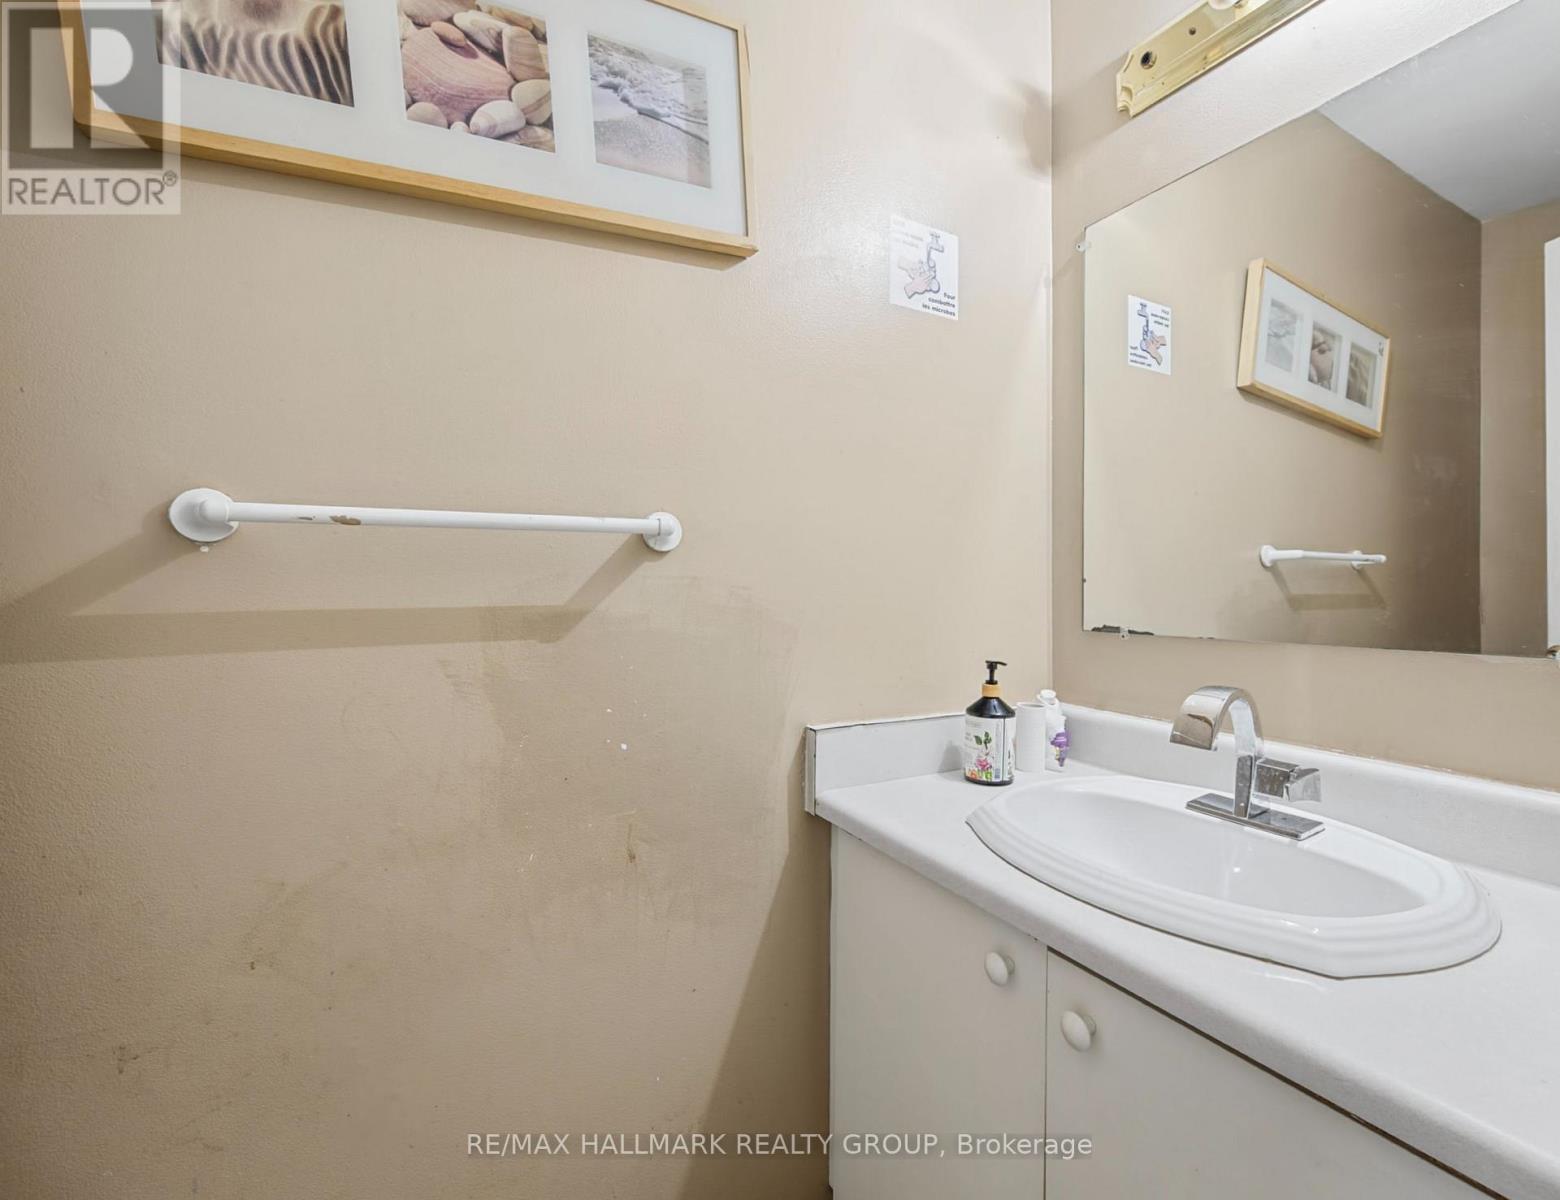
| Main Level | Bathroom | Measurements not available |
https://www.realtor.ca/real-estate/30313336/41-1097-millwood-court-ottawa-2005-convent-glen-north
Interested?
Contact us for more information

610 Bronson Avenue
Ottawa, Ontario K1S 4E6
(613) 236-5959
(613) 236-1515
www.hallmarkottawa.com/

The trademarks REALTOR®, REALTORS®, and the REALTOR® logo are controlled by The Canadian Real Estate Association (CREA) and identify real estate professionals who are members of CREA. The trademarks MLS®, Multiple Listing Service® and the associated logos are owned by The Canadian Real Estate Association (CREA) and identify the quality of services provided by real estate professionals who are members of CREA. The trademark DDF® is owned by The Canadian Real Estate Association (CREA) and identifies CREA's Data Distribution Facility (DDF®)
September 22 2026 07:54:29
Ottawa Real Estate Board
RE/MAX Hallmark Realty Group