
7524 Flewellyn Road Ottawa, Ontario K2S 1B6

$699,900
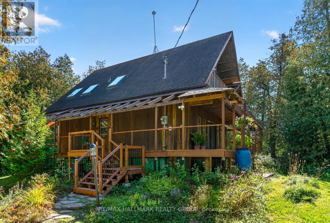
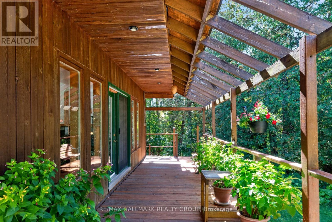
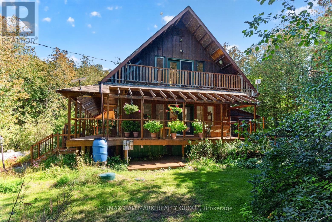
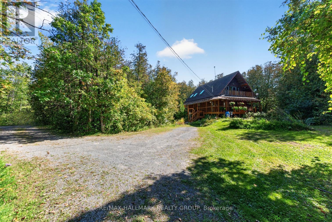
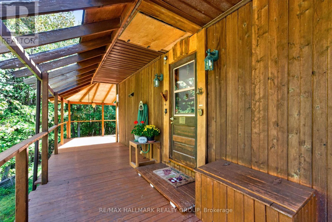
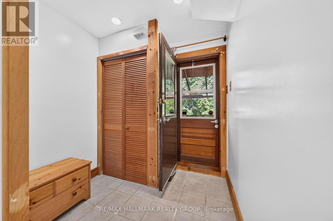
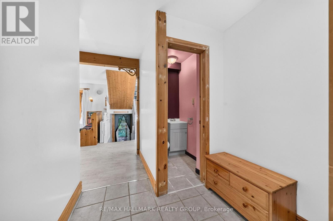
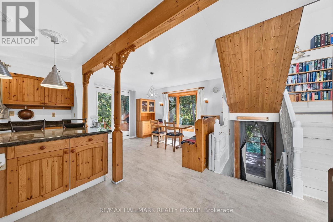
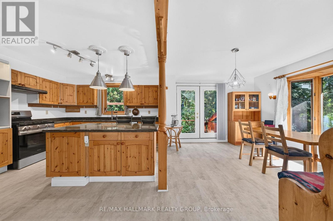
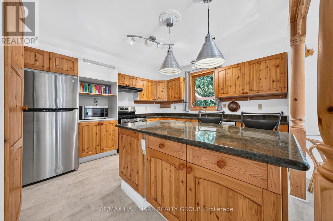
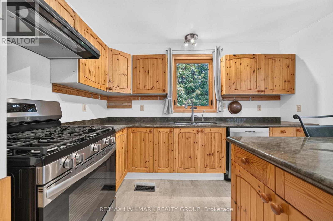
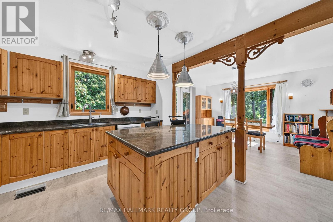
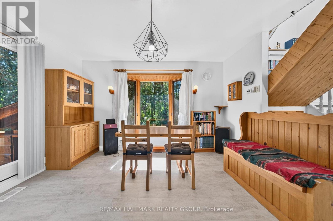
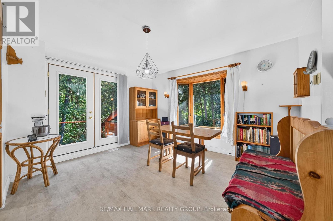
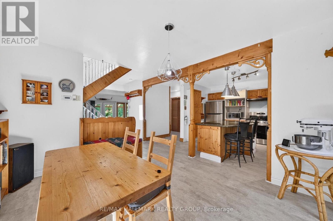
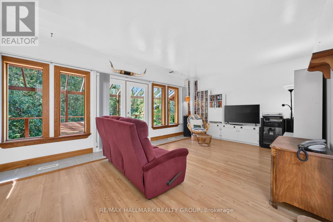
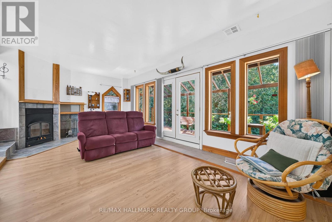
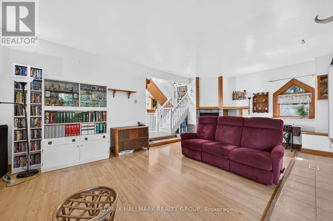
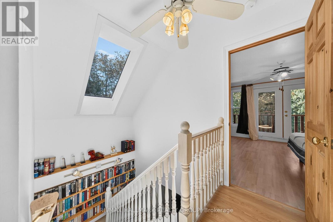
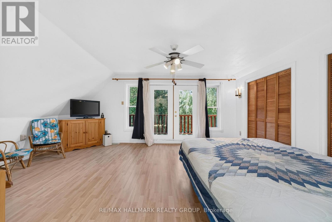
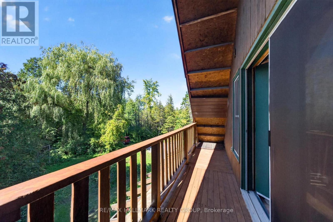
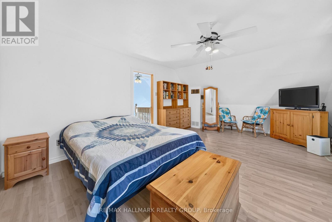
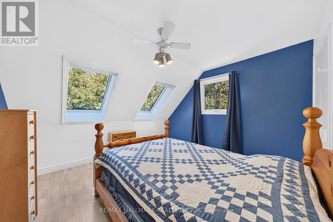
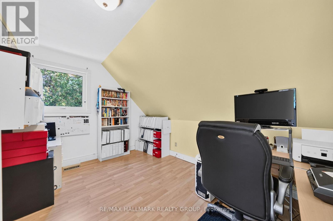
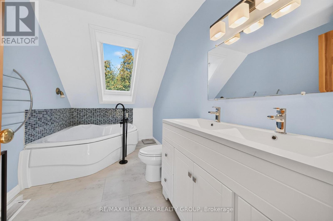
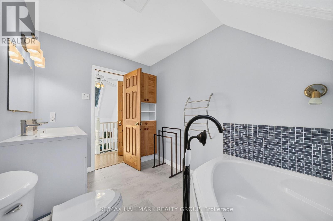
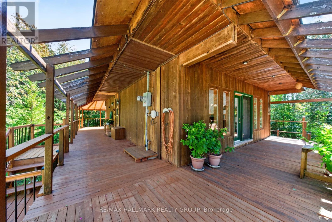
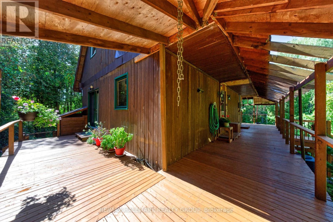
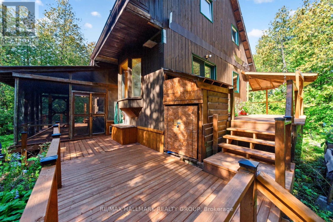
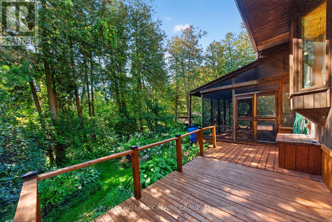
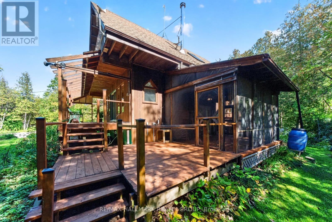
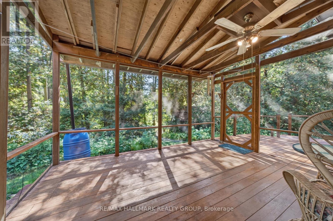
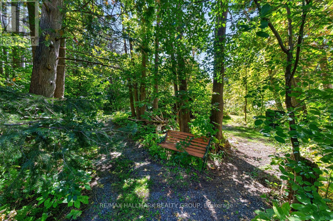
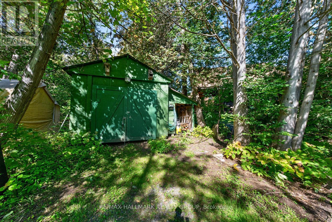
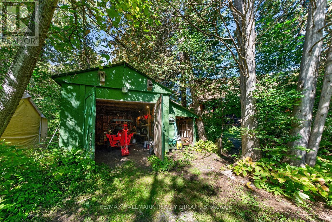
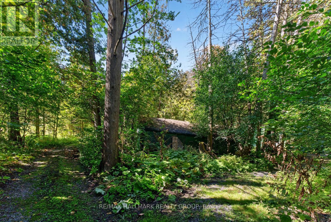
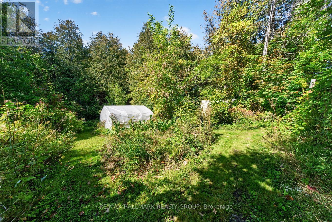
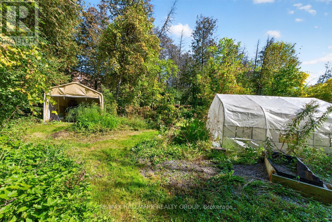
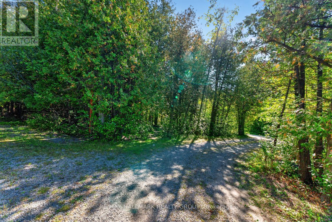
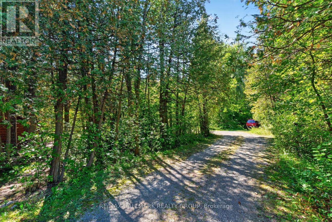
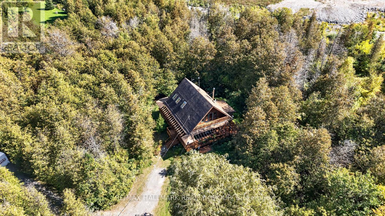
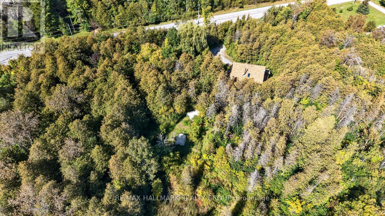
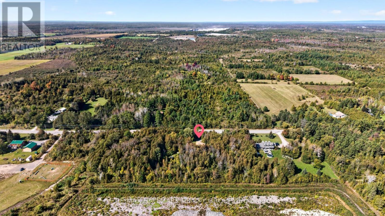
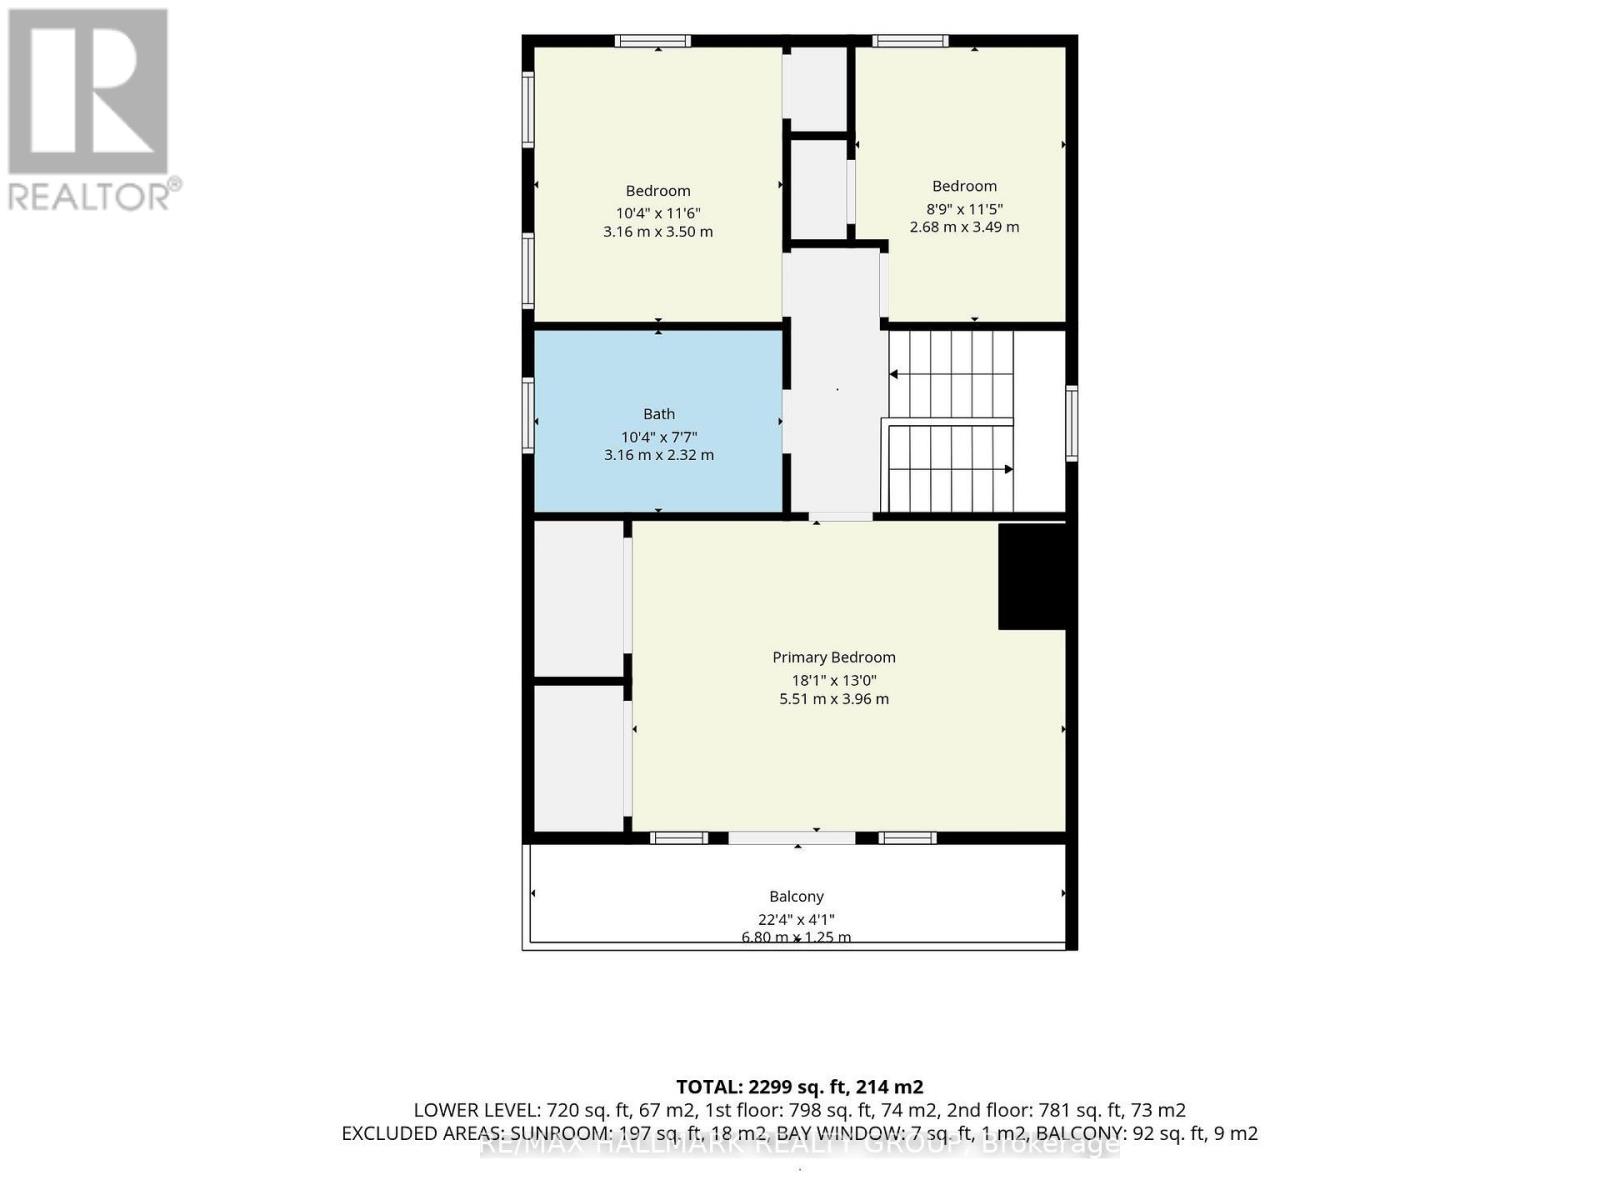
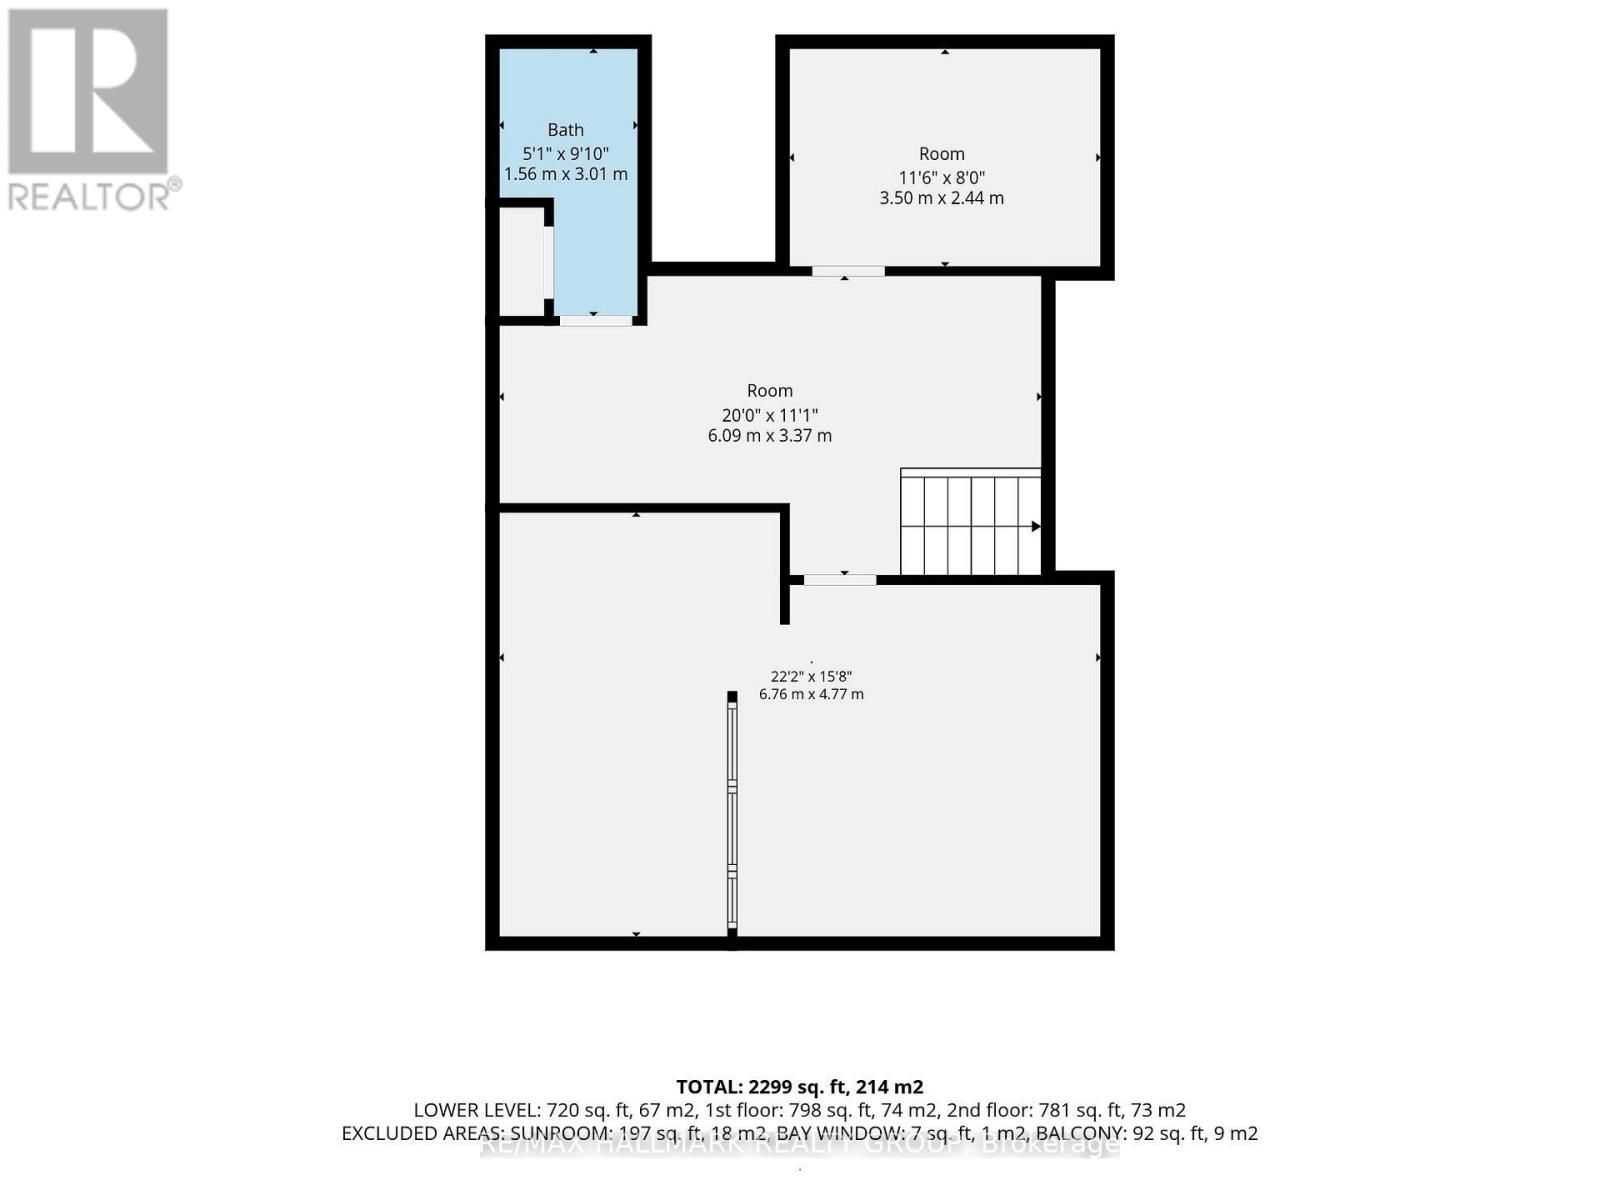
Peaceful rural living just minutes from all the amenities Stittsville has to offer! Set on a beautiful 2-acre lot, this charming 3-bedroom home offers the perfect blend of country living and everyday convenience. A wraparound verandah welcomes you to enjoy morning coffee, relaxing evenings and the natural surroundings. Inside, discover a bright and inviting interior with four sets of French doors and four skylights allowing an abundance of natural light to shine in while creating a seamless connection to the surrounding natural landscape. The country kitchen blends classic character with modern touches, featuring granite counters, stainless steel appliances and a large centre island with breakfast bar, opening seamlessly to the dining room with a beautiful bay window overlooking the backyard. The living room is a warm and inviting retreat, featuring a wall of windows, cozy wood-burning fireplace and French door access to the verandah. Spacious primary bedroom offers access to a private balcony. Two additional bedrooms and an updated bathroom with dual sinks and soaker tub complete the second level. The basement provides a rec space, den, workshop, additional bathroom, laundry and ample storage. Enjoy even more outdoor living with a screened-in back porch and deck. The expansive 2 acre grounds offers a wonderful blend of functionality and outdoor enjoyment, featuring a greenhouse, Shelter Logic structure, barn/shed and private pond, with plenty of room for gardening, hobbies and storage. Offering the best of both worlds, this charming property provides space and privacy, while remaining just minutes from shops, restaurants, schools and everyday amenities. 24 hour irrevocable. (id:19512)
Property Details
| MLS® Number | X13835208 |
| Property Type | Single Family |
| Community Name | 8207 - Remainder of Stittsville & Area |
| Equipment Type | Propane Tank |
| Features | Wooded Area, Carpet Free |
| Parking Space Total | 4 |
| Rental Equipment Type | Propane Tank |
| Structure | Deck, Porch, Outbuilding, Greenhouse |
Building
| Bathroom Total | 3 |
| Bedrooms Above Ground | 3 |
| Bedrooms Total | 3 |
| Amenities | Fireplace(s) |
| Appliances | Water Treatment, Dishwasher, Dryer, Water Heater, Microwave, Stove, Washer, Window Coverings, Refrigerator |
| Basement Development | Partially Finished |
| Basement Type | N/a (partially Finished) |
| Construction Style Attachment | Detached |
| Cooling Type | Central Air Conditioning |
| Exterior Finish | Wood |
| Fireplace Present | Yes |
| Foundation Type | Poured Concrete |
| Half Bath Total | 2 |
| Heating Fuel | Propane |
| Heating Type | Forced Air |
| Stories Total | 2 |
| Size Interior | 1100 - 1500 Sqft |
| Type | House |
Parking
| No Garage |
Land
| Acreage | No |
| Sewer | Septic System |
| Size Depth | 295 Ft ,3 In |
| Size Frontage | 295 Ft ,3 In |
| Size Irregular | 295.3 X 295.3 Ft |
| Size Total Text | 295.3 X 295.3 Ft |
| Surface Water | Pond Or Stream |
Rooms
| Level | Type | Length | Width | Dimensions |
|---|---|---|---|---|
| Second Level | Primary Bedroom | 5.51 m | 3.96 m | 5.51 m x 3.96 m |
| Second Level | Bedroom | 3.16 m | 3.5 m | 3.16 m x 3.5 m |
| Second Level | Bedroom | 3.49 m | 2.68 m | 3.49 m x 2.68 m |
| Second Level | Bathroom | 3.16 m | 2.32 m | 3.16 m x 2.32 m |
| Basement | Bathroom | 3.01 m | 1.56 m | 3.01 m x 1.56 m |
| Basement | Recreational, Games Room | 6.09 m | 3.37 m | 6.09 m x 3.37 m |
| Basement | Den | 3.5 m | 2.44 m | 3.5 m x 2.44 m |
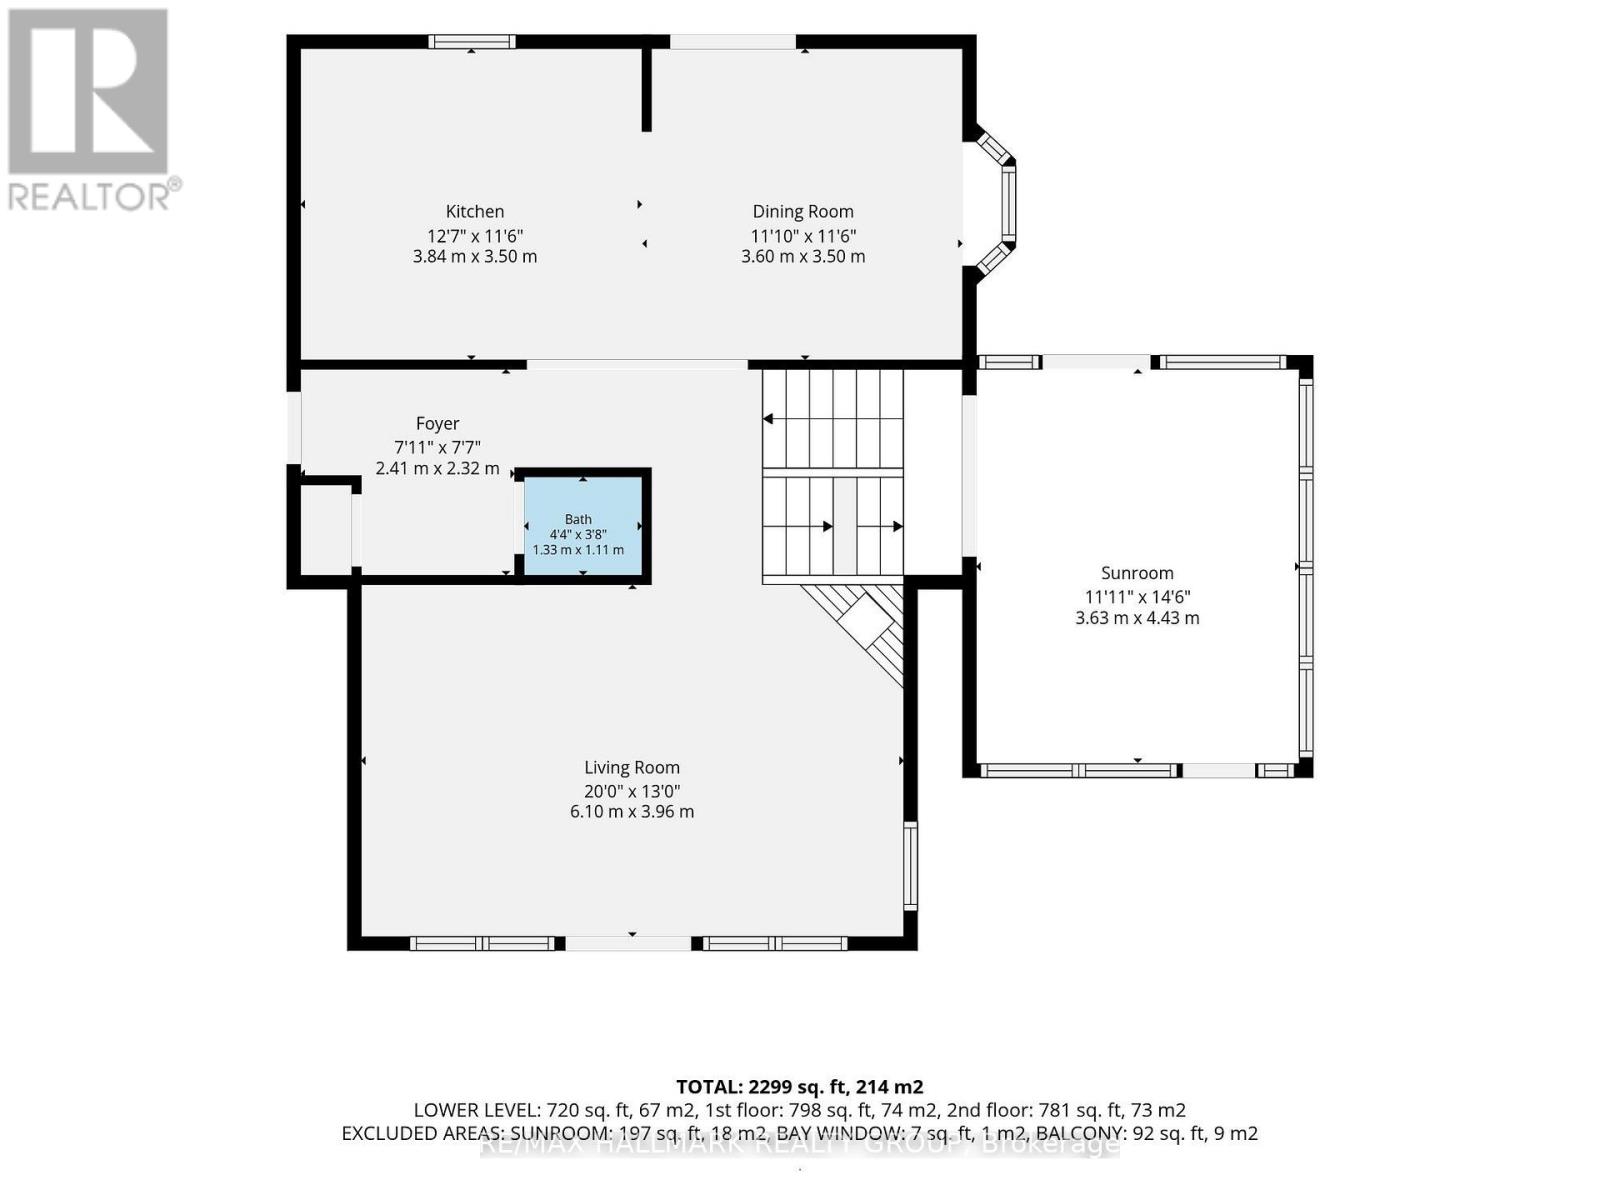
| Main Level | Living Room | 6.1 m | 3.96 m | 6.1 m x 3.96 m |
| Main Level | Kitchen | 3.84 m | 3.5 m | 3.84 m x 3.5 m |
| Main Level | Dining Room | 3.6 m | 3.5 m | 3.6 m x 3.5 m |
| Main Level | Partial Bathroom | 1.33 m | 1.11 m | 1.33 m x 1.11 m |
Interested?
Contact us for more information

344 O'connor Street
Ottawa, Ontario K2P 1W1
(613) 563-1155
(613) 563-8710
www.hallmarkottawa.com/
344 O'connor Street
Ottawa, Ontario K2P 1W1
(613) 563-1155
(613) 563-8710
www.hallmarkottawa.com/

The trademarks REALTOR®, REALTORS®, and the REALTOR® logo are controlled by The Canadian Real Estate Association (CREA) and identify real estate professionals who are members of CREA. The trademarks MLS®, Multiple Listing Service® and the associated logos are owned by The Canadian Real Estate Association (CREA) and identify the quality of services provided by real estate professionals who are members of CREA. The trademark DDF® is owned by The Canadian Real Estate Association (CREA) and identifies CREA's Data Distribution Facility (DDF®)
September 28 2026 05:53:07
Ottawa Real Estate Board
RE/MAX Hallmark Realty Group