
644 Valin Street Ottawa, Ontario K4A 3S9

$719,900
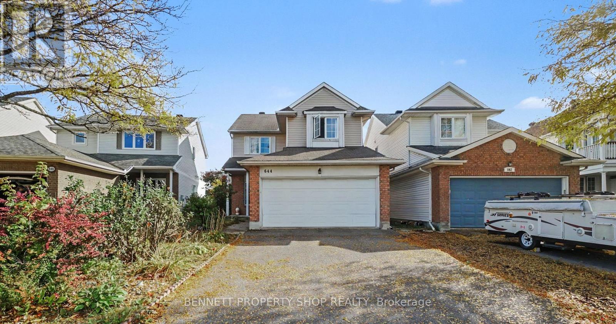
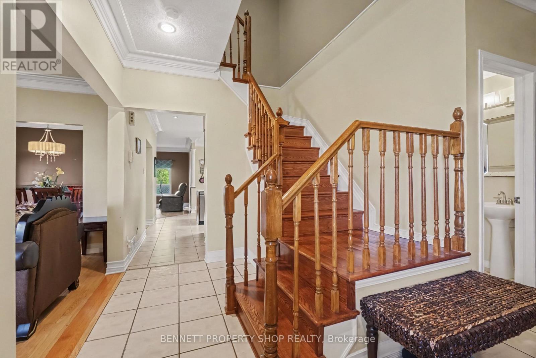
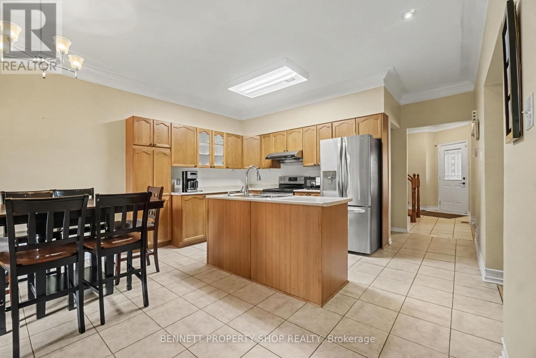
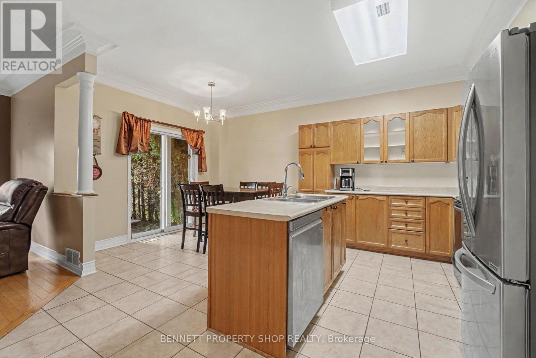
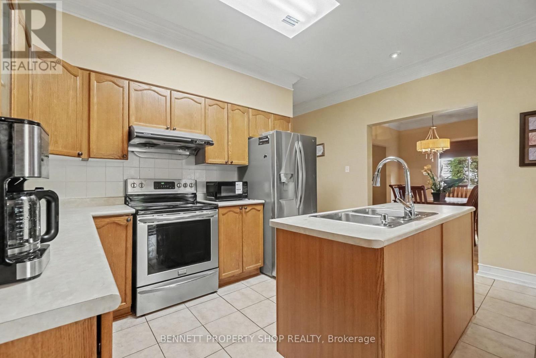
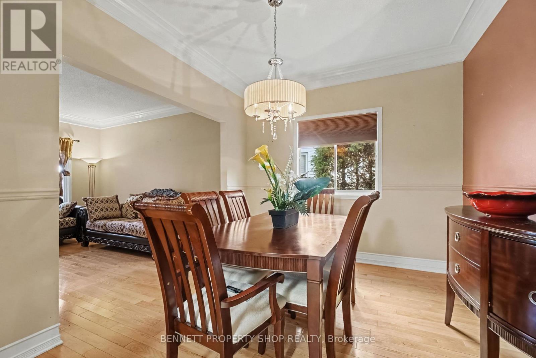
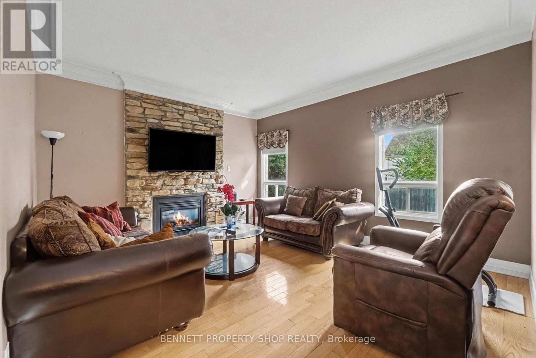
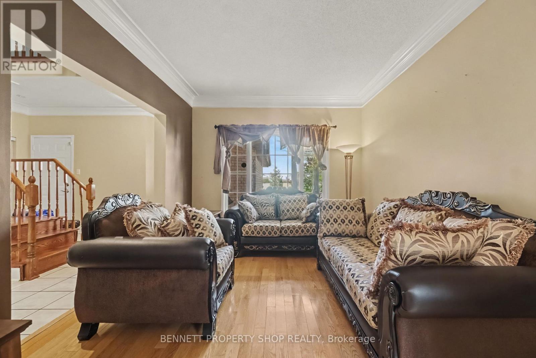
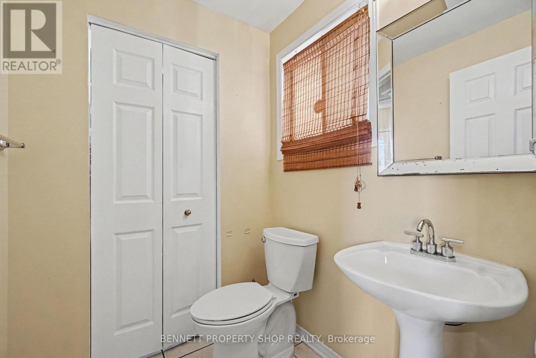
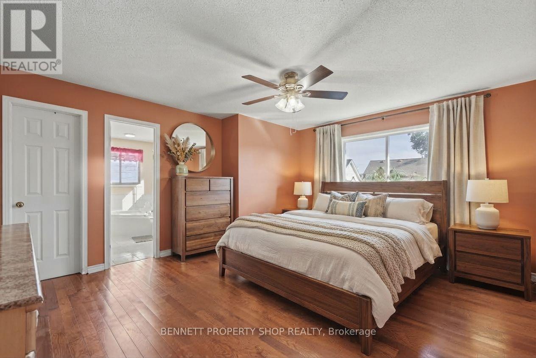
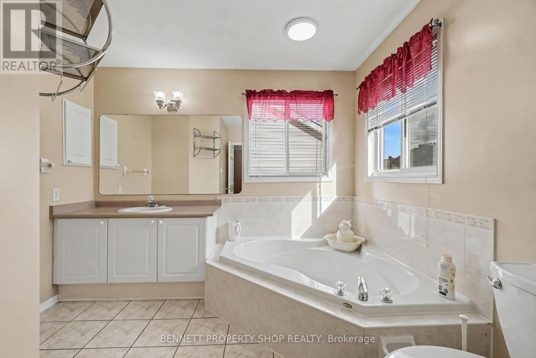
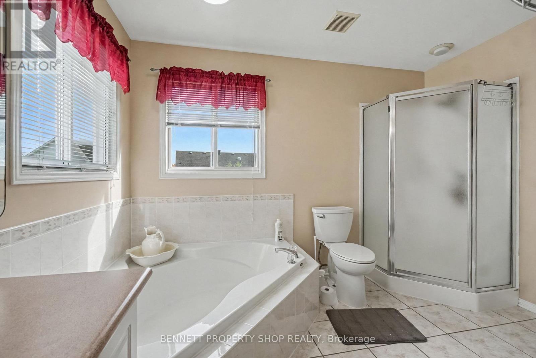
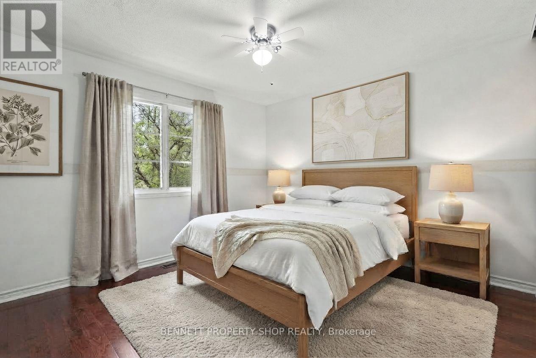
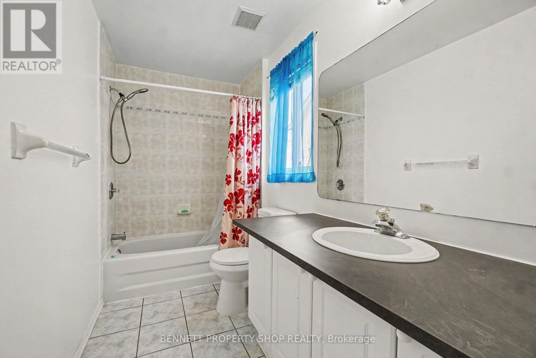
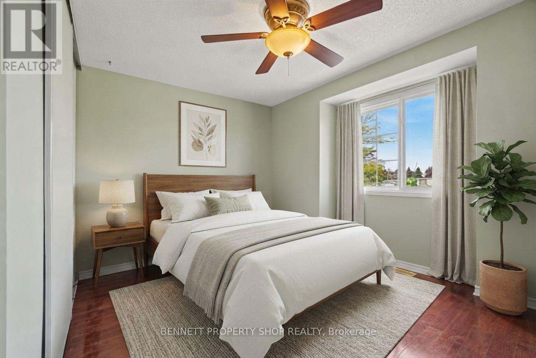
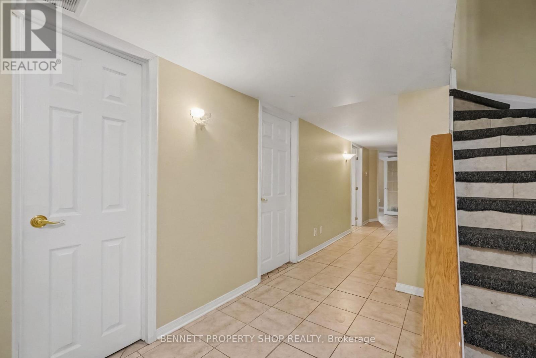
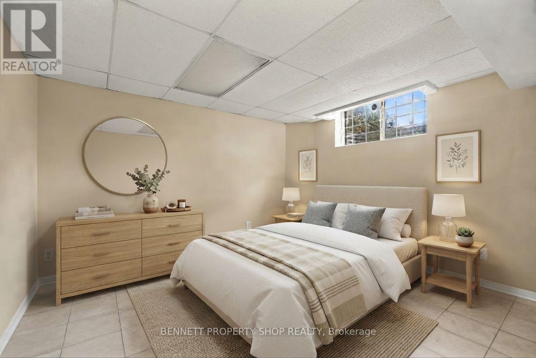
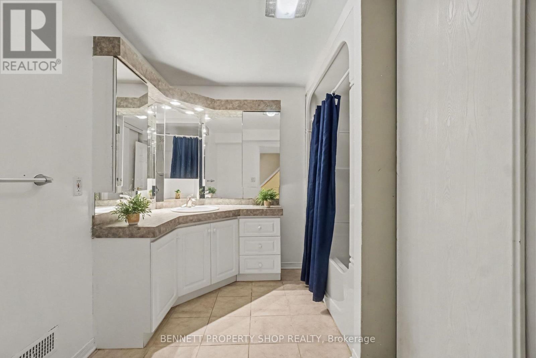
YOUR SEARCH IS OVER! Featuring a convenient double garage, this turn-key, 4-bedroom, 4-bathroom residence is ideally located near schools, shopping, and recreation, offering a completely carpet-free interior with durable hardwood and ceramic tile throughout every level, including the basement. The main floor boasts 9-foot ceilings, extensive pot lighting, crown mouldings, and a spacious kitchen and eating area that flows into a family room highlighted by a natural gas fireplace with a striking stone wall. The primary suite offers a large walk-in closet and a full ensuite with a soaker tub and separate shower, while the fully finished basement provides an ideal private retreat for out-of-town guests with ceramic tile flooring, a large bedroom, a den, a 4-piece bathroom, and ample storage space. ALL THAT'S MISSING IS YOU! 24 hours irrevocable on all offers. (id:19512)
Property Details
| MLS® Number | X13868860 |
| Property Type | Single Family |
| Community Name | 1106 - Fallingbrook/Gardenway South |
| Amenities Near By | Golf Nearby, Park, Place Of Worship, Schools |
| Equipment Type | Water Heater - Gas, Water Heater |
| Features | Carpet Free |
| Parking Space Total | 6 |
| Rental Equipment Type | Water Heater - Gas, Water Heater |
Building
| Bathroom Total | 4 |
| Bedrooms Above Ground | 3 |
| Bedrooms Below Ground | 1 |
| Bedrooms Total | 4 |
| Age | 16 To 30 Years |
| Amenities | Fireplace(s) |
| Appliances | Water Heater, Dryer, Stove, Washer, Refrigerator |
| Basement Development | Finished |
| Basement Type | N/a (finished) |
| Construction Style Attachment | Detached |
| Cooling Type | Central Air Conditioning, Air Exchanger |
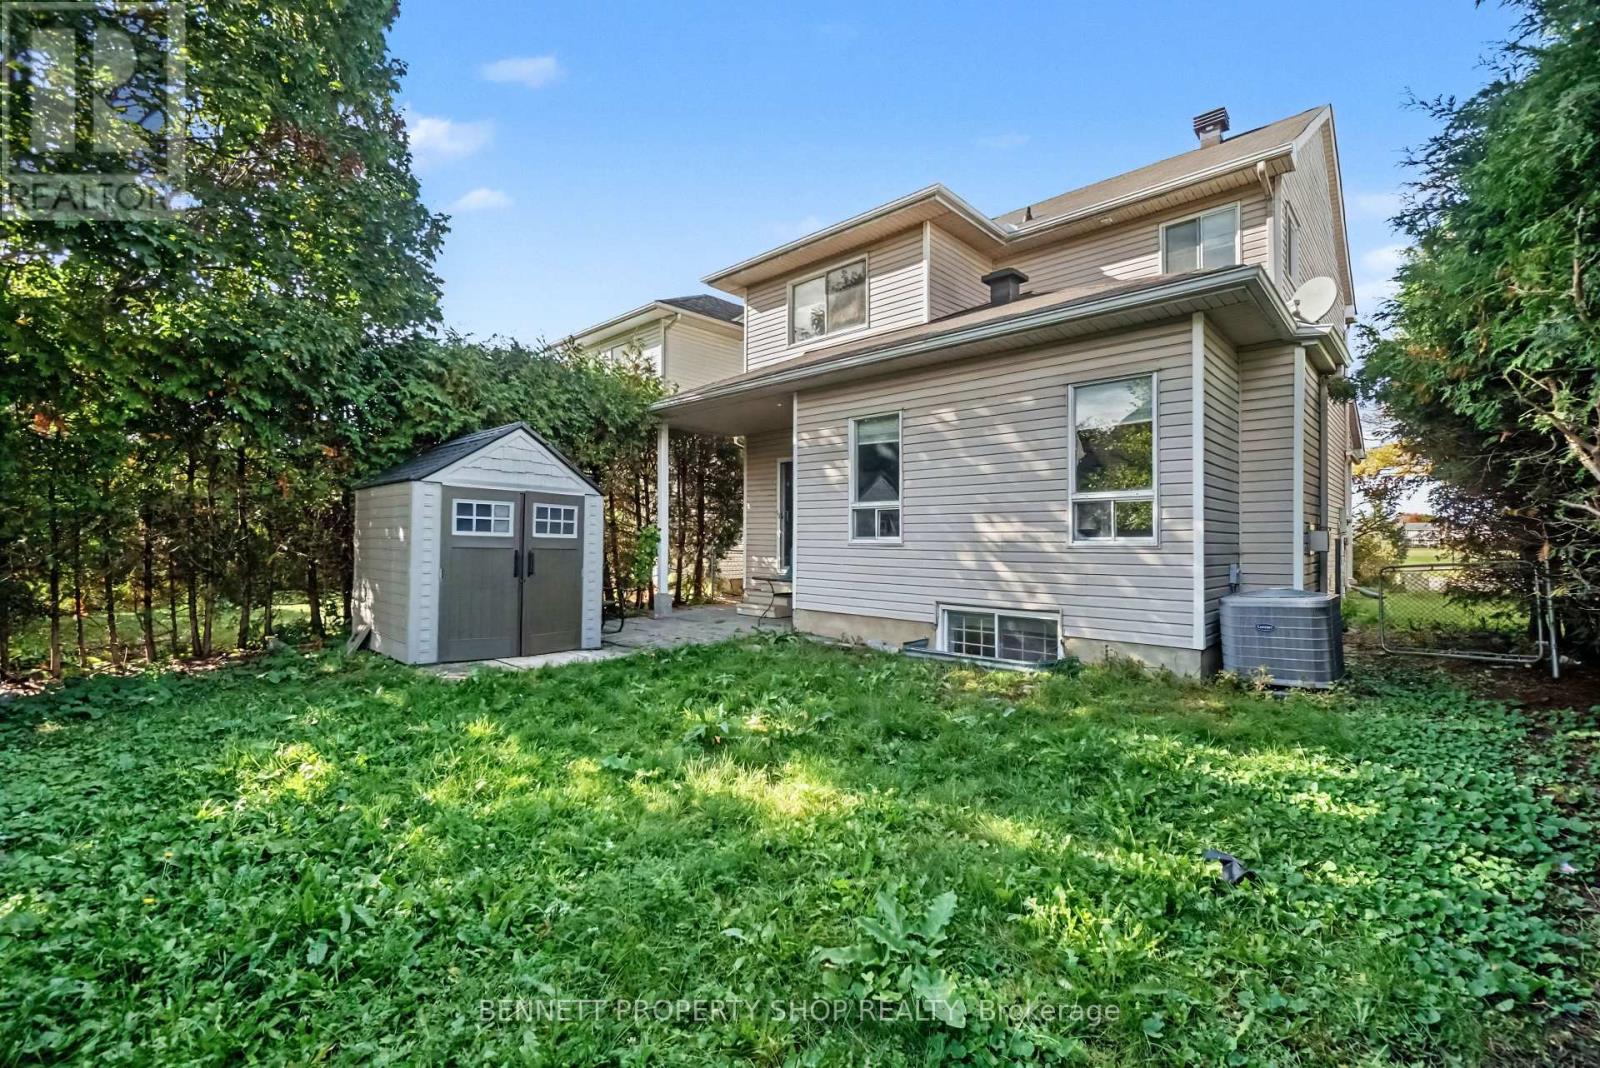
| Exterior Finish | Brick, Vinyl Siding |
| Fireplace Present | Yes |
| Fireplace Total | 1 |
| Foundation Type | Poured Concrete |
| Half Bath Total | 1 |
| Heating Fuel | Natural Gas |
| Heating Type | Forced Air |
| Stories Total | 2 |
| Size Interior | 1500 - 2000 Sqft |
| Type | House |
| Utility Water | Municipal Water |
Parking
| Garage | |
| Inside Entry |
Land
| Acreage | No |
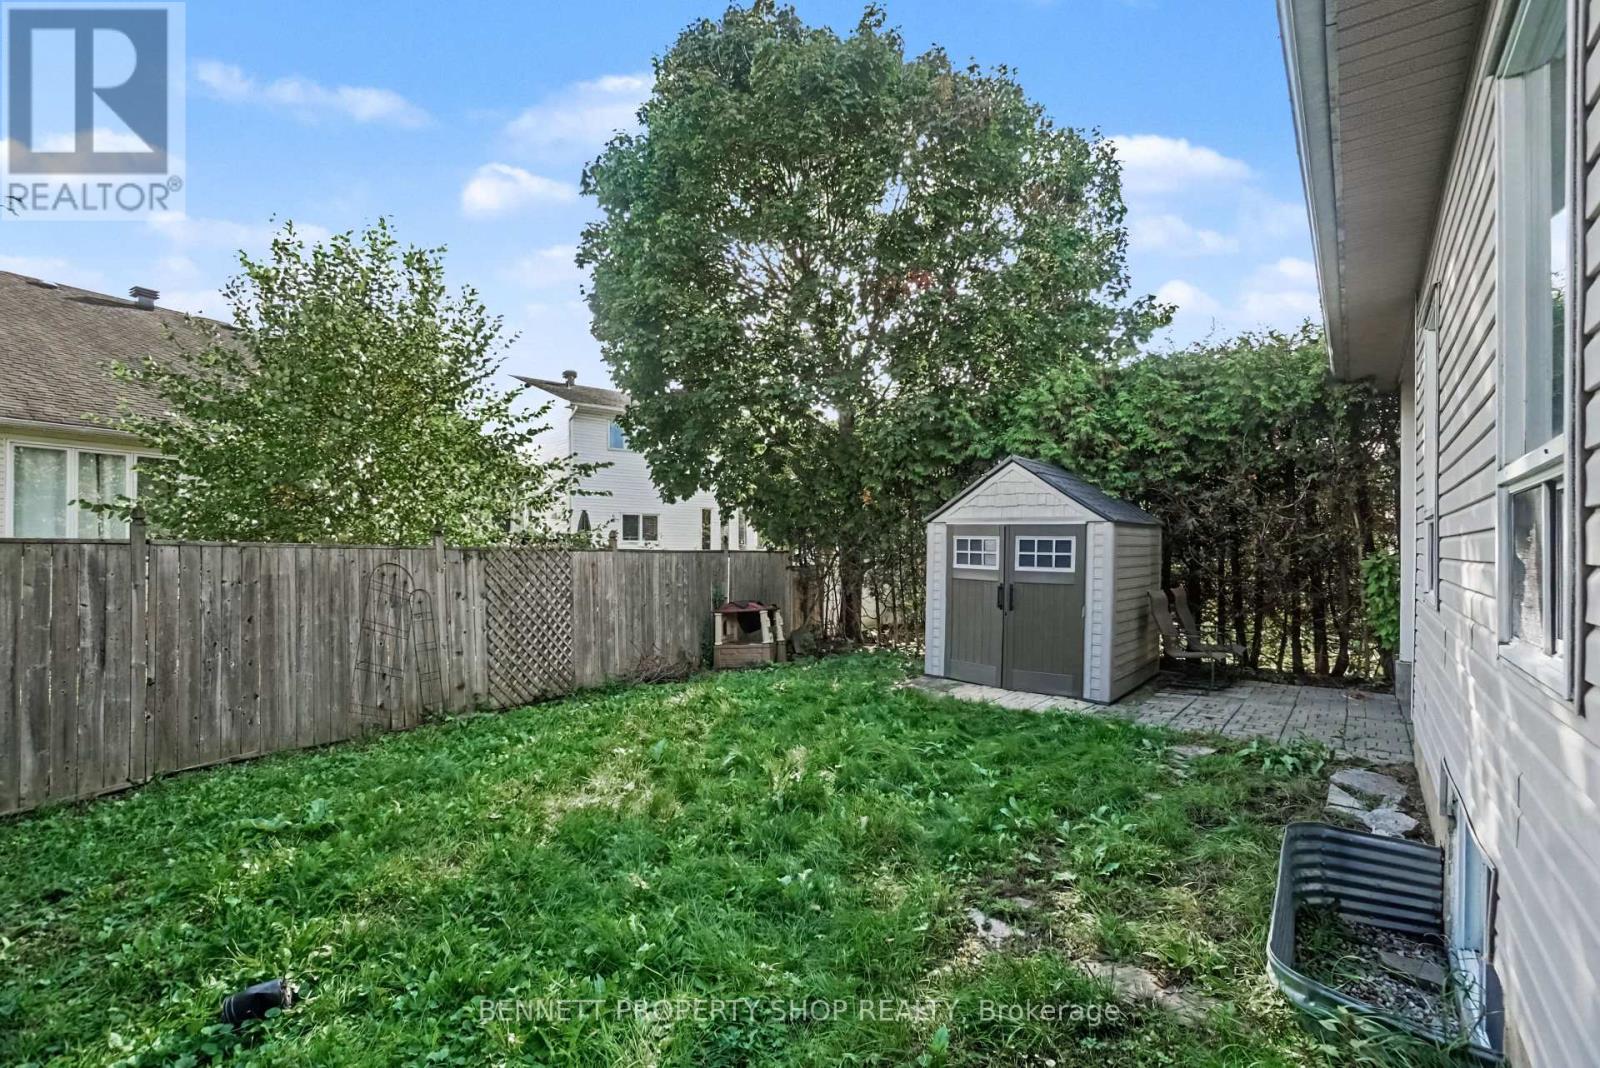
| Fence Type | Fenced Yard |
| Land Amenities | Golf Nearby, Park, Place Of Worship, Schools |
| Sewer | Sanitary Sewer |
| Size Depth | 108 Ft ,2 In |
| Size Frontage | 32 Ft ,9 In |
| Size Irregular | 32.8 X 108.2 Ft |
| Size Total Text | 32.8 X 108.2 Ft|under 1/2 Acre |
| Zoning Description | R2n[943] |
Rooms
| Level | Type | Length | Width | Dimensions |
|---|---|---|---|---|
| Second Level | Bedroom 3 | 3.73 m | 3.88 m | 3.73 m x 3.88 m |
| Second Level | Bathroom | 1.61 m | 3.29 m | 1.61 m x 3.29 m |
| Second Level | Primary Bedroom | 4.03 m | 4.6 m | 4.03 m x 4.6 m |
| Second Level | Bathroom | 3.3 m | 3.01 m | 3.3 m x 3.01 m |
| Second Level | Bedroom 2 | 3.38 m | 3.32 m | 3.38 m x 3.32 m |
| Lower Level | Bedroom 4 | 3.93 m | 3.49 m | 3.93 m x 3.49 m |
| Lower Level | Other | 3.62 m | 4.56 m | 3.62 m x 4.56 m |
| Lower Level | Laundry Room | 1.13 m | 4.29 m | 1.13 m x 4.29 m |
| Lower Level | Other | 3.14 m | 2.62 m | 3.14 m x 2.62 m |
| Lower Level | Bathroom | 3.12 m | 2.49 m | 3.12 m x 2.49 m |
| Main Level | Foyer | 1.63 m | 5.12 m | 1.63 m x 5.12 m |
| Main Level | Living Room | 3.29 m | 4.25 m | 3.29 m x 4.25 m |
| Main Level | Dining Room | 3.29 m | 3.18 m | 3.29 m x 3.18 m |
| Main Level | Family Room | 4.45 m | 4.05 m | 4.45 m x 4.05 m |
| Main Level | Kitchen | 4.31 m | 2.49 m | 4.31 m x 2.49 m |
| Main Level | Eating Area | 4.31 m | 2.74 m | 4.31 m x 2.74 m |
| Main Level | Bathroom | 1.61 m | 1.65 m | 1.61 m x 1.65 m |
https://www.realtor.ca/real-estate/30371903/644-valin-street-ottawa-1106-fallingbrookgardenway-south
Interested?
Contact us for more information
1194 Carp Rd
Ottawa, Ontario K2S 1B9
(613) 233-8606
(343) 453-0444
https://bennettpros.com/
https://www.facebook.com/BennettPropertyShop
1194 Carp Rd
Ottawa, Ontario K2S 1B9
(613) 233-8606
(343) 453-0444
https://bennettpros.com/
https://www.facebook.com/BennettPropertyShop

The trademarks REALTOR®, REALTORS®, and the REALTOR® logo are controlled by The Canadian Real Estate Association (CREA) and identify real estate professionals who are members of CREA. The trademarks MLS®, Multiple Listing Service® and the associated logos are owned by The Canadian Real Estate Association (CREA) and identify the quality of services provided by real estate professionals who are members of CREA. The trademark DDF® is owned by The Canadian Real Estate Association (CREA) and identifies CREA's Data Distribution Facility (DDF®)
October 06 2026 08:24:20
Ottawa Real Estate Board
Bennett Property Shop Realty