
1d - 61 Robson Court Ottawa, Ontario K2K 2W1

$599,000Maintenance, Water, Insurance, Common Area Maintenance
$901.12 Monthly
Maintenance, Water, Insurance, Common Area Maintenance
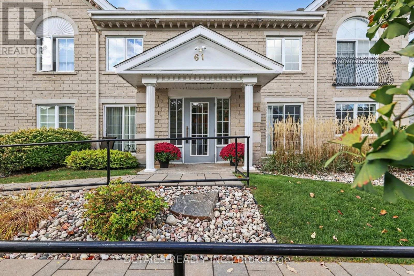
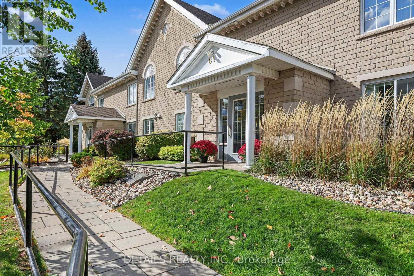
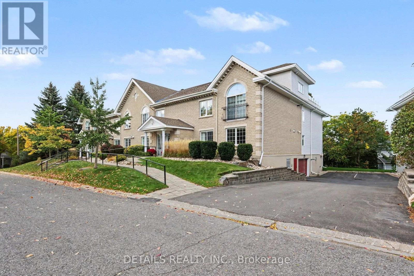
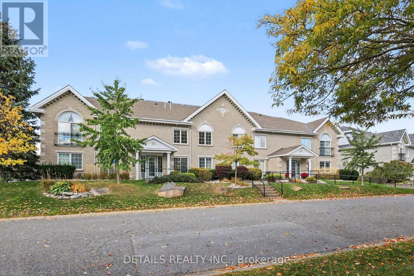
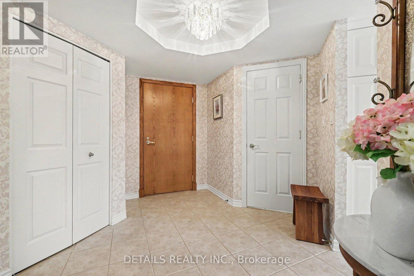
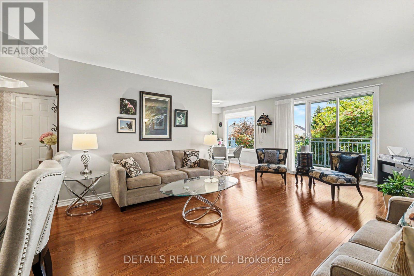
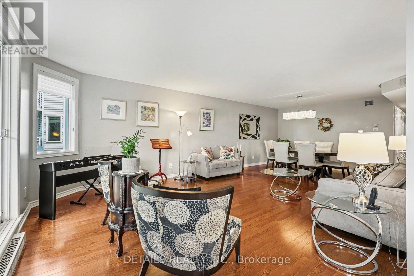
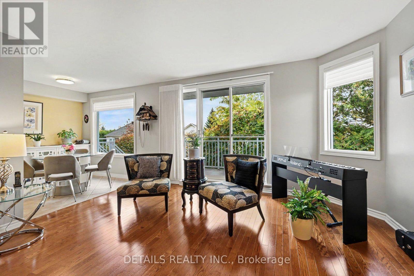
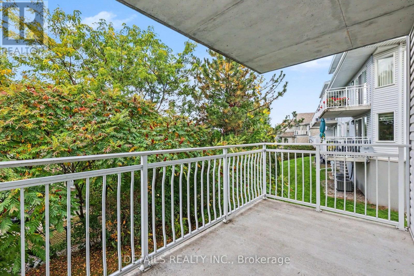
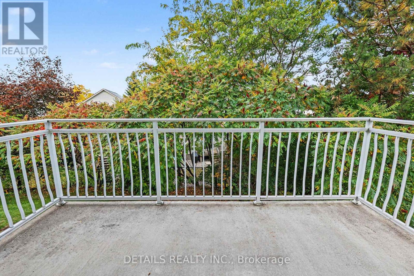
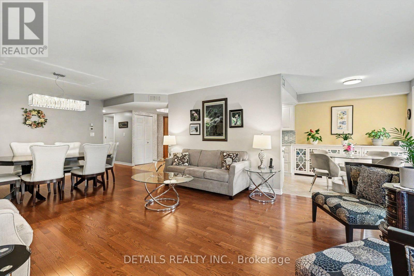
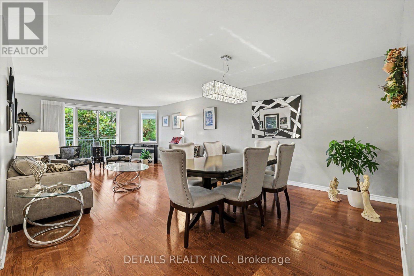
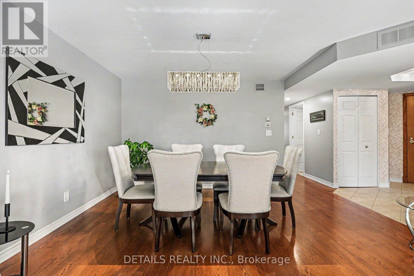
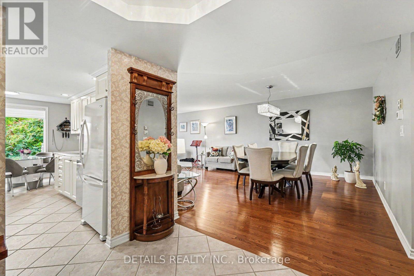
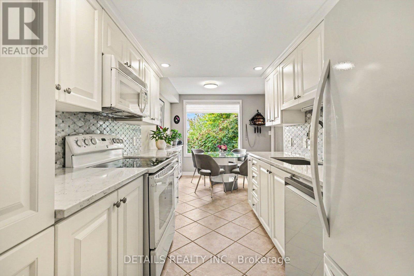
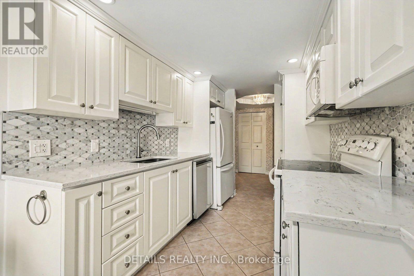
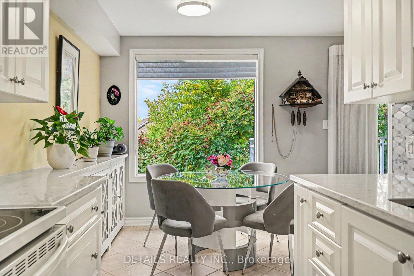
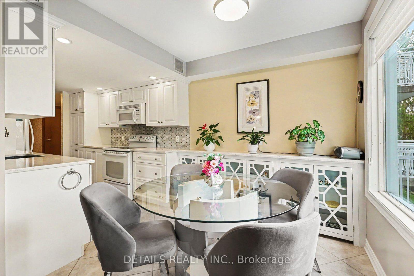
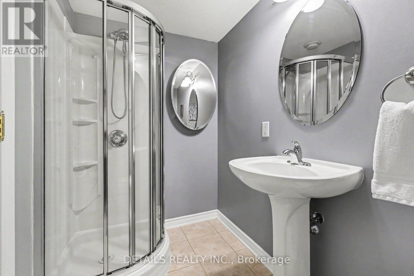
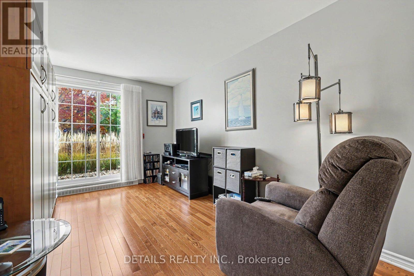
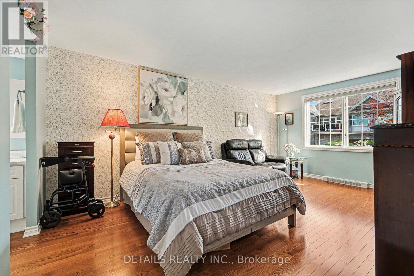
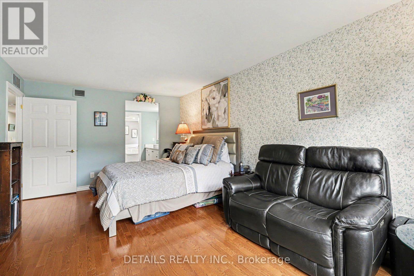
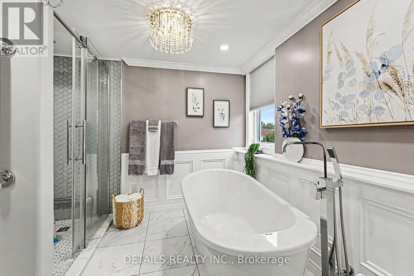
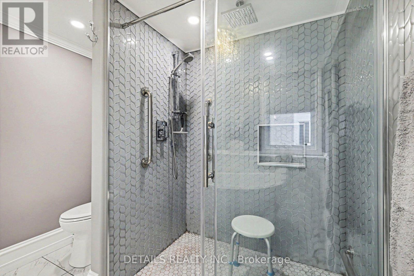
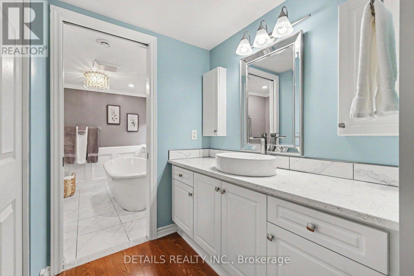
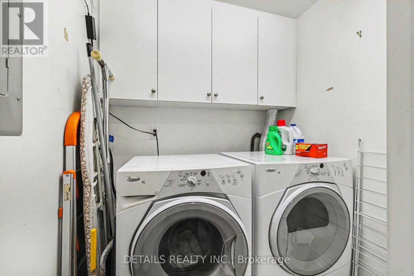
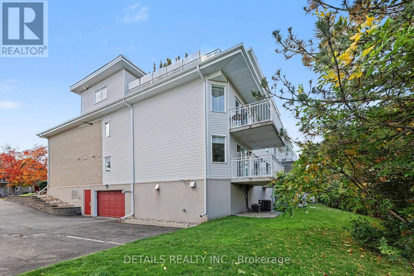
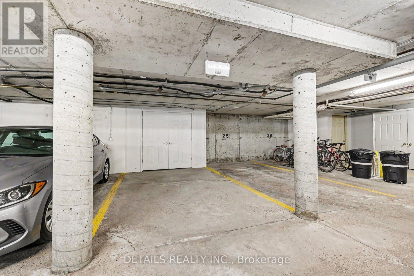
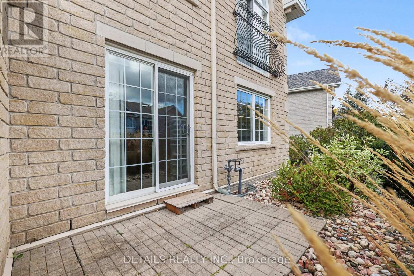
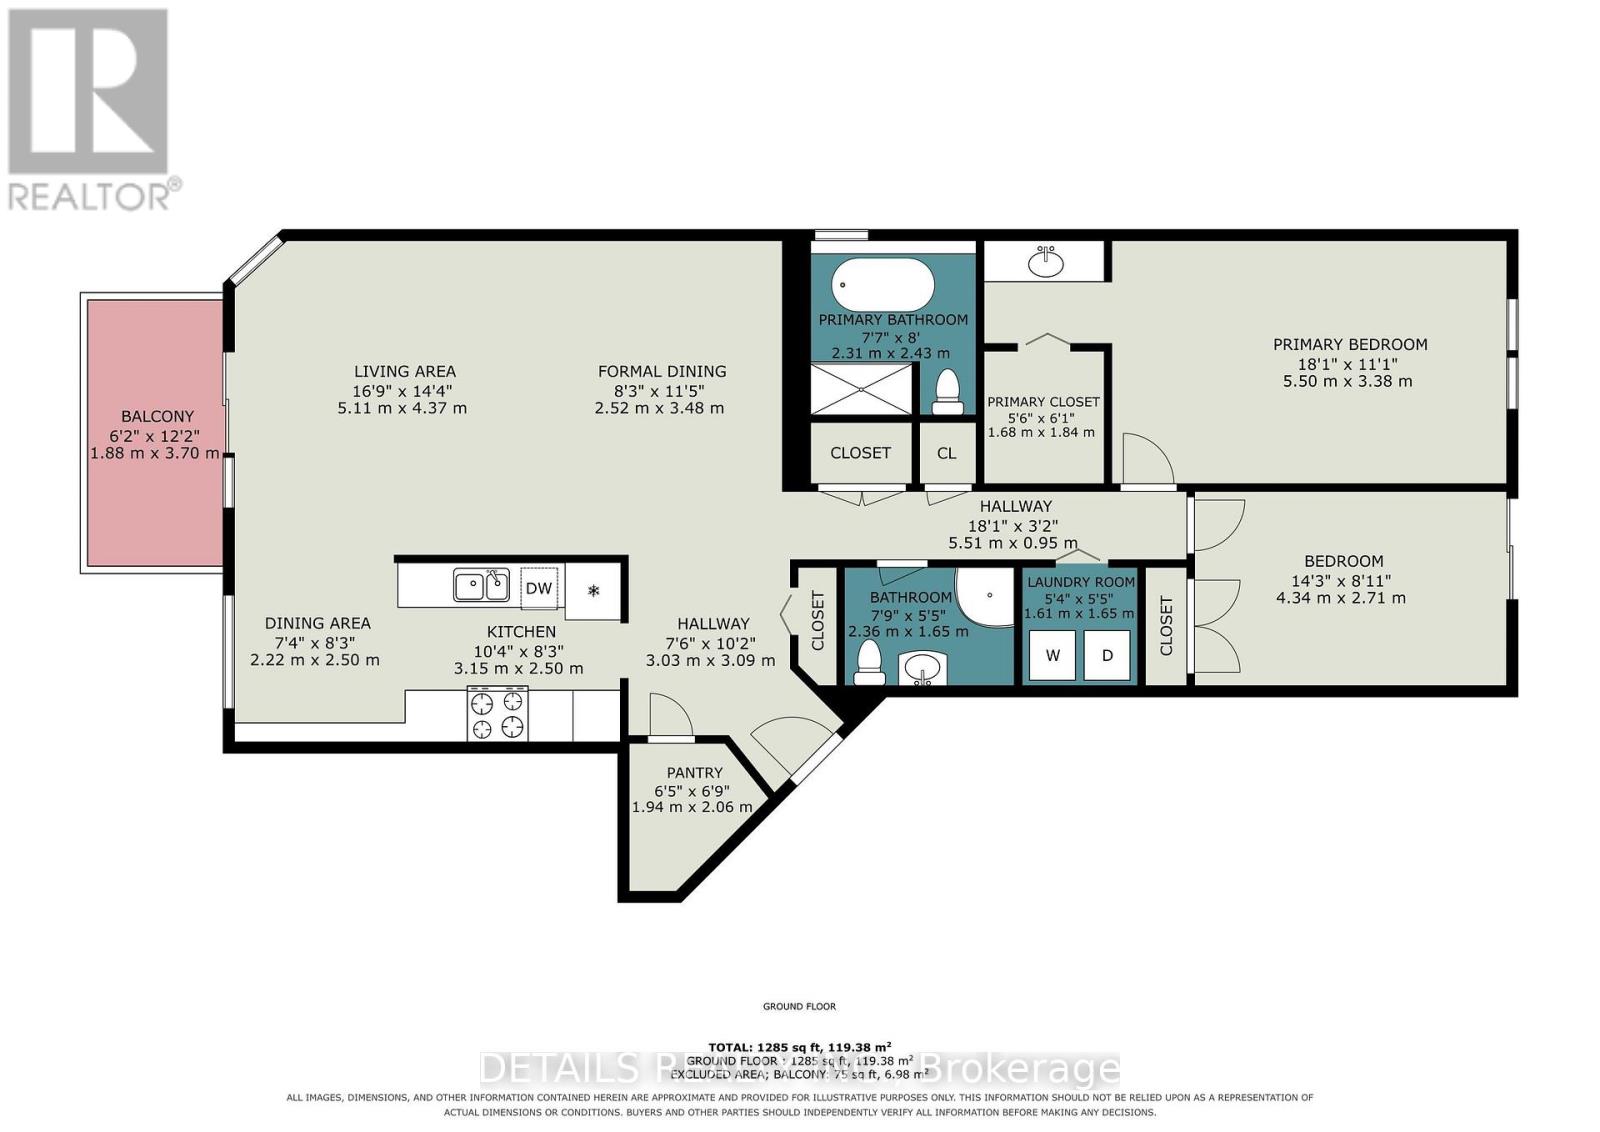
$901.12 MonthlyWelcome to this elegant and beautifully maintained main-floor, bungalow-style condo in sought-after Kanata Lakes/Heritage Hills. Offering approximately 1,400 sq. ft. of spacious, single-level living with no steps from the building entrance or throughout the unit, this bright and inviting home combines comfort, style, and convenience.The open-concept layout features 2 bedrooms, and 2 full bathrooms, with gleaming hardwood and tile flooring throughout. The spacious living and dining areas offer large windows, providing abundant natural light and access to a generous balcony.The well-appointed kitchen offers ample cabinetry and counter space, updated granite countertops, tile backsplash, and a bright adjoining breakfast nook. The master bedroom provides large windows, walk-in closet, and a luxurious 5-piece ensuite with quartz counter tops, soaker tub and separate shower. A well-sized second bedroom includes a murphy bed. The full second bathroom provides excellent flexibility for guests or family. The in-unit laundry and additional storage add everyday convenience. Other highlights include 2 underground parking spaces, a private storage locker, elevator access, central air conditioning. Along with forced air heating, separate electric heat is provided for additional comfort. Perfectly situated on a quiet private court with beautifully maintained grounds, yet close to Kanata Centrum, Tanger Outlets, shops, restaurants, parks, walking trails, recreation, Kanata Golf & Country Club, transit, and Highway 417. A rare opportunity to enjoy spacious, low-maintenance living in one of Kanata's most desirable communities (id:19512)
Property Details
| MLS® Number | X13870340 |
| Property Type | Single Family |
| Community Name | 9007 - Kanata - Kanata Lakes/Heritage Hills |
| Community Features | Pets Allowed With Restrictions |
| Features | Cul-de-sac, Balcony, In Suite Laundry |
| Parking Space Total | 2 |
Building
| Bathroom Total | 2 |
| Bedrooms Above Ground | 2 |
| Bedrooms Total | 2 |
| Amenities | Storage - Locker |
| Appliances | Dishwasher, Dryer, Garage Door Opener Remote(s), Microwave, Stove, Washer, Window Coverings, Refrigerator |
| Basement Type | None |
| Cooling Type | Central Air Conditioning |
| Exterior Finish | Brick |
| Heating Fuel | Electric, Natural Gas |
| Heating Type | Baseboard Heaters, Forced Air |
| Size Interior | 1400 - 1599 Sqft |
| Type | Row / Townhouse |
Parking
| Underground | |
| Garage |
Land
| Acreage | No |
Rooms
| Level | Type | Length | Width | Dimensions |
|---|---|---|---|---|
| Main Level | Kitchen | 5.28 m | 2.28 m | 5.28 m x 2.28 m |
| Main Level | Dining Room | 3.66 m | 2.75 m | 3.66 m x 2.75 m |
| Main Level | Living Room | 3.7 m | 5.55 m | 3.7 m x 5.55 m |
| Main Level | Primary Bedroom | 5.29 m | 3.36 m | 5.29 m x 3.36 m |
| Main Level | Bedroom 2 | 4.41 m | 2.75 m | 4.41 m x 2.75 m |
Interested?
Contact us for more information

1530stittsville Main St,bx1024
Ottawa, Ontario K2S 1B2
(613) 686-6336

The trademarks REALTOR®, REALTORS®, and the REALTOR® logo are controlled by The Canadian Real Estate Association (CREA) and identify real estate professionals who are members of CREA. The trademarks MLS®, Multiple Listing Service® and the associated logos are owned by The Canadian Real Estate Association (CREA) and identify the quality of services provided by real estate professionals who are members of CREA. The trademark DDF® is owned by The Canadian Real Estate Association (CREA) and identifies CREA's Data Distribution Facility (DDF®)
October 08 2026 08:33:27
Ottawa Real Estate Board
Details Realty Inc.