
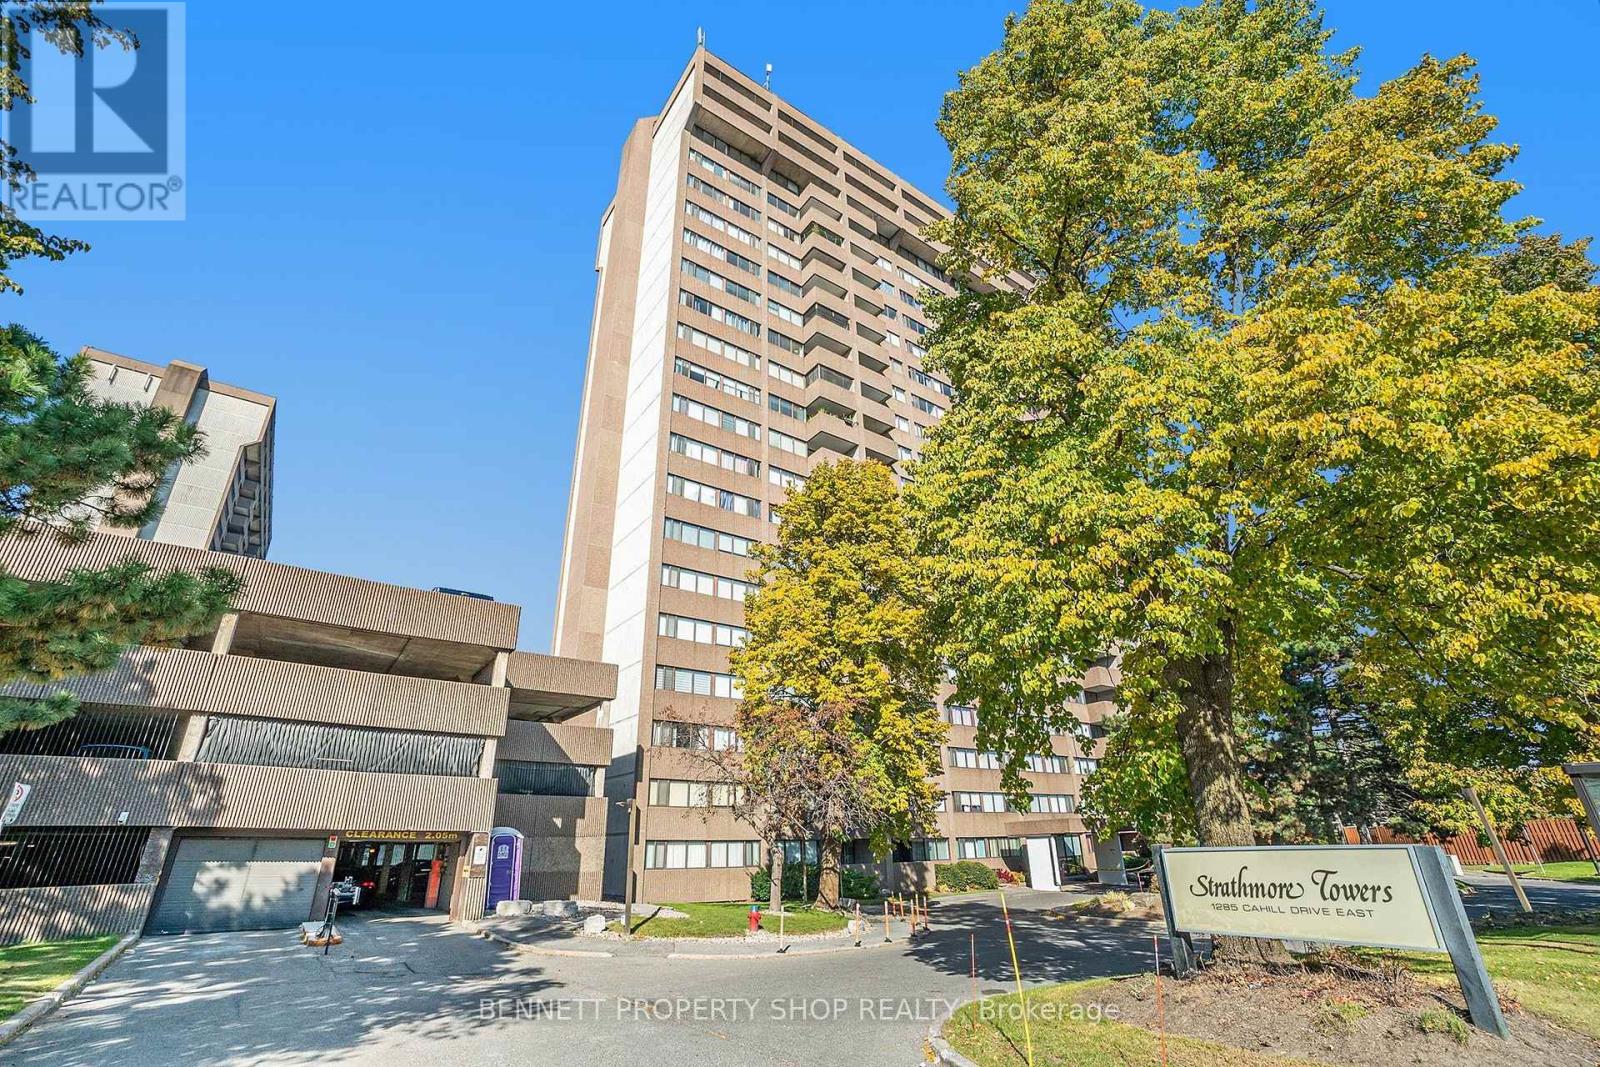
204 - 1285 Cahill Drive Ottawa, Ontario K1V 9A7

$244,900Maintenance, Heat, Electricity, Water, Common Area Maintenance, Insurance, Parking
$1,081.60 Monthly
Maintenance, Heat, Electricity, Water, Common Area Maintenance, Insurance, Parking
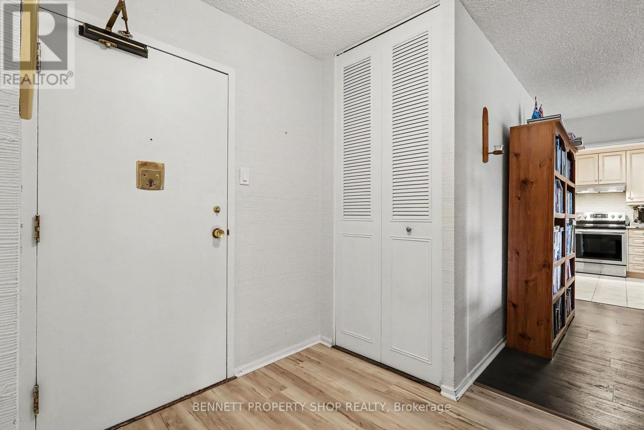
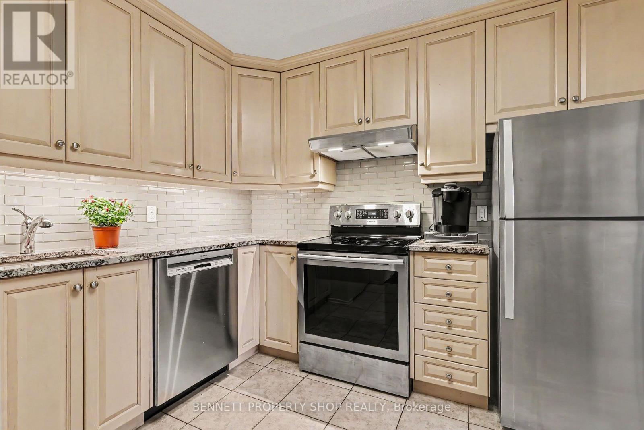
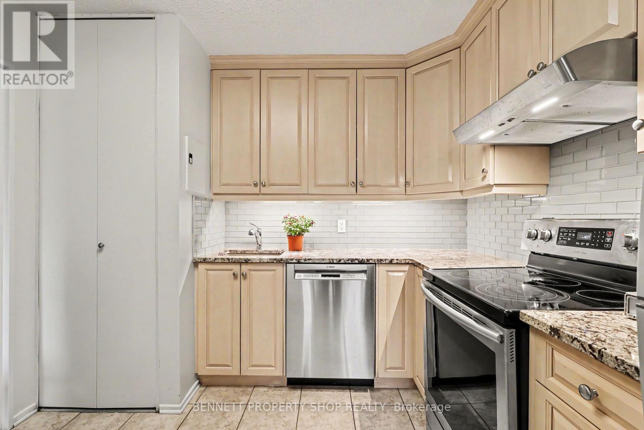
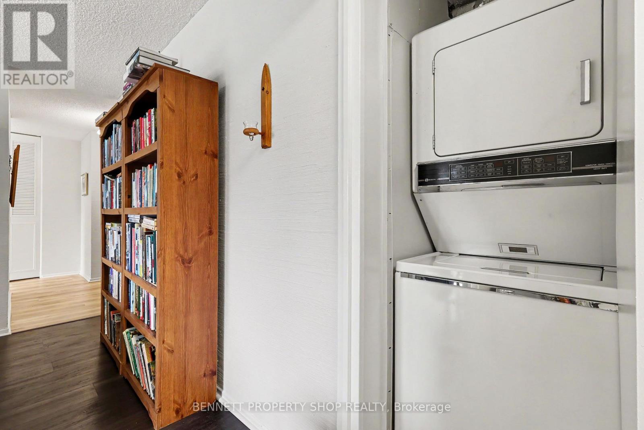
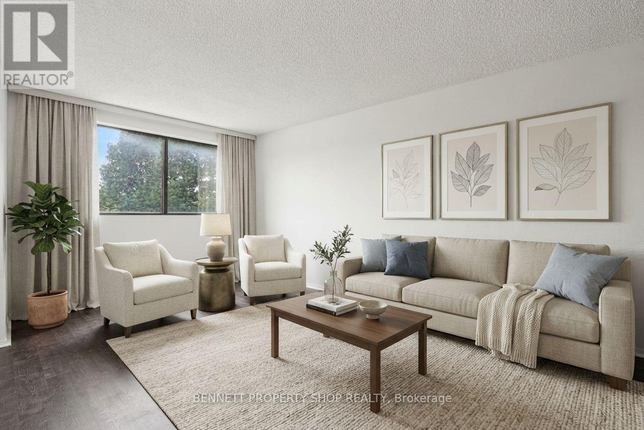
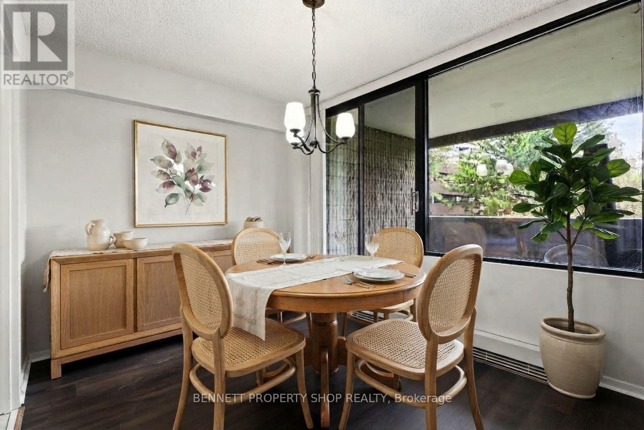
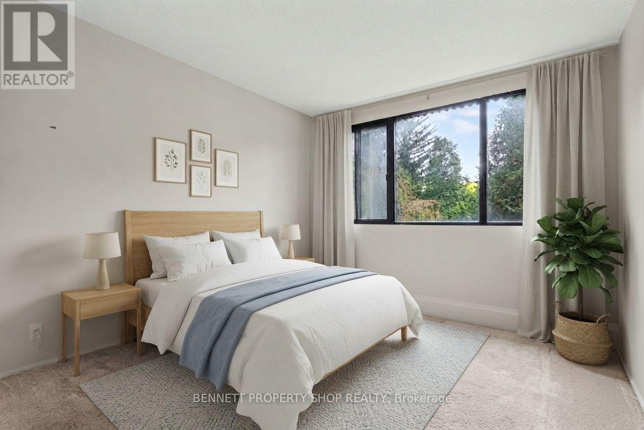
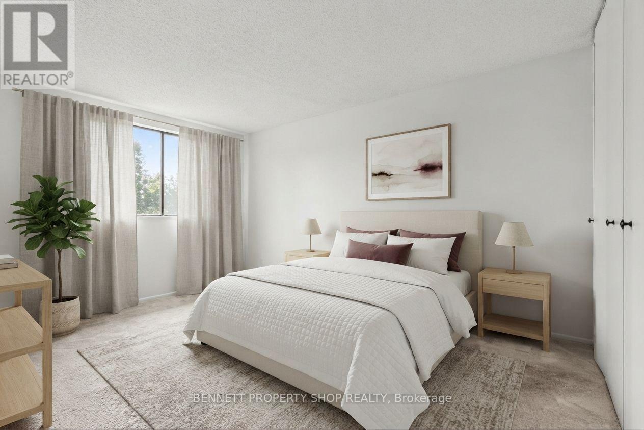
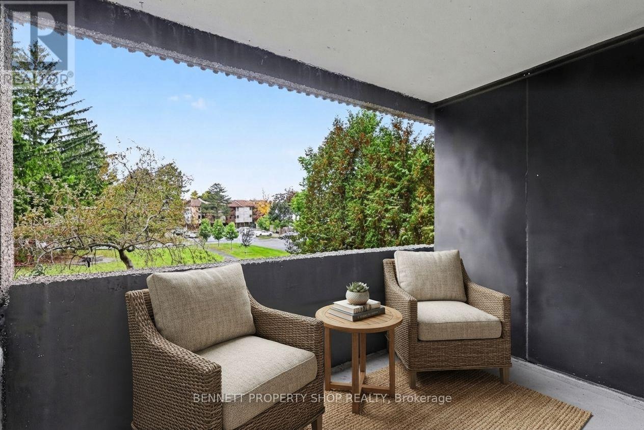
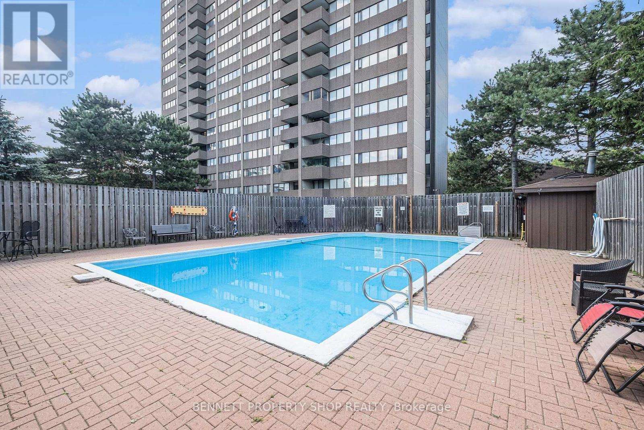
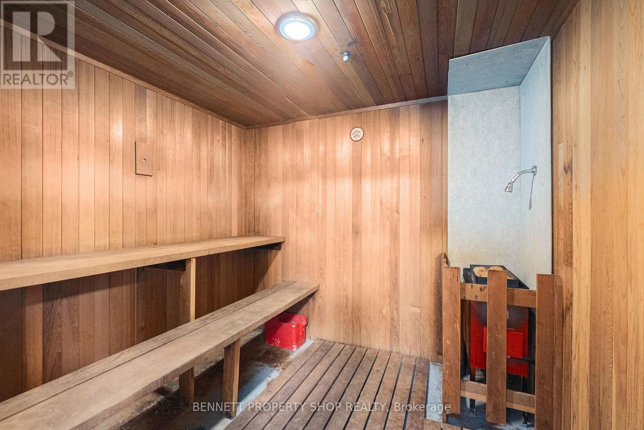
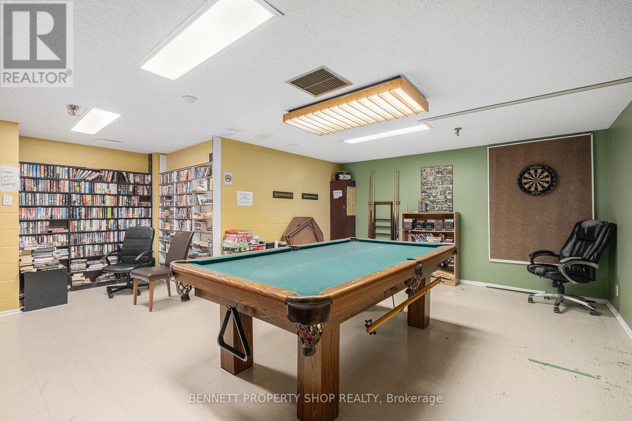
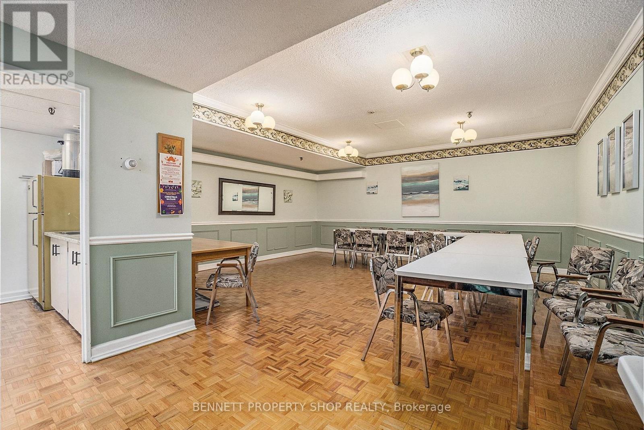
$1,081.60 MonthlyWelcome to a spectacular location & a wonderful building! This spacious, 2nd-floor, beautifully taken care of unit offers a great layout, in-suite laundry, plenty of storage, a private balcony, an amenity-rich building, same-level parking & a 2nd bedroom that includes a Murphy Bed! The Condo fees include heat, hydro, water, building insurance, parking, common elements & all the wonderful amenities that this building offers! Library/games room, hobby room, workshop, bicycle room, mail room, visitor parking, outdoor pool, saunas, guests suites, in suite laundry & storage, elevators & a live in Superintendent! Such a special location; you will love it here. Steps to shopping, great restaurants, public transit, parks, recreation areas, places of worship, golf, the airport & minutes to the core. Summers can be spent lounging by the outdoor pool & winter warming up in the Sauna. Friendly neighbors who look out for each other will welcome you & make you feel right at home. Honestly, life is just better at 1265 Cahill Drive. Come take a look; you will want to stay. 24 hours irrevocable on all offers. (id:19512)
Property Details
| MLS® Number | X13877764 |
| Property Type | Single Family |
| Community Name | 3805 - South Keys |
| Amenities Near By | Golf Nearby, Park, Place Of Worship, Public Transit |
| Community Features | Pets Not Allowed, Community Centre |
| Features | Elevator, Balcony, In Suite Laundry |
| Parking Space Total | 1 |
| Pool Type | Outdoor Pool |
| Structure | Patio(s) |
Building
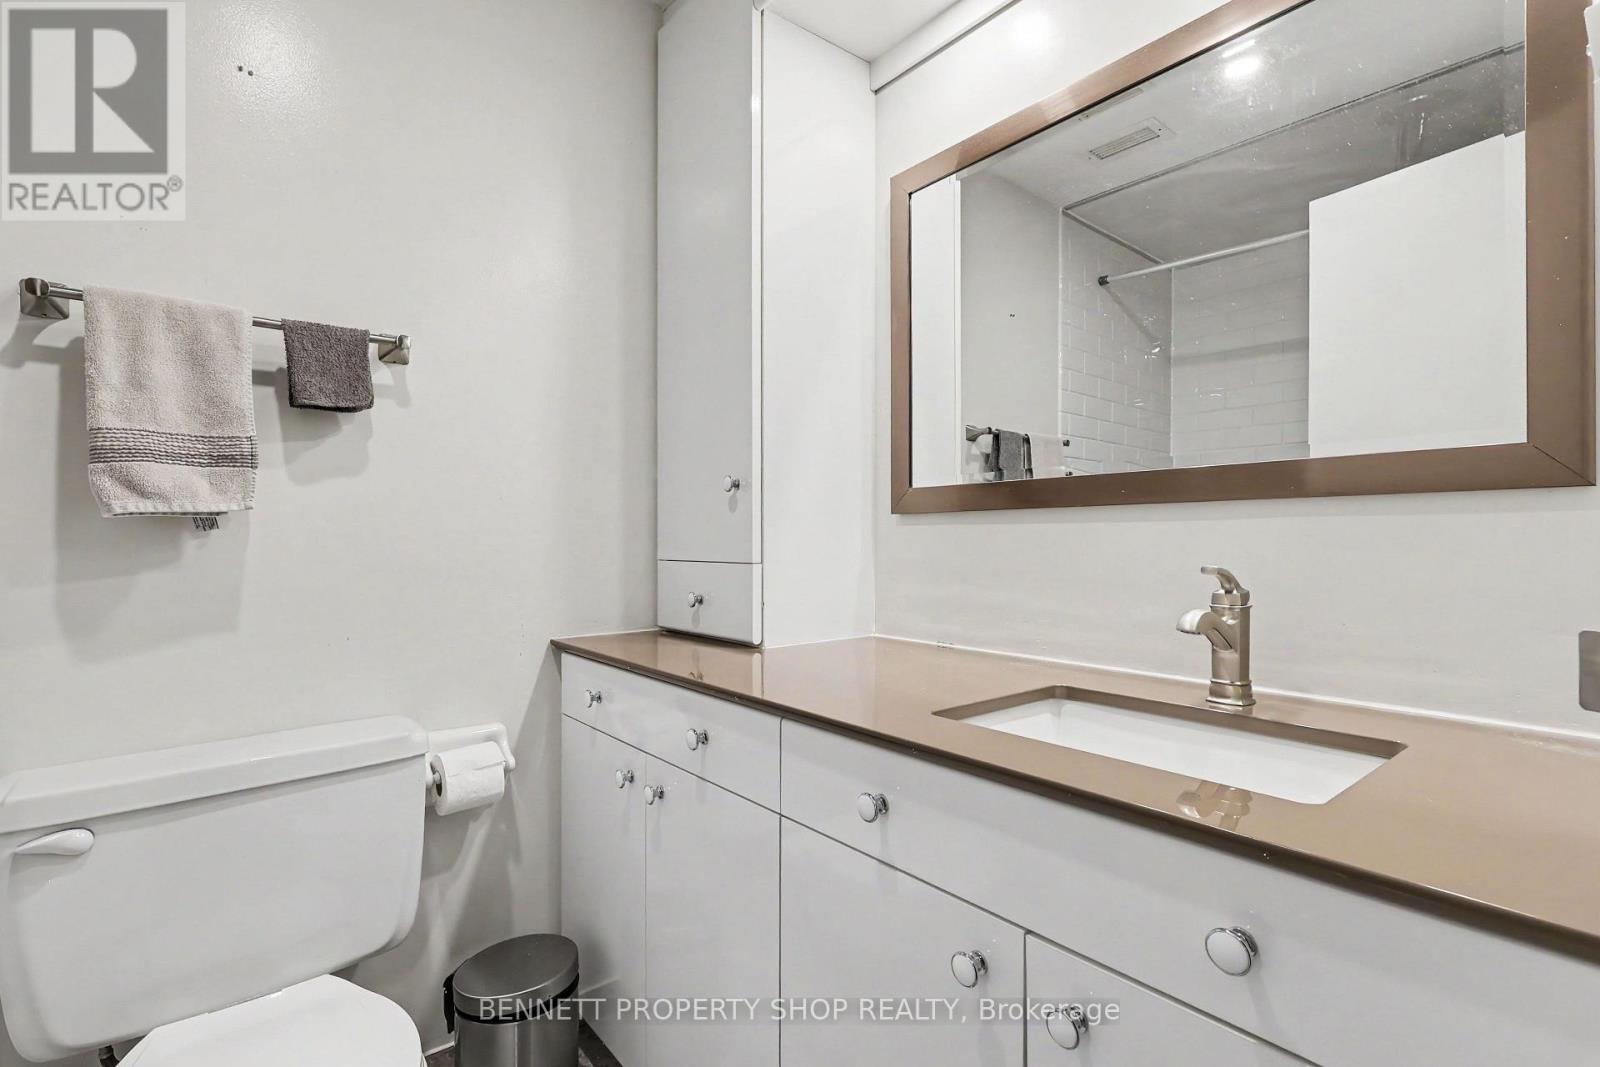
| Bathroom Total | 1 |
| Bedrooms Above Ground | 2 |
| Bedrooms Total | 2 |
| Age | 31 To 50 Years |
| Amenities | Party Room, Sauna |
| Appliances | Dishwasher, Dryer, Hood Fan, Stove, Washer, Refrigerator |
| Basement Type | None |
| Cooling Type | Central Air Conditioning |
| Exterior Finish | Brick, Concrete |
| Fire Protection | Controlled Entry |
| Heating Fuel | Electric |
| Heating Type | Heat Pump |
| Size Interior | 900 - 999 Sqft |
| Type | Apartment |
Parking
| Underground | |
| Garage |
Land
| Acreage | No |
| Land Amenities | Golf Nearby, Park, Place Of Worship, Public Transit |
| Landscape Features | Landscaped |
| Zoning Description | R6a F(1 |
Rooms
| Level | Type | Length | Width | Dimensions |
|---|---|---|---|---|
| Main Level | Bedroom | 3.57 m | 4.88 m | 3.57 m x 4.88 m |
| Main Level | Bedroom 2 | 3 m | 3.92 m | 3 m x 3.92 m |
| Main Level | Other | 3.6 m | 1.18 m | 3.6 m x 1.18 m |
| Main Level | Kitchen | 3.05 m | 3.26 m | 3.05 m x 3.26 m |
| Main Level | Dining Room | 3.15 m | 2.54 m | 3.15 m x 2.54 m |
| Main Level | Living Room | 3.35 m | 7.19 m | 3.35 m x 7.19 m |
| Main Level | Bathroom | 1.9 m | 2.3 m | 1.9 m x 2.3 m |
https://www.realtor.ca/real-estate/30382102/204-1285-cahill-drive-ottawa-3805-south-keys
Interested?
Contact us for more information
1194 Carp Rd
Ottawa, Ontario K2S 1B9
(613) 233-8606
(343) 453-0444
https://bennettpros.com/
https://www.facebook.com/BennettPropertyShop
1194 Carp Rd
Ottawa, Ontario K2S 1B9
(613) 233-8606
(343) 453-0444
https://bennettpros.com/
https://www.facebook.com/BennettPropertyShop

The trademarks REALTOR®, REALTORS®, and the REALTOR® logo are controlled by The Canadian Real Estate Association (CREA) and identify real estate professionals who are members of CREA. The trademarks MLS®, Multiple Listing Service® and the associated logos are owned by The Canadian Real Estate Association (CREA) and identify the quality of services provided by real estate professionals who are members of CREA. The trademark DDF® is owned by The Canadian Real Estate Association (CREA) and identifies CREA's Data Distribution Facility (DDF®)
October 08 2026 06:53:59
Ottawa Real Estate Board
Bennett Property Shop Realty