
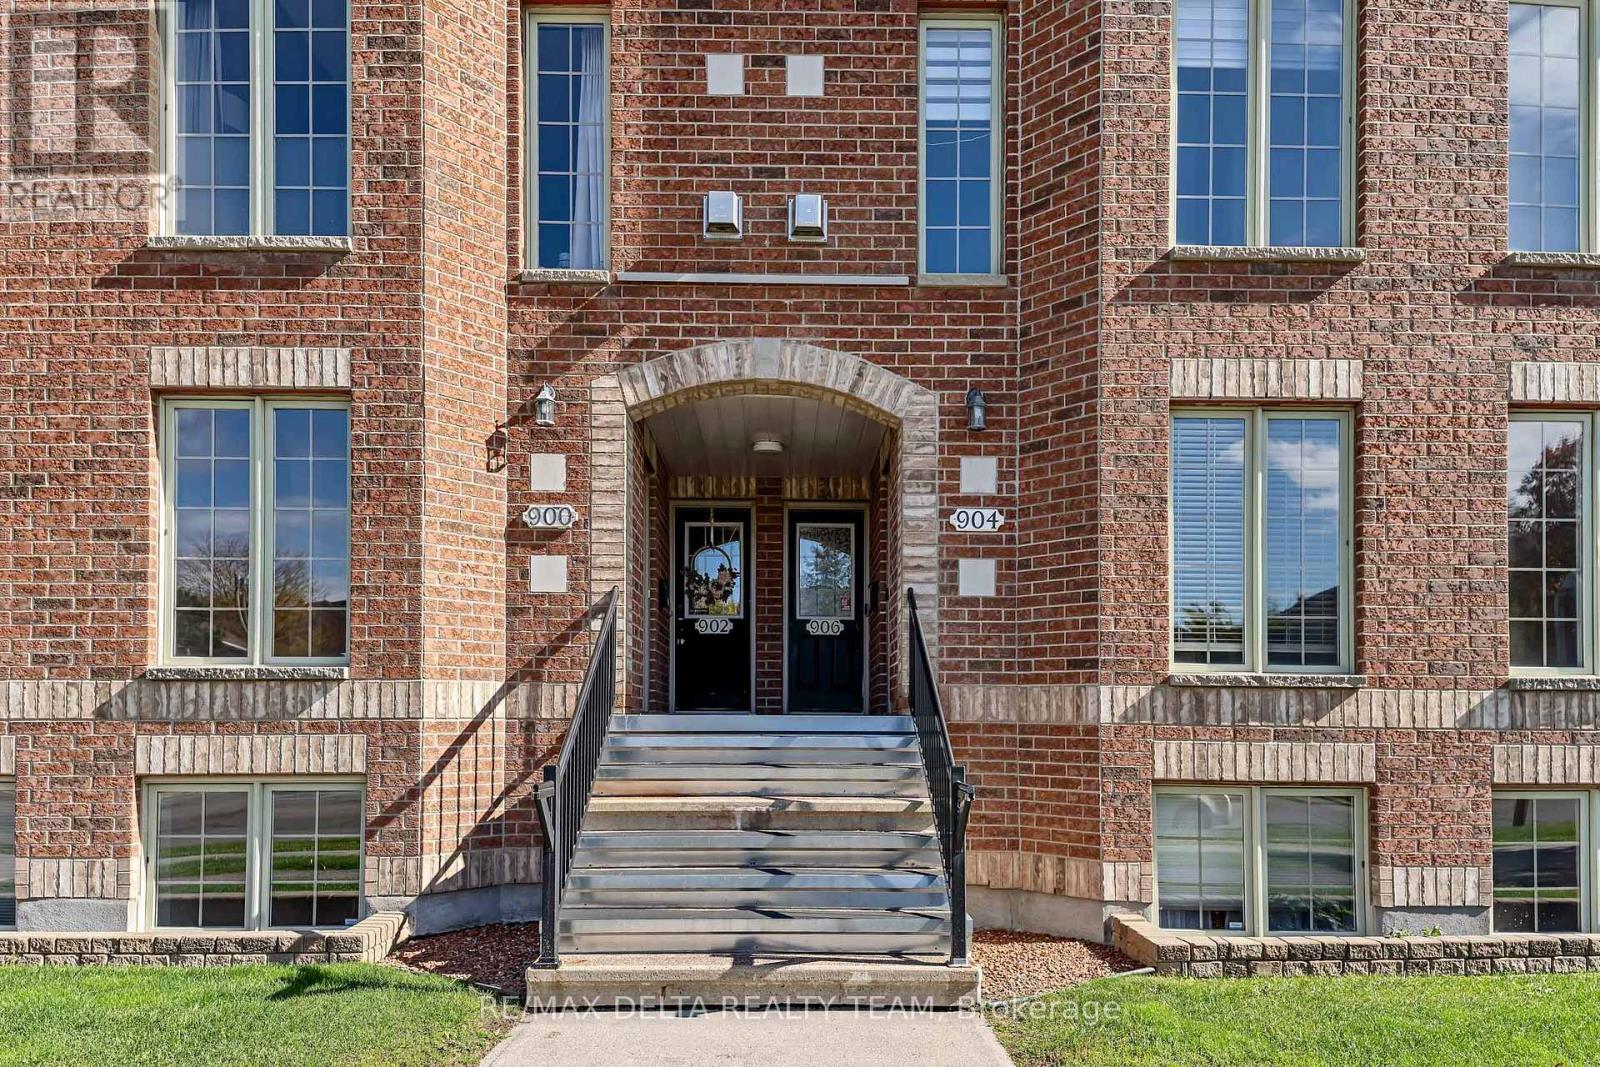
900 Longfields Drive Ottawa, Ontario K2J 5K6

$345,000Maintenance, Water, Parking, Common Area Maintenance
$464.94 Monthly
Maintenance, Water, Parking, Common Area Maintenance
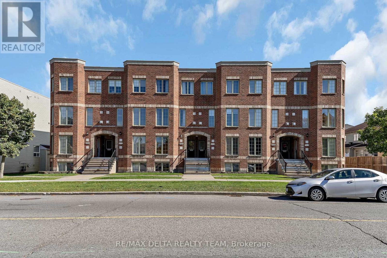
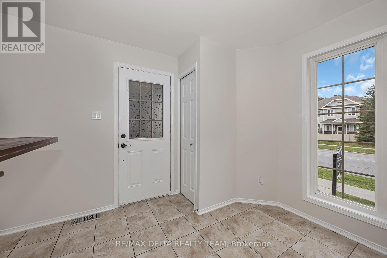
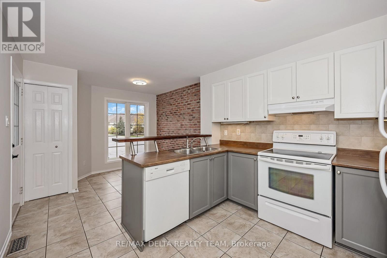
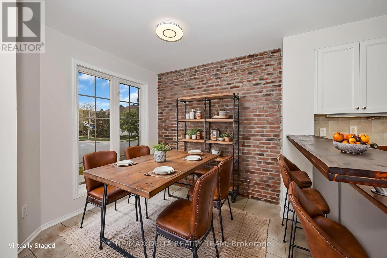
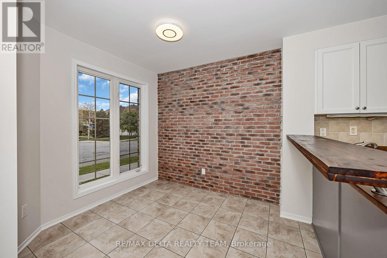
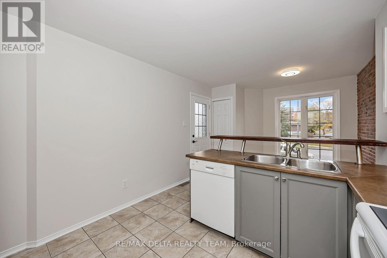
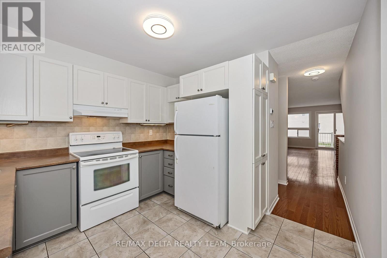
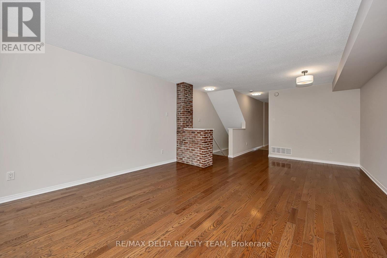
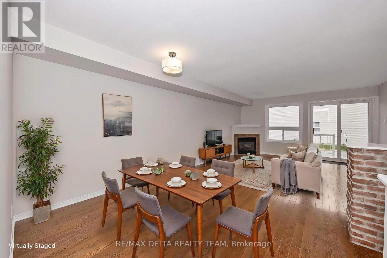
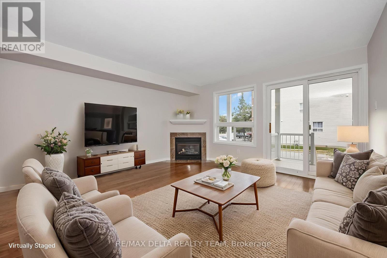
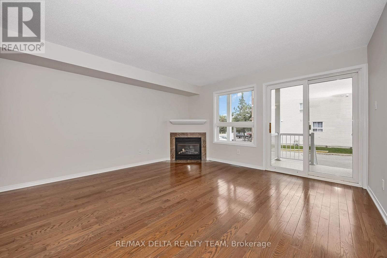
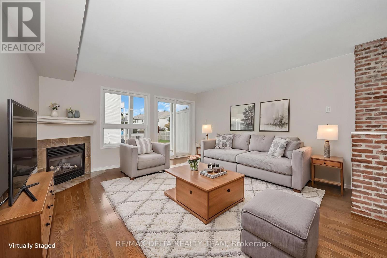
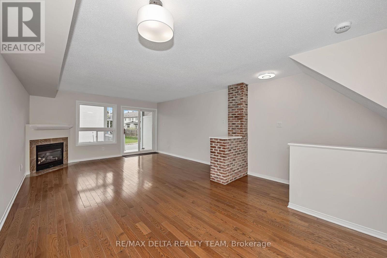
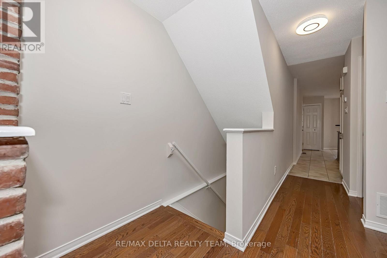
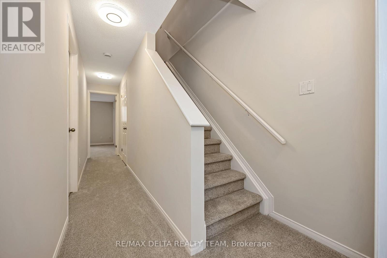
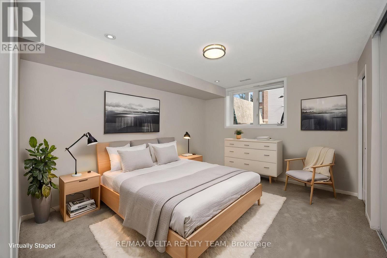
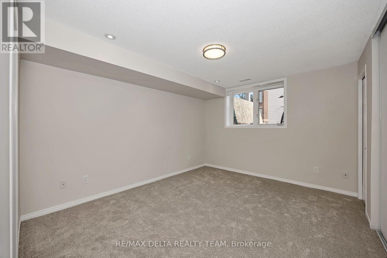
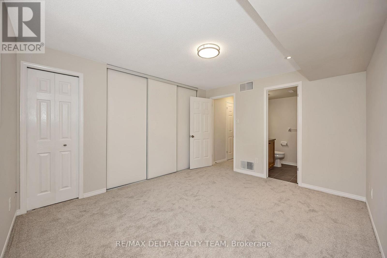
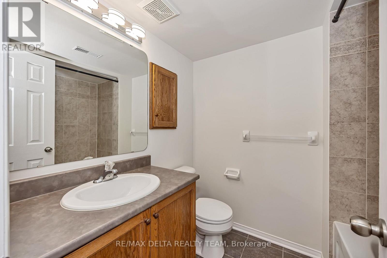
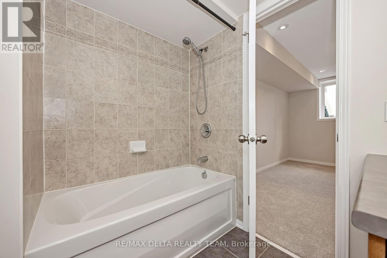
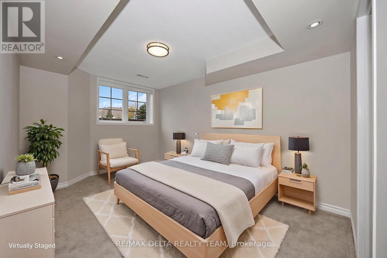
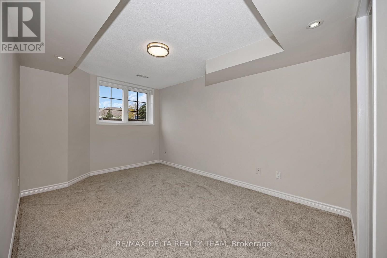
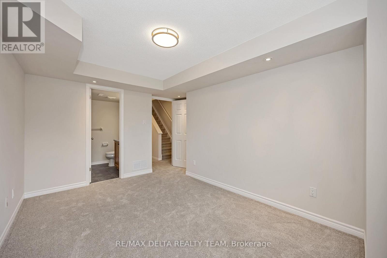
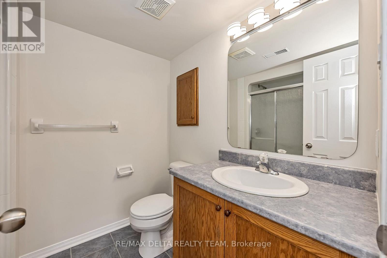
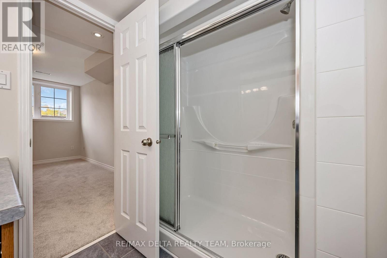
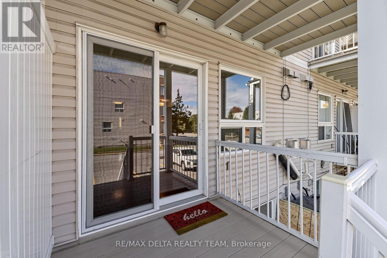
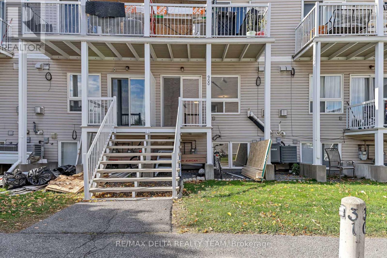
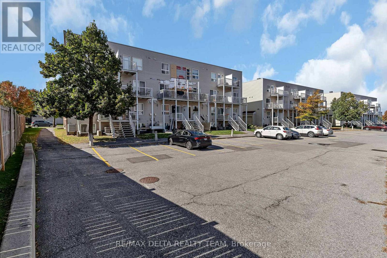
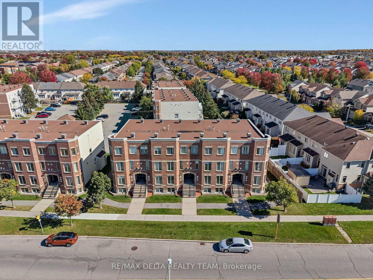
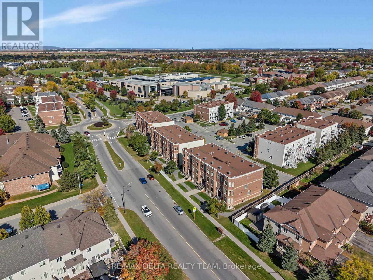
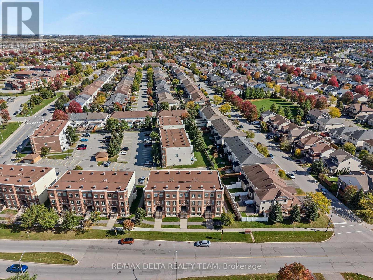
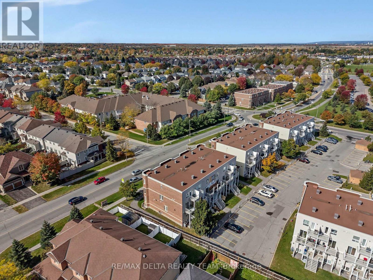
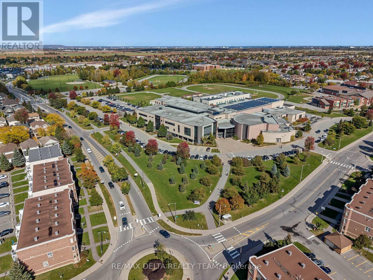
$464.94 MonthlyImmaculate Brownstone Condo Offering Style, Comfort & Convenience! This stylish, open-concept 2-bedroom condo welcomes you with a bright and spacious living and dining area featuring beautiful hardwood floors and a cozy corner gas fireplace-the perfect setting for relaxing or entertaining. The well-appointed kitchen offers ample cabinetry and a cheerful, sun-filled eating area accented by a charming brick feature wall. The thoughtfully designed lower level features two generously sized bedrooms, each complete with its own ensuite bathroom, providing exceptional comfort, privacy, and functionality. Enjoy the added convenience of parking located right at your back door. Ideally situated within walking distance of shopping, restaurants, and everyday amenities, this inviting home offers the perfect blend of character, comfort, and low-maintenance living. A wonderful opportunity for first-time buyers, downsizers, or investors alike! (id:19512)
Property Details
| MLS® Number | X14028036 |
| Property Type | Single Family |
| Community Name | 7706 - Barrhaven - Longfields |
| Community Features | Pets Allowed With Restrictions |
| Equipment Type | Water Heater |
| Features | Balcony |
| Parking Space Total | 1 |
| Rental Equipment Type | Water Heater |
Building
| Bathroom Total | 3 |
| Bedrooms Below Ground | 2 |
| Bedrooms Total | 2 |
| Appliances | Dishwasher, Dryer, Stove, Washer, Refrigerator |
| Basement Development | Finished |
| Basement Type | N/a (finished) |
| Cooling Type | Central Air Conditioning |
| Exterior Finish | Brick |
| Fireplace Present | Yes |
| Fireplace Total | 1 |
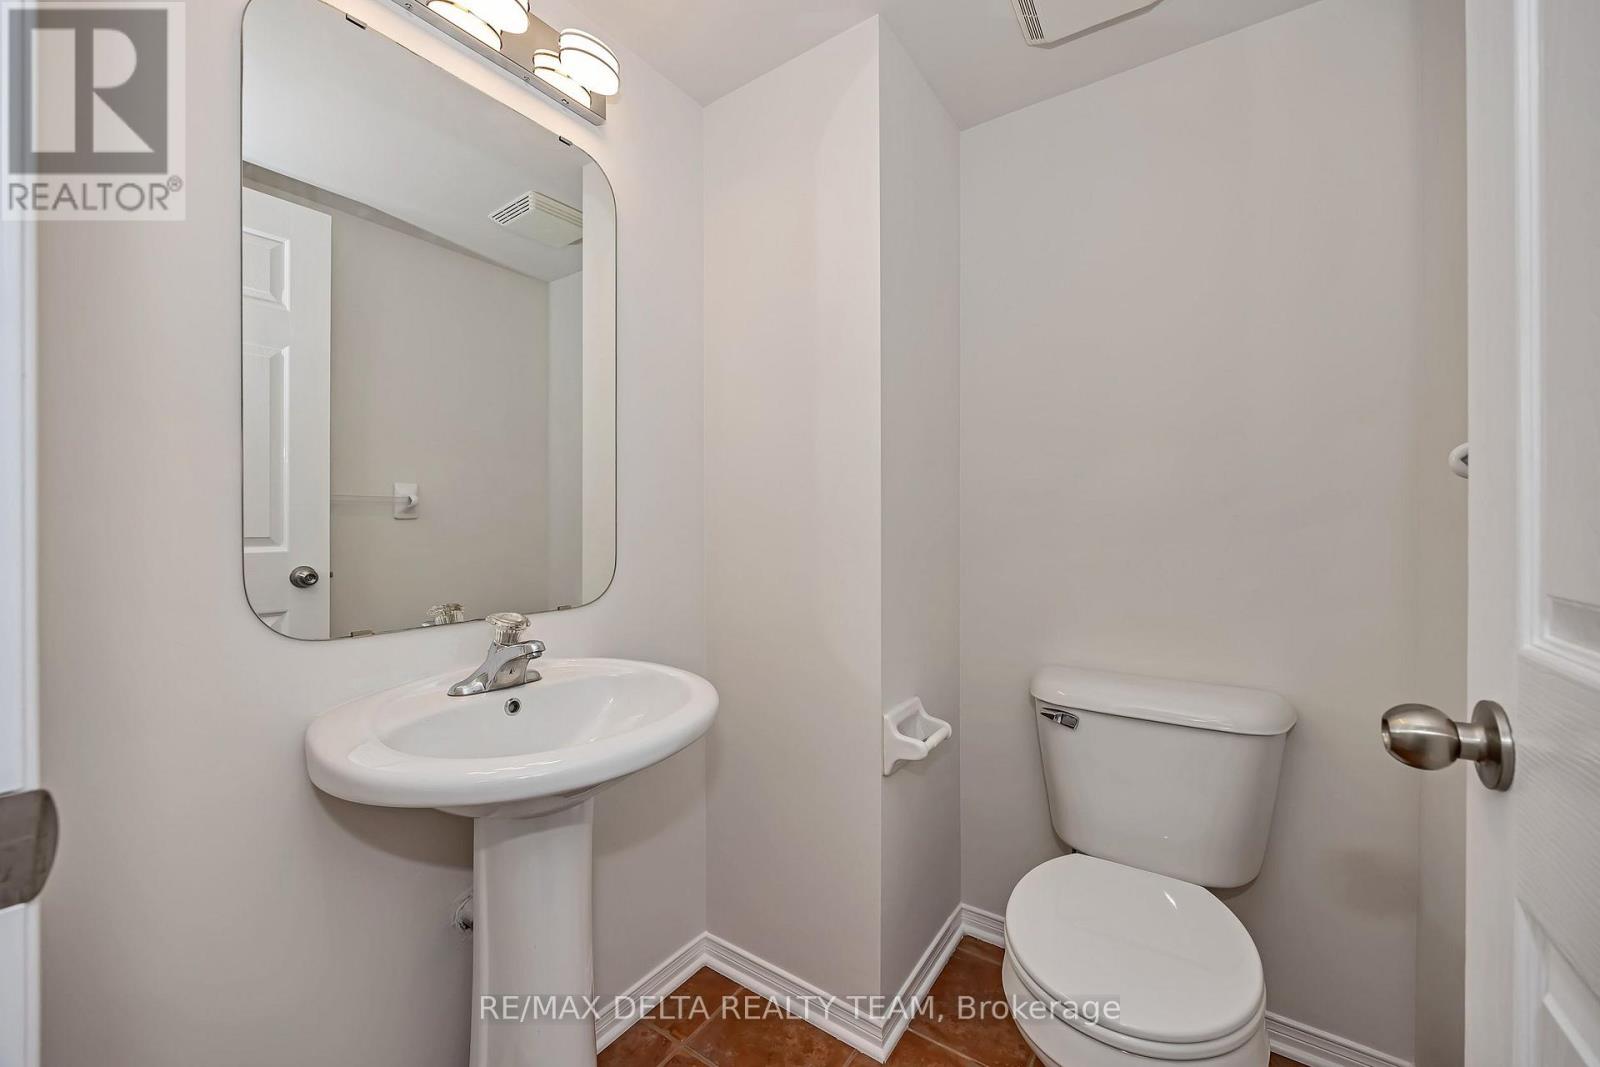
| Half Bath Total | 1 |
| Heating Fuel | Natural Gas |
| Heating Type | Forced Air |
| Stories Total | 2 |
| Size Interior | 1200 - 1399 Sqft |
| Type | Row / Townhouse |
Parking
| No Garage |
Land
| Acreage | No |
Rooms
| Level | Type | Length | Width | Dimensions |
|---|---|---|---|---|
| Lower Level | Primary Bedroom | 4.36 m | 3.68 m | 4.36 m x 3.68 m |
| Lower Level | Bedroom | 3.68 m | 3.5 m | 3.68 m x 3.5 m |
| Main Level | Living Room | 4.34 m | 4.263 m | 4.34 m x 4.263 m |
| Main Level | Dining Room | 3.07 m | 2.74 m | 3.07 m x 2.74 m |
| Main Level | Kitchen | 3.14 m | 3.04 m | 3.14 m x 3.04 m |
https://www.realtor.ca/real-estate/30396085/900-longfields-drive-ottawa-7706-barrhaven-longfields
Interested?
Contact us for more information

2316 St. Joseph Blvd.
Ottawa, Ontario K1C 1E8
(613) 830-0000
(613) 830-0080
remaxdeltarealtyteam.com/
2316 St. Joseph Blvd.
Ottawa, Ontario K1C 1E8
(613) 830-0000
(613) 830-0080
remaxdeltarealtyteam.com/

The trademarks REALTOR®, REALTORS®, and the REALTOR® logo are controlled by The Canadian Real Estate Association (CREA) and identify real estate professionals who are members of CREA. The trademarks MLS®, Multiple Listing Service® and the associated logos are owned by The Canadian Real Estate Association (CREA) and identify the quality of services provided by real estate professionals who are members of CREA. The trademark DDF® is owned by The Canadian Real Estate Association (CREA) and identifies CREA's Data Distribution Facility (DDF®)
October 13 2026 07:53:33
Ottawa Real Estate Board
RE/MAX Delta Realty Team