
489 Evered Avenue Ottawa, Ontario K1Z 5K9

$1,750,000
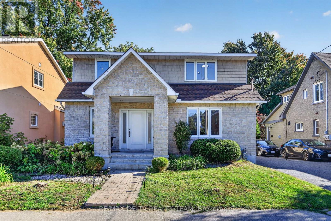
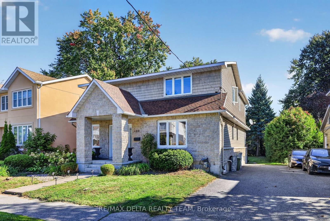
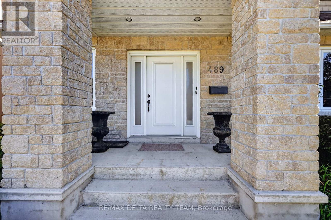
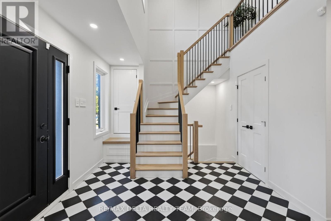
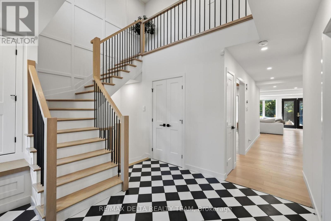
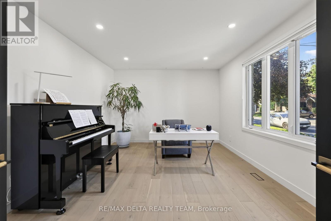
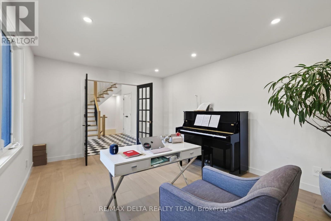
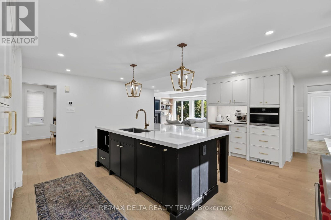
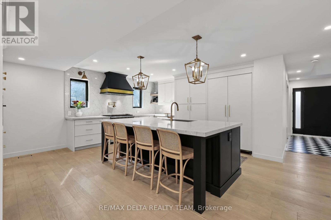
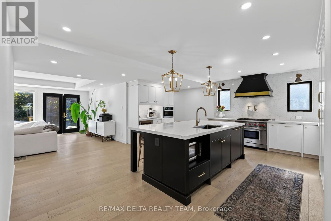
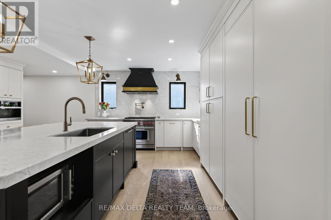
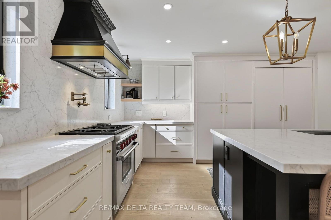
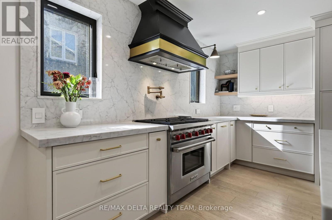
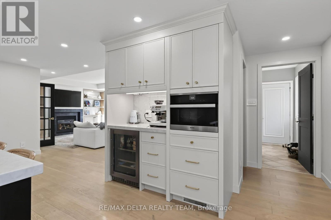
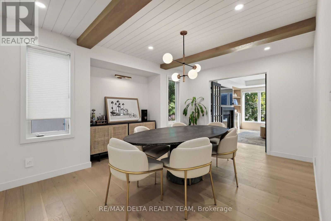
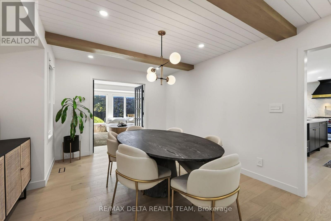
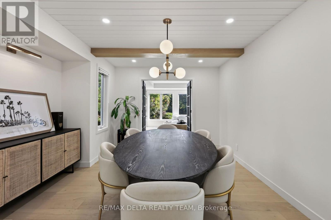
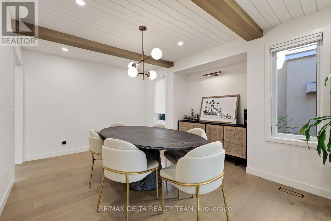
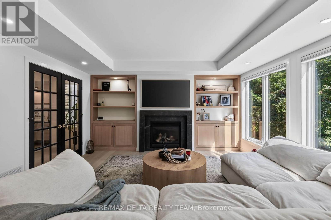
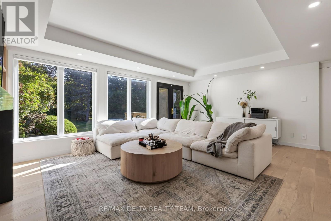
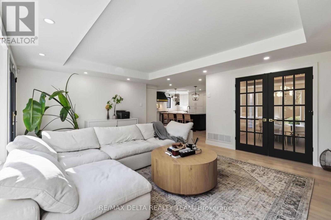
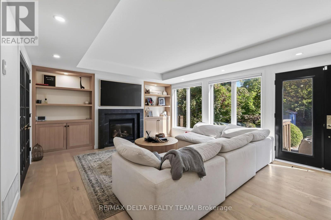
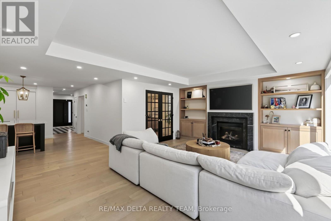
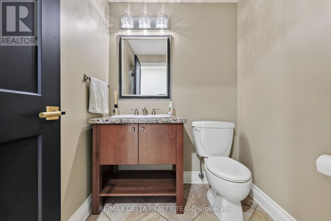
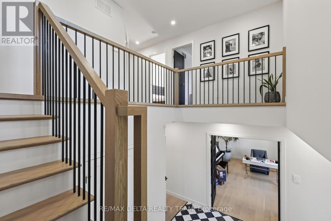
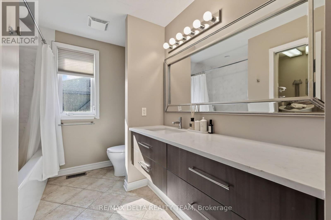
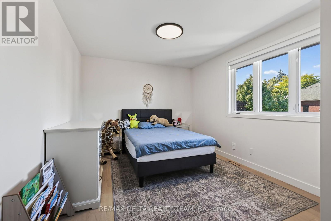
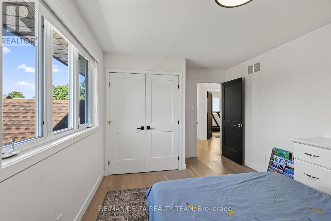
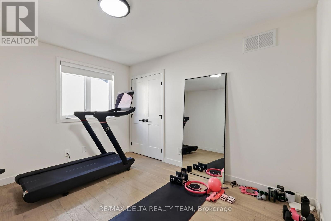
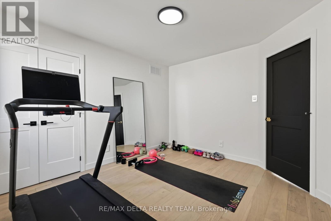
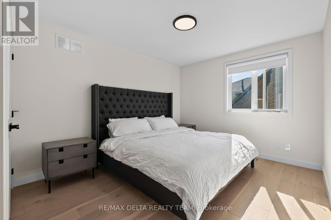
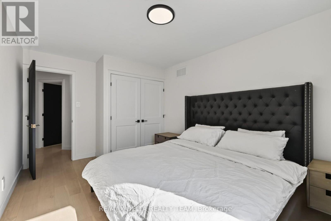
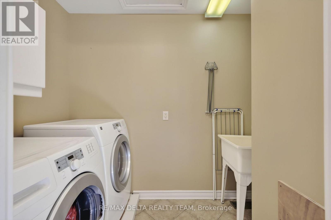
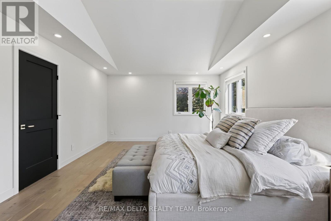
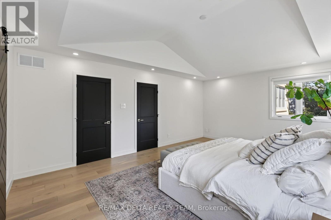
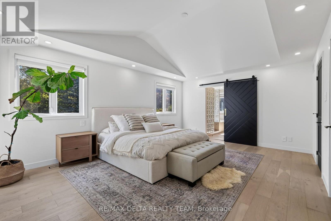
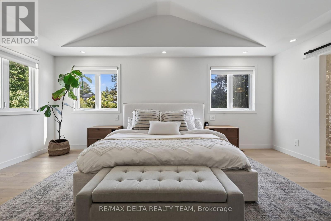
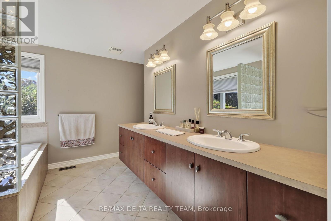
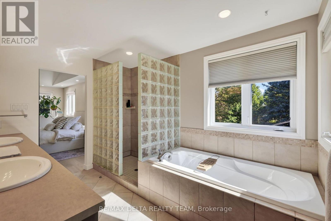
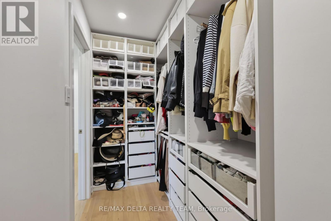
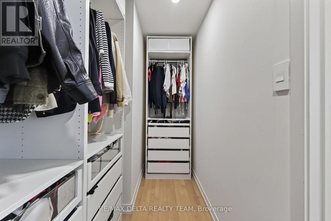
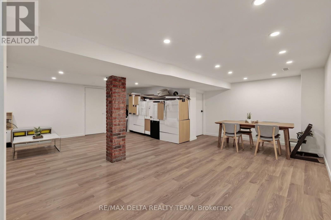
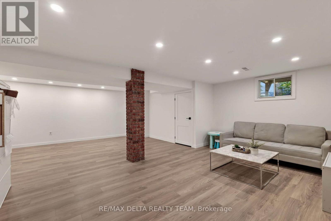
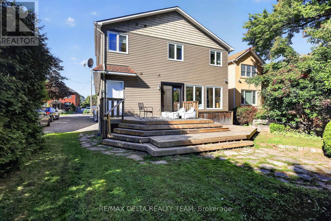
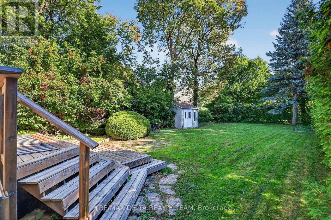
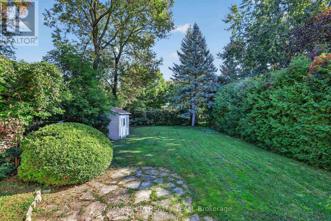
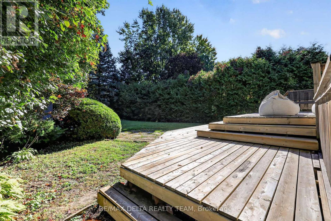
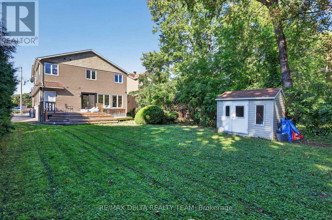
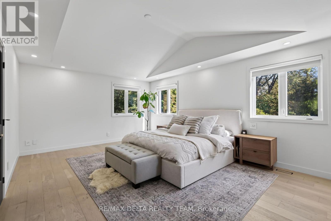
Welcome to this beautifully renovated home in the heart of Westboro, offering modern luxury, generous living spaces, and exceptional backyard privacy. Situated on a rare 50 x 178 ft lot, this 4+2 bedroom home offers approximately 3,870 sq. ft. of total living space, with nearly $300,000 invested in renovations from 2021-2023. The main and second floors were professionally designed by award-winning designer Tanya Collins, showcasing a warm, modern aesthetic throughout. The oversized living room overlooks the expansive, tree-lined backyard, offering a private retreat rarely found in the city. The stunning chef's kitchen features an oversized island, marble-look quartz countertops, custom cabinetry and premium appliances, including a Wolf gas range, Miele steam oven, Fisher & Paykel panel-ready fridge and freezer, and Bosch dishwasher. The formal dining room features elegant white oak ceiling accents, while a versatile main-floor office/family room and rear mudroom add everyday functionality. Hunter Douglas custom blinds throughout, including motorized living room blinds. Upstairs, the spacious primary suite offers a luxurious 5-piece ensuite and walk-in closet with built-in organizers, complemented by additional bedrooms and convenient second-floor laundry. The main residence features 2.5 bathrooms, while the separate 2-bedroom in-law suite includes its own kitchen, full bathroom, laundry, and private walk-up entrance, ideal for multi-generational living. Additional basement space offers flexibility for a home gym, recreation room, or family lounge. Ideally located steps from Westboro's vibrant shops, restaurants, schools, parks, grocery stores, and Westboro Beach, this exceptional property combines sophisticated design, versatile living, and an expansive private backyard in one of Ottawa's most desirable neighbourhoods. (id:19512)
Property Details
| MLS® Number | X14033654 |
| Property Type | Single Family |
| Community Name | 5003 - Westboro/Hampton Park |
| Equipment Type | Water Heater |
| Parking Space Total | 3 |
| Rental Equipment Type | Water Heater |
Building
| Bathroom Total | 4 |
| Bedrooms Above Ground | 4 |
| Bedrooms Below Ground | 2 |
| Bedrooms Total | 6 |
| Appliances | Blinds, Dishwasher, Dryer, Freezer, Microwave, Oven, Stove, Washer, Refrigerator |
| Basement Development | Finished |
| Basement Features | Apartment In Basement, Separate Entrance, Walk-up |
| Basement Type | N/a, N/a, N/a (finished), N/a, Full |
| Construction Style Attachment | Detached |
| Cooling Type | Central Air Conditioning |
| Exterior Finish | Stone, Vinyl Siding |
| Fireplace Present | Yes |
| Foundation Type | Poured Concrete |
| Half Bath Total | 1 |
| Heating Fuel | Electric, Natural Gas |
| Heating Type | Baseboard Heaters, Forced Air |
| Stories Total | 2 |
| Size Interior | 2500 - 3000 Sqft |
| Type | House |
| Utility Water | Municipal Water |
Parking
| No Garage |
Land
| Acreage | No |
| Sewer | Sanitary Sewer |
| Size Depth | 178 Ft ,6 In |
| Size Frontage | 50 Ft |
| Size Irregular | 50 X 178.5 Ft |
| Size Total Text | 50 X 178.5 Ft |
Rooms
| Level | Type | Length | Width | Dimensions |
|---|---|---|---|---|
| Second Level | Bathroom | 3.6 m | 3.95 m | 3.6 m x 3.95 m |
| Second Level | Laundry Room | 2.56 m | 1.38 m | 2.56 m x 1.38 m |
| Second Level | Bedroom | 4.5 m | 3.2 m | 4.5 m x 3.2 m |
| Second Level | Bedroom | 4.5 m | 3.15 m | 4.5 m x 3.15 m |
| Second Level | Primary Bedroom | 5.64 m | 4.59 m | 5.64 m x 4.59 m |
| Basement | Recreational, Games Room | 6.12 m | 7.24 m | 6.12 m x 7.24 m |
| Basement | Living Room | 5.51 m | 5.18 m | 5.51 m x 5.18 m |
| Basement | Kitchen | 3.17 m | 4.01 m | 3.17 m x 4.01 m |
| Basement | Bedroom | 3.29 m | 2.69 m | 3.29 m x 2.69 m |
| Basement | Bedroom | 2.55 m | 2.83 m | 2.55 m x 2.83 m |
| Basement | Bathroom | 2.2 m | 1.15 m | 2.2 m x 1.15 m |
| Basement | Laundry Room | 2.09 m | 2.27 m | 2.09 m x 2.27 m |
| Main Level | Foyer | 3.72 m | 3.46 m | 3.72 m x 3.46 m |
| Main Level | Den | 4.74 m | 3.65 m | 4.74 m x 3.65 m |
| Main Level | Dining Room | 3.76 m | 4.79 m | 3.76 m x 4.79 m |
| Main Level | Kitchen | 6.07 m | 5.85 m | 6.07 m x 5.85 m |
| Main Level | Living Room | 6.39 m | 5.01 m | 6.39 m x 5.01 m |
| Main Level | Partial Bathroom | 1.77 m | 1.73 m | 1.77 m x 1.73 m |
| Main Level | Mud Room | 2.33 m | 3.13 m | 2.33 m x 3.13 m |
https://www.realtor.ca/real-estate/30401969/489-evered-avenue-ottawa-5003-westborohampton-park
Interested?
Contact us for more information

2316 St. Joseph Blvd.
Ottawa, Ontario K1C 1E8
(613) 830-0000
(613) 830-0080
remaxdeltarealtyteam.com/

The trademarks REALTOR®, REALTORS®, and the REALTOR® logo are controlled by The Canadian Real Estate Association (CREA) and identify real estate professionals who are members of CREA. The trademarks MLS®, Multiple Listing Service® and the associated logos are owned by The Canadian Real Estate Association (CREA) and identify the quality of services provided by real estate professionals who are members of CREA. The trademark DDF® is owned by The Canadian Real Estate Association (CREA) and identifies CREA's Data Distribution Facility (DDF®)
October 14 2026 08:24:36
Ottawa Real Estate Board
RE/MAX Delta Realty Team