
408 - 808 Bronson Avenue Ottawa, Ontario K1S 5A4

$535,000Maintenance, Water, Common Area Maintenance, Insurance, Parking, Heat
$739.28 Monthly
Maintenance, Water, Common Area Maintenance, Insurance, Parking, Heat
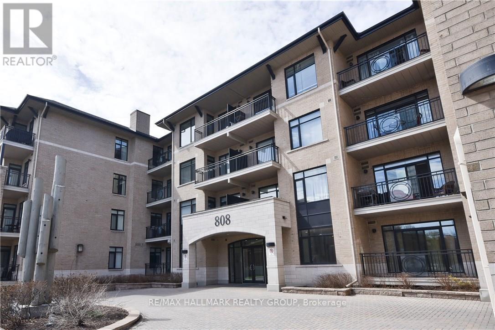
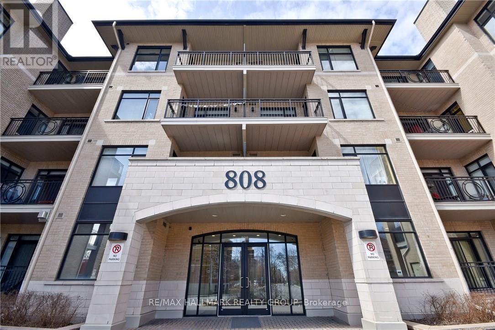
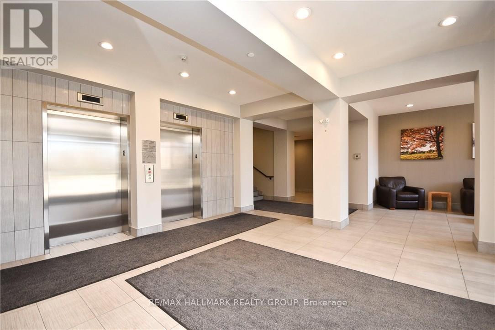
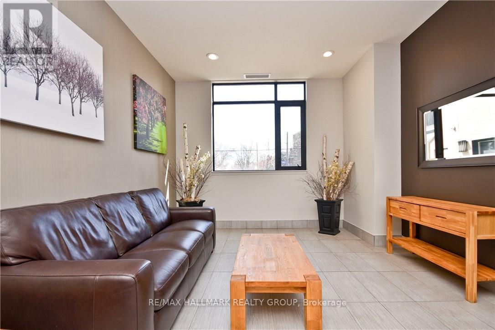
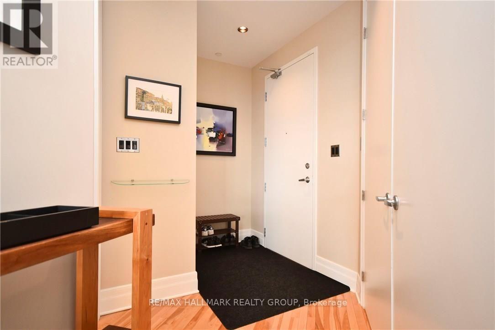
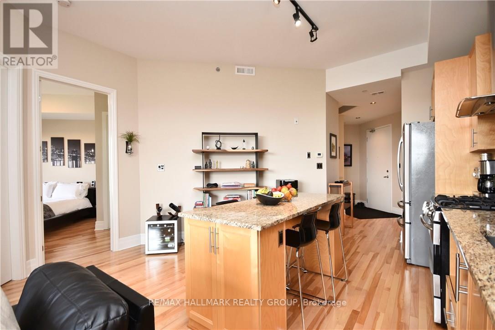
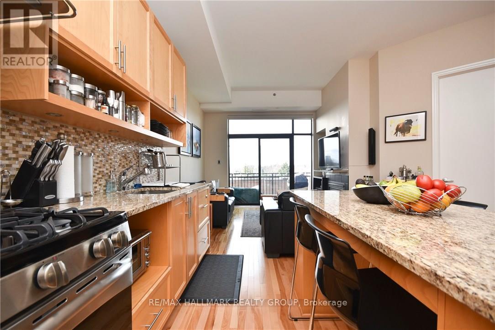
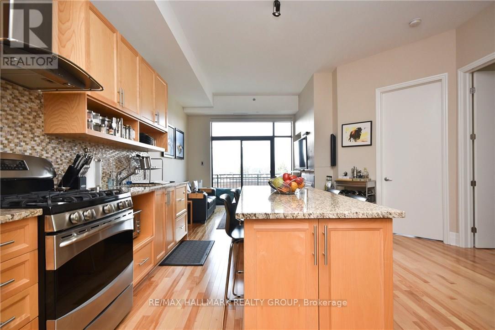
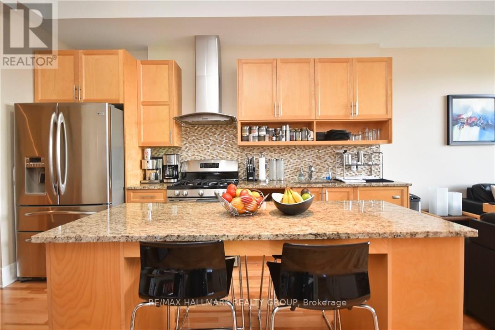
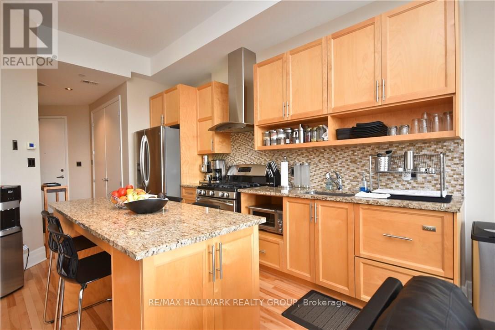
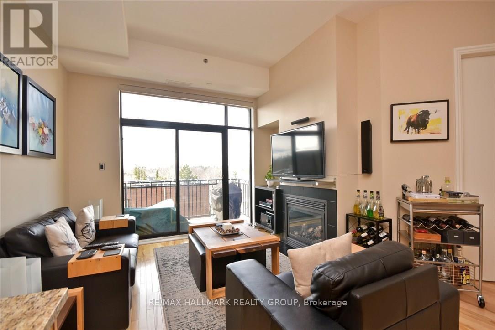
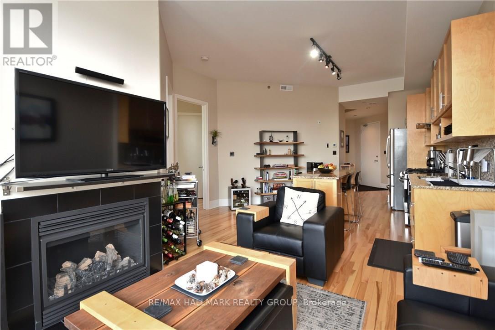
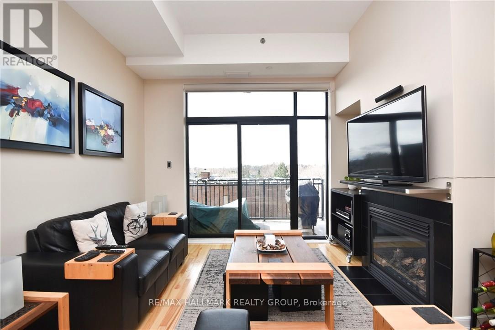
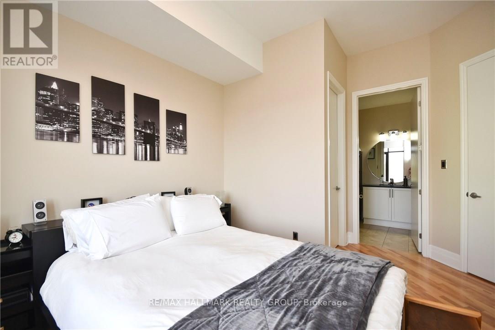
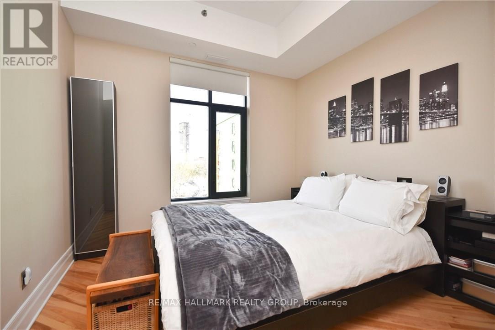
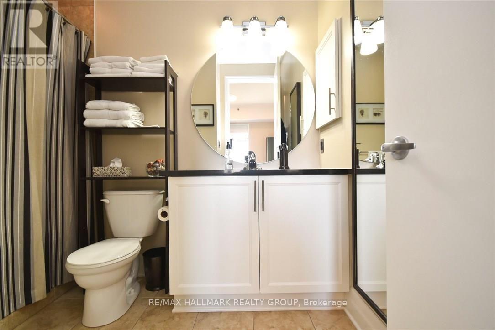
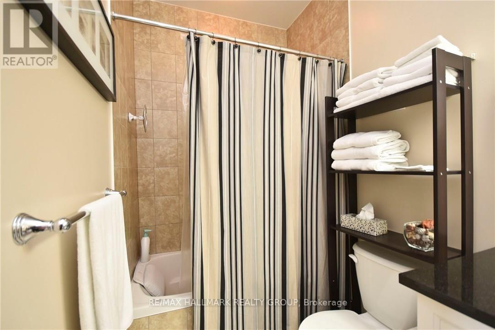
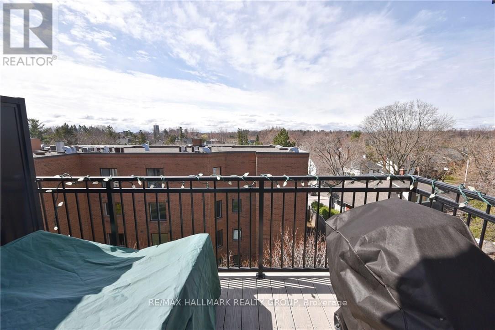
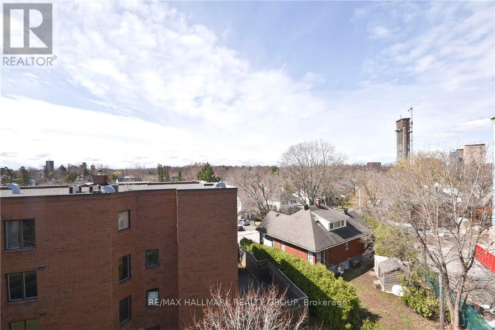
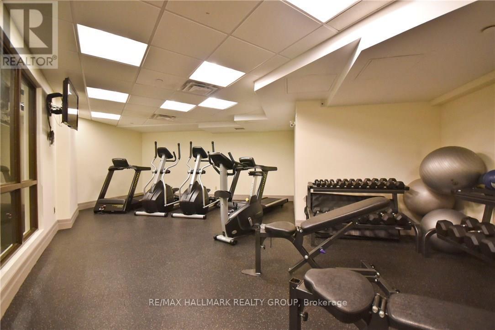
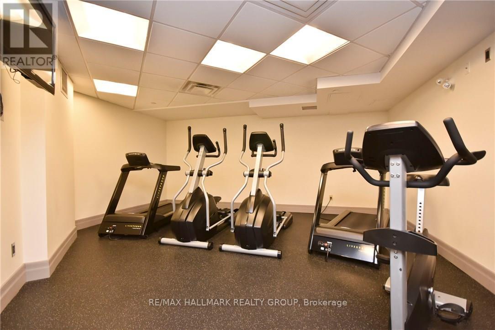
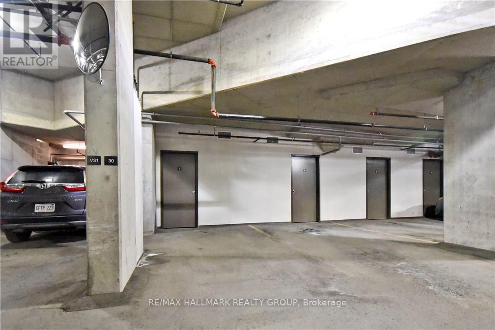
$739.28 MonthlyEnjoy exceptional top-floor living at Penthouse 8 in the boutique Second Avenue West building. This bright 2-bedroom, 2-bathroom condo offers western views toward Dow's Lake and a spacious private balcony with gas BBQ hookup. The bright living/dining area features hardwood flooring and a gas fireplace, while the well-appointed kitchen offers granite counters, a large island that doubles as a breakfast bar/dining table, and comes with stainless steel appliances, including a gas stove. The spacious primary bedroom features a walk-in closet and 4-piece ensuite bathroom. Underground parking space and a private storage locker add convenience, while building amenities include a fitness centre, guest suites and bike storage. Steps to Dow's Lake, the Rideau Canal, walking and cycling paths, Little Italy, Preston Street and the Glebe, with easy access to Carleton University and downtown. A fantastic opportunity to enjoy a vibrant urban lifestyle in an exceptional location. (id:19512)
Property Details
| MLS® Number | X14082768 |
| Property Type | Single Family |
| Community Name | 4501 - Dows Lake |
| Community Features | Pets Allowed With Restrictions |
| Features | Elevator, Balcony, In Suite Laundry |
| Parking Space Total | 1 |
Building
| Bathroom Total | 2 |
| Bedrooms Above Ground | 2 |
| Bedrooms Total | 2 |
| Amenities | Exercise Centre, Storage - Locker |
| Appliances | Dishwasher, Dryer, Hood Fan, Stove, Washer, Refrigerator |
| Basement Type | None |
| Cooling Type | Central Air Conditioning |
| Exterior Finish | Concrete, Brick |
| Fireplace Present | Yes |
| Heating Fuel | Natural Gas |
| Heating Type | Forced Air |
| Size Interior | 800 - 899 Sqft |
| Type | Apartment |
Parking
| Underground | |
| Garage |
Land
| Acreage | No |
Rooms
| Level | Type | Length | Width | Dimensions |
|---|---|---|---|---|
| Main Level | Foyer | Measurements not available | ||
| Main Level | Living Room | 3.25 m | 3.25 m | 3.25 m x 3.25 m |
| Main Level | Kitchen | 4.45 m | 3.86 m | 4.45 m x 3.86 m |
| Main Level | Primary Bedroom | 3.25 m | 3.1 m | 3.25 m x 3.1 m |
| Main Level | Bedroom | 3.28 m | 2.82 m | 3.28 m x 2.82 m |
https://www.realtor.ca/real-estate/30406863/408-808-bronson-avenue-ottawa-4501-dows-lake
Interested?
Contact us for more information

700 Eagleson Road, Suite 105
Ottawa, Ontario K2M 2G9
(613) 663-2720
(613) 592-9701
www.hallmarkottawa.com/

The trademarks REALTOR®, REALTORS®, and the REALTOR® logo are controlled by The Canadian Real Estate Association (CREA) and identify real estate professionals who are members of CREA. The trademarks MLS®, Multiple Listing Service® and the associated logos are owned by The Canadian Real Estate Association (CREA) and identify the quality of services provided by real estate professionals who are members of CREA. The trademark DDF® is owned by The Canadian Real Estate Association (CREA) and identifies CREA's Data Distribution Facility (DDF®)
October 15 2026 06:53:37
Ottawa Real Estate Board
RE/MAX Hallmark Realty Group