
1206 - 179 George Street Ottawa, Ontario K1N 1J8

$499,900Maintenance, Heat, Electricity, Water, Insurance, Common Area Maintenance
$1,024 Monthly
Maintenance, Heat, Electricity, Water, Insurance, Common Area Maintenance
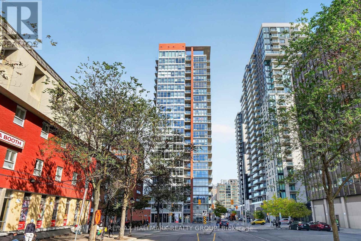
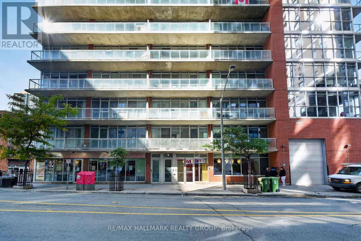
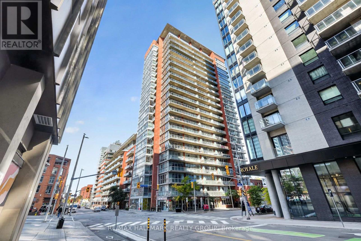
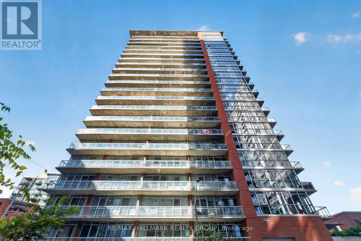
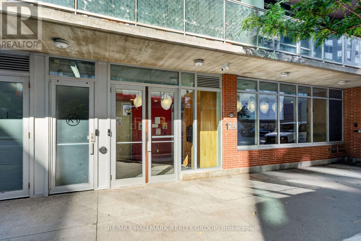
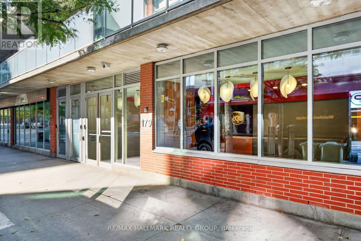
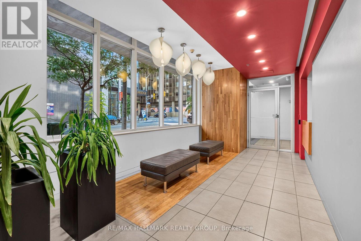
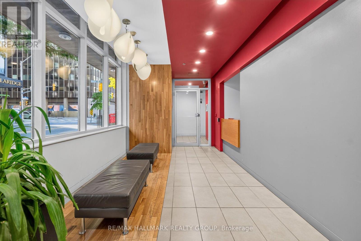
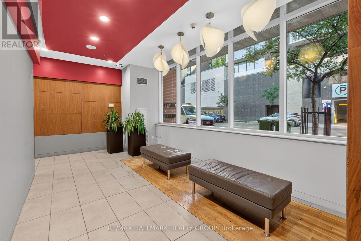
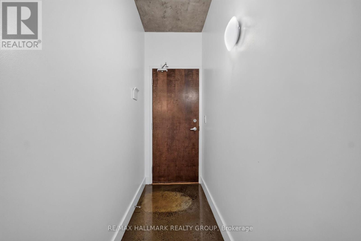
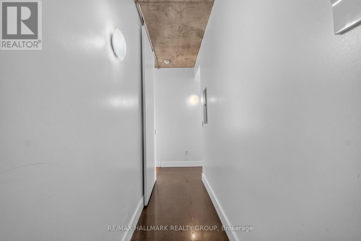
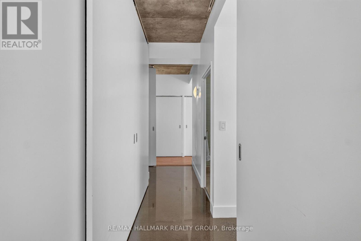
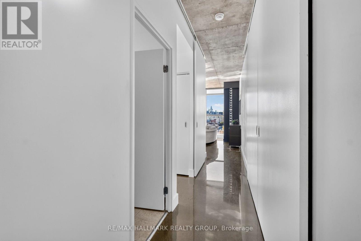
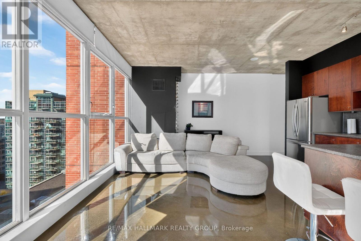
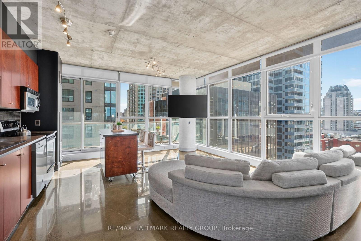
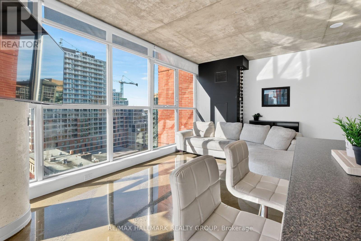
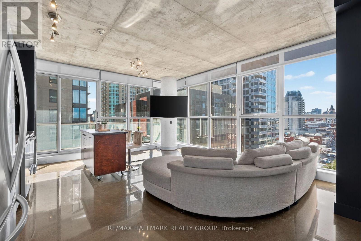
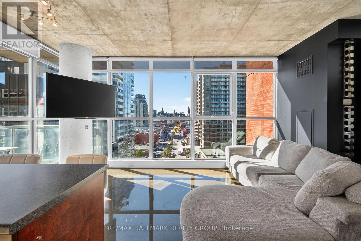
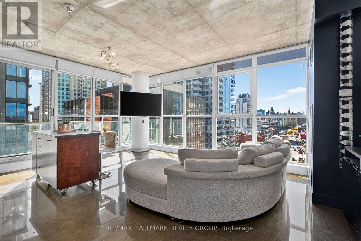
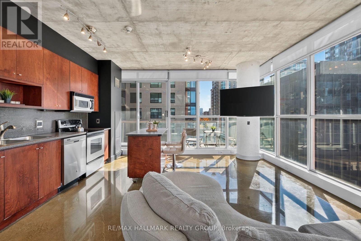
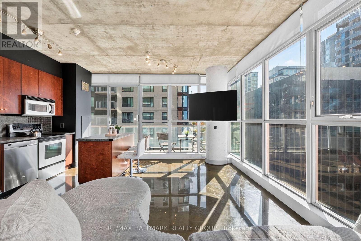
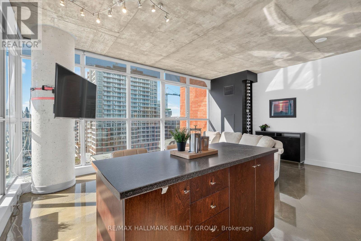
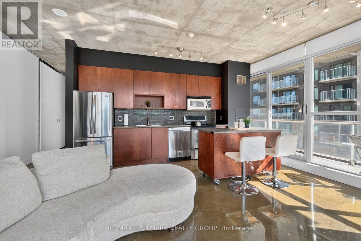
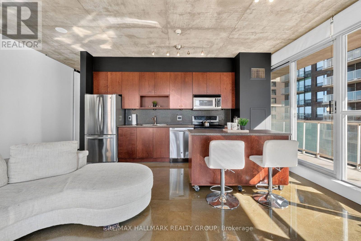
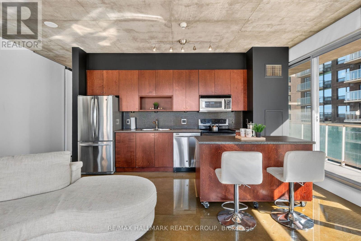
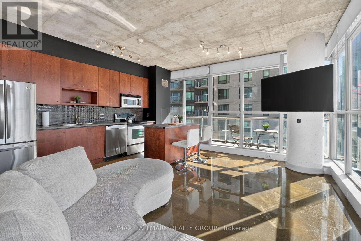
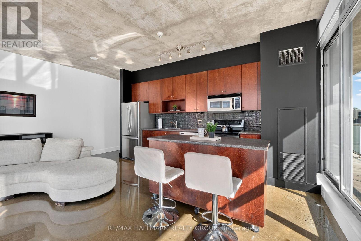
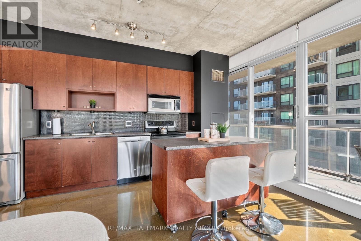
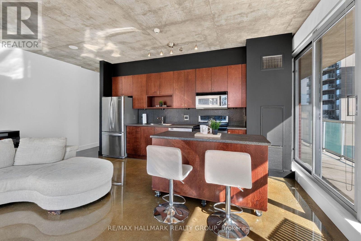
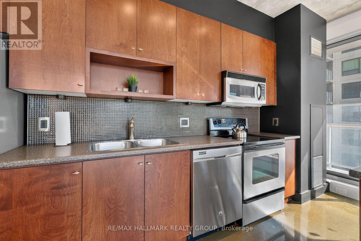
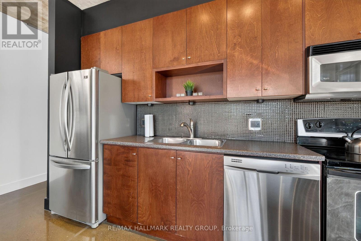
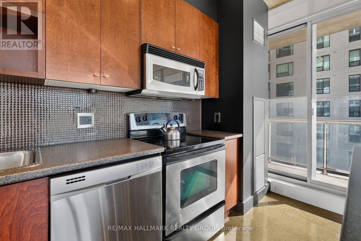
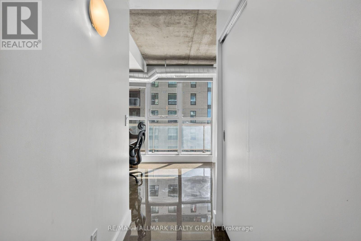
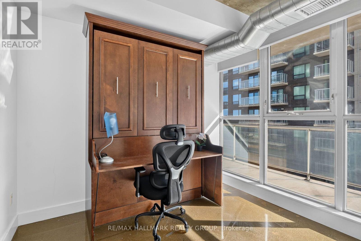
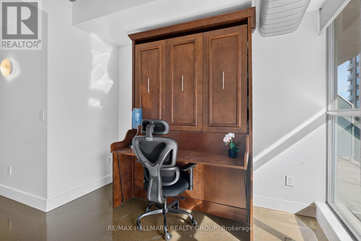
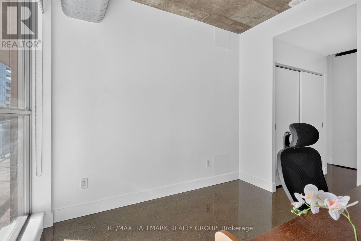
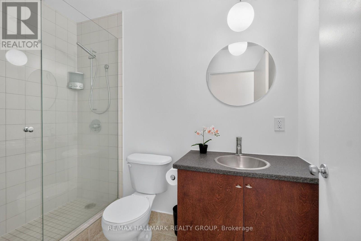
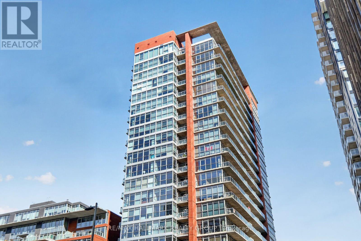
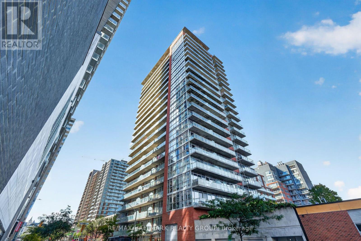
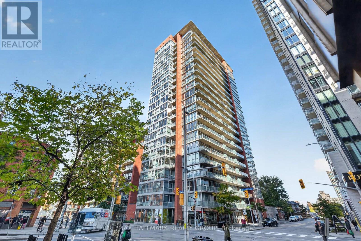
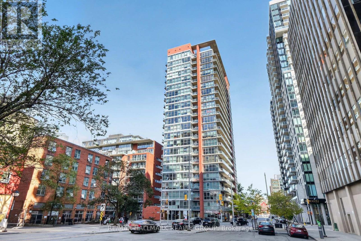
$1,024 MonthlyA distinctive corner loft condominium with breathtaking panoramic views of the surrounding cityscape. An exceptional blend of contemporary style and urban sophistication with nearly 1000sqft of interior living space complemented by an impressive 35sqft balcony. Multiple vistas with floor-to-ceiling windows that wrap the interior in natural light, accentuating the open layout and enhancing the airy & ambient appeal. The thoughtfully arranged two bedroom, two bathroom design offers a bespoke kitchen with high gloss polished concrete floors, rich cabinetry, a moveable island & stainless appliances. The spacious Primary Suite showcases his & her closets, a sleek 3-piece ensuite with glass enclosed walk-in rain shower and direct access to the balcony. This refined residence delivers a compelling combination of architectural character, modern finishes and an enviable downtown location. An exceptional opportunity with all Inclusive Condo Fees that cover heat, hydro, water, building insurance, an underground parking space plus a dedicated storage locker. (id:19512)
Property Details
| MLS® Number | X14090580 |
| Property Type | Single Family |
| Community Name | 4001 - Lower Town/Byward Market |
| Community Features | Pets Allowed With Restrictions |
| Equipment Type | Water Heater |
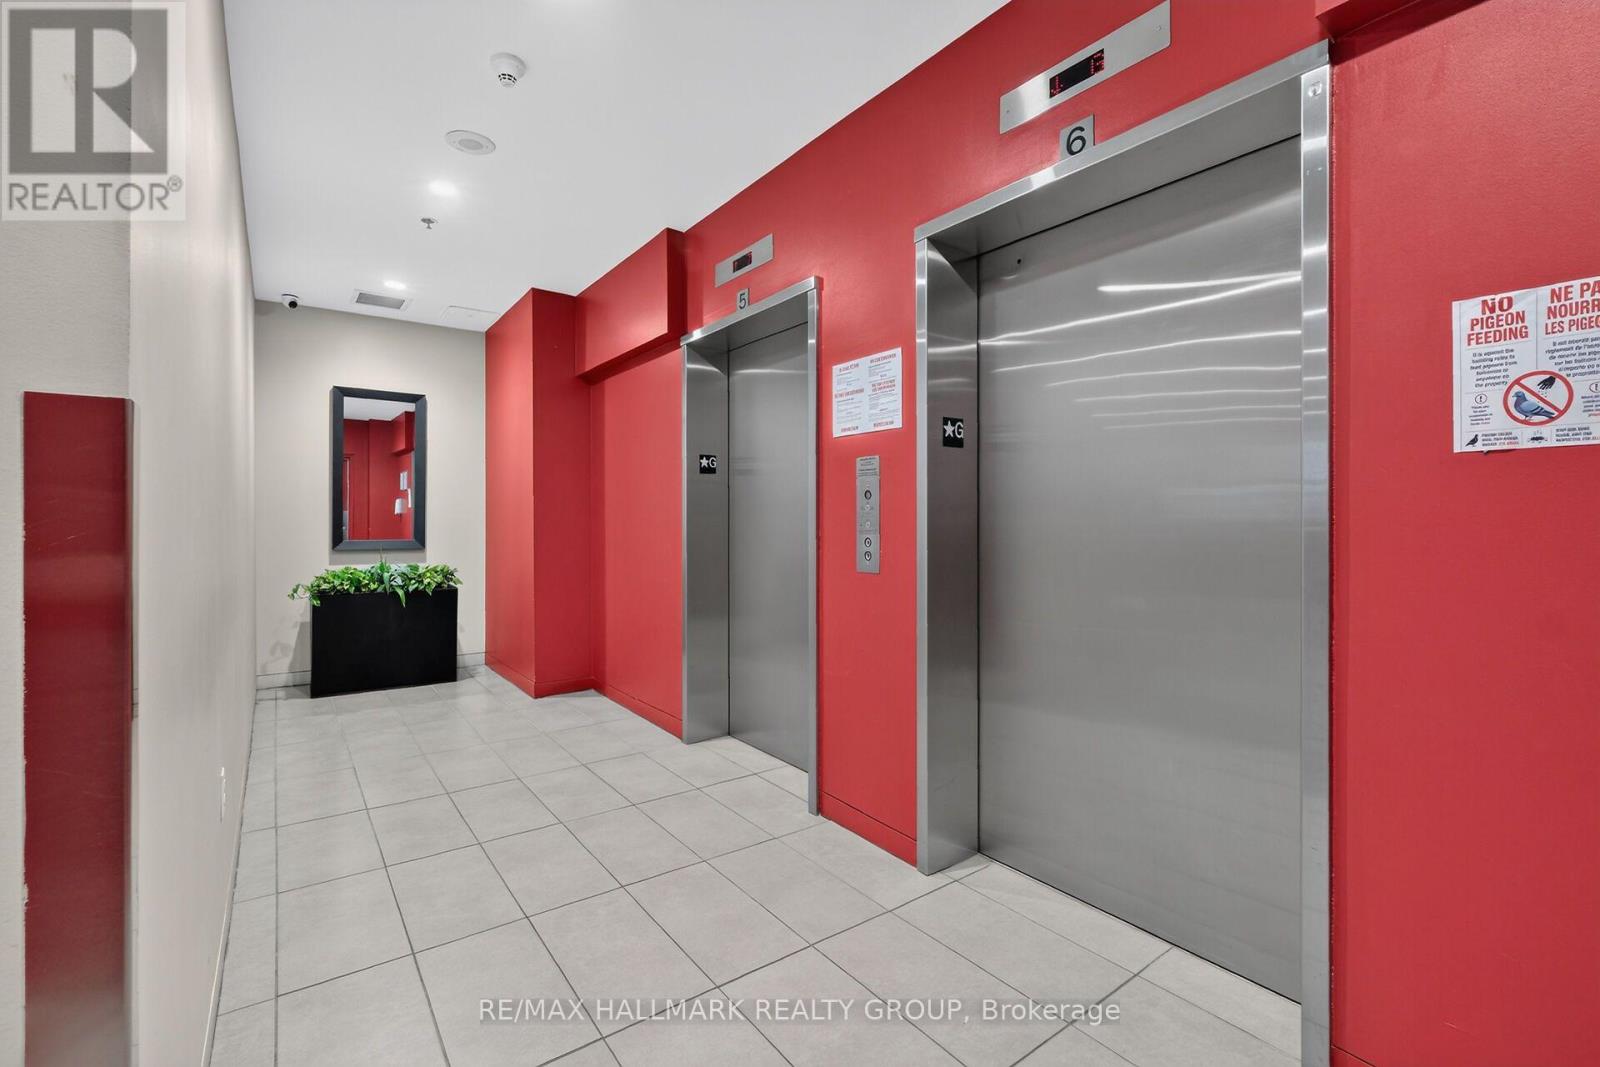
| Features | Elevator, Balcony, In Suite Laundry |
| Parking Space Total | 1 |
| Rental Equipment Type | Water Heater |
Building
| Bathroom Total | 2 |
| Bedrooms Above Ground | 2 |
| Bedrooms Total | 2 |
| Amenities | Exercise Centre, Party Room, Visitor Parking, Storage - Locker |
| Appliances | Dishwasher, Dryer, Microwave, Stove, Washer, Refrigerator |
| Basement Type | None |
| Cooling Type | Central Air Conditioning |
| Exterior Finish | Brick, Concrete |
| Heating Fuel | Other |
| Heating Type | Other |
| Size Interior | 900 - 999 Sqft |
| Type | Apartment |
Parking
| Attached Garage | |
| Garage |
Land
| Acreage | No |
Rooms
| Level | Type | Length | Width | Dimensions |
|---|---|---|---|---|
| Main Level | Living Room | 5.99 m | 5.16 m | 5.99 m x 5.16 m |
| Main Level | Primary Bedroom | 3.1 m | 3.05 m | 3.1 m x 3.05 m |
| Main Level | Bedroom 2 | 3.1 m | 2.87 m | 3.1 m x 2.87 m |
Interested?
Contact us for more information

700 Eagleson Road, Suite 105
Ottawa, Ontario K2M 2G9
(613) 663-2720
(613) 592-9701
www.hallmarkottawa.com/
700 Eagleson Road, Suite 105
Ottawa, Ontario K2M 2G9
(613) 663-2720
(613) 592-9701
www.hallmarkottawa.com/

The trademarks REALTOR®, REALTORS®, and the REALTOR® logo are controlled by The Canadian Real Estate Association (CREA) and identify real estate professionals who are members of CREA. The trademarks MLS®, Multiple Listing Service® and the associated logos are owned by The Canadian Real Estate Association (CREA) and identify the quality of services provided by real estate professionals who are members of CREA. The trademark DDF® is owned by The Canadian Real Estate Association (CREA) and identifies CREA's Data Distribution Facility (DDF®)
October 17 2026 05:23:15
Ottawa Real Estate Board
RE/MAX Hallmark Realty Group