
612 Elgin Street Laurentian Valley, Ontario K8A 4H2

$499,900
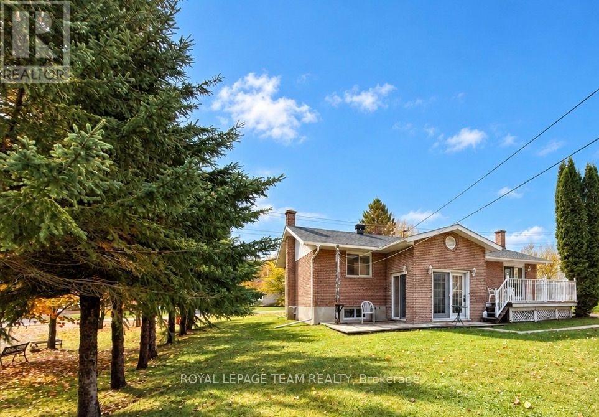
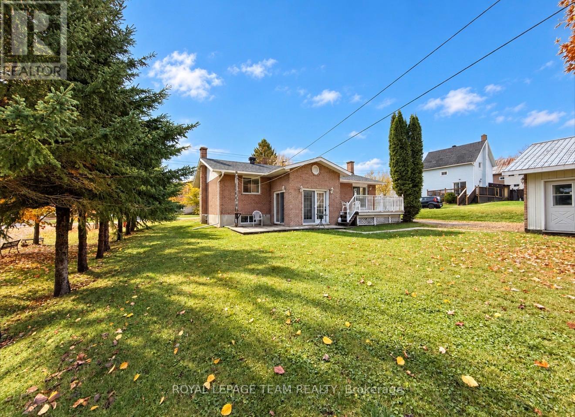
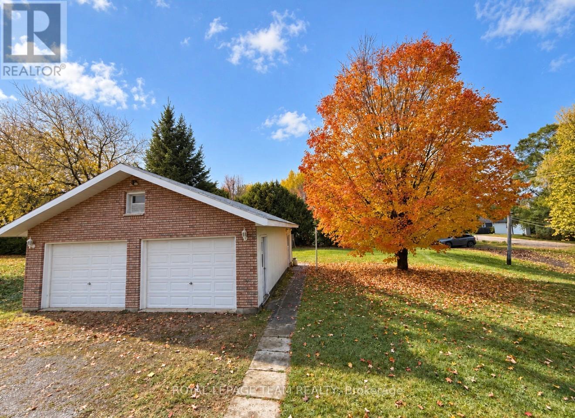
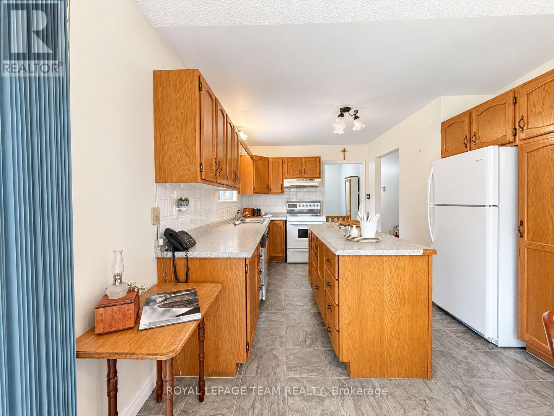
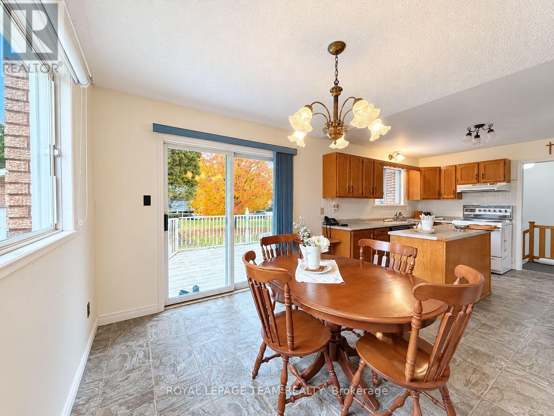
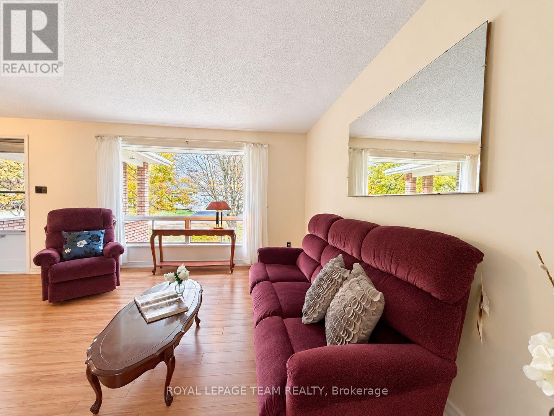
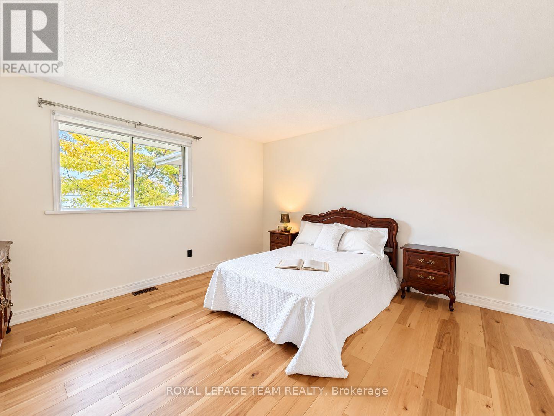
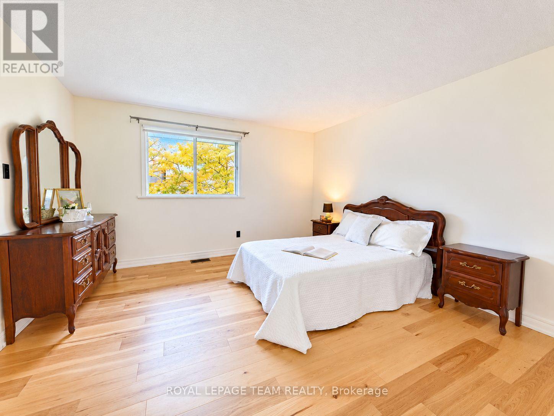
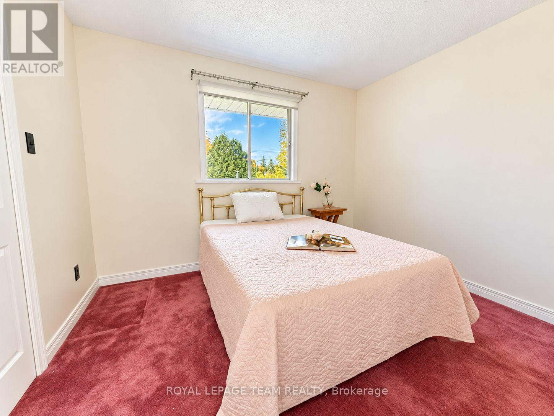
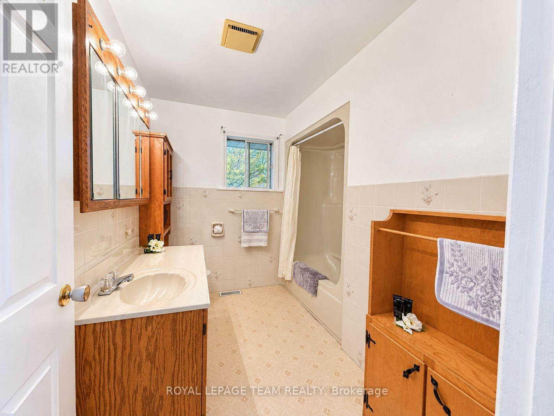
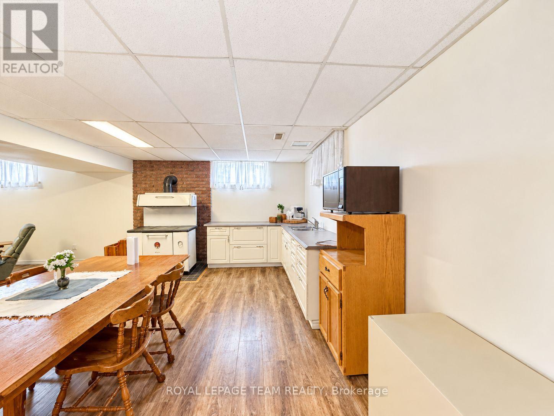
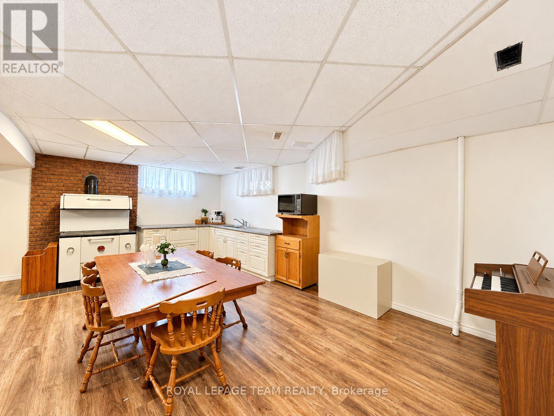
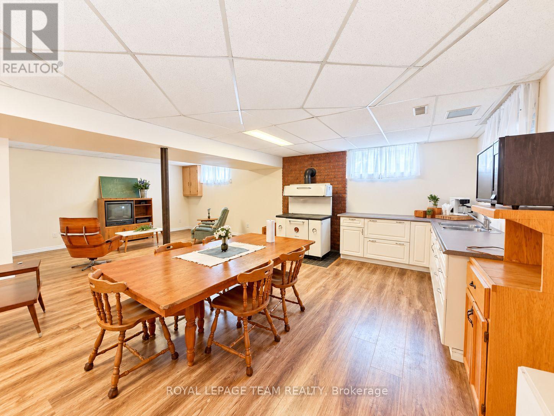
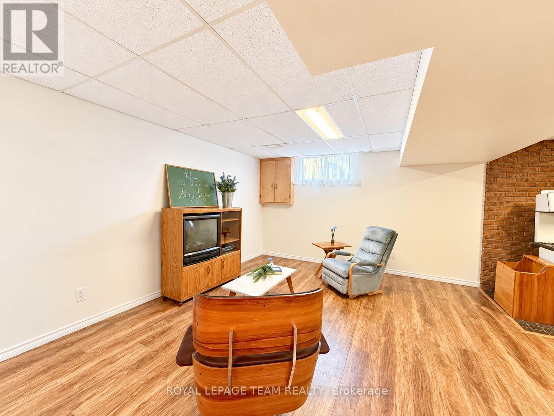
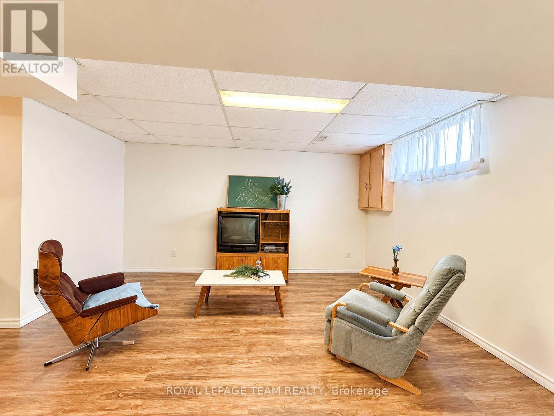
Pride of ownership is evident from the moment you walk into 612 Elgin Street! Loved and cared for by its original owner, this all-brick bungalow offers just over 1,200 sq. ft. on the main level! 2 bedrooms, 1.5 bathrooms and a charming sunroom to relax and unwind. The mostly finished basement features a kitchenette and, with some work, offers potential for an in-law setup or mortgage helper! The property also features a spacious detached heated double garage with additional workshop! Set on an approximately 90-by-126-foot lot in Laurentian Valley with no rear neighbour in sight! A well-loved home ready for its next chapter! (id:19512)
Property Details
| MLS® Number | X14090282 |
| Property Type | Single Family |
| Community Name | 531 - Laurentian Valley |
| Features | Irregular Lot Size |
| Parking Space Total | 6 |
Building
| Bathroom Total | 2 |
| Bedrooms Above Ground | 2 |
| Bedrooms Total | 2 |
| Architectural Style | Raised Bungalow |
| Basement Development | Partially Finished |
| Basement Type | Partial (partially Finished) |
| Construction Style Attachment | Detached |
| Cooling Type | Central Air Conditioning |
| Exterior Finish | Brick |
| Fireplace Present | Yes |
| Fireplace Type | Woodstove |
| Foundation Type | Block |
| Half Bath Total | 1 |
| Heating Fuel | Natural Gas |
| Heating Type | Forced Air |
| Stories Total | 1 |
| Size Interior | 1100 - 1500 Sqft |
| Type | House |
| Utility Water | Municipal Water |
Parking
| Detached Garage | |
| Garage |
Land
| Acreage | No |
| Sewer | Sanitary Sewer |
| Size Depth | 126 Ft ,4 In |
| Size Frontage | 90 Ft ,7 In |
| Size Irregular | 90.6 X 126.4 Ft |
| Size Total Text | 90.6 X 126.4 Ft |
https://www.realtor.ca/real-estate/30414933/612-elgin-street-laurentian-valley-531-laurentian-valley
Interested?
Contact us for more information

1723 Carling Avenue, Suite 1
Ottawa, Ontario K2A 1C8
(613) 725-1171
(613) 725-3323
www.teamrealty.ca/

The trademarks REALTOR®, REALTORS®, and the REALTOR® logo are controlled by The Canadian Real Estate Association (CREA) and identify real estate professionals who are members of CREA. The trademarks MLS®, Multiple Listing Service® and the associated logos are owned by The Canadian Real Estate Association (CREA) and identify the quality of services provided by real estate professionals who are members of CREA. The trademark DDF® is owned by The Canadian Real Estate Association (CREA) and identifies CREA's Data Distribution Facility (DDF®)
October 17 2026 03:23:07
Ottawa Real Estate Board
Royal LePage Team Realty