
115 Parkside Way Perth, Ontario K7H 3P1

$689,900
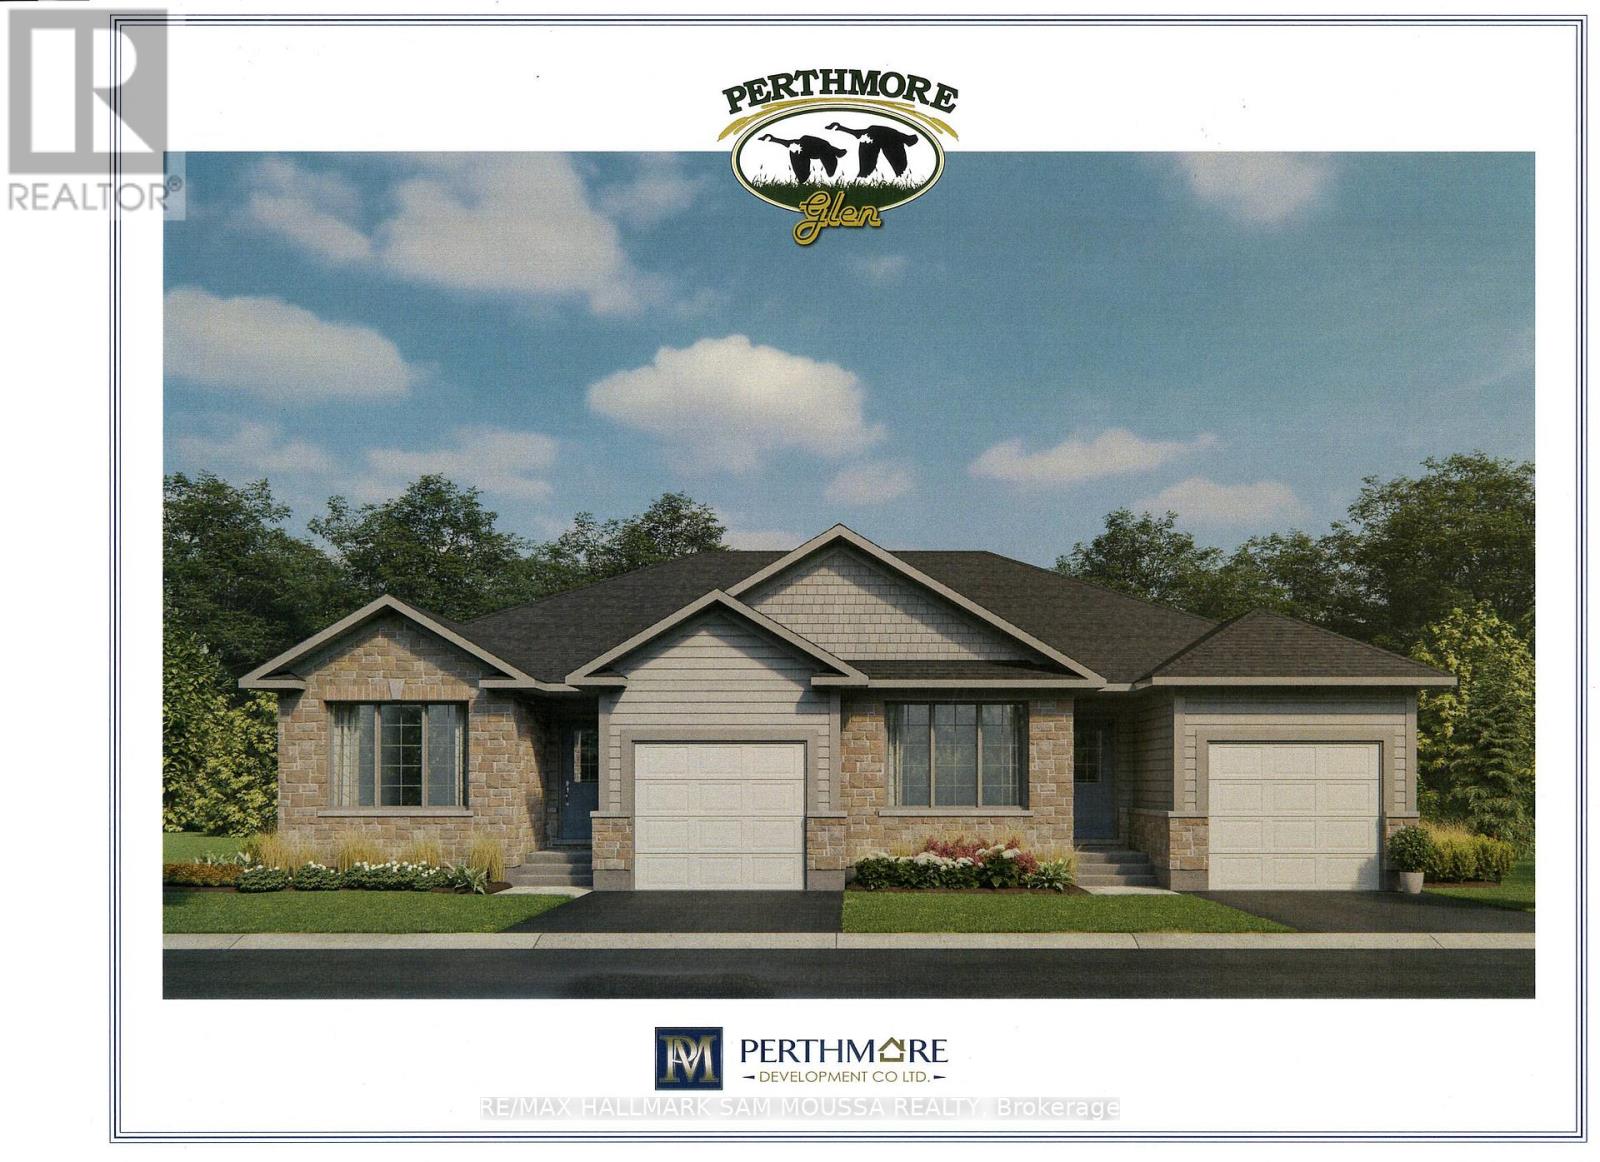
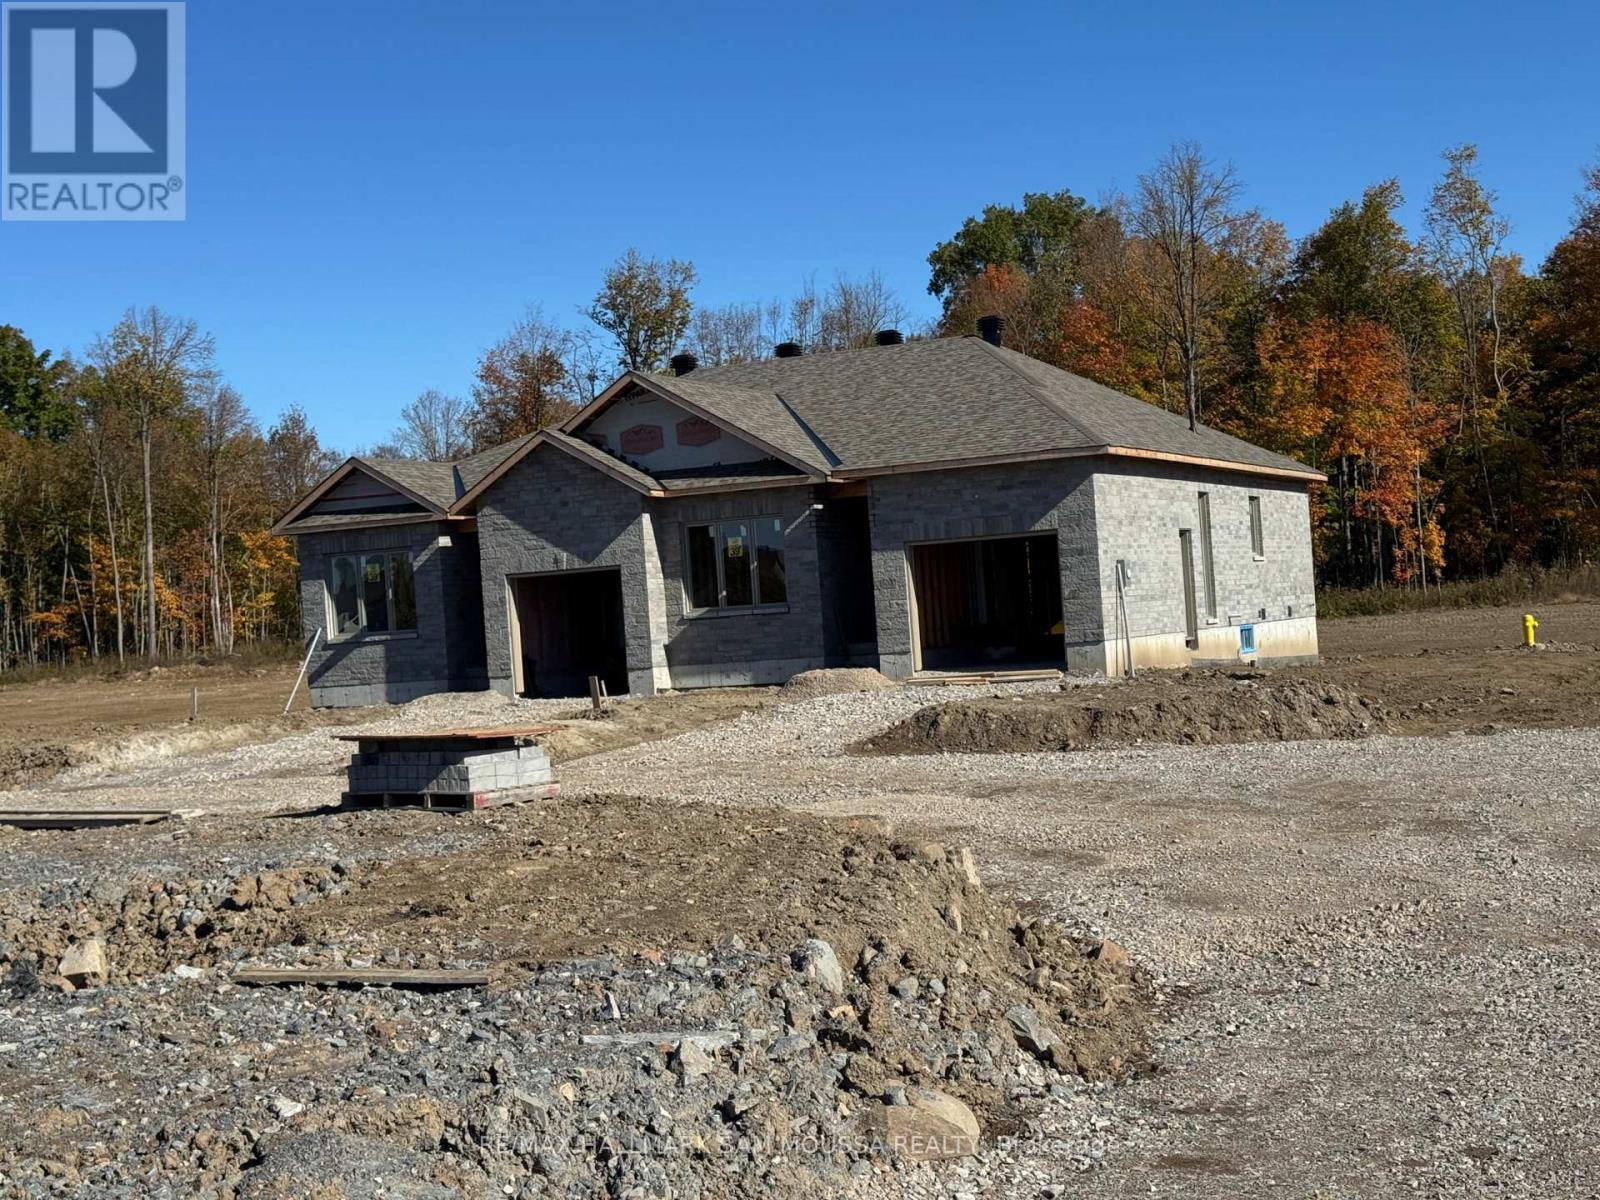
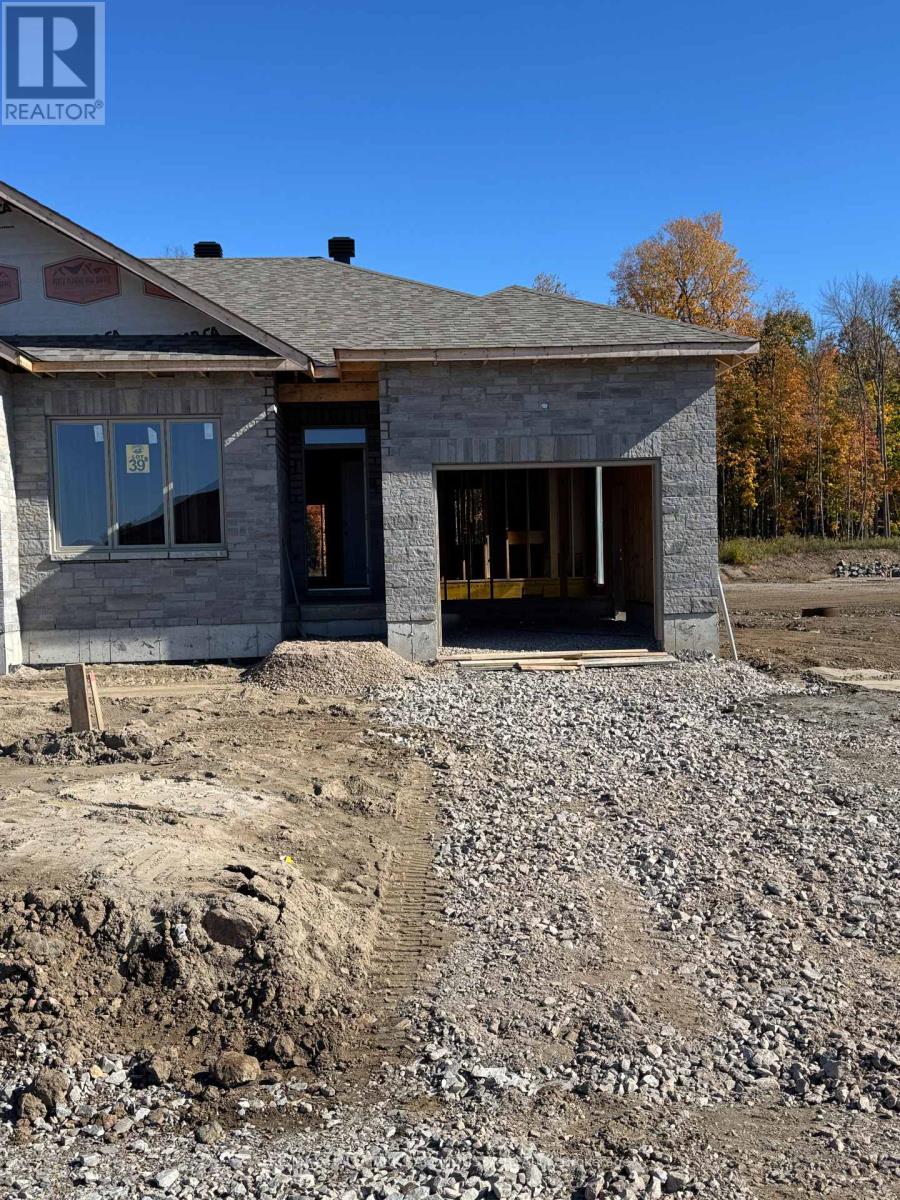
This beautify semi detached bungalow is an ENERGY STAR-certified home that is designed for efficiency and comfort, backed by a full Tarion warranty. It is located in the highly desired Perthmore subdivision in the historical Town Of Perth. This home will be ready early in the new year and has a number of upgrades built into the price including; stone front and side, it is 2' wider than the other side, 12'x14' oversized deck, 13' wide garage, extra windows, upgraded kitchen, corner lot and rough-in bath in basement. This is the perfect time to select any additional upgrades that you may desire. Purchase price does not reflect the HST rebate. Buyer must complete Builders purchase agreement to complete the purchase and obtain the HST rebate. (id:19512)
Property Details
| MLS® Number | X14090140 |
| Property Type | Single Family |
| Community Name | 907 - Perth |
| Parking Space Total | 3 |
Building
| Bathroom Total | 2 |
| Bedrooms Above Ground | 2 |
| Bedrooms Total | 2 |
| Amenities | Separate Electricity Meters, Separate Heating Controls |
| Appliances | Garage Door Opener Remote(s), Water Heater, Water Meter |
| Architectural Style | Raised Bungalow |
| Basement Development | Unfinished |
| Basement Type | N/a (unfinished) |
| Construction Style Attachment | Detached |
| Cooling Type | Central Air Conditioning |
| Exterior Finish | Stone, Vinyl Siding |
| Foundation Type | Concrete |
| Heating Fuel | Natural Gas |
| Heating Type | Forced Air |
| Stories Total | 1 |
| Size Interior | 1100 - 1500 Sqft |
| Type | House |
| Utility Water | Municipal Water |
Parking
| Attached Garage | |
| Garage |
Land
| Acreage | No |
| Sewer | Sanitary Sewer |
| Size Depth | 115 Ft |
| Size Frontage | 53 Ft |
| Size Irregular | 53 X 115 Ft |
| Size Total Text | 53 X 115 Ft |
Rooms
| Level | Type | Length | Width | Dimensions |
|---|---|---|---|---|
| Ground Level | Primary Bedroom | 1.21 m | 3.96 m | 1.21 m x 3.96 m |
| Ground Level | Bedroom | 4.06 m | 3.05 m | 4.06 m x 3.05 m |
| Ground Level | Kitchen | 4.11 m | 4.11 m | 4.11 m x 4.11 m |
| Ground Level | Living Room | 7.01 m | 4.11 m | 7.01 m x 4.11 m |
| Ground Level | Bathroom | 3.25 m | 1.54 m | 3.25 m x 1.54 m |
| Ground Level | Bathroom | 2.62 m | 1.54 m | 2.62 m x 1.54 m |
Utilities
| Cable | Available |
| Electricity | Installed |
| Sewer | Installed |
https://www.realtor.ca/real-estate/30414859/115-parkside-way-perth-907-perth
Interested?
Contact us for more information

700 Eagleson Rd South Unit 105
Kanata, Ontario K2M 2G9
(613) 663-2720
(613) 592-9701
www.sammoussa.com/

The trademarks REALTOR®, REALTORS®, and the REALTOR® logo are controlled by The Canadian Real Estate Association (CREA) and identify real estate professionals who are members of CREA. The trademarks MLS®, Multiple Listing Service® and the associated logos are owned by The Canadian Real Estate Association (CREA) and identify the quality of services provided by real estate professionals who are members of CREA. The trademark DDF® is owned by The Canadian Real Estate Association (CREA) and identifies CREA's Data Distribution Facility (DDF®)
October 17 2026 02:53:04
Ottawa Real Estate Board
RE/MAX Hallmark Sam Moussa Realty