
40 Huntsman Crescent Ottawa, Ontario K2M 1C4

$724,900
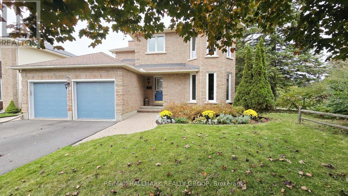
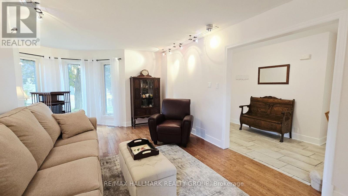
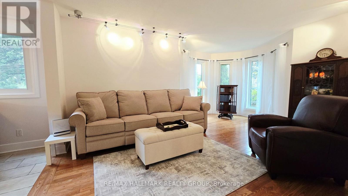
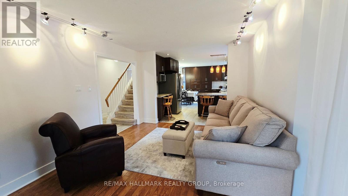
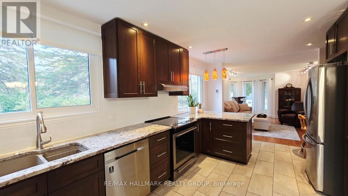
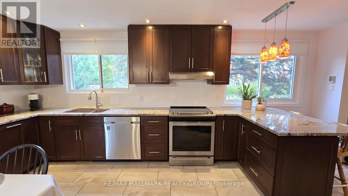
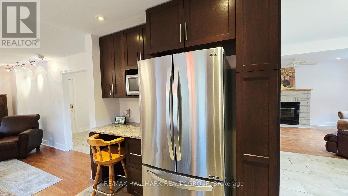
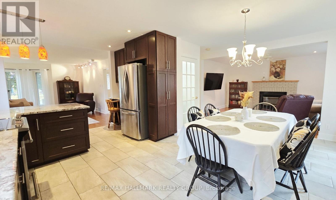
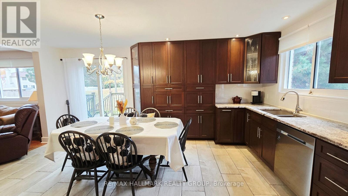
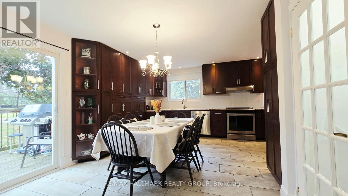
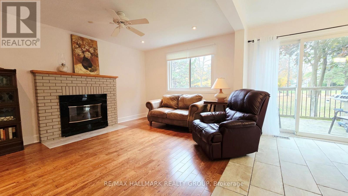
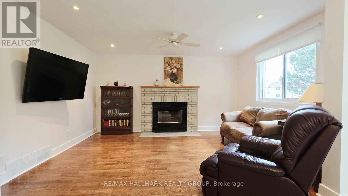
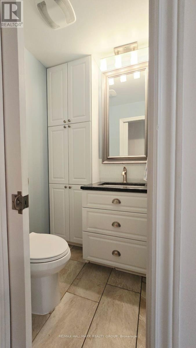
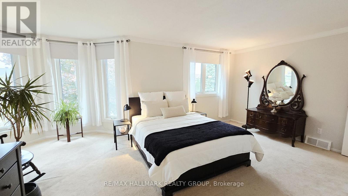
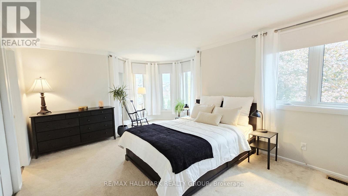
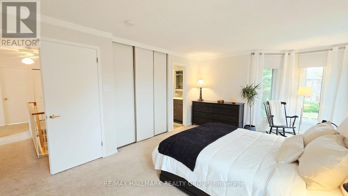
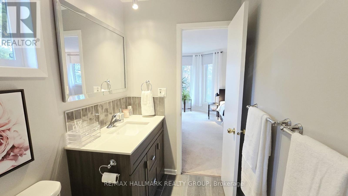
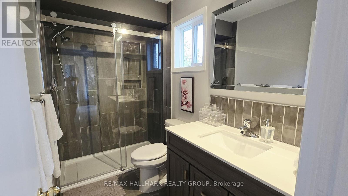
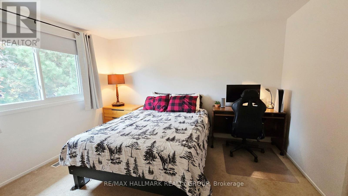
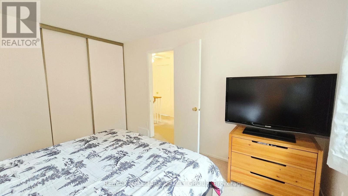
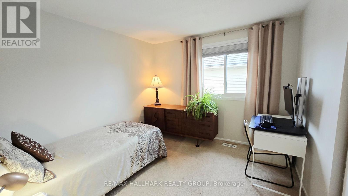
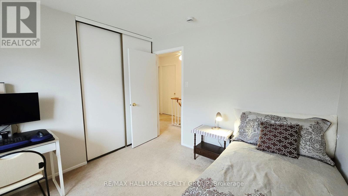
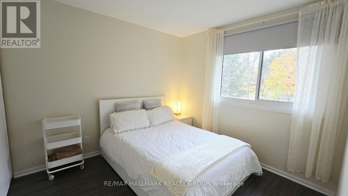
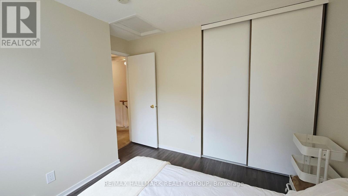
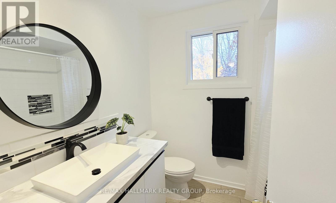
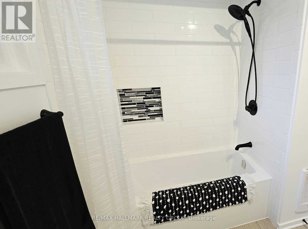
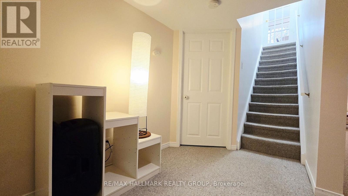
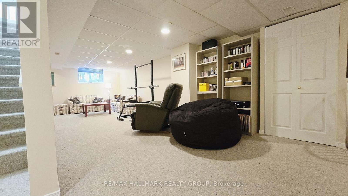
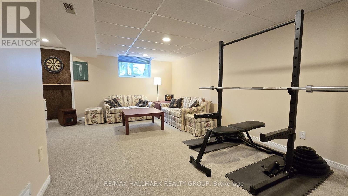
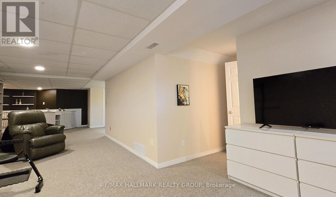
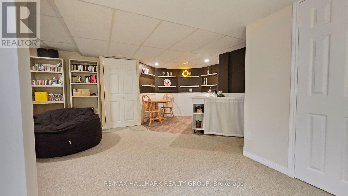
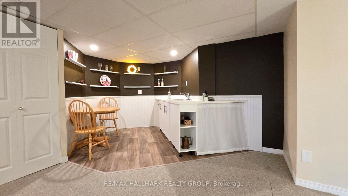
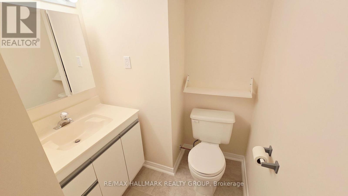
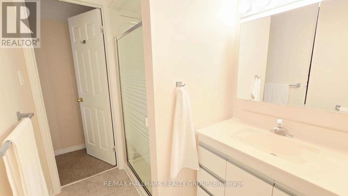
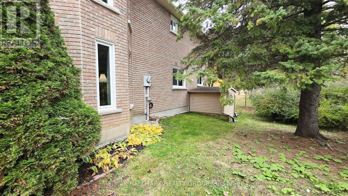
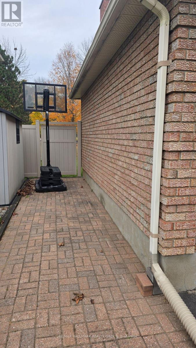
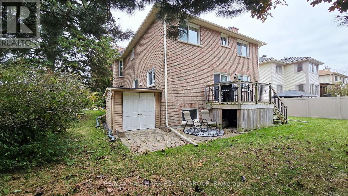
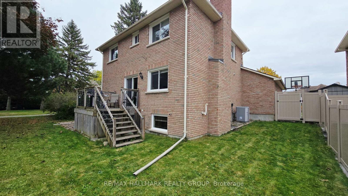
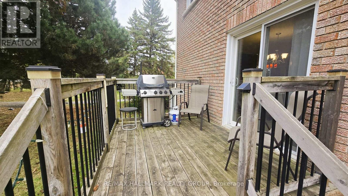
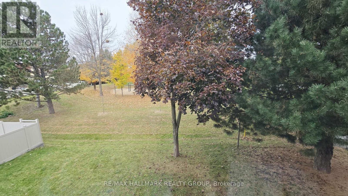
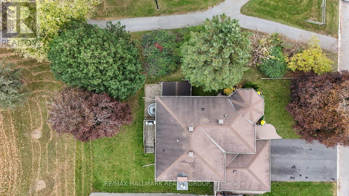
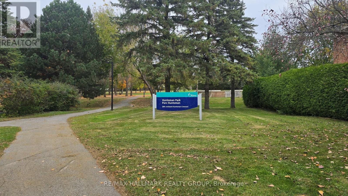
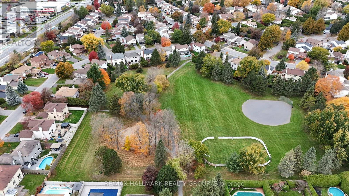
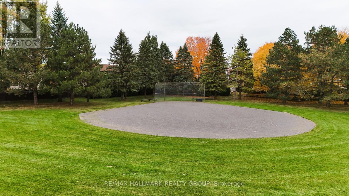
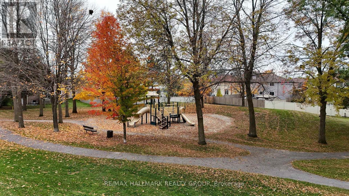
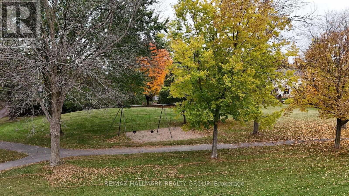
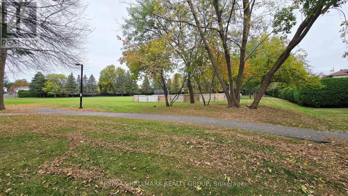
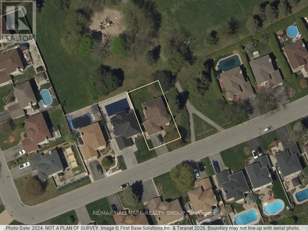
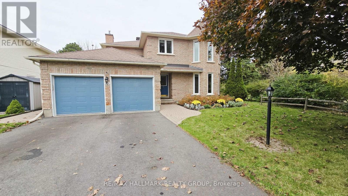
Premium Lot Backing on to Park! Welcome to the Ultimate Family Home! All Brick, 4 Bedrooms, 4 Baths with 2 car garage on a pretty 55' x 100' backing on beautiful Huntsman Park. Your kids can walk out the back door to a Rink, Baseball Diamond, Swings, Play Structures and open grass for playing. No Rear Neighbors-just sit on your deck and let the kids play. Home is well maintained with many modern updates and located in a beautiful area close to schools, grocery stores and easy access to Eagleson Road. Lovely hardwood floors in the Living Room w/Sitting Area & Family Room. Open concept Dream Kitchen for your cooking pleasure features heated floors, plenty of cabinets & drawers to keep you organized with soft close feature, granite counters, breakfast counter, work desk, stainless steel appliances & great lighting. Gas fireplace in Family Room. Upstairs is a fabulous Primary Suite with double door entry, a sitting area for unwinding with a book or sipping morning coffee along with a stunning 3 pce ensuite bath with oversized, glass & tile shower with niches & a large walk-in closet. The additional 3 bedrooms are very spacious. 4 pce Bath has a lovely vanity with basin, vinyl tile flooring and a tub with subway shower tiles & niche for your bath essentials. The Lower Level features a large Rec Room, nook with stainless steel sink-could be a kitchenette or handy hobby area plus a convenient 3 pce bath. Interior was freshly painted. Vinyl clad casement windows & concrete window sills were installed. New Furnace 2024. Furnace, A/C & Gas Fireplace just serviced. Outdoor hot water tap at back of home. Laneway redone with new aggregate & pavement in 2025 and holds 4 cars. A truly beautiful home to settle down in! Must be seen! (id:19512)
Open House
This property has open houses!
2:00 pm
Ends at:4:00 pm
Property Details
| MLS® Number | X14112290 |
| Property Type | Single Family |
| Community Name | 9004 - Kanata - Bridlewood |
| Amenities Near By | Park, Public Transit |
| Community Features | Community Centre |
| Equipment Type | Water Heater |
| Parking Space Total | 6 |
| Rental Equipment Type | Water Heater |
| Structure | Deck, Shed |
Building
| Bathroom Total | 4 |
| Bedrooms Above Ground | 4 |
| Bedrooms Total | 4 |
| Amenities | Fireplace(s) |
| Appliances | Garage Door Opener Remote(s), Central Vacuum, Dishwasher, Dryer, Garage Door Opener, Hood Fan, Stove, Washer, Window Coverings, Refrigerator |
| Basement Development | Finished |
| Basement Type | Full (finished) |
| Construction Style Attachment | Detached |
| Cooling Type | Central Air Conditioning |
| Exterior Finish | Brick |
| Fireplace Present | Yes |
| Fireplace Total | 1 |
| Flooring Type | Tile, Hardwood, Laminate |
| Foundation Type | Concrete |
| Half Bath Total | 1 |
| Heating Fuel | Natural Gas |
| Heating Type | Forced Air |
| Stories Total | 2 |
| Size Interior | 1500 - 2000 Sqft |
| Type | House |
| Utility Water | Municipal Water |
Parking
| Attached Garage | |
| Garage | |
| Inside Entry |
Land
| Acreage | No |
| Land Amenities | Park, Public Transit |
| Landscape Features | Landscaped |
| Sewer | Sanitary Sewer |
| Size Depth | 100 Ft |
| Size Frontage | 55 Ft |
| Size Irregular | 55 X 100 Ft |
| Size Total Text | 55 X 100 Ft |
Rooms
| Level | Type | Length | Width | Dimensions |
|---|---|---|---|---|
| Second Level | Bathroom | 2.74 m | 1.5 m | 2.74 m x 1.5 m |
| Second Level | Other | 2.16 m | 1.7 m | 2.16 m x 1.7 m |
| Second Level | Bedroom 2 | 3.94 m | 3.33 m | 3.94 m x 3.33 m |
| Second Level | Bedroom 3 | 3.3 m | 3.1 m | 3.3 m x 3.1 m |
| Second Level | Bedroom 4 | 3.02 m | 2.9 m | 3.02 m x 2.9 m |
| Second Level | Bathroom | 2.26 m | 2.03 m | 2.26 m x 2.03 m |
| Second Level | Primary Bedroom | 5.31 m | 3.63 m | 5.31 m x 3.63 m |
| Second Level | Sitting Room | 2.67 m | 2.13 m | 2.67 m x 2.13 m |
| Basement | Recreational, Games Room | 8.74 m | 3.2 m | 8.74 m x 3.2 m |
| Basement | Other | 3.96 m | 2.67 m | 3.96 m x 2.67 m |
| Basement | Bathroom | 2.64 m | 1.7 m | 2.64 m x 1.7 m |
| Basement | Utility Room | 4.29 m | 3.84 m | 4.29 m x 3.84 m |
| Basement | Workshop | 3.12 m | 2.79 m | 3.12 m x 2.79 m |
| Main Level | Foyer | 3 m | 1.88 m | 3 m x 1.88 m |
| Main Level | Living Room | 4.6 m | 3.33 m | 4.6 m x 3.33 m |
| Main Level | Sitting Room | 2.67 m | 2.13 m | 2.67 m x 2.13 m |
| Main Level | Kitchen | 5.79 m | 3 m | 5.79 m x 3 m |
| Main Level | Dining Room | 2.97 m | 2.44 m | 2.97 m x 2.44 m |
| Main Level | Family Room | 4.5 m | 3.28 m | 4.5 m x 3.28 m |
| Main Level | Bathroom | 1.42 m | 1.37 m | 1.42 m x 1.37 m |
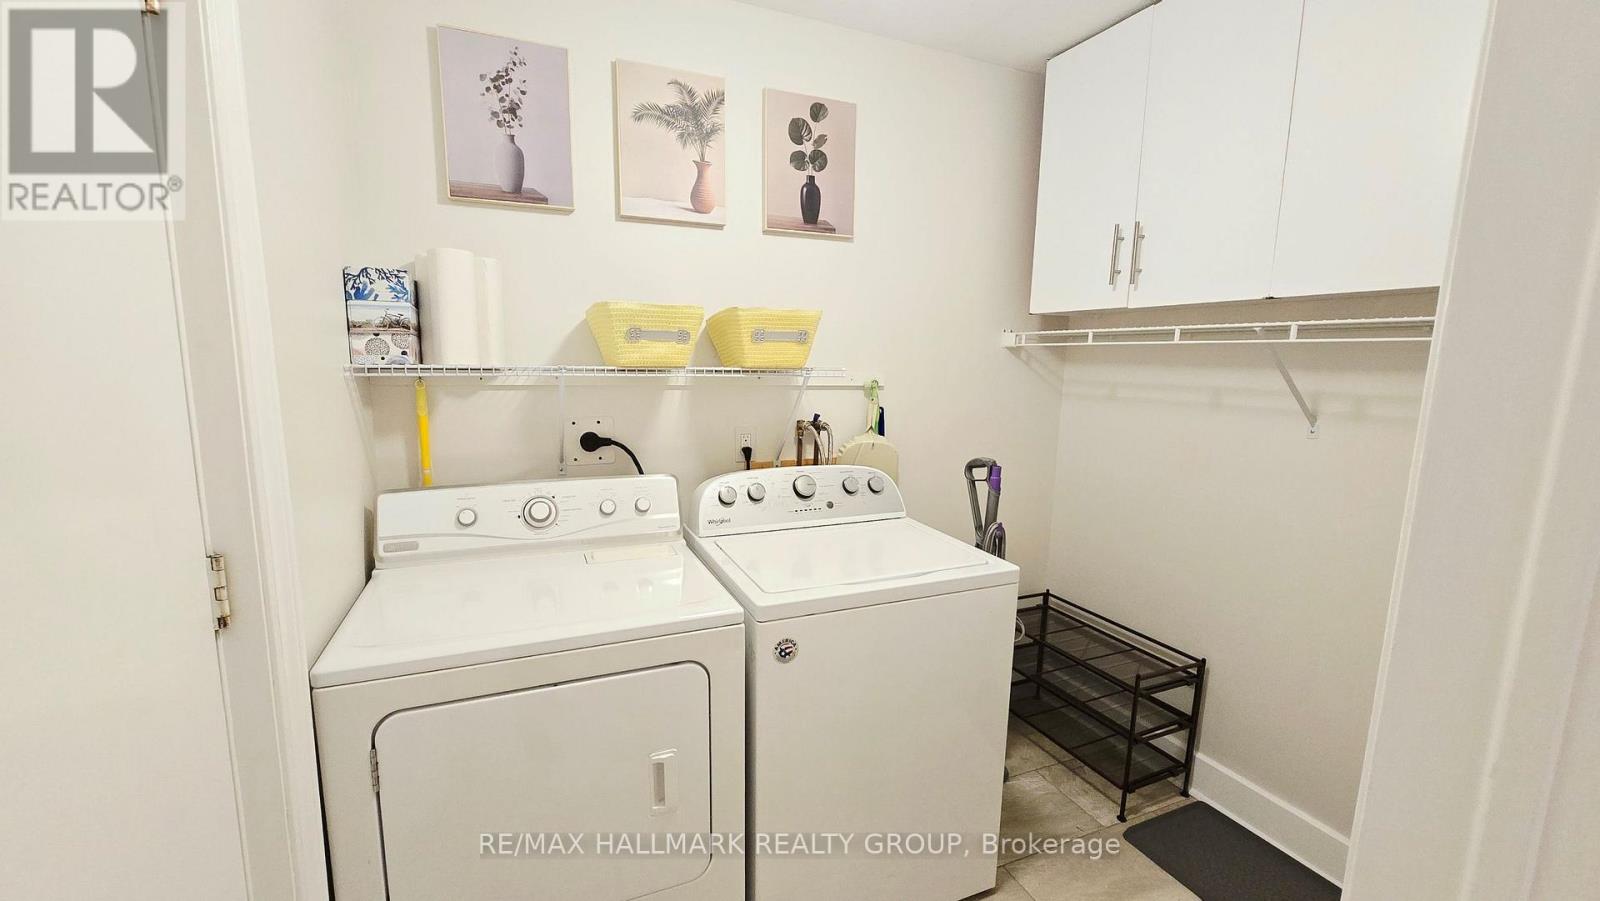
| Main Level | Laundry Room | 2.36 m | 1.78 m | 2.36 m x 1.78 m |
Utilities
| Cable | Installed |
| Electricity | Installed |
https://www.realtor.ca/real-estate/30438871/40-huntsman-crescent-ottawa-9004-kanata-bridlewood
Interested?
Contact us for more information

2255 Carling Avenue, Suite 101
Ottawa, Ontario K2B 7Z5
(613) 596-5353
(613) 596-4495
www.hallmarkottawa.com/

The trademarks REALTOR®, REALTORS®, and the REALTOR® logo are controlled by The Canadian Real Estate Association (CREA) and identify real estate professionals who are members of CREA. The trademarks MLS®, Multiple Listing Service® and the associated logos are owned by The Canadian Real Estate Association (CREA) and identify the quality of services provided by real estate professionals who are members of CREA. The trademark DDF® is owned by The Canadian Real Estate Association (CREA) and identifies CREA's Data Distribution Facility (DDF®)
October 23 2026 07:24:58
Ottawa Real Estate Board
RE/MAX Hallmark Realty Group