
673 Fenwick Way Ottawa, Ontario K2J 7E6

$1,225,000
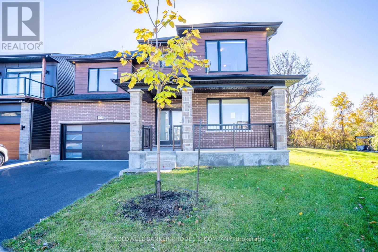
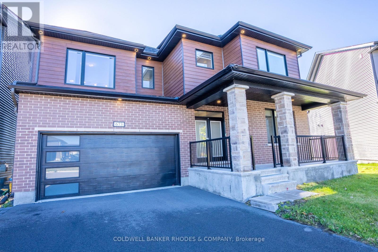
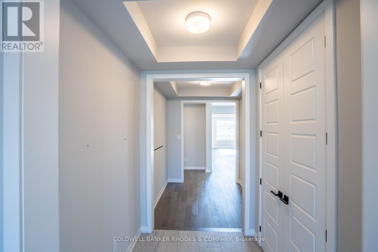
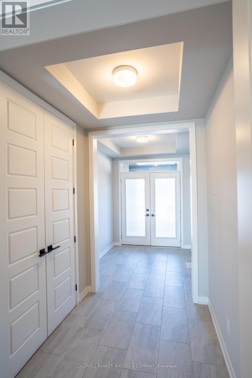
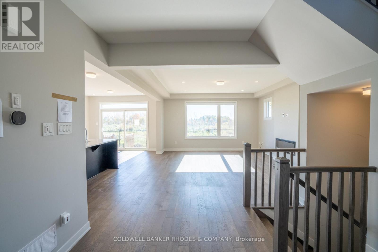
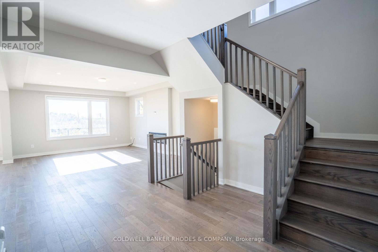
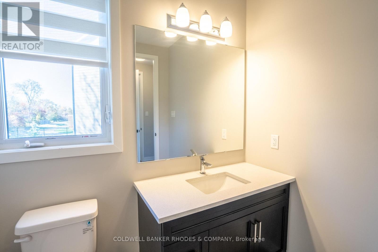
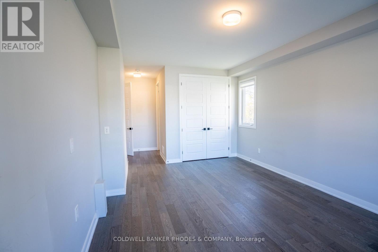
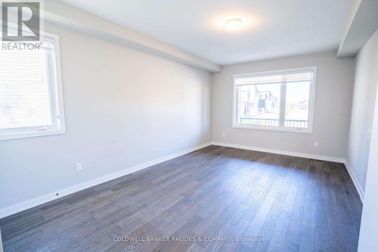
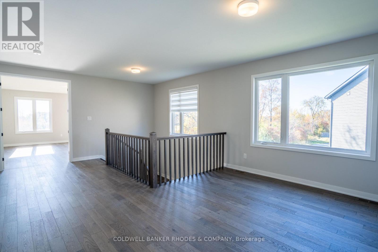
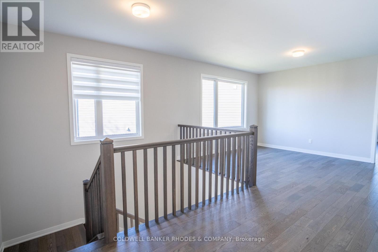
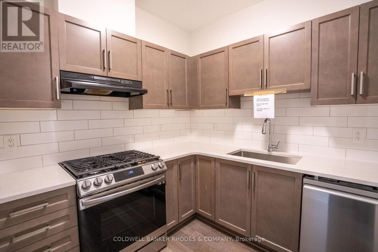
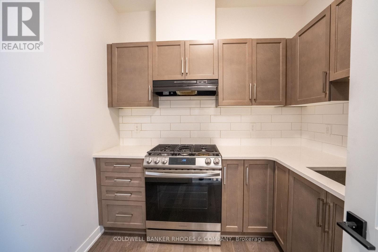
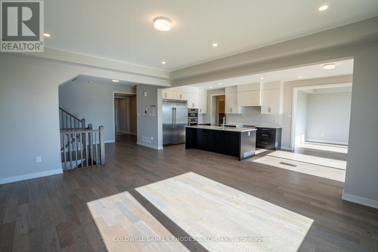
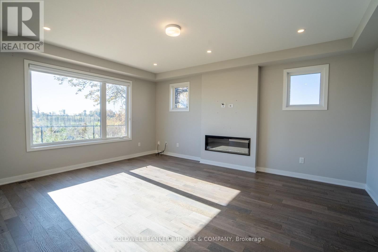
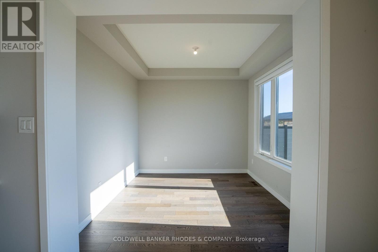
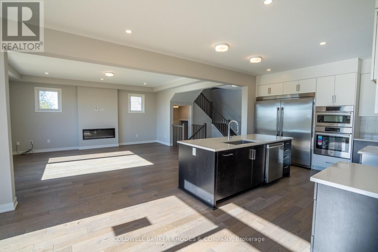
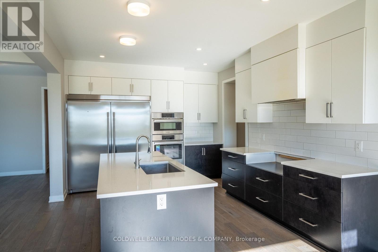
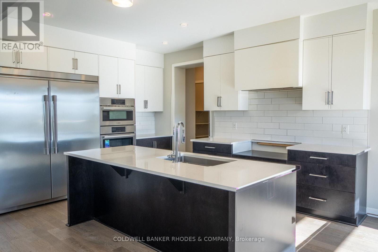
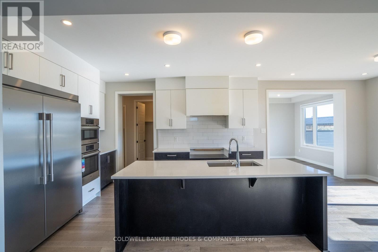
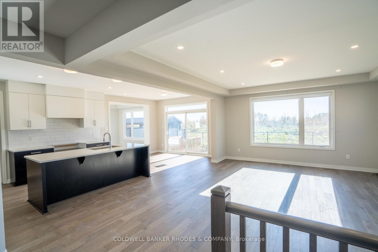
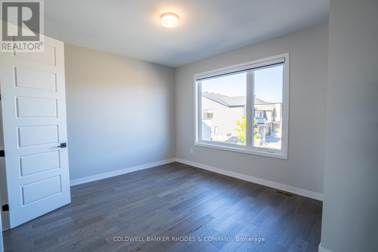
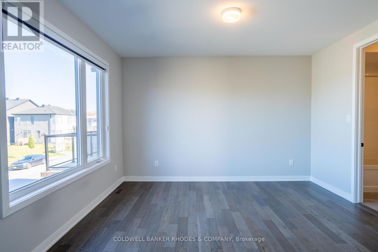
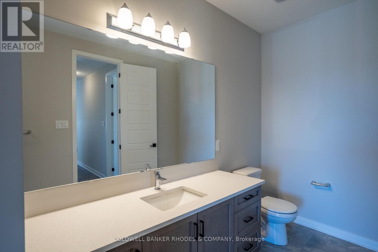
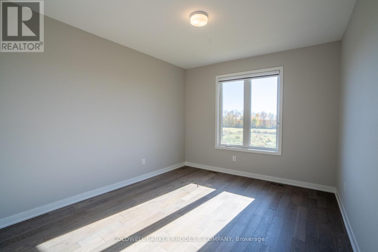
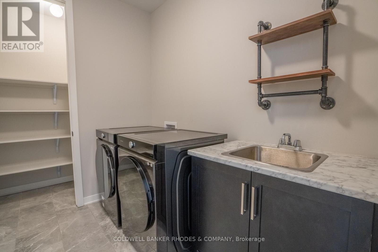
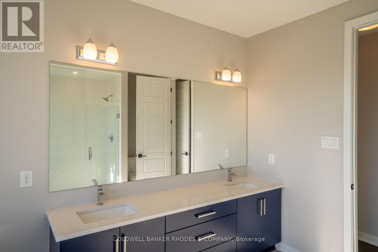
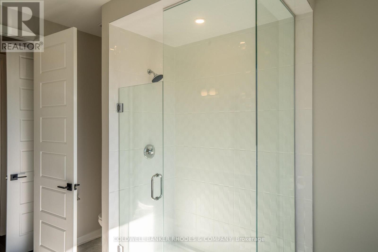
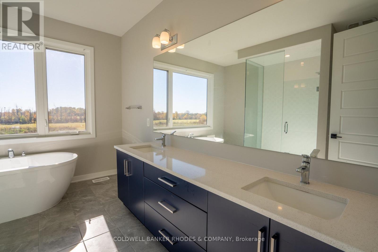
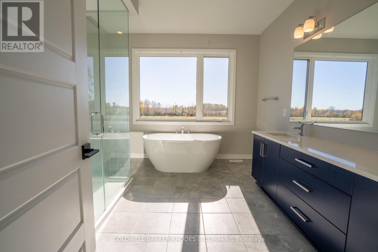
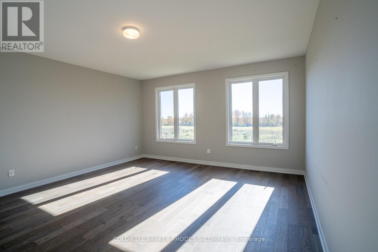
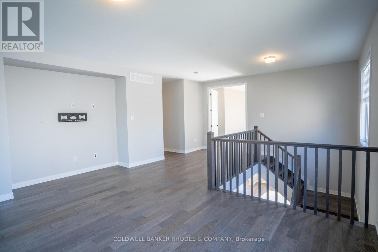
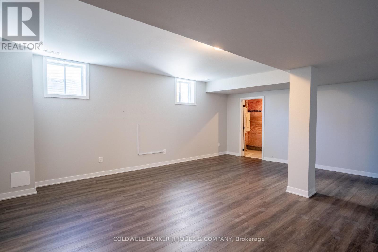
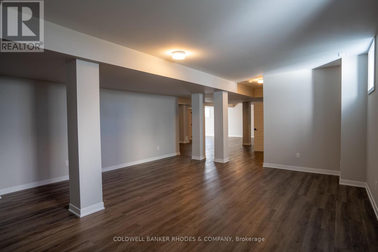
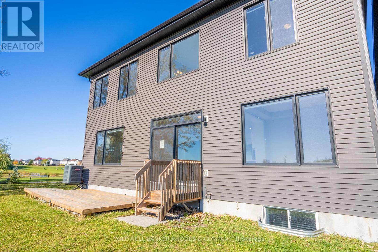
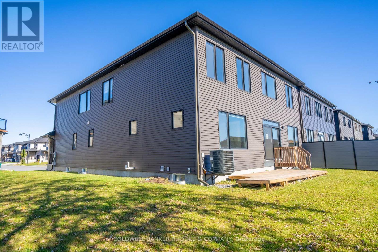
Situated in the desirable community of Stonebridge, this spacious 5-bedroom, 5-bathroom home is perfectly positioned on a sizeable pie-shaped lot. An inviting front porch and a double-car garage offer exceptional curb appeal. Inside, the main floor welcomes you with a family-friendly foyer leading into a bright open-concept layout with high ceilings and large windows, bathed in natural light. The gourmet primary kitchen features premium finishes, including a large quartz sit-up breakfast bar with an oversized sink, significant counter space, cabinetry and pot lighting. Elevating the home's functionality is a secondary prep kitchen with an adjoining pantry, ideal for seamless hosting. The main level effortlessly connects the great room, dining area, and a bright breakfast area, while a convenient main-floor bedroom with an ensuite provides excellent multi-generational flexibility. Upstairs, a central family room serves as a perfect casual retreat alongside a dedicated laundry room equipped with a practical linen closet and sink. The grand primary suite features ample natural light, a spacious walk-in closet, and a luxurious 5-piece ensuite. Three additional well-proportioned bedrooms and bathrooms complete the upper level. The finished basement offers expansive space for additional living and entertaining. Ideally located, this home is just minutes from shopping, golf, recreation, and transit. (id:19512)
Property Details
| MLS® Number | X14112062 |
| Property Type | Single Family |
| Community Name | 7708 - Barrhaven - Stonebridge |
| Features | Irregular Lot Size |
| Parking Space Total | 4 |
Building
| Bathroom Total | 5 |
| Bedrooms Above Ground | 5 |
| Bedrooms Total | 5 |
| Age | 0 To 5 Years |
| Amenities | Fireplace(s) |
| Basement Development | Partially Finished |
| Basement Type | N/a (partially Finished) |
| Construction Style Attachment | Detached |
| Cooling Type | Central Air Conditioning |
| Exterior Finish | Brick, Vinyl Siding |
| Foundation Type | Concrete |
| Half Bath Total | 1 |
| Heating Fuel | Natural Gas |
| Heating Type | Forced Air |
| Stories Total | 2 |
| Size Interior | 3500 - 5000 Sqft |
| Type | House |
| Utility Water | Municipal Water |
Parking
| Attached Garage | |
| Garage |
Land
| Acreage | No |
| Sewer | Sanitary Sewer |
| Size Depth | 98 Ft ,3 In |
| Size Frontage | 40 Ft |
| Size Irregular | 40 X 98.3 Ft |
| Size Total Text | 40 X 98.3 Ft |
Rooms
| Level | Type | Length | Width | Dimensions |
|---|---|---|---|---|
| Second Level | Bedroom 3 | 4.1 m | 3.7 m | 4.1 m x 3.7 m |
| Second Level | Bedroom 4 | 3.95 m | 3.35 m | 3.95 m x 3.35 m |
| Second Level | Laundry Room | 2.5 m | 2.31 m | 2.5 m x 2.31 m |
| Second Level | Family Room | 4.87 m | 3.65 m | 4.87 m x 3.65 m |
| Second Level | Primary Bedroom | 5.54 m | 4.88 m | 5.54 m x 4.88 m |
| Second Level | Bedroom 2 | 3.68 m | 3.5 m | 3.68 m x 3.5 m |
| Basement | Recreational, Games Room | 8.7 m | 5.5 m | 8.7 m x 5.5 m |
| Basement | Recreational, Games Room | 6.62 m | 5.58 m | 6.62 m x 5.58 m |
| Main Level | Great Room | 5.5 m | 4.57 m | 5.5 m x 4.57 m |
| Main Level | Kitchen | 3.8 m | 3 m | 3.8 m x 3 m |
| Main Level | Dining Room | 3.03 m | 2.95 m | 3.03 m x 2.95 m |
| Main Level | Eating Area | 3.55 m | 3.1 m | 3.55 m x 3.1 m |
| Main Level | Kitchen | 2.45 m | 2.43 m | 2.45 m x 2.43 m |
| Main Level | Bedroom 5 | 5.45 m | 3.68 m | 5.45 m x 3.68 m |
| Main Level | Foyer | 4.54 m | 2.1 m | 4.54 m x 2.1 m |
https://www.realtor.ca/real-estate/30438379/673-fenwick-way-ottawa-7708-barrhaven-stonebridge
Interested?
Contact us for more information

200 Catherine St Unit 201
Ottawa, Ontario K2P 2K9
(613) 236-9551
(613) 236-2692
www.cbrhodes.com/
200 Catherine St Unit 201
Ottawa, Ontario K2P 2K9
(613) 236-9551
(613) 236-2692
www.cbrhodes.com/
200 Catherine St Unit 201
Ottawa, Ontario K2P 2K9
(613) 236-9551
(613) 236-2692
www.cbrhodes.com/

The trademarks REALTOR®, REALTORS®, and the REALTOR® logo are controlled by The Canadian Real Estate Association (CREA) and identify real estate professionals who are members of CREA. The trademarks MLS®, Multiple Listing Service® and the associated logos are owned by The Canadian Real Estate Association (CREA) and identify the quality of services provided by real estate professionals who are members of CREA. The trademark DDF® is owned by The Canadian Real Estate Association (CREA) and identifies CREA's Data Distribution Facility (DDF®)
October 23 2026 06:24:17
Ottawa Real Estate Board
Coldwell Banker Rhodes & Company