
1300 Brouseville Road Edwardsburgh/cardinal, Ontario K0E 1X0

$549,000
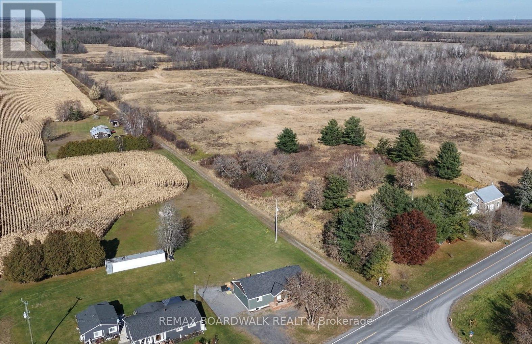
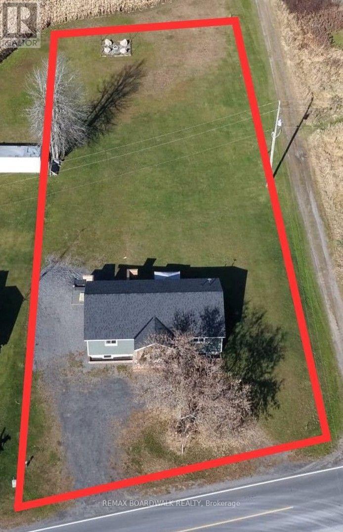
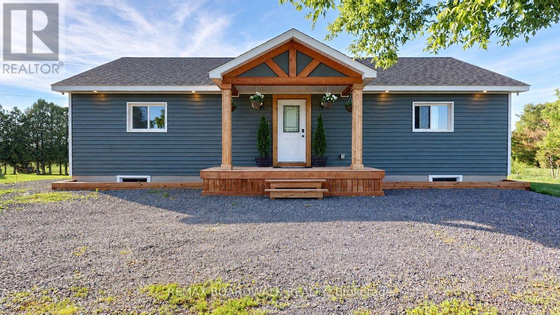
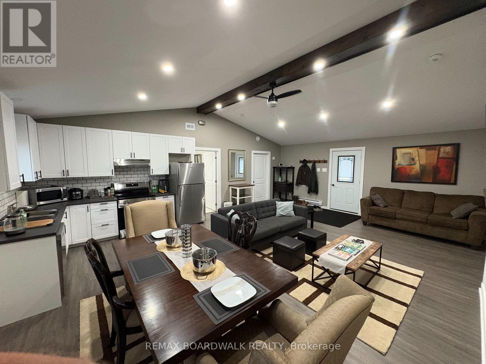
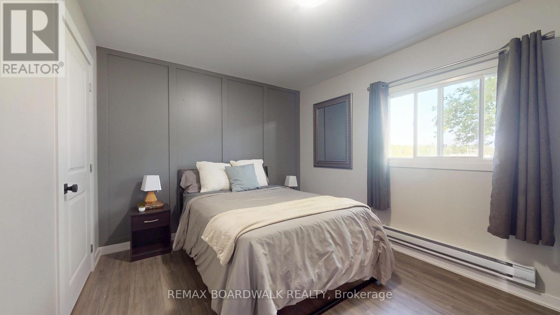
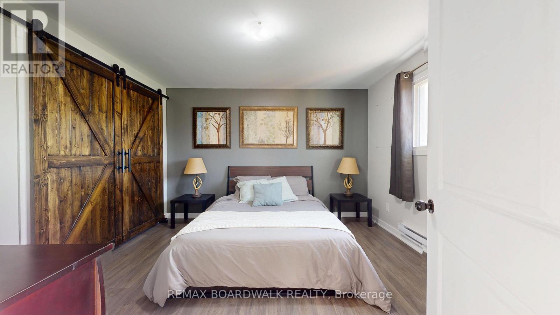
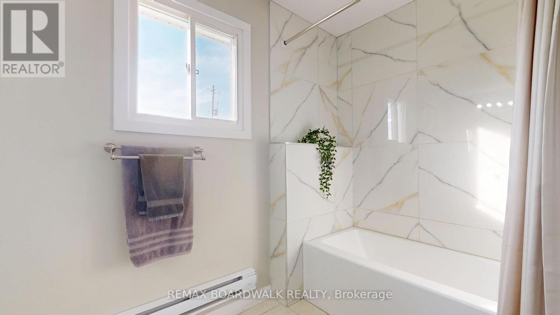
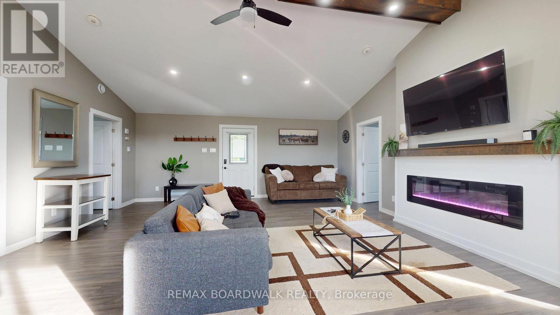
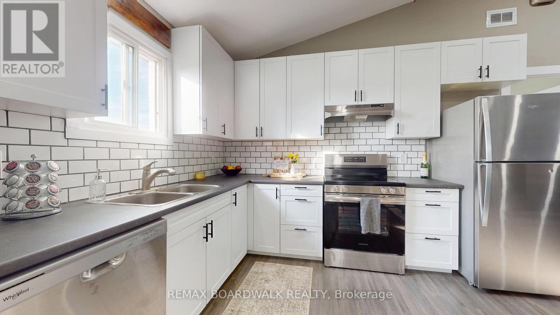
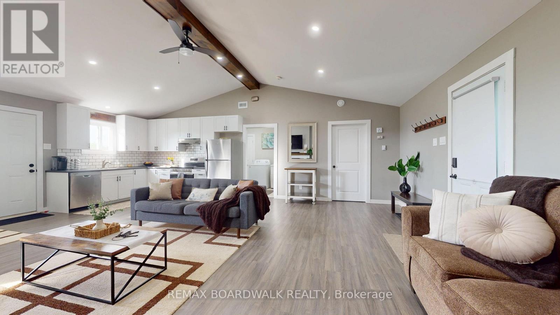
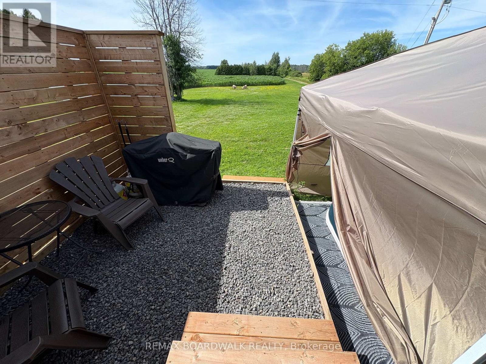
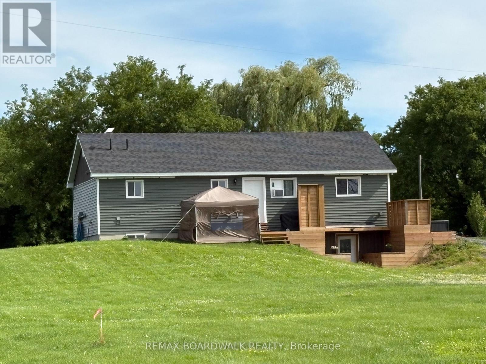
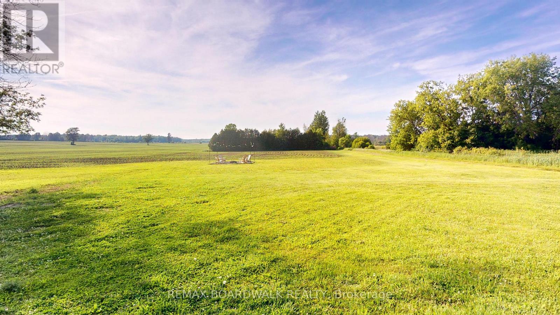
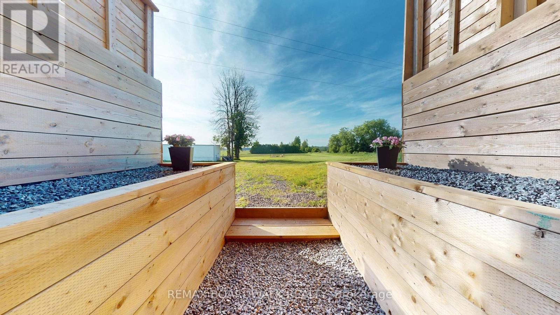
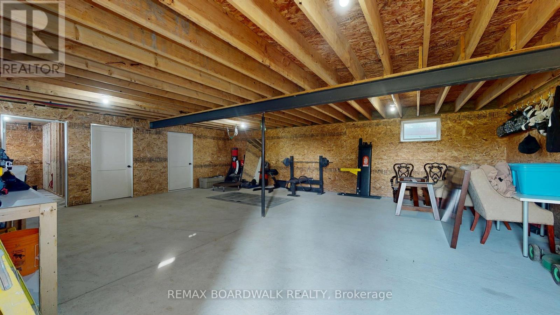
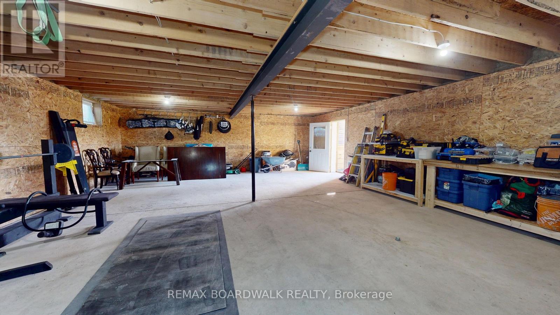
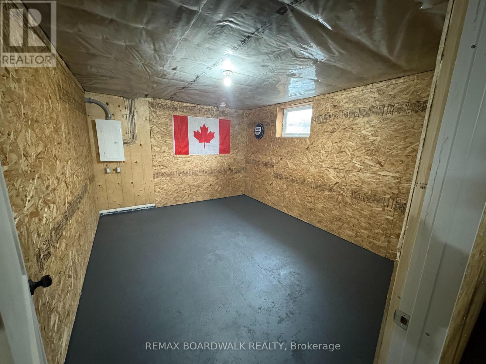
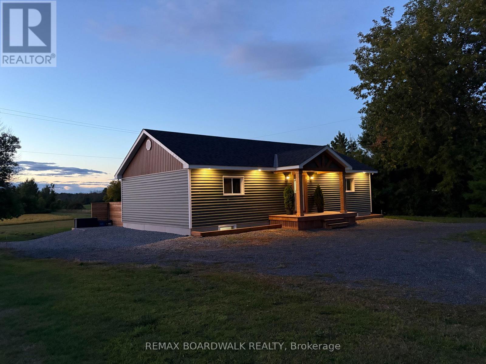
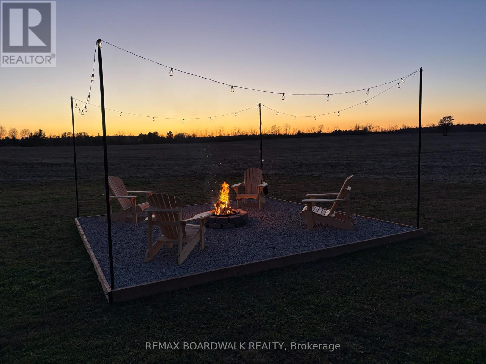
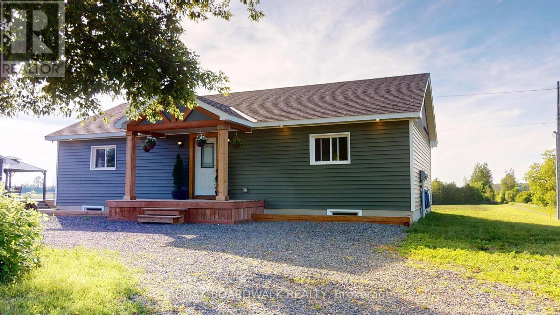
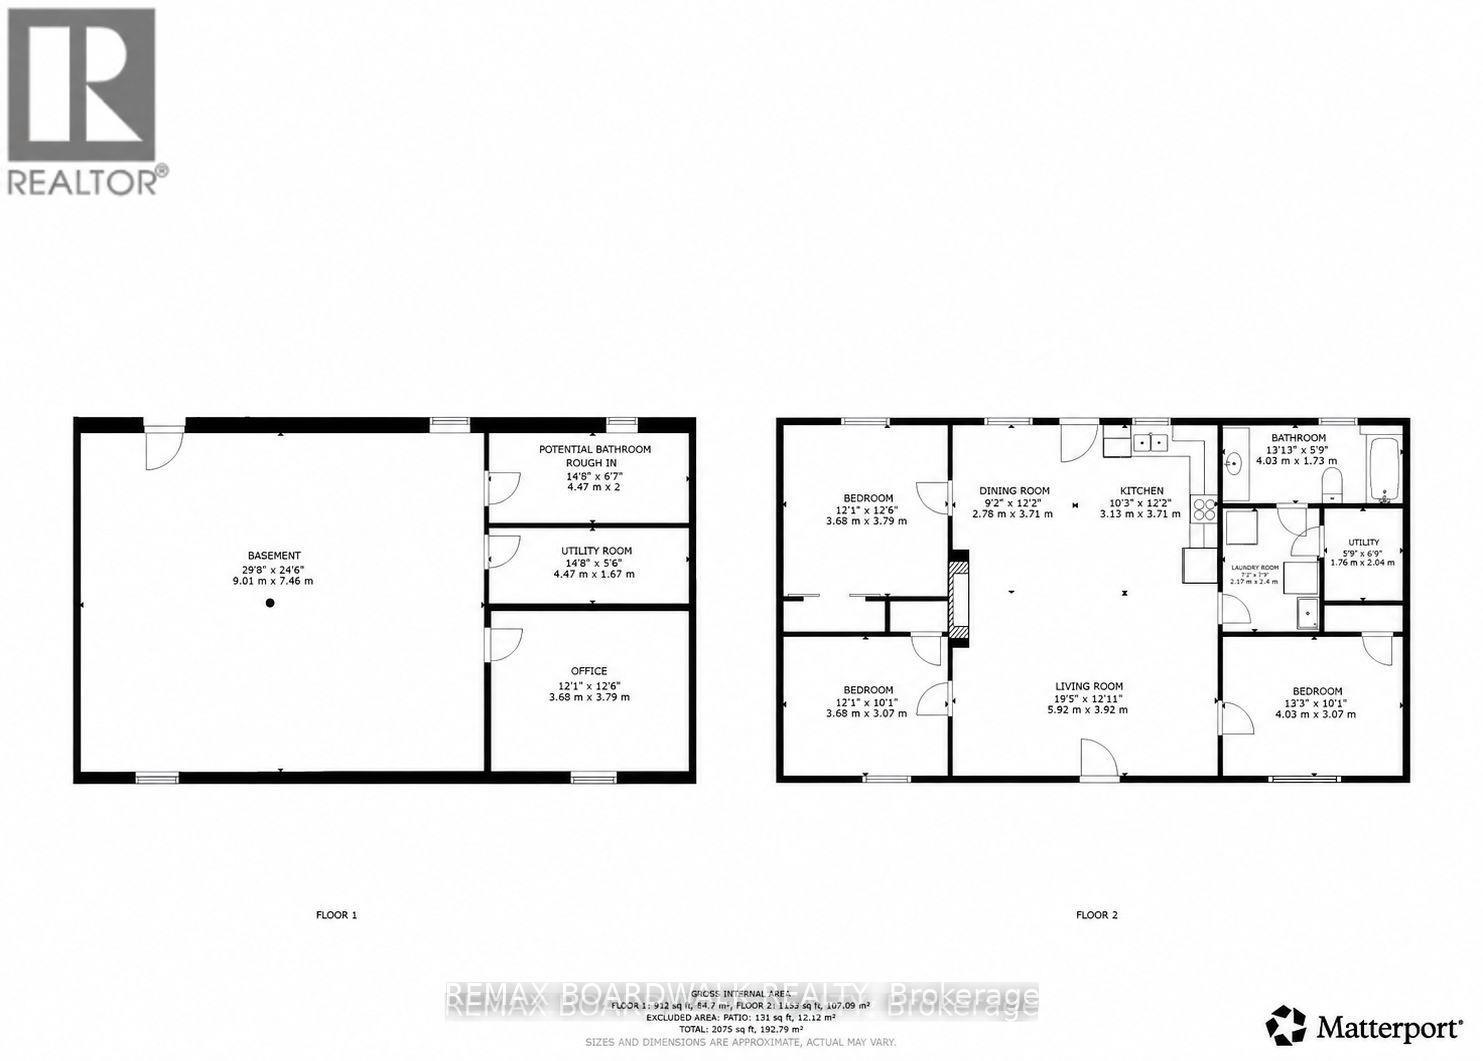
Built in 2024, this modern home is situated on 0.6 acres, backing onto over 200 acres of farmland! The main level features cathedral ceilings, open-concept living and new appliances. The walkout basement offers excellent potential for a secondary unit, with plumbing rough-ins, egress windows and an exterior dual meter base already in place.Additional features include ICF construction, energy-efficient heating, high-speed internet,air exchanger and plenty of room for a future garage or outbuildings. Just 5 minutes to Highways 401 & 416, making it ideal for families, investors and commuters! (id:19512)
Property Details
| MLS® Number | X14153204 |
| Property Type | Single Family |
| Community Name | 807 - Edwardsburgh/Cardinal Twp |
| Amenities Near By | Schools |
| Community Features | School Bus |
| Features | Open Space, Carpet Free |
| Parking Space Total | 5 |
| View Type | View |
Building
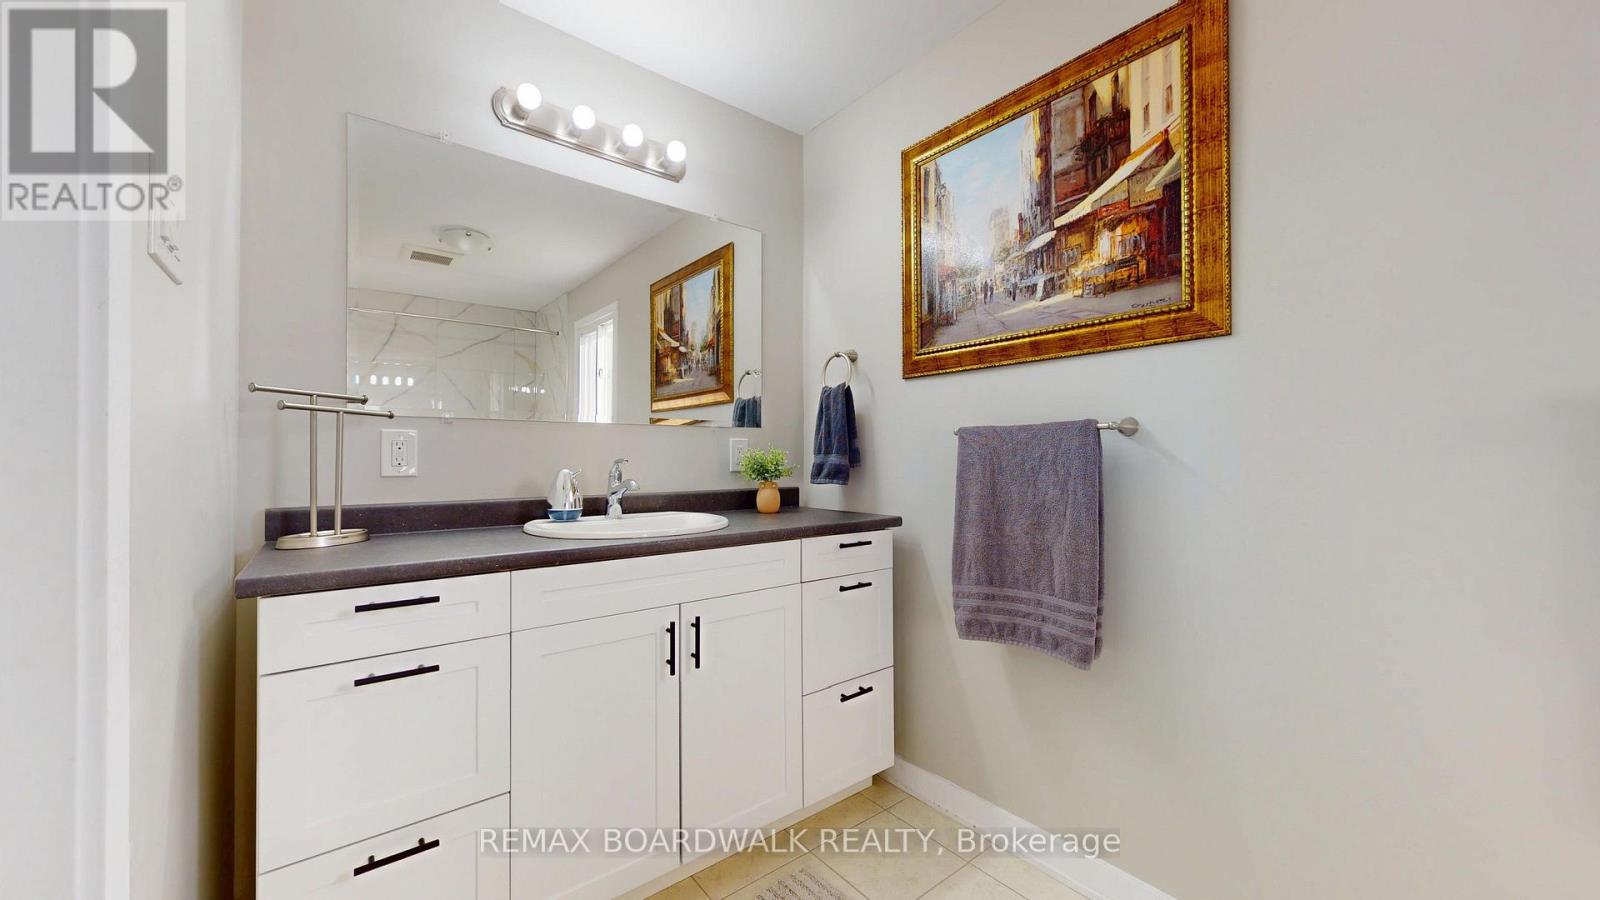
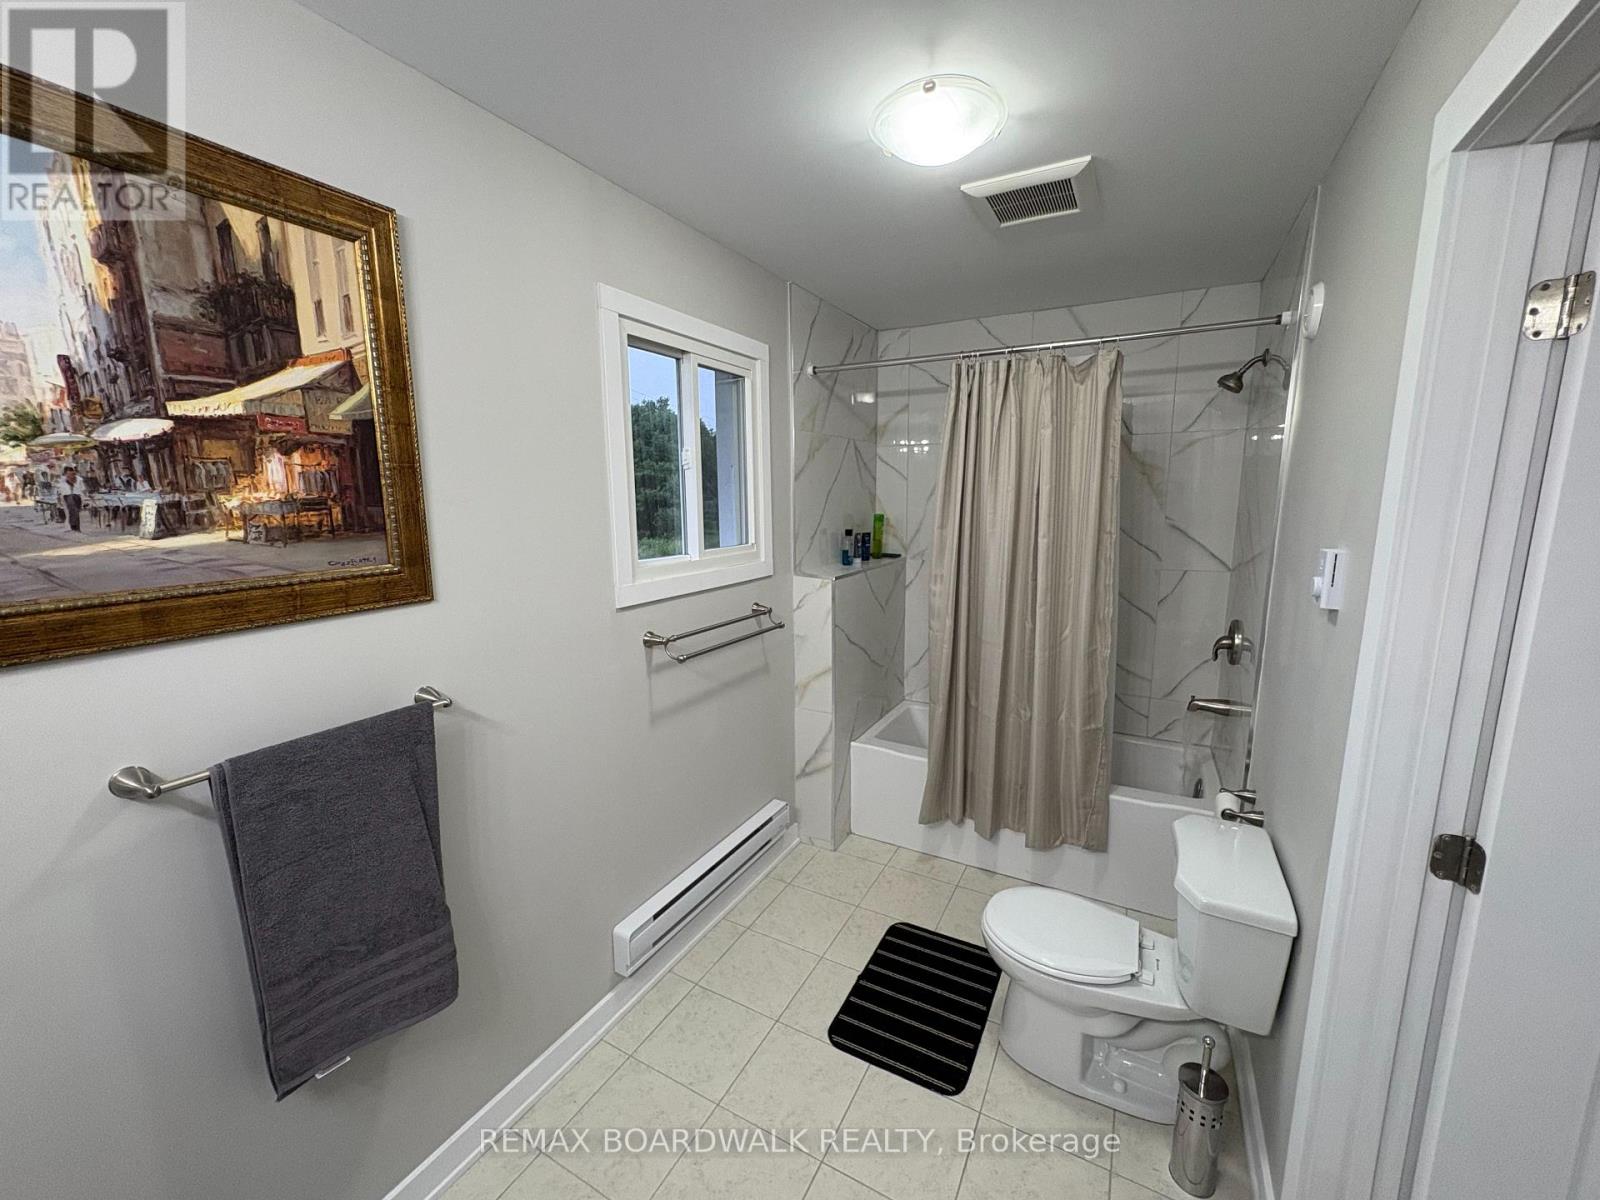
| Bathroom Total | 1 |
| Bedrooms Above Ground | 3 |
| Bedrooms Below Ground | 1 |
| Bedrooms Total | 4 |
| Age | 0 To 5 Years |
| Amenities | Fireplace(s) |
| Appliances | Water Heater, Dryer, Stove, Washer, Refrigerator |
| Architectural Style | Bungalow |
| Basement Development | Partially Finished |
| Basement Features | Separate Entrance, Walk Out |
| Basement Type | N/a, N/a, N/a (partially Finished) |
| Construction Style Attachment | Detached |
| Cooling Type | Window Air Conditioner |
| Exterior Finish | Vinyl Siding |
| Fire Protection | Smoke Detectors, Security System |
| Fireplace Present | Yes |
| Foundation Type | Concrete, Insulated Concrete Forms |
| Heating Fuel | Electric |
| Heating Type | Baseboard Heaters |
| Stories Total | 1 |
| Size Interior | 1100 - 1500 Sqft |
| Type | House |
| Utility Water | Drilled Well |
Parking
| No Garage |
Land
| Acreage | No |
| Land Amenities | Schools |
| Sewer | Septic System |
| Size Depth | 0.91 M |
| Size Frontage | 0.28 M |
| Size Irregular | 0.3 X 0.9 M ; Lot Shape Irregular |
| Size Total Text | 0.3 X 0.9 M ; Lot Shape Irregular|1/2 - 1.99 Acres |
| Zoning Description | A |
Rooms
| Level | Type | Length | Width | Dimensions |
|---|---|---|---|---|
| Main Level | Bedroom | 3.68 m | 3.79 m | 3.68 m x 3.79 m |
| Main Level | Bedroom 2 | 3.68 m | 3.79 m | 3.68 m x 3.79 m |
| Main Level | Bedroom 3 | 4.03 m | 3.07 m | 4.03 m x 3.07 m |
| Main Level | Kitchen | 3.13 m | 3.71 m | 3.13 m x 3.71 m |
| Main Level | Dining Room | 2.78 m | 3.71 m | 2.78 m x 3.71 m |
| Main Level | Living Room | 5.92 m | 3.92 m | 5.92 m x 3.92 m |
| Main Level | Laundry Room | 2.17 m | 2.74 m | 2.17 m x 2.74 m |
| Main Level | Bathroom | 4.04 m | 1.73 m | 4.04 m x 1.73 m |
Utilities
| Cable | Available |
| Electricity | Installed |
| Sewer | Installed |
Interested?
Contact us for more information

3000 County Road 43
Kemptville, Ontario K0G 1J0
(613) 258-4900
(613) 215-0882
www.remaxaffiliates.ca/

The trademarks REALTOR®, REALTORS®, and the REALTOR® logo are controlled by The Canadian Real Estate Association (CREA) and identify real estate professionals who are members of CREA. The trademarks MLS®, Multiple Listing Service® and the associated logos are owned by The Canadian Real Estate Association (CREA) and identify the quality of services provided by real estate professionals who are members of CREA. The trademark DDF® is owned by The Canadian Real Estate Association (CREA) and identifies CREA's Data Distribution Facility (DDF®)
November 05 2026 07:19:11
Ottawa Real Estate Board
RE/MAX Boardwalk Realty