
105 Anthracite Private Ottawa, Ontario K2J 4J7

$2,250 Monthly
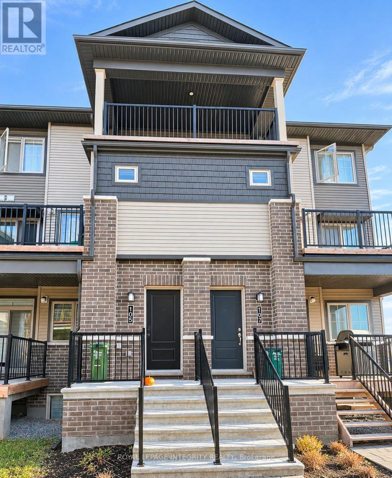
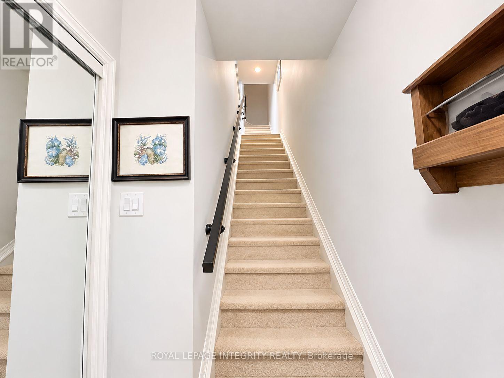
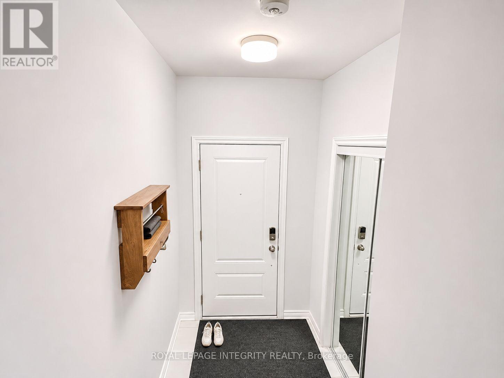
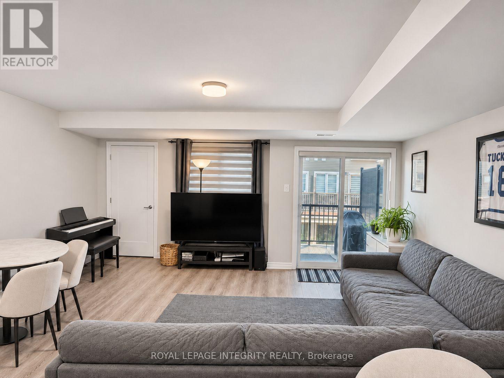
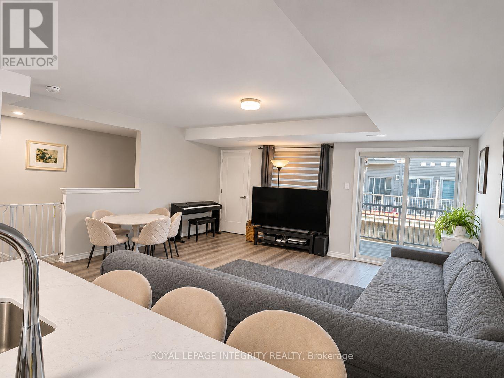
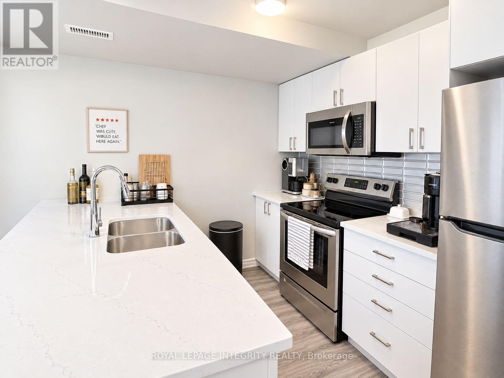
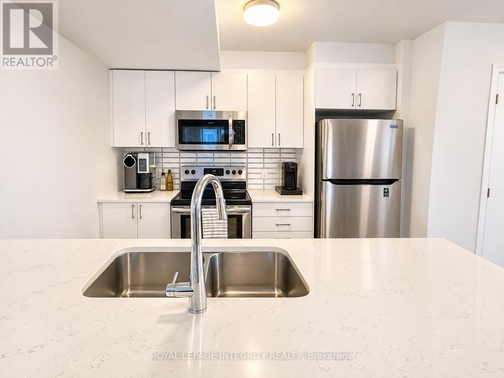
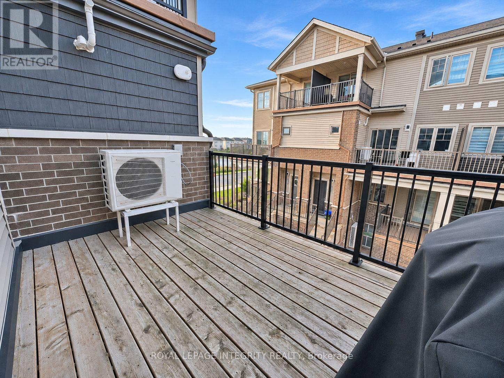
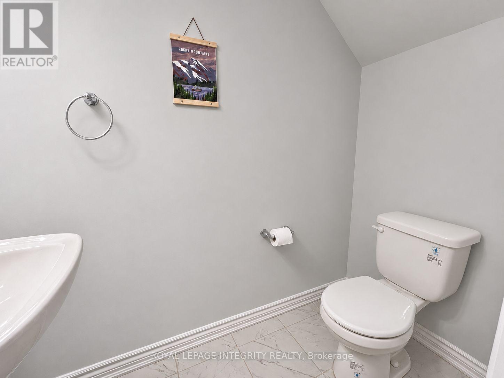
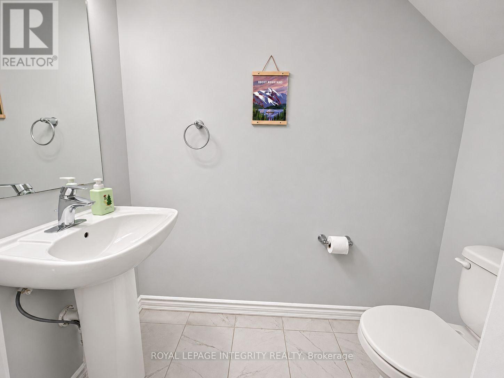
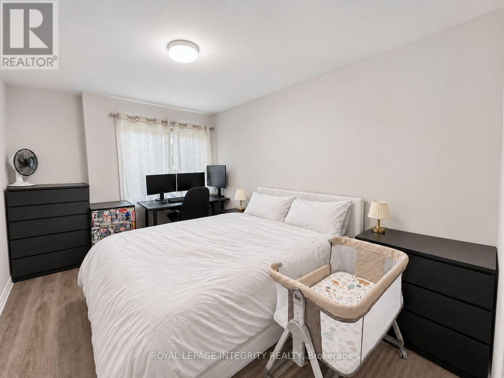
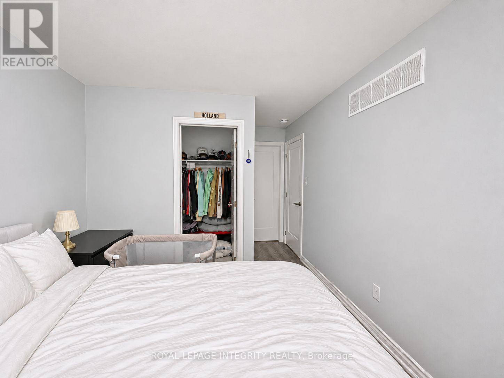
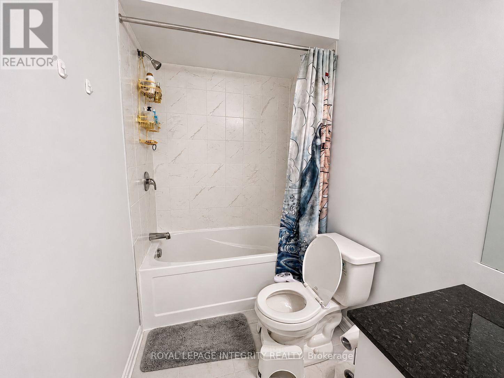
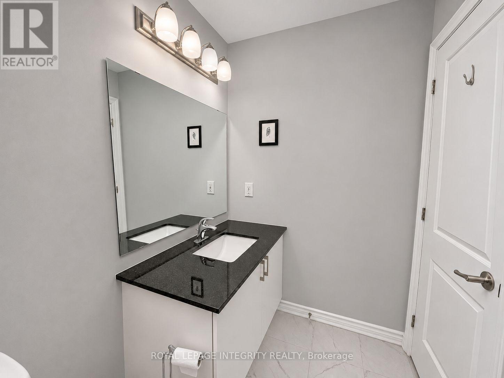
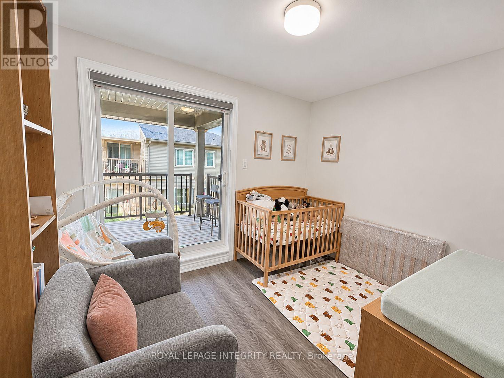
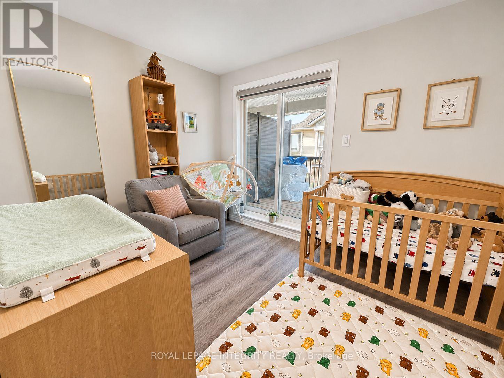
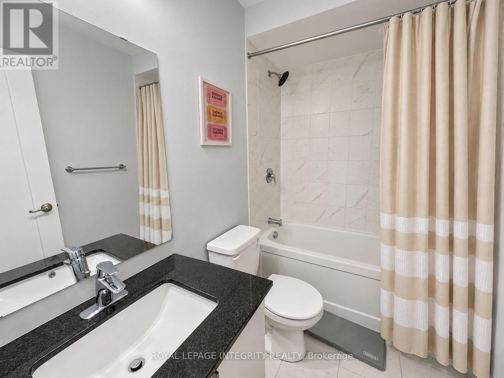
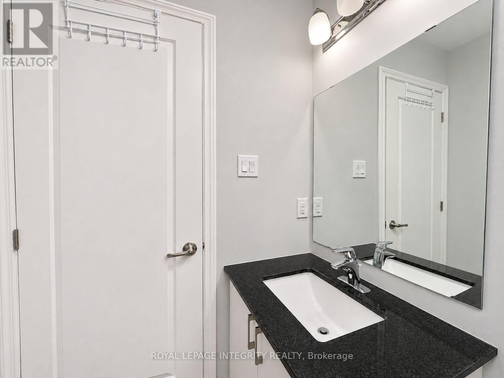
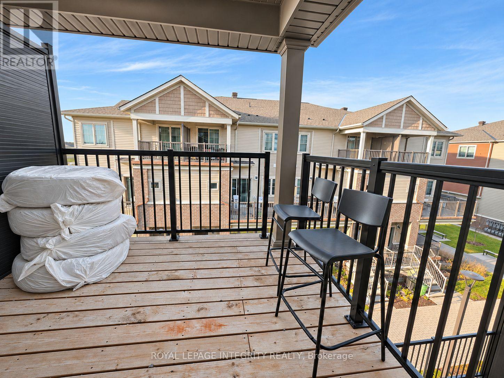
Welcome to 105 Anthracite Private! This beautiful upper-level townhome offers 2 bedrooms, 2.5 bathrooms, and a bright, open-concept layout designed for comfortable modern living. The spacious living and dining areas flow seamlessly into a well-appointed kitchen featuring stainless steel appliances and ample cabinetry. Both generously sized bedrooms feature their own private ensuite bathrooms, offering exceptional comfort and privacy. Step outside and enjoy two private balconies, perfect for relaxing or enjoying your morning coffee. Additional highlights include convenient in-suite laundry, central air conditioning, natural gas heating, and one dedicated parking space. Ideally situated in a family-friendly Barrhaven neighbourhood, just minutes from parks, schools, public transit, shopping, and everyday amenities. Enjoy the perfect combination of comfort, convenience, and low-maintenance living! Available January 1, 2027. (id:19512)
Property Details
| MLS® Number | X14160214 |
| Property Type | Single Family |
| Community Name | 7704 - Barrhaven - Heritage Park |
| Amenities Near By | Public Transit, Park |
| Community Features | Pets Allowed With Restrictions |
| Equipment Type | Water Heater |
| Features | Balcony |
| Parking Space Total | 1 |
| Rental Equipment Type | Water Heater |
Building
| Bathroom Total | 3 |
| Bedrooms Above Ground | 2 |
| Bedrooms Total | 2 |
| Appliances | Dishwasher, Dryer, Hood Fan, Microwave, Stove, Washer, Refrigerator |
| Basement Type | None, None |
| Cooling Type | Central Air Conditioning |
| Exterior Finish | Brick |
| Half Bath Total | 1 |
| Heating Fuel | Natural Gas |
| Heating Type | Forced Air |
| Stories Total | 3 |
| Size Interior | 1200 - 1399 Sqft |
| Type | Apartment |
Parking
| No Garage |
Land
| Acreage | No |
| Land Amenities | Public Transit, Park |
Rooms
| Level | Type | Length | Width | Dimensions |
|---|---|---|---|---|
| Second Level | Living Room | 5.13 m | 4.69 m | 5.13 m x 4.69 m |
| Second Level | Kitchen | 3.2 m | 2.66 m | 3.2 m x 2.66 m |
| Third Level | Primary Bedroom | 3.81 m | 3.3 m | 3.81 m x 3.3 m |
| Third Level | Bedroom | 4.21 m | 2.89 m | 4.21 m x 2.89 m |
Interested?
Contact us for more information

2148 Carling Ave., Unit 5-6
Ottawa, Ontario K2A 1H1
(613) 829-1818
https://royallepageintegrity.ca/
2148 Carling Ave., Unit 5-6
Ottawa, Ontario K2A 1H1
(613) 829-1818
https://royallepageintegrity.ca/

The trademarks REALTOR®, REALTORS®, and the REALTOR® logo are controlled by The Canadian Real Estate Association (CREA) and identify real estate professionals who are members of CREA. The trademarks MLS®, Multiple Listing Service® and the associated logos are owned by The Canadian Real Estate Association (CREA) and identify the quality of services provided by real estate professionals who are members of CREA. The trademark DDF® is owned by The Canadian Real Estate Association (CREA) and identifies CREA's Data Distribution Facility (DDF®)
November 07 2026 05:33:08
Ottawa Real Estate Board
Royal LePage Integrity Realty