
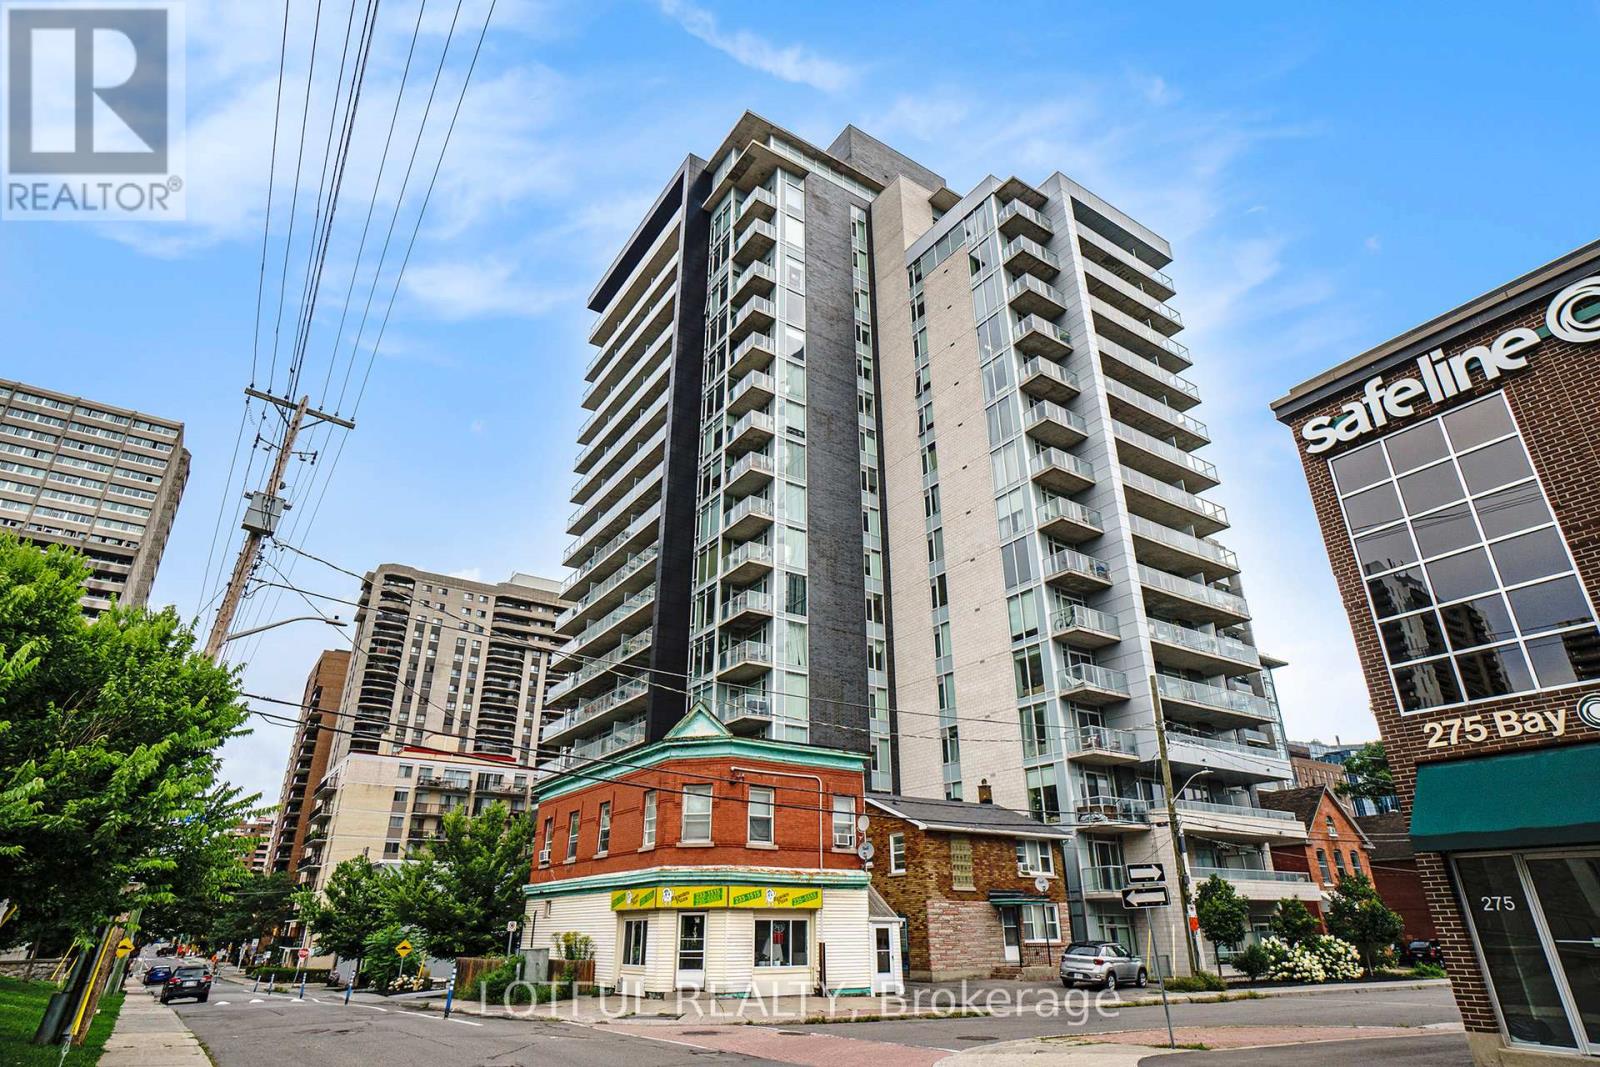
1206 - 255 Bay Street Ottawa, Ontario K1R 0C5

$429,900Maintenance, Heat, Water
$488.87 Monthly
Maintenance, Heat, Water
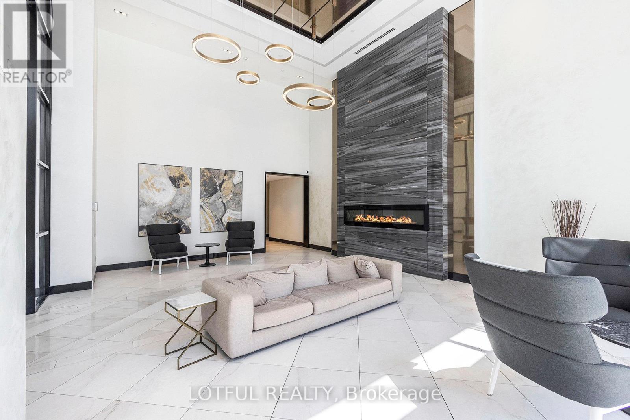
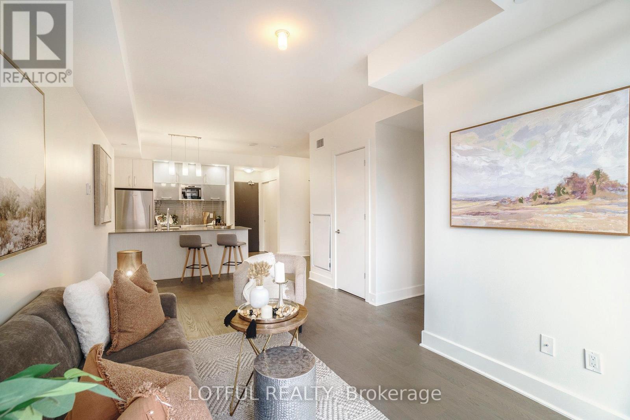
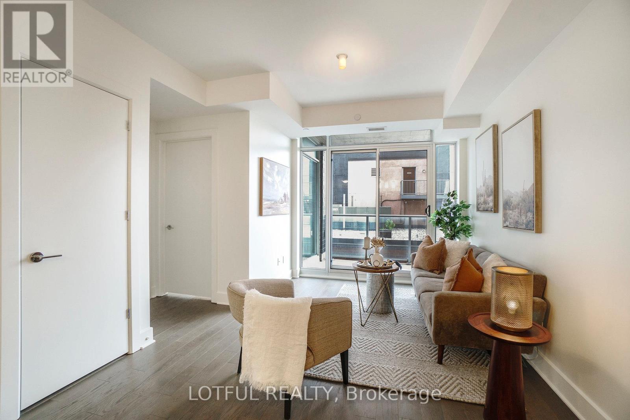
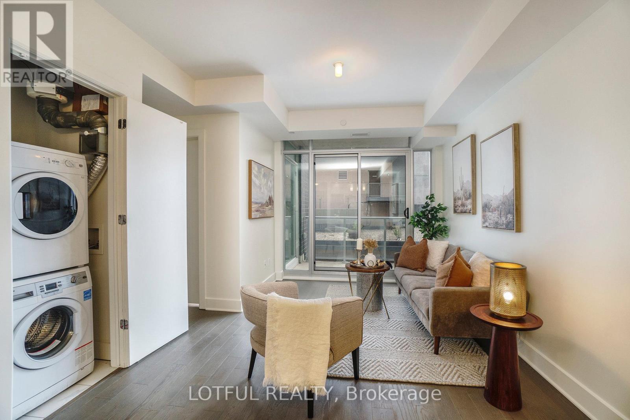
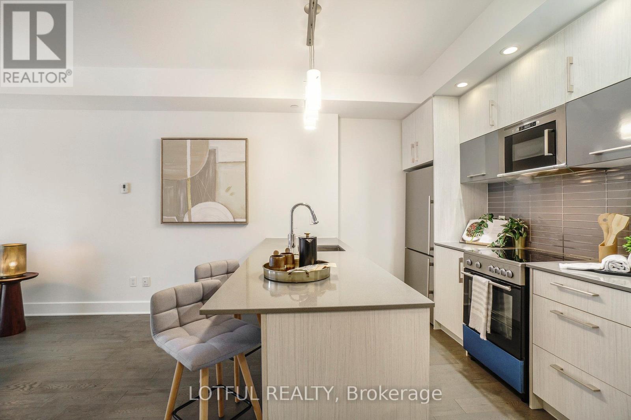
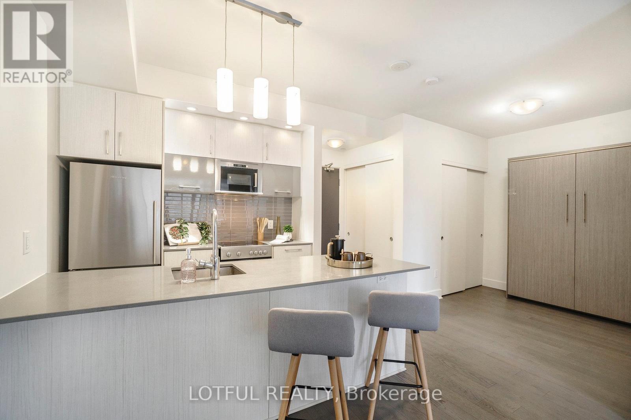
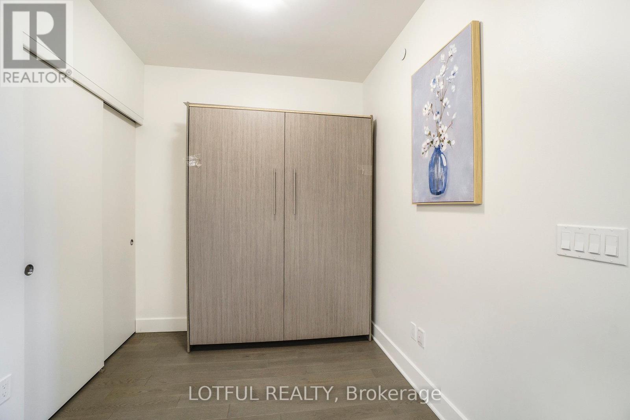
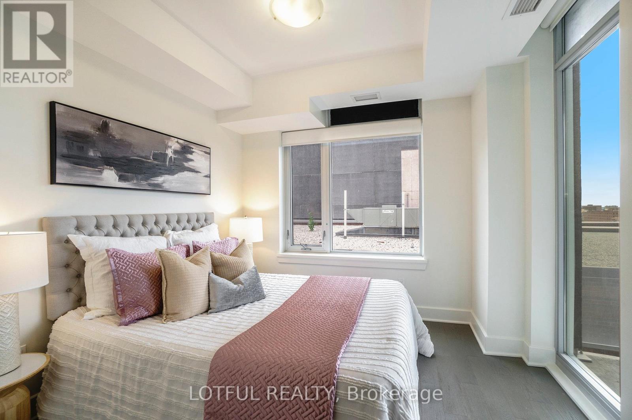
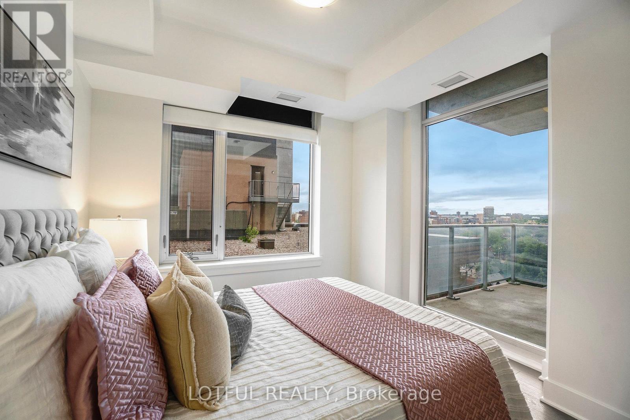
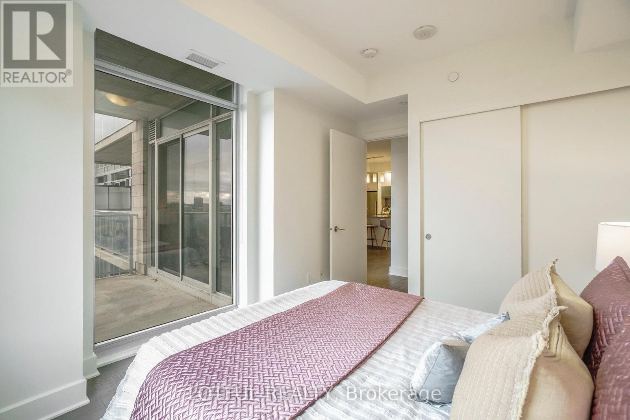
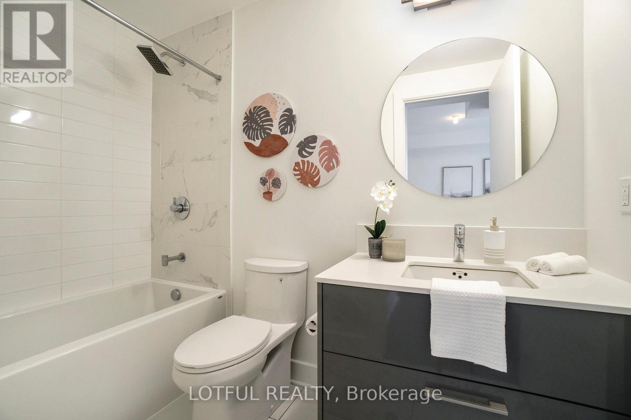
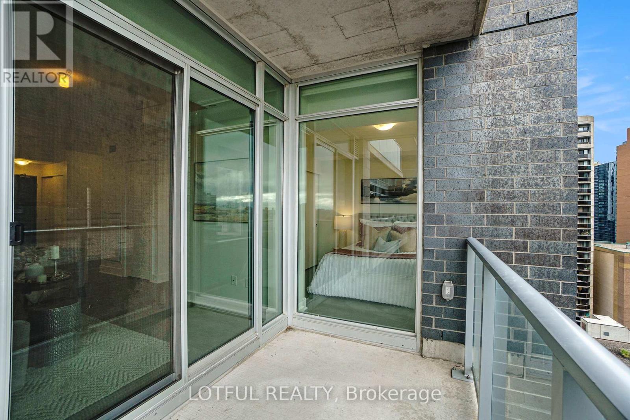
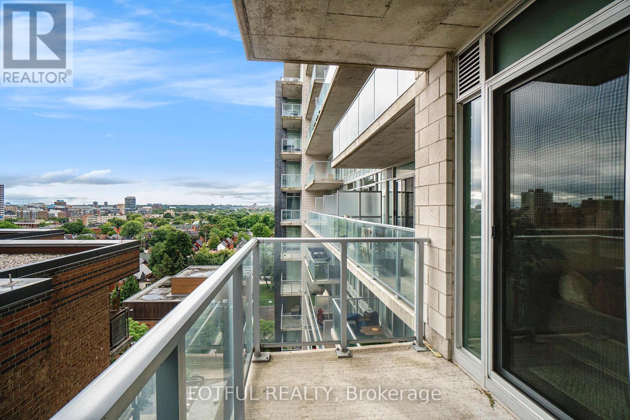
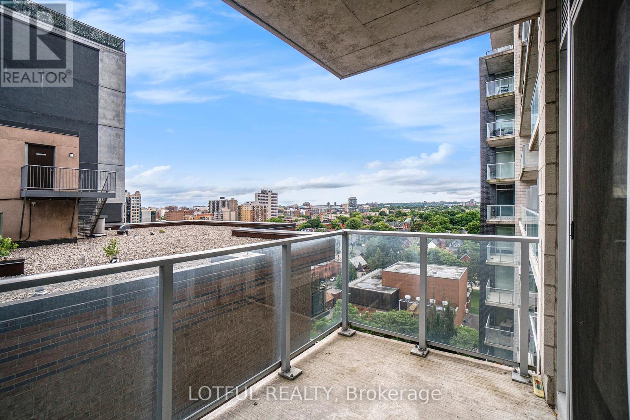
$488.87 MonthlyWelcome to this sun-drenched 678 sq. ft. 1-bedroom + den condo in the heart of Ottawa! Offering a thoughtfully designed open-concept layout and hardwood flooring throughout, this inviting home blends comfort with downtown convenience. The modern kitchen features sleek quartz countertops and stainless steel appliances, while the versatile den provides space for a home office. Enjoy resort-style amenities, including an indoor pool, sauna, party room, BBQ terrace and fully equipped fitness centre. One heated underground parking space and a secure storage locker are included. Ideally located steps from Parliament Hill, Rideau Centre, the University of Ottawa, and the vibrant dining and shopping of the ByWard Market and Chinatown. An excellent opportunity for first-time buyers, downsizers or investors. Photos are from a previous listing. (id:19512)
Property Details
| MLS® Number | X14163950 |
| Property Type | Single Family |
| Community Name | 4102 - Ottawa Centre |
| Amenities Near By | Park, Public Transit |
| Community Features | Pets Allowed With Restrictions, Community Centre |
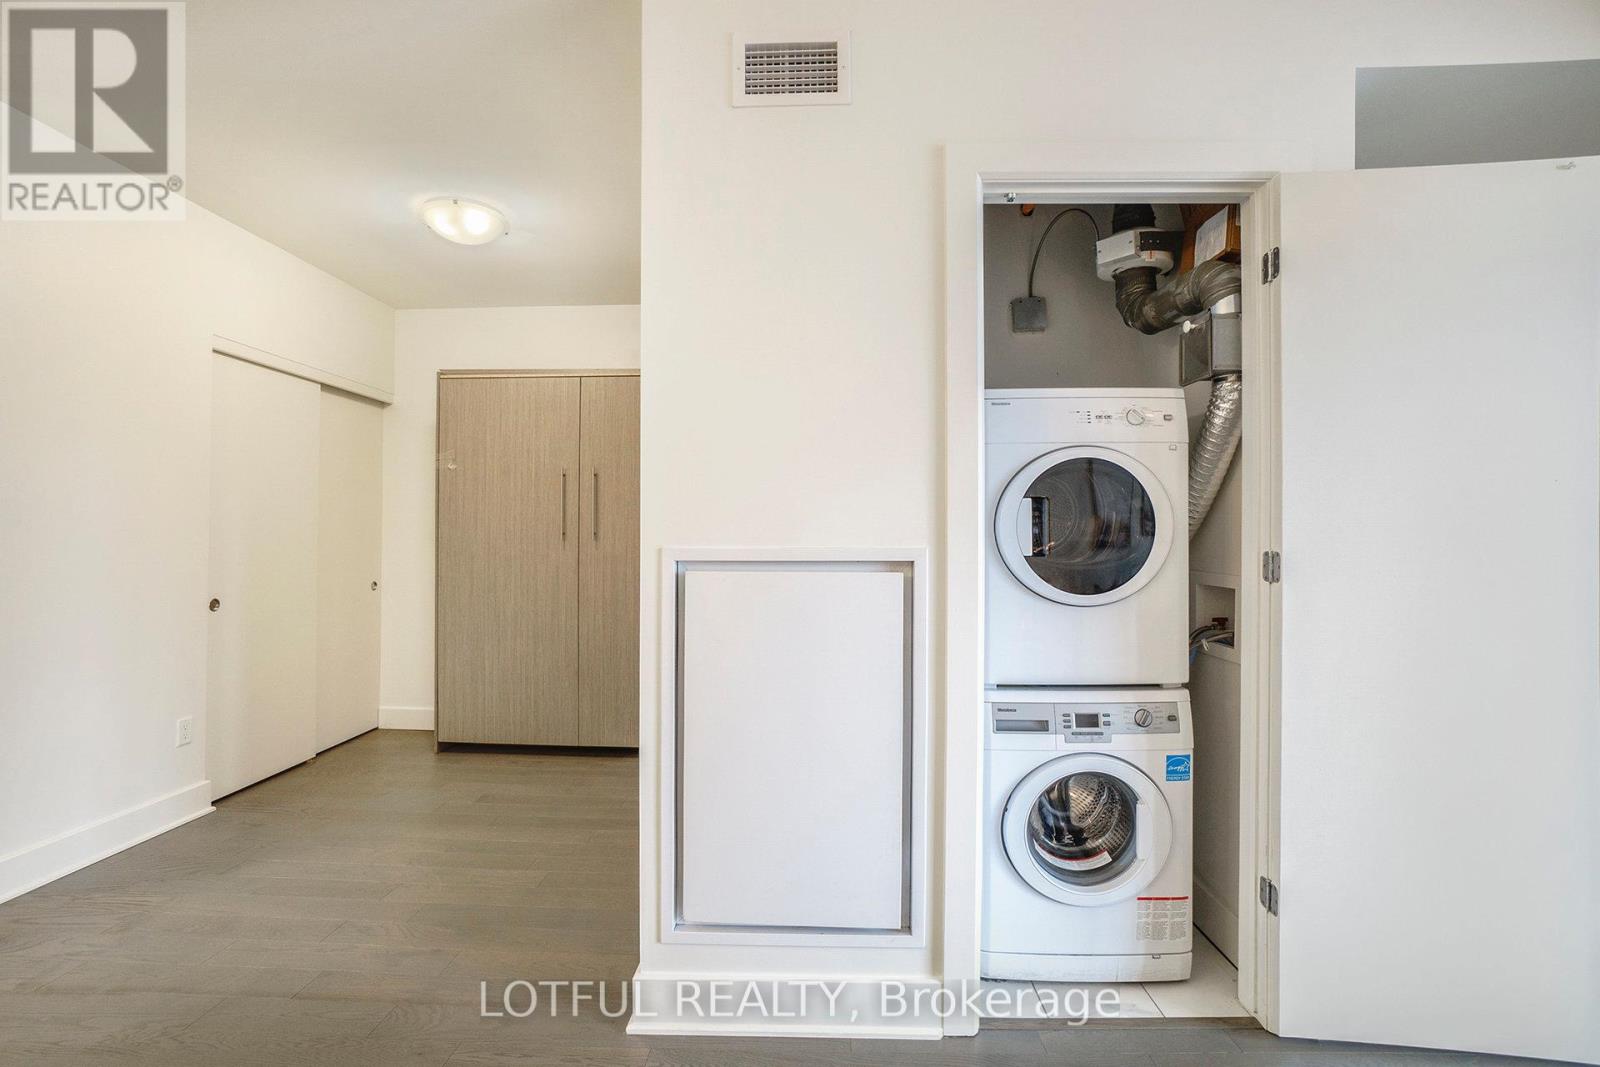
| Features | Elevator, Wheelchair Access, Balcony, Carpet Free, In Suite Laundry |
| Parking Space Total | 1 |
| Pool Type | Indoor Pool |
Building
| Bathroom Total | 1 |
| Bedrooms Above Ground | 1 |
| Bedrooms Total | 1 |
| Amenities | Exercise Centre, Party Room, Sauna, Storage - Locker |
| Appliances | Dishwasher, Dryer, Hood Fan, Microwave, Stove, Washer, Refrigerator |
| Basement Type | None |
| Cooling Type | Central Air Conditioning |
| Exterior Finish | Brick |
| Foundation Type | Poured Concrete |
| Heating Fuel | Natural Gas |
| Heating Type | Heat Pump |
| Size Interior | 600 - 699 Sqft |
| Type | Apartment |
Parking
| Underground | |
| Garage |
Land
| Acreage | No |
| Land Amenities | Park, Public Transit |
Rooms
| Level | Type | Length | Width | Dimensions |
|---|---|---|---|---|
| Main Level | Primary Bedroom | 3.09 m | 3.86 m | 3.09 m x 3.86 m |
| Main Level | Den | 2.36 m | 2.13 m | 2.36 m x 2.13 m |
| Main Level | Living Room | 4.11 m | 4.14 m | 4.11 m x 4.14 m |
| Main Level | Kitchen | 3.65 m | 3.12 m | 3.65 m x 3.12 m |
| Main Level | Foyer | 1.09 m | 1.14 m | 1.09 m x 1.14 m |
| Main Level | Bathroom | 1.65 m | 2.46 m | 1.65 m x 2.46 m |
| Main Level | Laundry Room | 0.93 m | 1.34 m | 0.93 m x 1.34 m |
https://www.realtor.ca/real-estate/30495450/1206-255-bay-street-ottawa-4102-ottawa-centre
Interested?
Contact us for more information
58 Hampton Ave
Ottawa, Ontario K1Y 0N2
(613) 724-6222

The trademarks REALTOR®, REALTORS®, and the REALTOR® logo are controlled by The Canadian Real Estate Association (CREA) and identify real estate professionals who are members of CREA. The trademarks MLS®, Multiple Listing Service® and the associated logos are owned by The Canadian Real Estate Association (CREA) and identify the quality of services provided by real estate professionals who are members of CREA. The trademark DDF® is owned by The Canadian Real Estate Association (CREA) and identifies CREA's Data Distribution Facility (DDF®)
November 09 2026 07:53:00
Ottawa Real Estate Board
Lotful Realty