
333 Charron Street Clarence-Rockland, Ontario K4K 1B2

$534,900
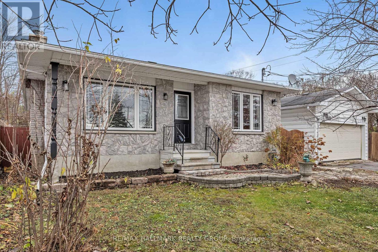
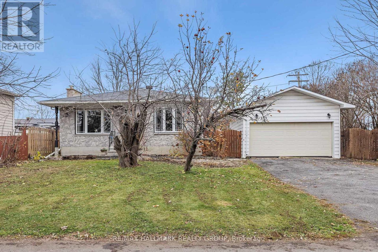
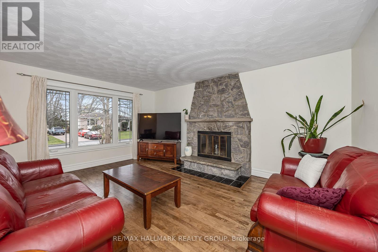
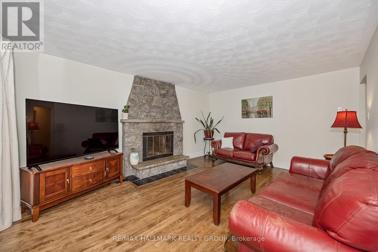
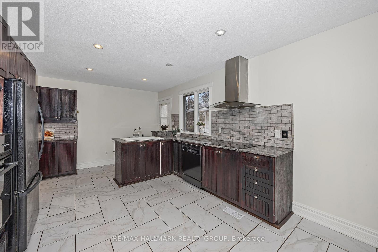
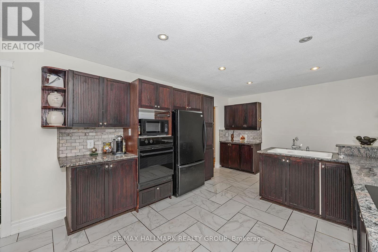
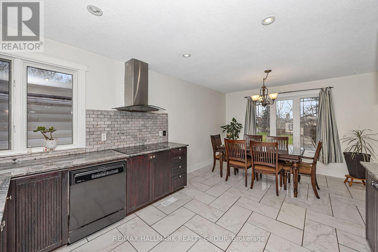
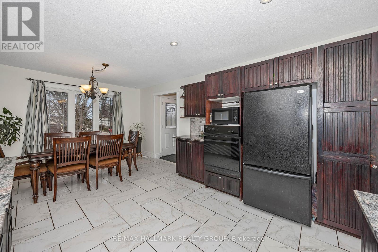
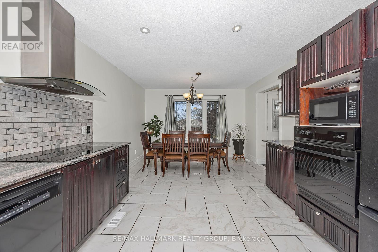
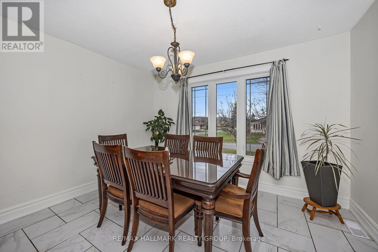
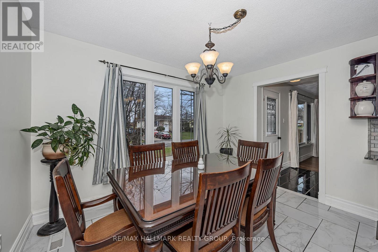
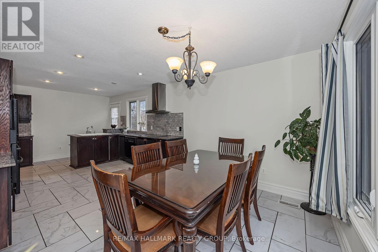
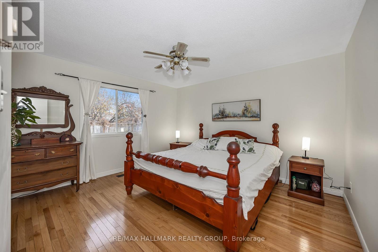
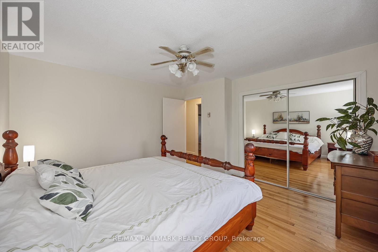
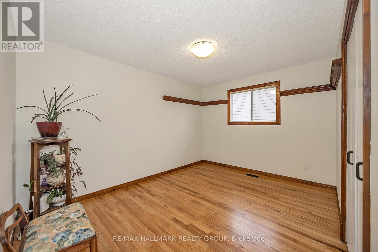
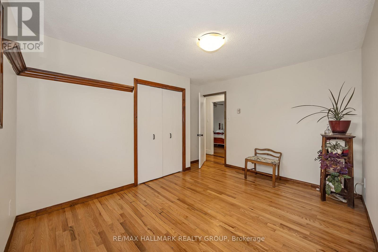
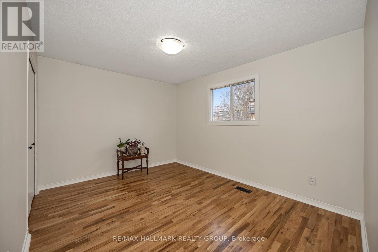
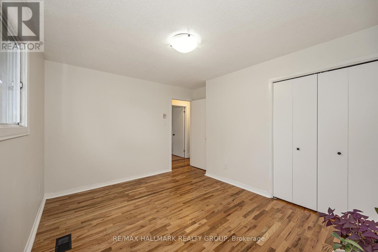
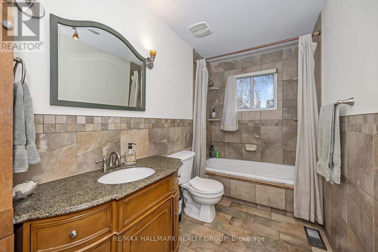
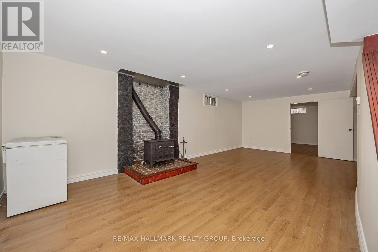
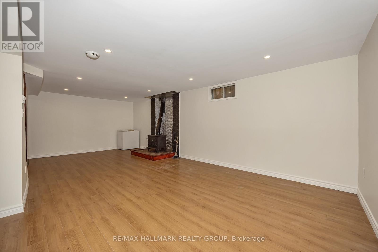
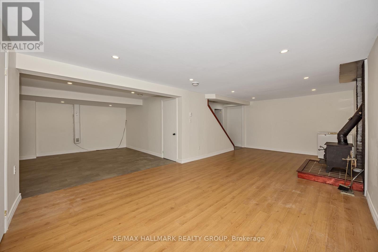
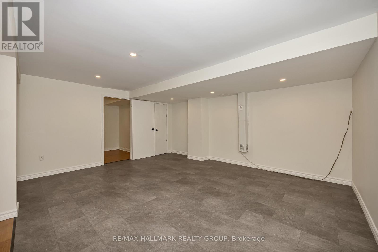
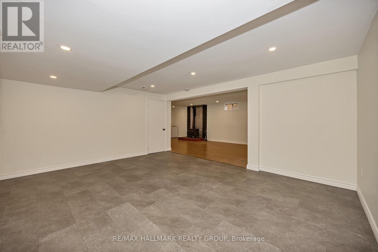
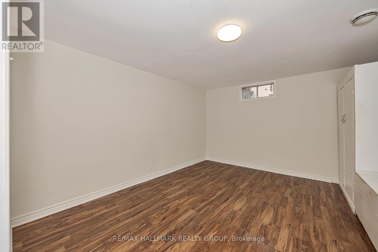
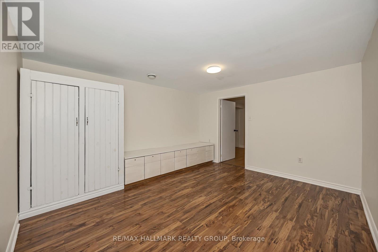
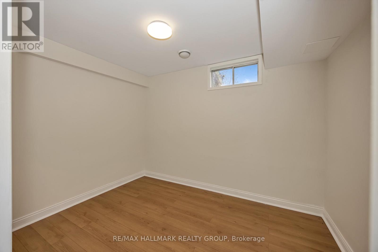
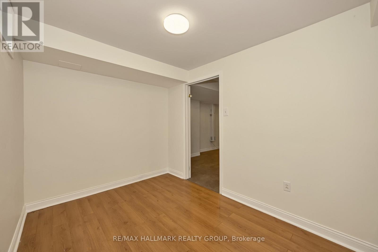
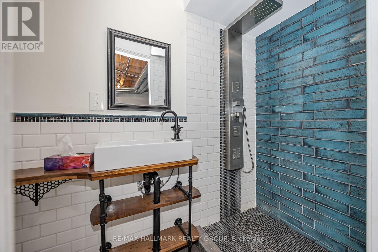
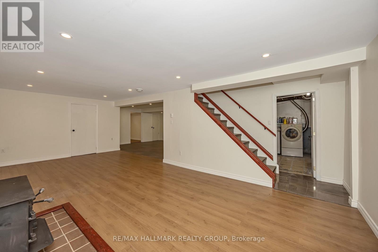
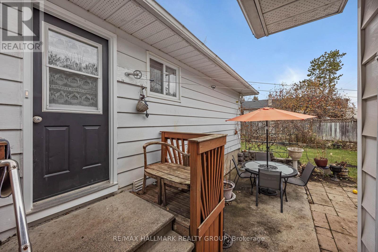
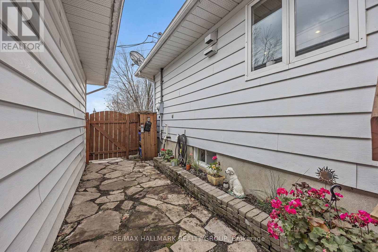
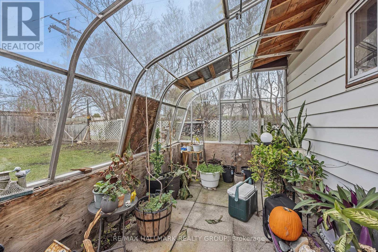
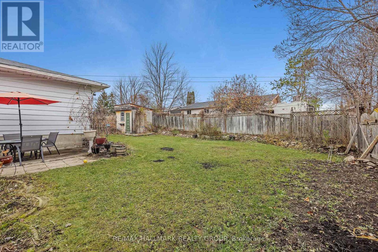
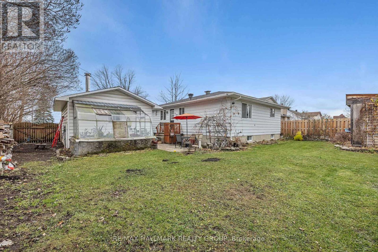
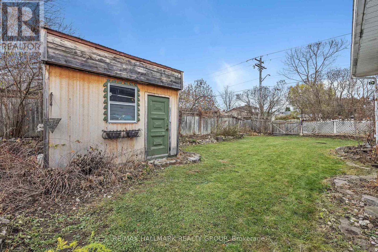
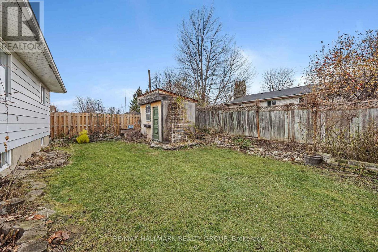
Welcome home to this move in ready and well cared for Detach 3 Bed 2 Bath Bungalow in the heart of Rockland. Large corner lot (69x100)ft with 2 double gate access points which provide room for an abundance of options and storage. Detach garage/workshop with its own wood stove. Property features a bright updated kitchen with ceramic tiles and granite counter tops, pot lights, plenty of cabinets and side entrance to the rear yard and garage. Hardwood floors throughout main floor and a bright living room with stone fireplace. 3 good size bedrooms and an updated bathroom. Heading downstairs you will find the recently finished lower level. Updated with new flooring, pot lights, second bathroom with custom shower and a beautiful wood stove. In addition to the recreation area there is 2 good size rooms which offer an arrange of options from office, gym, storage or place for guests. Outside features patio area, large yard, storage sheds and your detach garage/ workshop. Freshly painted, this property has had many updates over the years from its long time owners. Located walking distance to schools, parks, amenities, shopping makes this an amazing property to call home. Close by you also have public access to the Ottawa river and all that Rockland has to offer. (id:19512)
Property Details
| MLS® Number | X14170512 |
| Property Type | Single Family |
| Community Name | 606 - Town of Rockland |
| Parking Space Total | 6 |
Building
| Bathroom Total | 2 |
| Bedrooms Above Ground | 3 |
| Bedrooms Total | 3 |
| Amenities | Fireplace(s) |
| Appliances | Garage Door Opener Remote(s), Central Vacuum, Cooktop, Dishwasher, Dryer, Oven, Stove, Washer, Refrigerator |
| Architectural Style | Bungalow |
| Basement Development | Finished |
| Basement Type | Full (finished) |
| Construction Style Attachment | Detached |
| Cooling Type | Window Air Conditioner |
| Exterior Finish | Stone, Aluminum Siding |
| Fireplace Present | Yes |
| Fireplace Total | 2 |
| Fireplace Type | Woodstove |
| Foundation Type | Poured Concrete |
| Heating Fuel | Wood |
| Heating Type | Forced Air |
| Stories Total | 1 |
| Size Interior | 1100 - 1500 Sqft |
| Type | House |
| Utility Water | Municipal Water |
Parking
| Detached Garage | |
| Garage |
Land
| Acreage | No |
| Sewer | Sanitary Sewer |
| Size Depth | 100 Ft |
| Size Frontage | 69 Ft ,4 In |
| Size Irregular | 69.4 X 100 Ft |
| Size Total Text | 69.4 X 100 Ft |
| Zoning Description | R1 Residential |
Rooms
| Level | Type | Length | Width | Dimensions |
|---|---|---|---|---|
| Lower Level | Recreational, Games Room | 7.62 m | 3.81 m | 7.62 m x 3.81 m |
| Lower Level | Office | 3.81 m | 3.78 m | 3.81 m x 3.78 m |
| Lower Level | Exercise Room | 3.26 m | 2.36 m | 3.26 m x 2.36 m |
| Main Level | Living Room | 5.17 m | 3.9 m | 5.17 m x 3.9 m |
| Main Level | Kitchen | 4.3 m | 3.59 m | 4.3 m x 3.59 m |
| Main Level | Dining Room | 3.59 m | 2.89 m | 3.59 m x 2.89 m |
| Main Level | Primary Bedroom | 4 m | 3.57 m | 4 m x 3.57 m |
| Main Level | Bedroom | 3.09 m | 3.03 m | 3.09 m x 3.03 m |
| Main Level | Bedroom | 3.08 m | 3.08 m | 3.08 m x 3.08 m |
Utilities
| Cable | Installed |
| Electricity | Installed |
| Sewer | Installed |
Interested?
Contact us for more information

610 Bronson Avenue
Ottawa, Ontario K1S 4E6
(613) 236-5959
(613) 236-1515
www.hallmarkottawa.com/

The trademarks REALTOR®, REALTORS®, and the REALTOR® logo are controlled by The Canadian Real Estate Association (CREA) and identify real estate professionals who are members of CREA. The trademarks MLS®, Multiple Listing Service® and the associated logos are owned by The Canadian Real Estate Association (CREA) and identify the quality of services provided by real estate professionals who are members of CREA. The trademark DDF® is owned by The Canadian Real Estate Association (CREA) and identifies CREA's Data Distribution Facility (DDF®)
November 11 2026 05:32:40
Ottawa Real Estate Board
RE/MAX Hallmark Realty Group