
478 Scheel Drive Mcnab/braeside, Ontario K7S 0E1

$1,195,000
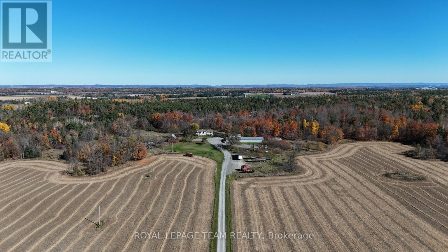
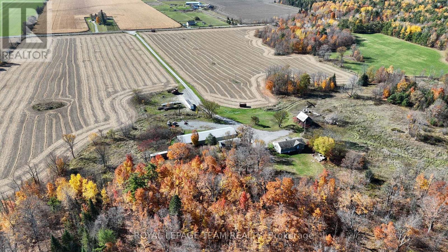
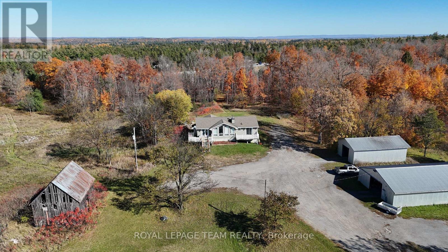
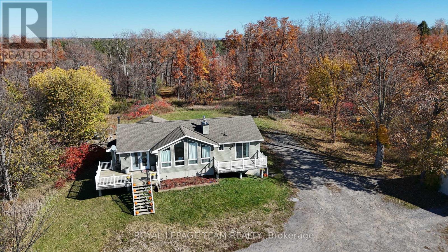
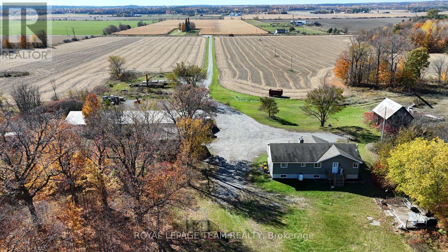
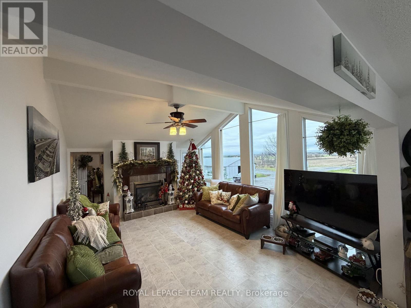
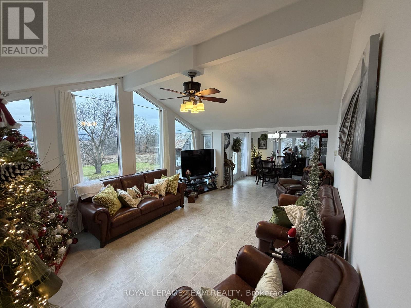
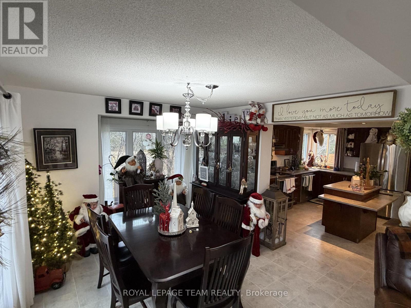
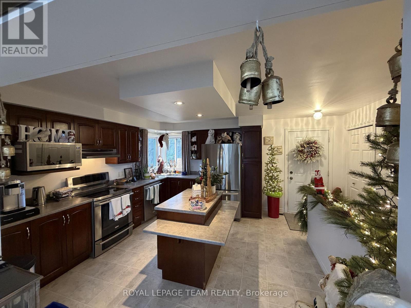
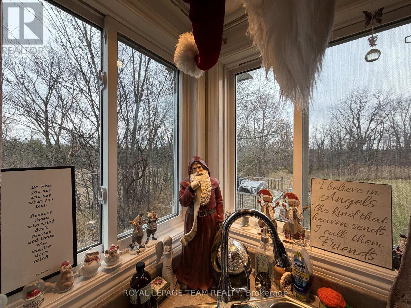
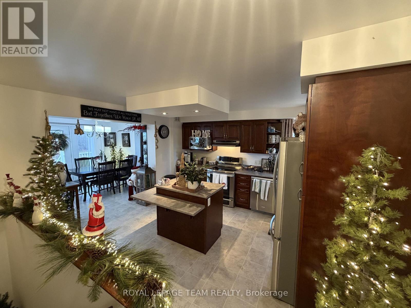
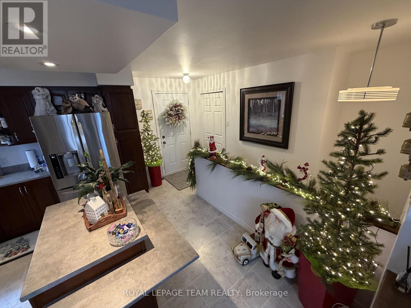
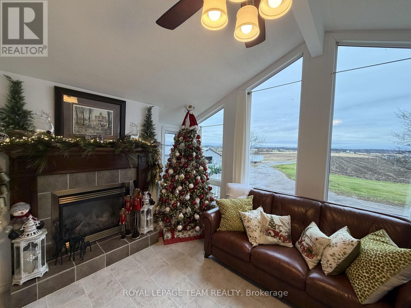
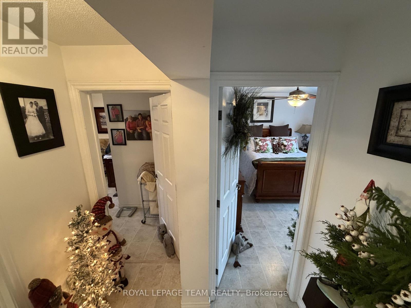
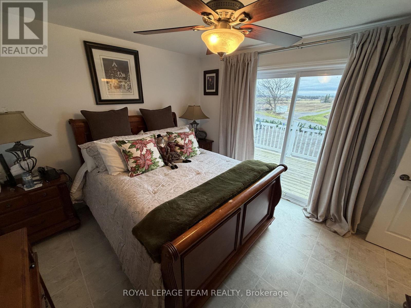
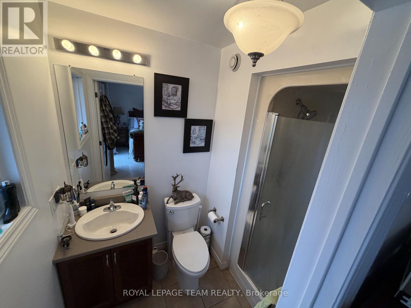
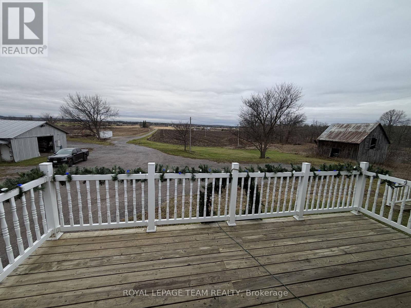
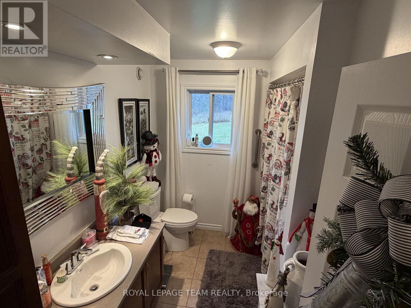
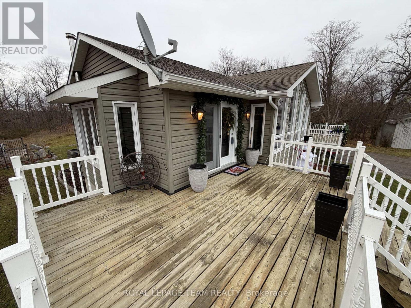
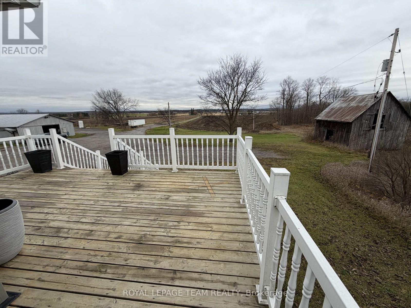
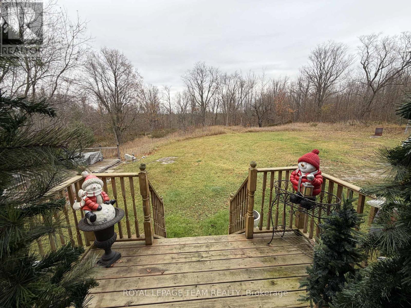
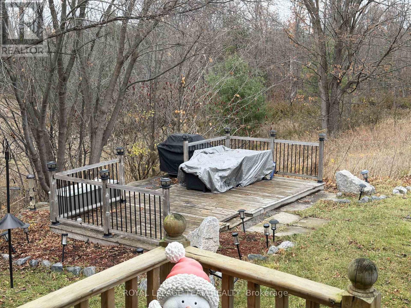
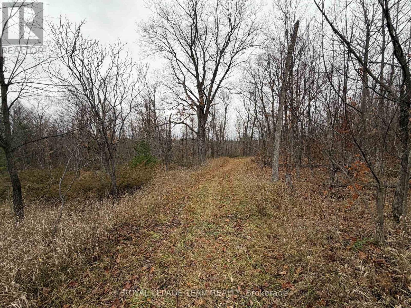
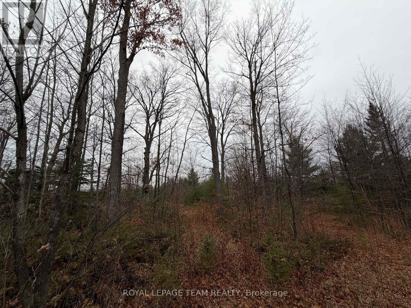
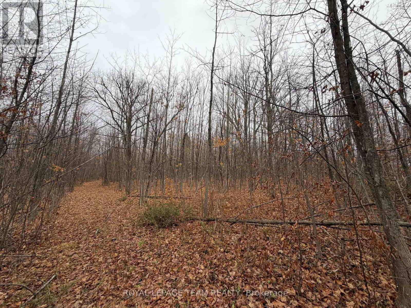
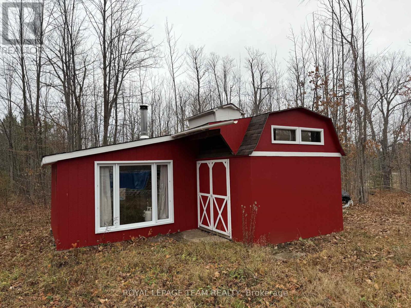
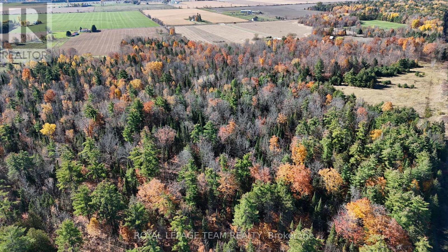
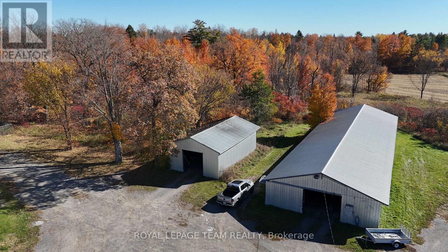
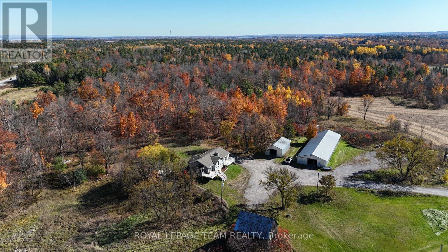
RARE 45-ACRE COUNTRY ESTATE WITH MATURE MAPLE FOREST & SURREAL SUNSETS! Ultimate privacy and breathtaking natural beauty meet on this elite McNab/Braeside homestead. Set back on an expansive acreage parcel, this property boasts stunning, panoramic views and surreal evening sunsets that define luxury rural living. The estate features a beautifully maintained, custom-built bungalow offering 3 bedrooms and 2 bathrooms of accessible main-floor living. The acreage includes a mature forest with hundreds of productive maple trees, historically tapped and perfect for a seasonal hobby sugar bush. A massive multi-purpose outbuilding-previously equipped for stables and currently utilized for heavy machinery storage-provides unmatched workshop potential, equipment storage, or vehicle space. Incredible country serenity with modern structural footprints, just a short commute into the city! (id:19512)
Property Details
| MLS® Number | X14175534 |
| Property Type | Single Family |
| Community Name | 551 - Mcnab/Braeside Twps |
| Equipment Type | Water Heater - Electric, Water Heater |
| Features | Irregular Lot Size, Carpet Free |
| Parking Space Total | 20 |
| Rental Equipment Type | Water Heater - Electric, Water Heater |
| Structure | Deck, Barn, Outbuilding, Shed, Workshop |
Building
| Bathroom Total | 2 |
| Bedrooms Above Ground | 3 |
| Bedrooms Total | 3 |
| Amenities | Fireplace(s) |
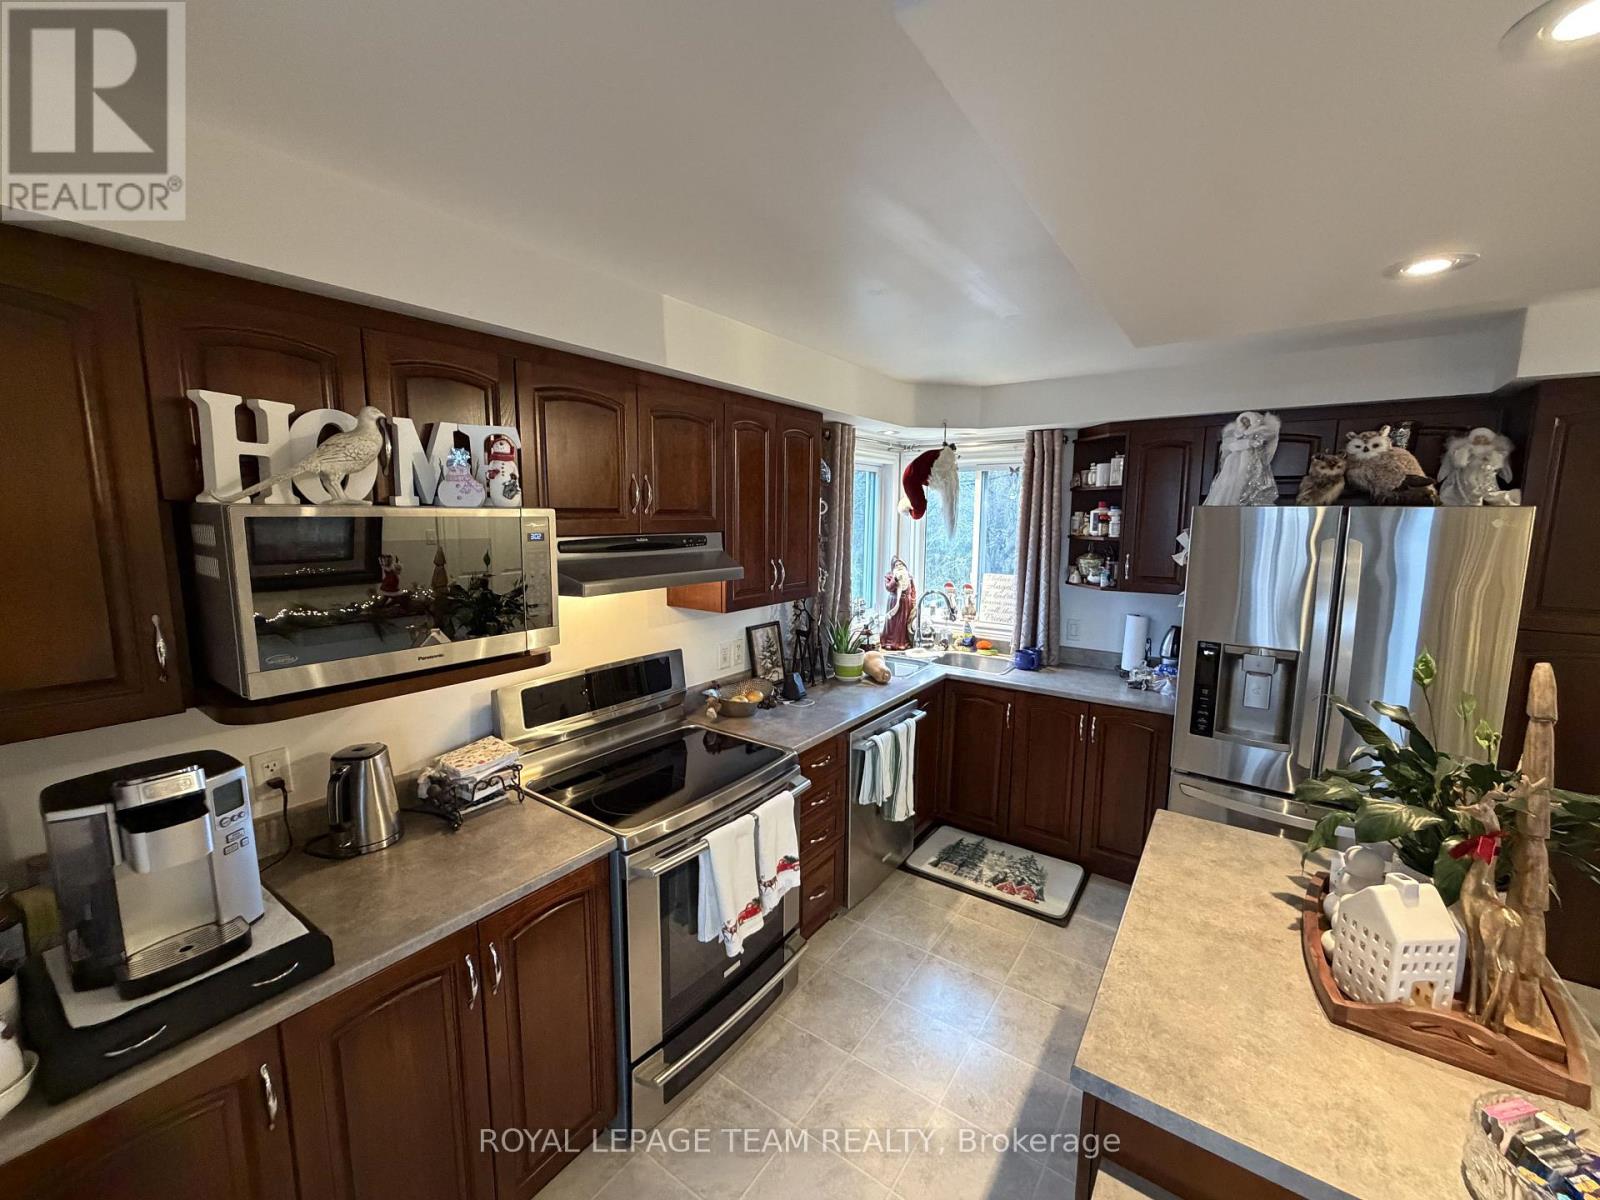
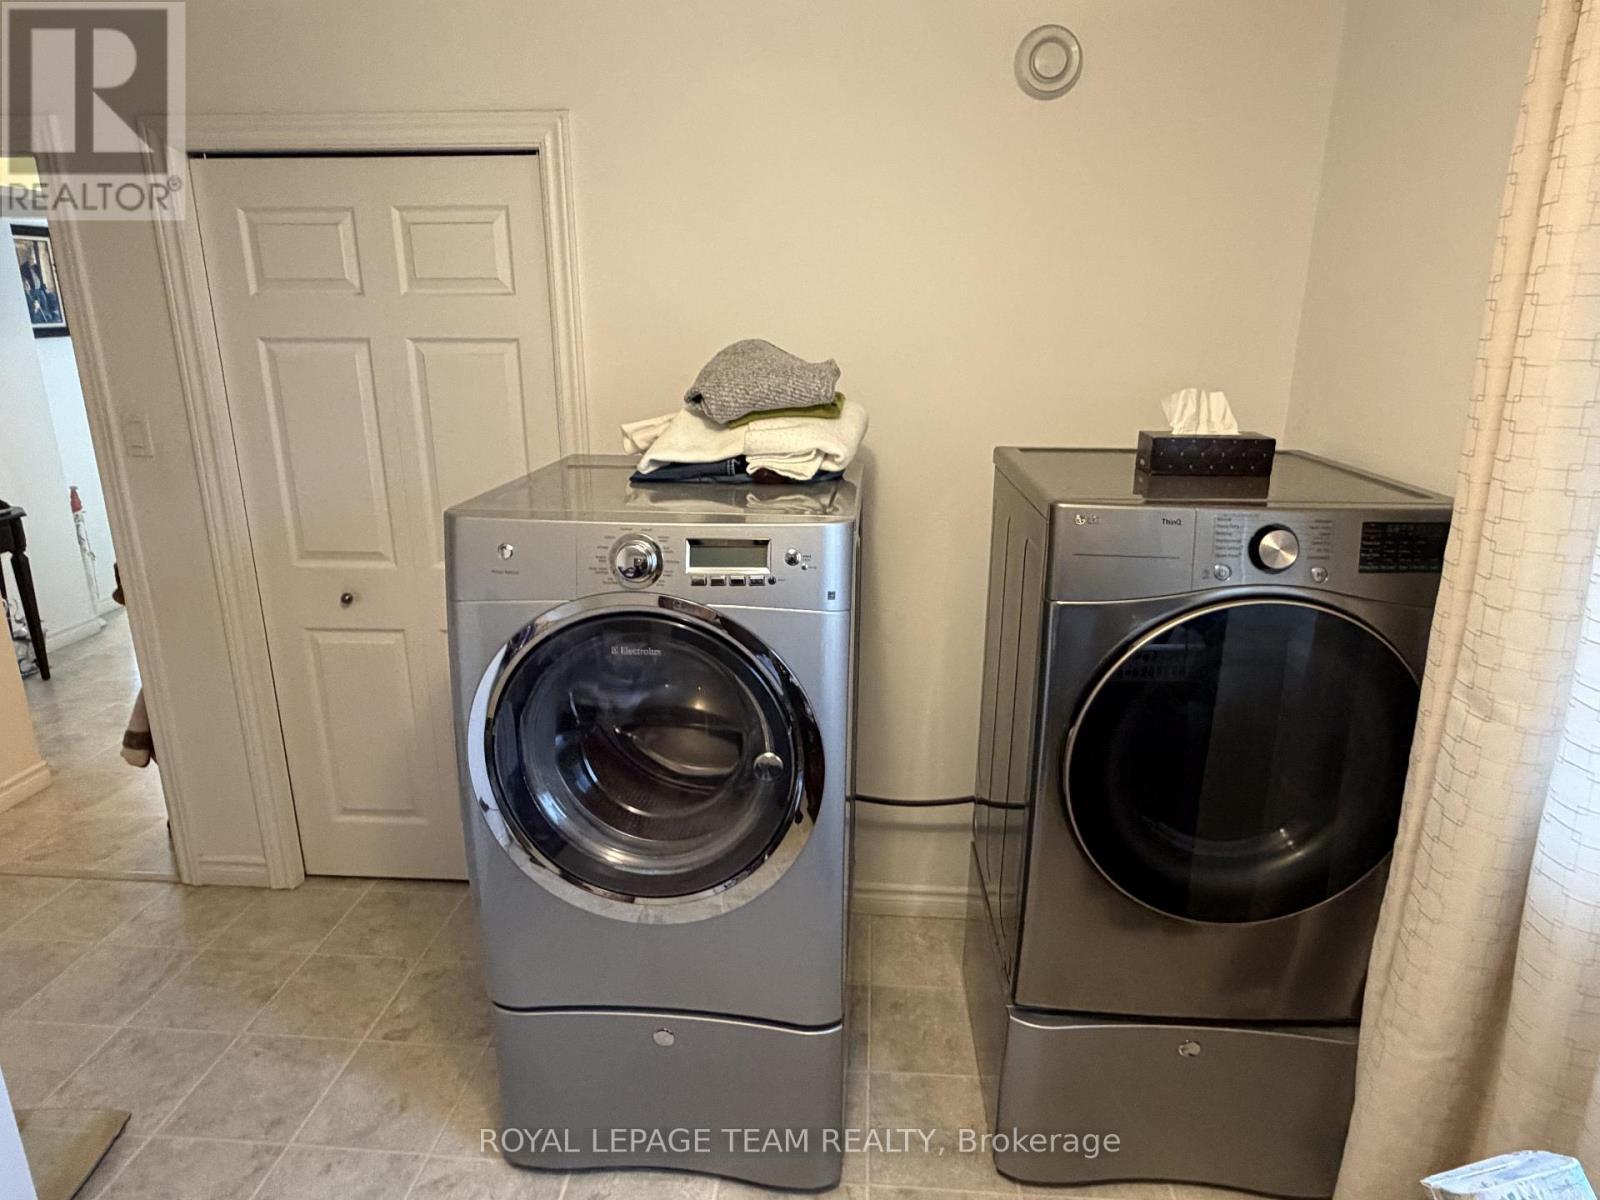
| Appliances | Dishwasher, Dryer, Microwave, Stove, Washer, Refrigerator |
| Architectural Style | Bungalow |
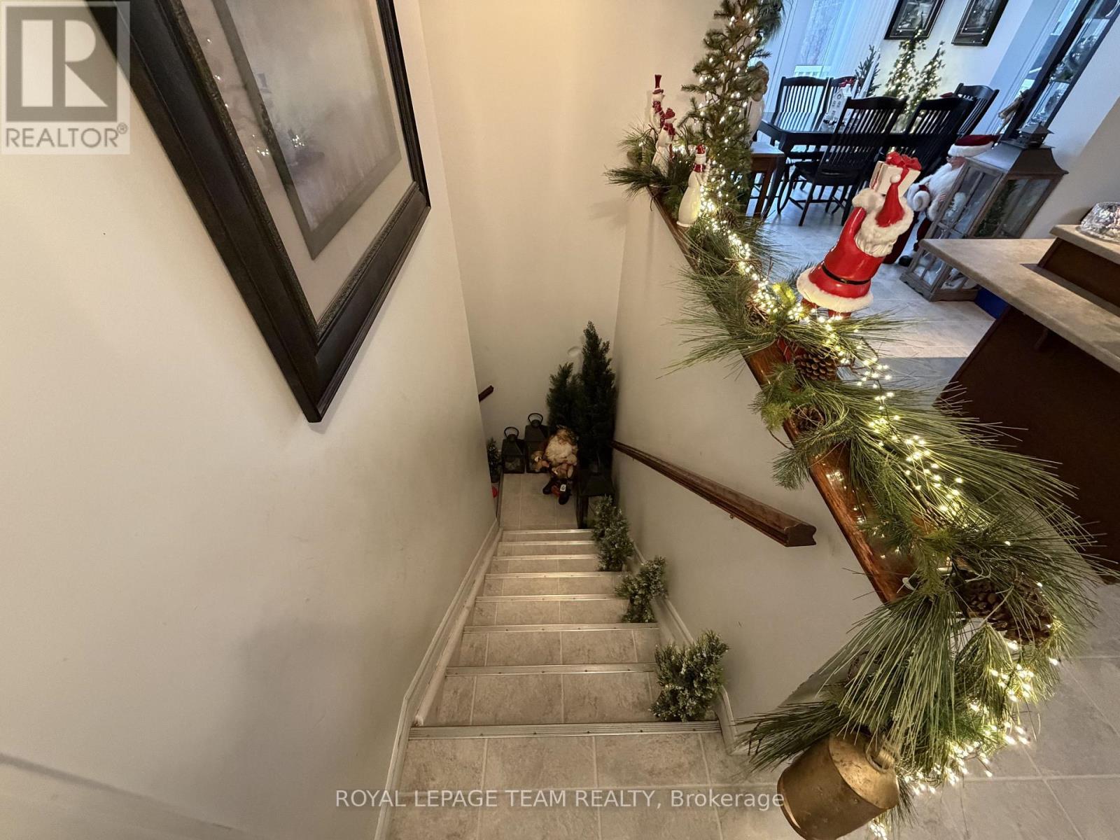
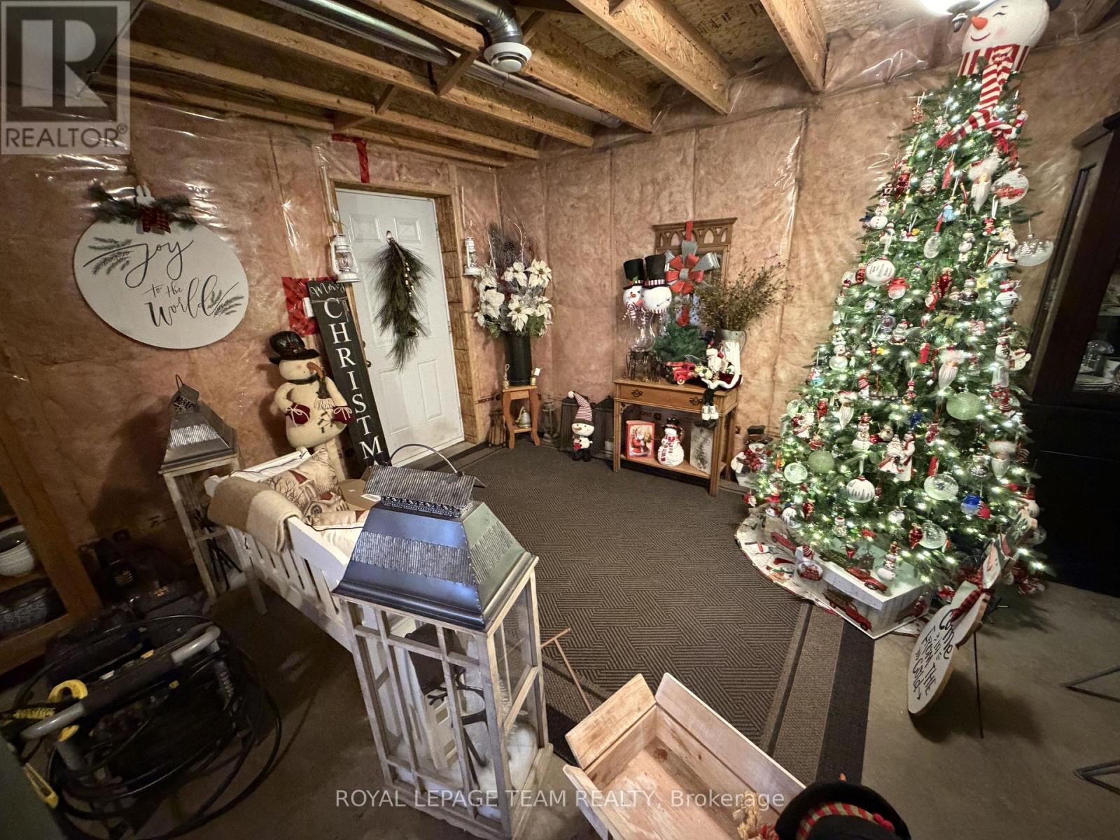
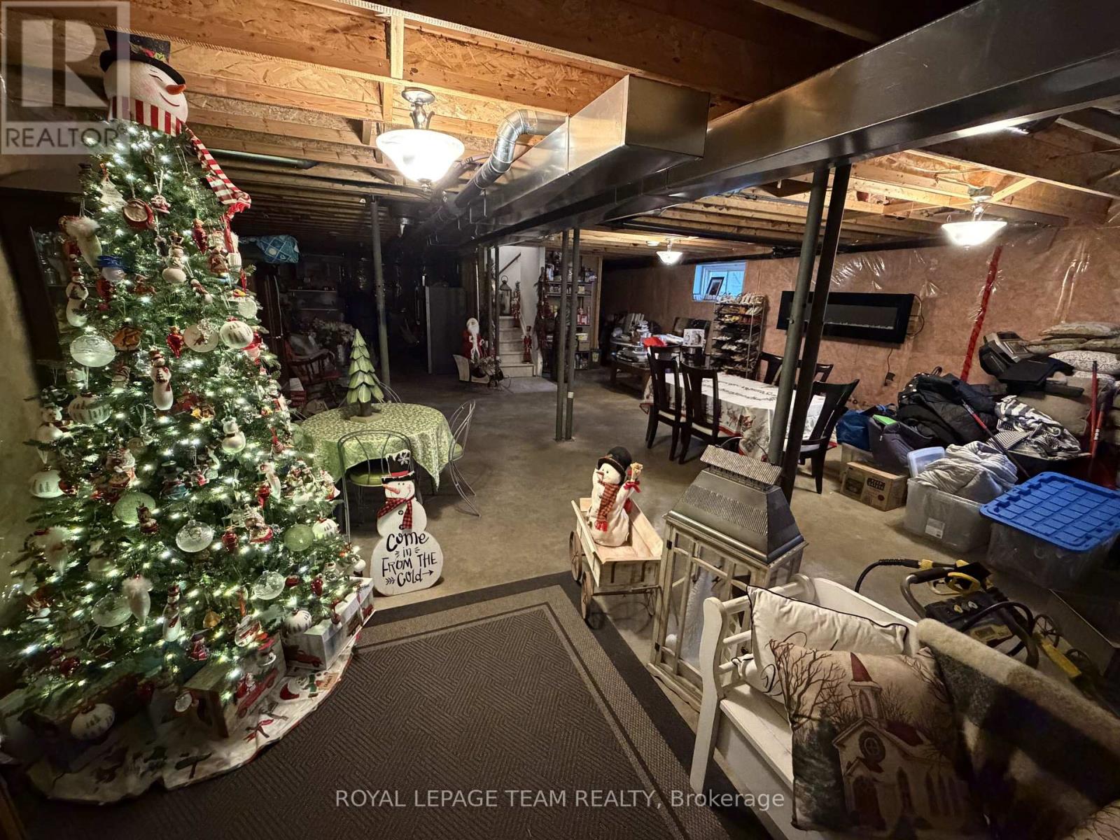
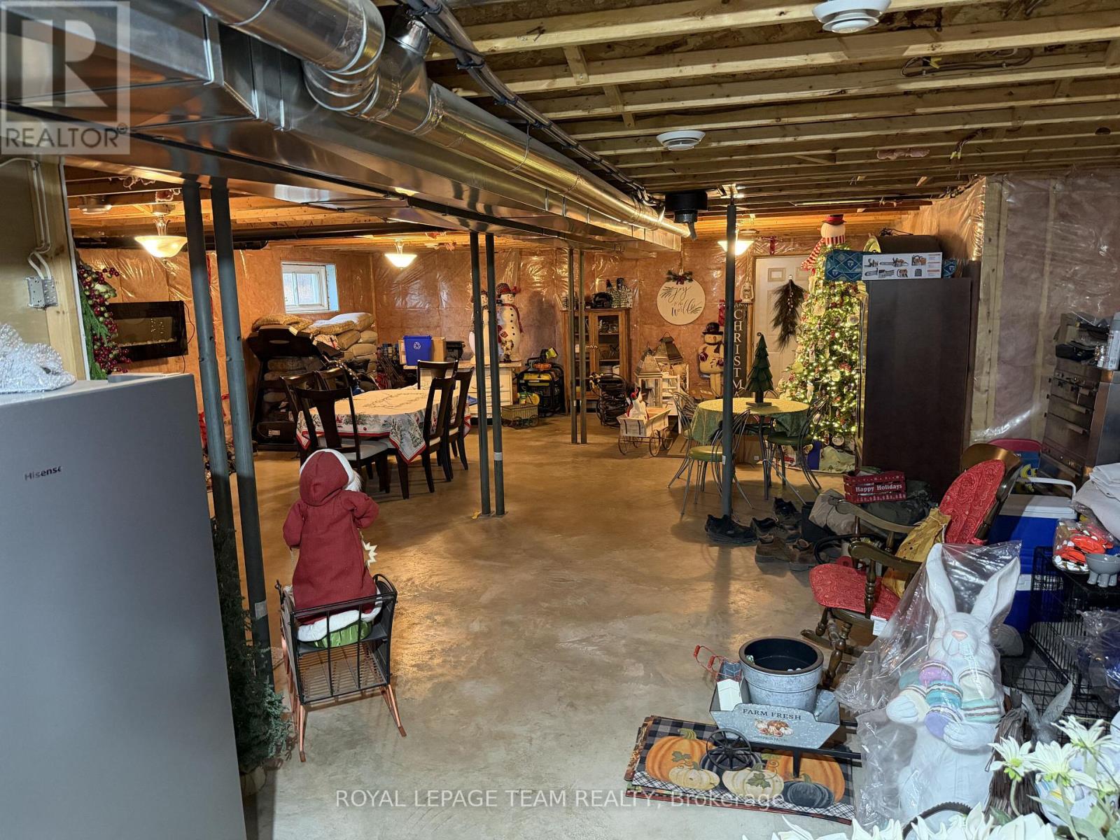
| Basement Development | Unfinished |
| Basement Features | Separate Entrance, Walk Out |
| Basement Type | Full, N/a (unfinished), N/a, N/a |
| Construction Style Attachment | Detached |
| Cooling Type | Central Air Conditioning, Air Exchanger |
| Exterior Finish | Vinyl Siding |
| Fireplace Present | Yes |
| Foundation Type | Poured Concrete |
| Heating Fuel | Oil |
| Heating Type | Forced Air |
| Stories Total | 1 |
| Size Interior | 1100 - 1500 Sqft |
| Type | House |
Parking
| No Garage |
Land
| Acreage | Yes |
| Sewer | Septic System |
| Size Depth | 3136 Ft ,1 In |
| Size Frontage | 148 Ft ,6 In |
| Size Irregular | 148.5 X 3136.1 Ft |
| Size Total Text | 148.5 X 3136.1 Ft|25 - 50 Acres |
| Zoning Description | Agriculture |
Rooms
| Level | Type | Length | Width | Dimensions |
|---|---|---|---|---|
| Basement | Recreational, Games Room | 15.24 m | 7.62 m | 15.24 m x 7.62 m |
| Main Level | Kitchen | 3.66 m | 3.96 m | 3.66 m x 3.96 m |
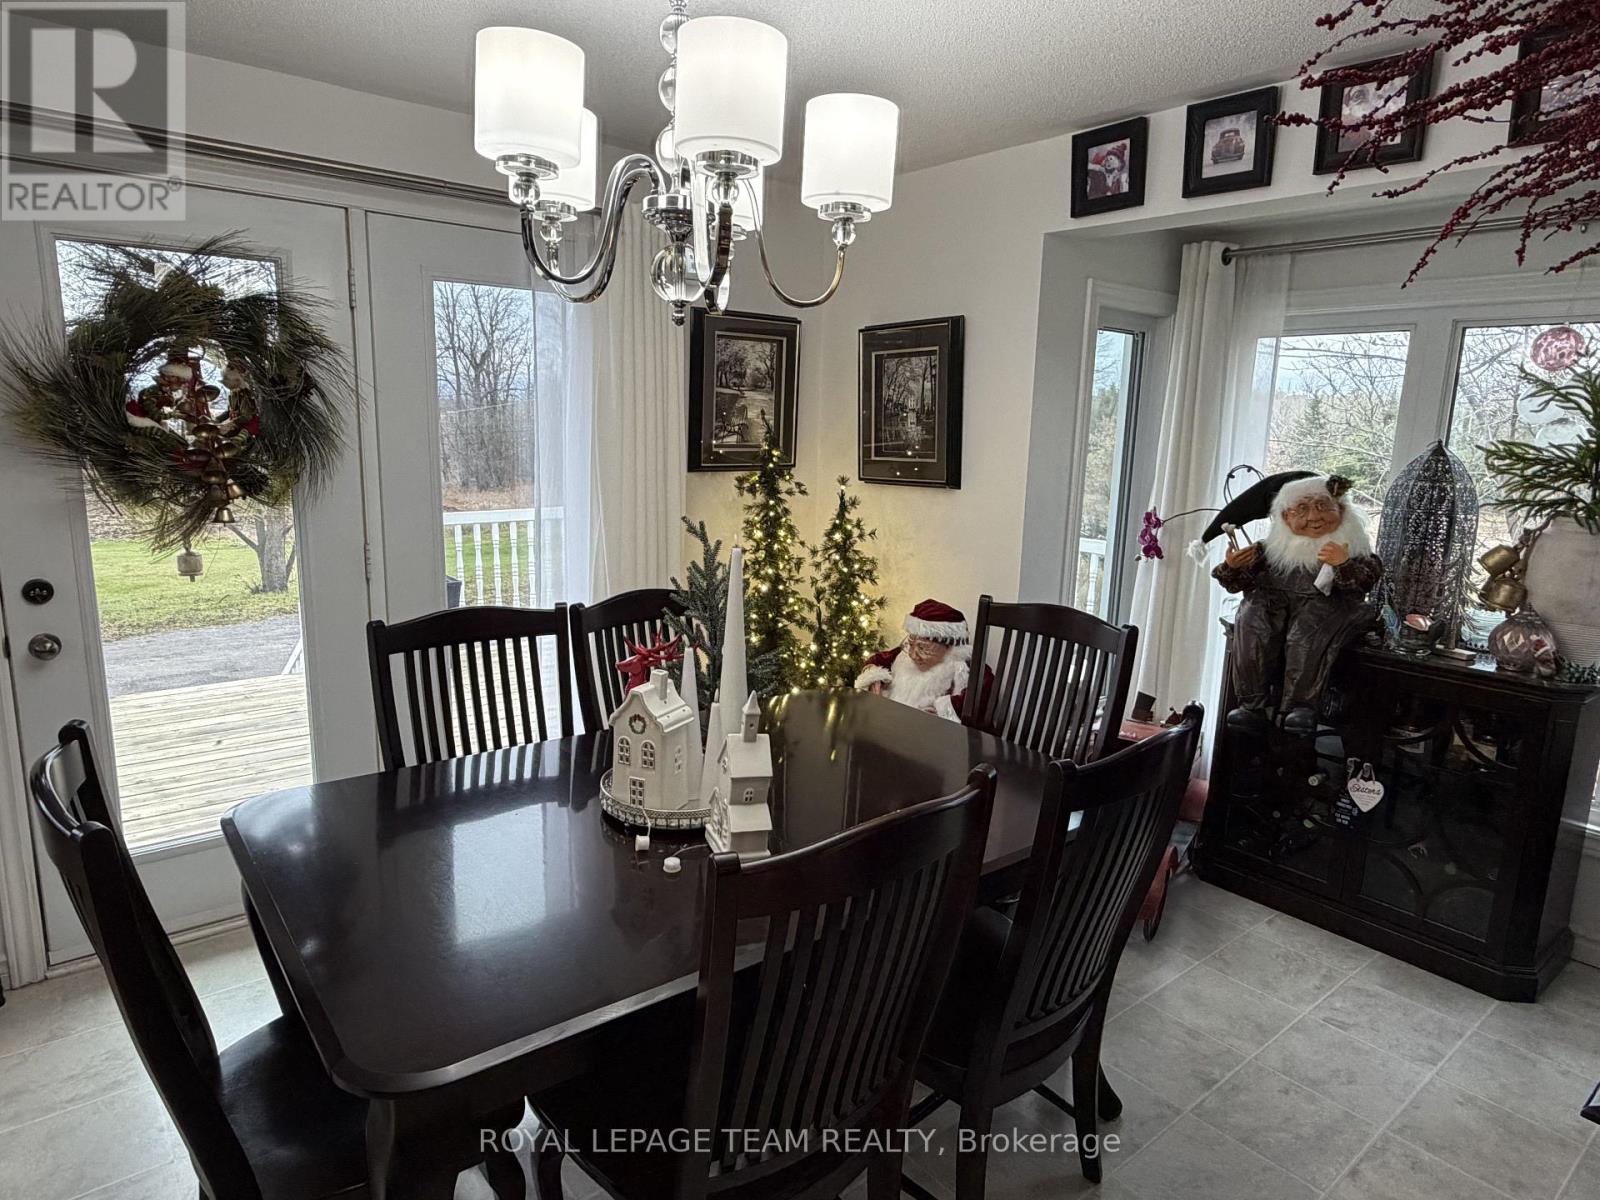
| Main Level | Dining Room | 3.35 m | 4.57 m | 3.35 m x 4.57 m |
| Main Level | Living Room | 5.49 m | 4.27 m | 5.49 m x 4.27 m |
| Main Level | Primary Bedroom | 3.96 m | 3.35 m | 3.96 m x 3.35 m |
| Main Level | Bathroom | 2.74 m | 1.83 m | 2.74 m x 1.83 m |
| Main Level | Bathroom | 1.52 m | 2.13 m | 1.52 m x 2.13 m |
| Main Level | Bedroom | 3.35 m | 3.96 m | 3.35 m x 3.96 m |
| Main Level | Bedroom | 3.66 m | 3.96 m | 3.66 m x 3.96 m |
Utilities
| Cable | Installed |
| Electricity | Installed |
https://www.realtor.ca/real-estate/30507538/478-scheel-drive-mcnabbraeside-551-mcnabbraeside-twps
Interested?
Contact us for more information

6081 Hazeldean Road, 12b
Ottawa, Ontario K2S 1B9
(613) 831-9287
(613) 831-9290
www.teamrealty.ca/
6081 Hazeldean Road, 12b
Ottawa, Ontario K2S 1B9
(613) 831-9287
(613) 831-9290
www.teamrealty.ca/

The trademarks REALTOR®, REALTORS®, and the REALTOR® logo are controlled by The Canadian Real Estate Association (CREA) and identify real estate professionals who are members of CREA. The trademarks MLS®, Multiple Listing Service® and the associated logos are owned by The Canadian Real Estate Association (CREA) and identify the quality of services provided by real estate professionals who are members of CREA. The trademark DDF® is owned by The Canadian Real Estate Association (CREA) and identifies CREA's Data Distribution Facility (DDF®)
November 12 2026 07:23:31
Ottawa Real Estate Board
Royal LePage Team Realty