
908 Innswood Drive Ottawa, Ontario K2A 3S1

$775,000
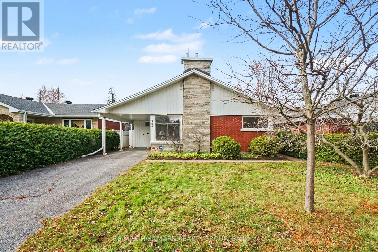
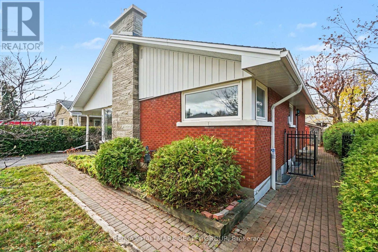
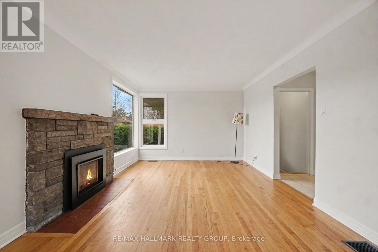
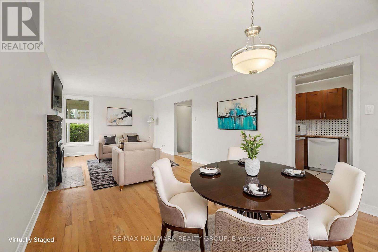
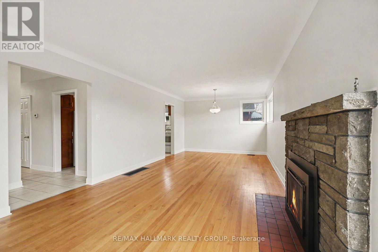
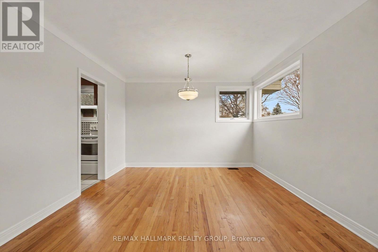
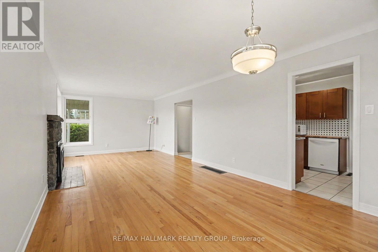
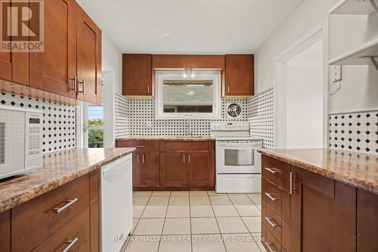
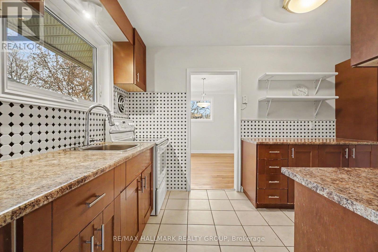
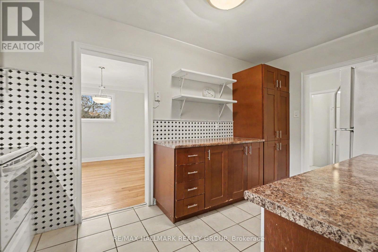
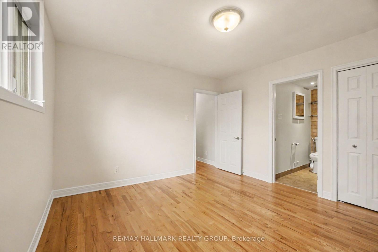
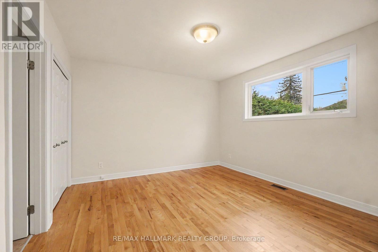
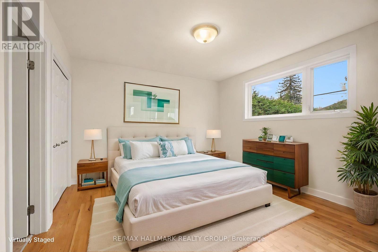
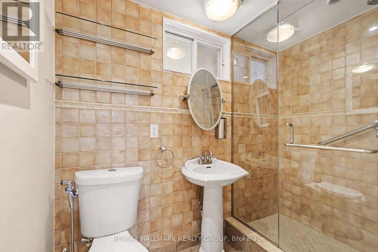
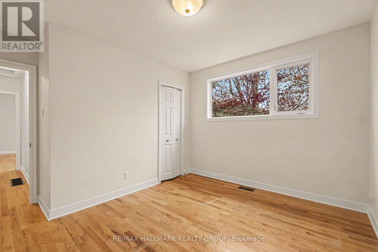
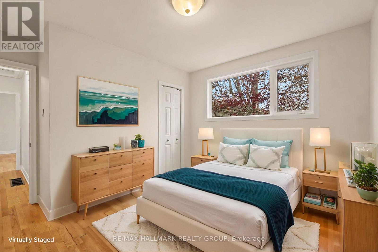
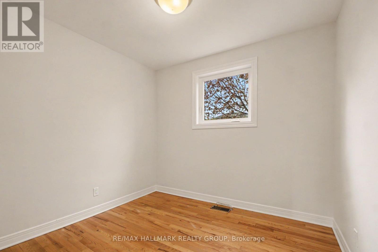
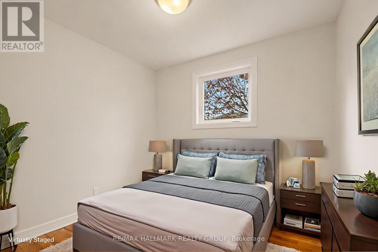
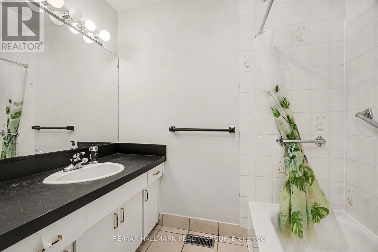
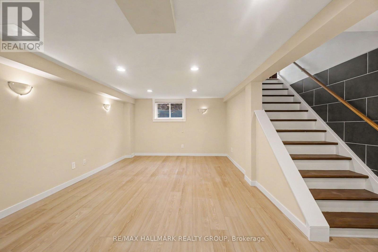
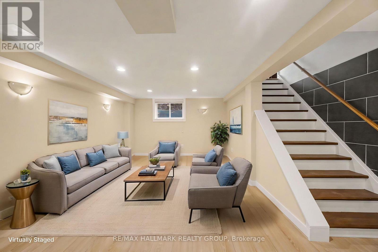
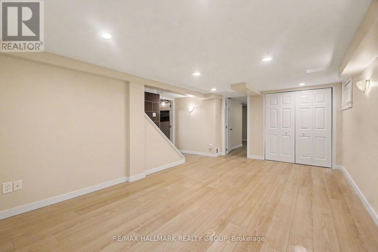
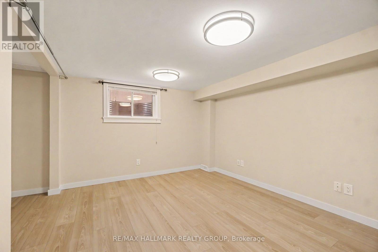
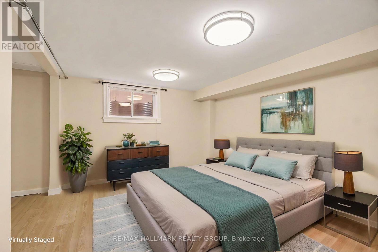
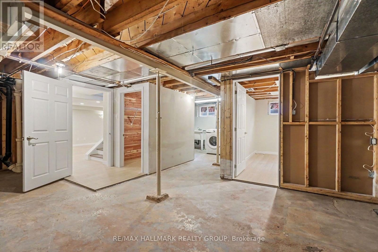
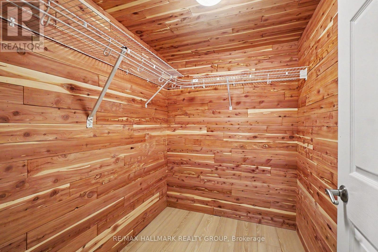
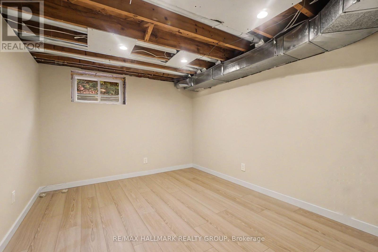
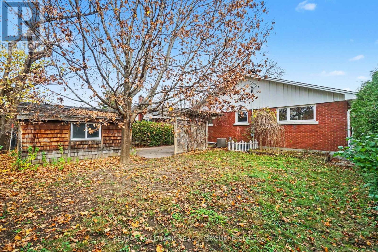
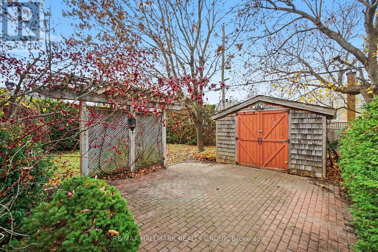
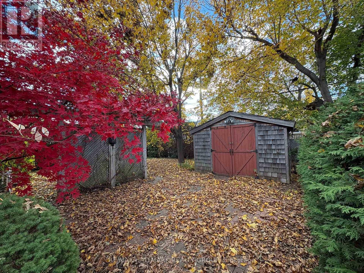
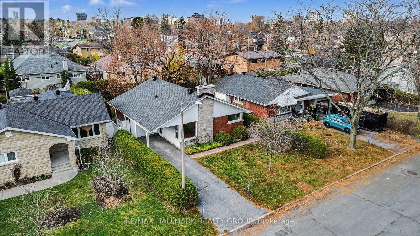
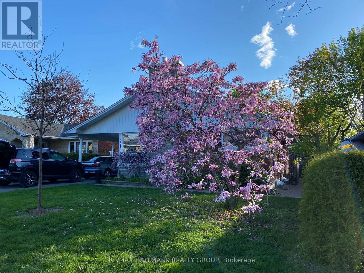
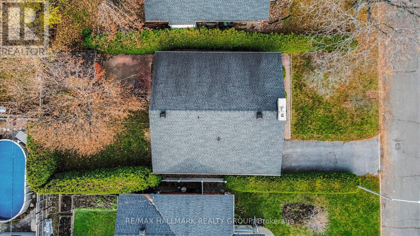
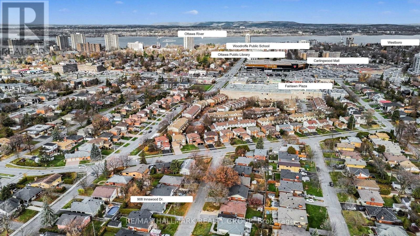
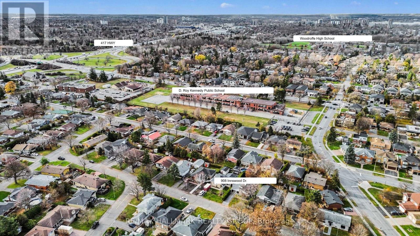
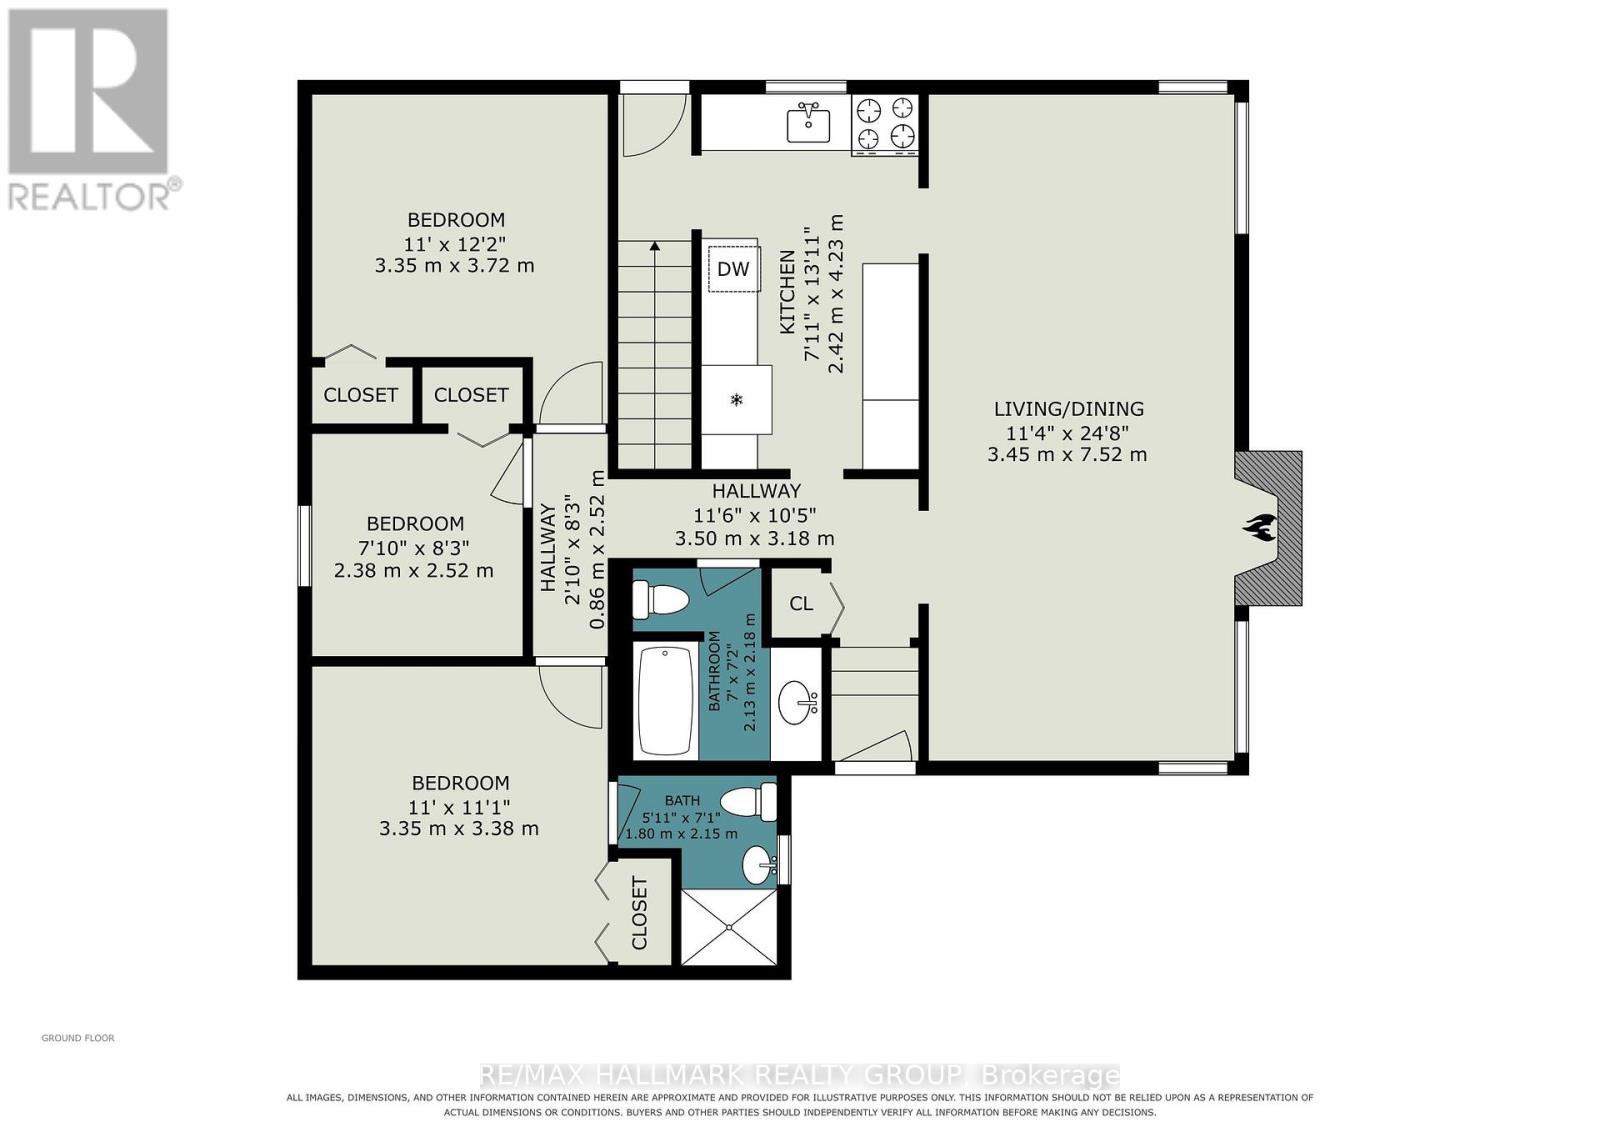
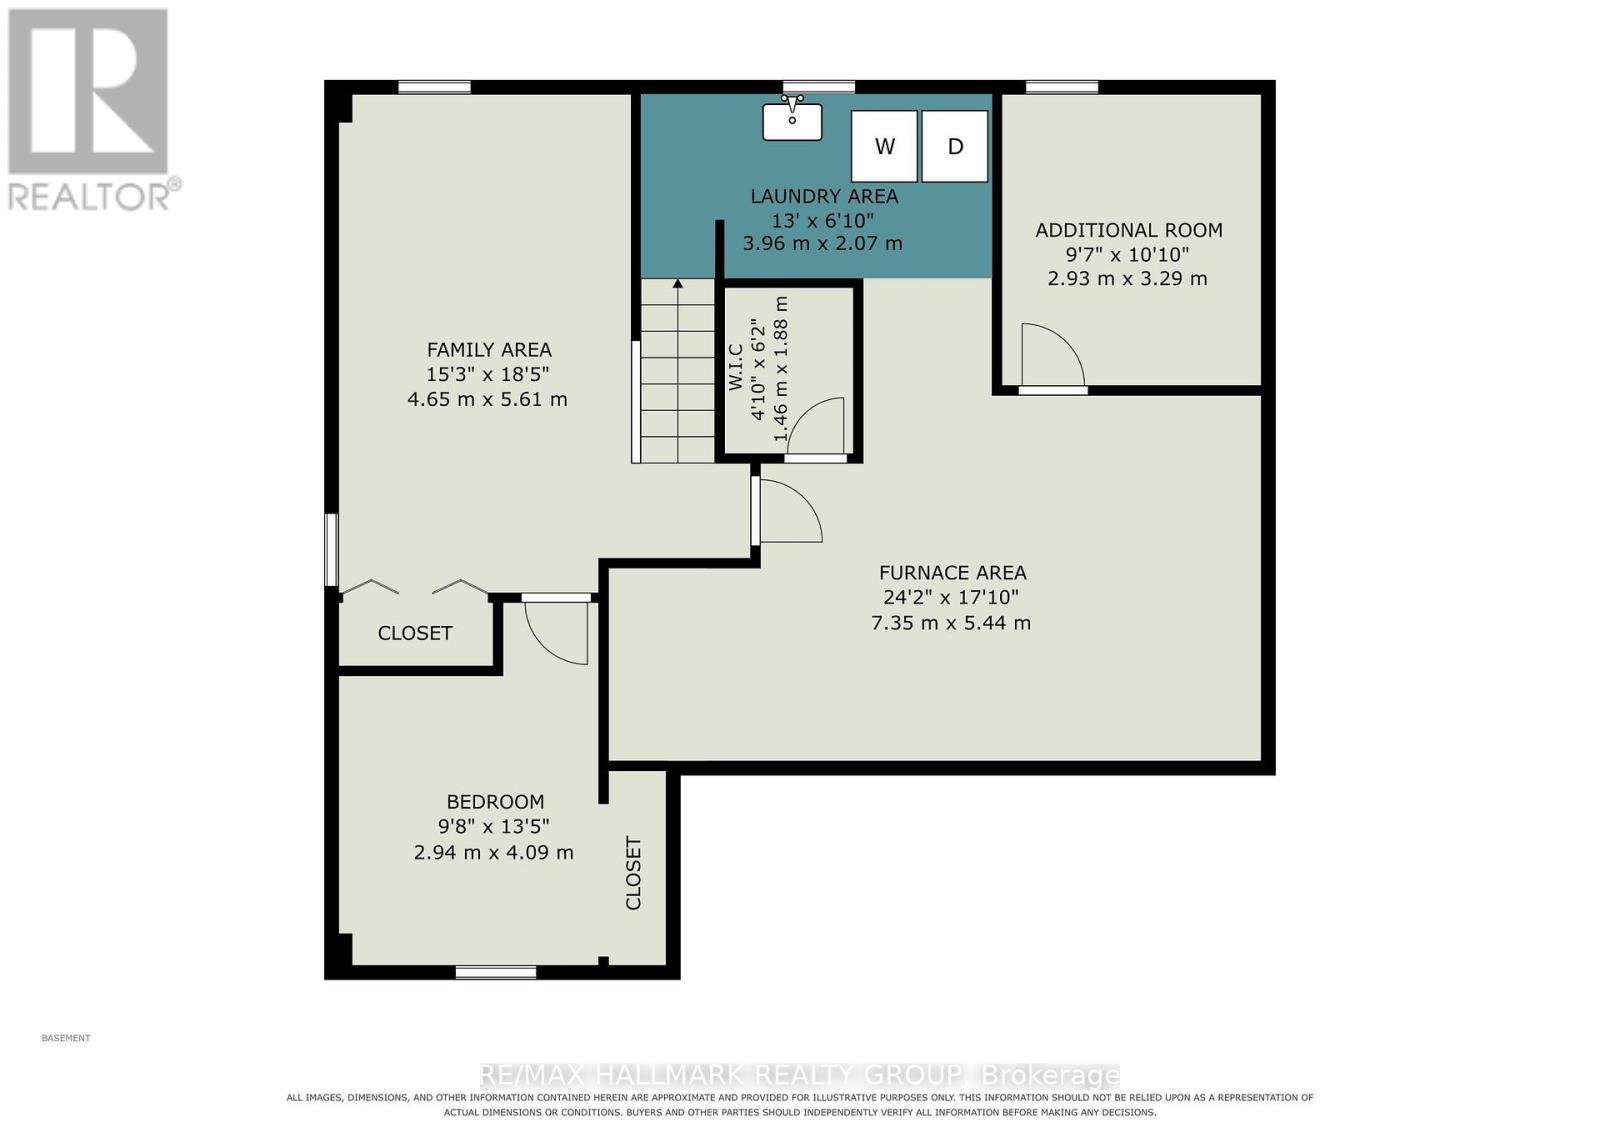
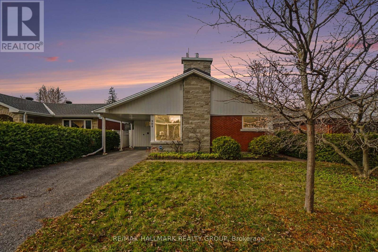
CHARM, SPACE & A MAGNOLIA TREE TO LOVE! Welcome to 908 Innswood Drive! Tucked away on a quiet, winding, tree-lined street in sought-after Glabar Park, this fantastic bungalow is full of surprises! The bright main floor features beautiful hardwood flooring, a spacious living/dining area with a cozy gas fireplace and tons of natural light, a functional kitchen, three bedrooms and two full bathrooms, including a primary suite with an updated ensuite. Need more room? The renovated lower level delivers, with a great family room, additional bedroom, office/den, unique walk-in cedar closet, laundry and plenty of storage. Outside, enjoy a lovely backyard for relaxing, a large shed perfect for a workshop or all your gardening treasures, and a gorgeous front yard featuring a show-stopping magnolia tree. Add a carport, driveway parking for three cars and a separate shed for garbage and recycling, and you've got practicality covered! Even better, seasonal snow removal is already paid for - one less thing to worry about when winter rolls around! Walk to Carlingwood Shopping Centre, Fairlawn Plaza, parks, schools, transit and libraries, with the 417 just minutes away. A wonderful home, a fabulous neighbourhood and a true sense of community - this one is ready to welcome you home! (id:19512)
Open House
This property has open houses!
2:00 pm
Ends at:4:00 pm
Property Details
| MLS® Number | X14181396 |
| Property Type | Single Family |
| Community Name | 5201 - McKellar Heights/Glabar Park |
| Amenities Near By | Park, Schools |
| Equipment Type | Water Heater |
| Features | Carpet Free |
| Parking Space Total | 3 |
| Rental Equipment Type | Water Heater |
| Structure | Shed |
Building
| Bathroom Total | 2 |
| Bedrooms Above Ground | 3 |
| Bedrooms Below Ground | 1 |
| Bedrooms Total | 4 |
| Amenities | Fireplace(s) |
| Appliances | Dishwasher, Dryer, Microwave, Stove, Washer, Refrigerator |
| Architectural Style | Bungalow |
| Basement Development | Finished |
| Basement Type | Full (finished) |
| Construction Style Attachment | Detached |
| Cooling Type | Central Air Conditioning |
| Exterior Finish | Brick |
| Fire Protection | Alarm System |
| Fireplace Present | Yes |
| Fireplace Total | 1 |
| Foundation Type | Poured Concrete |
| Heating Fuel | Natural Gas |
| Heating Type | Forced Air |
| Stories Total | 1 |
| Size Interior | 1100 - 1500 Sqft |
| Type | House |
| Utility Water | Municipal Water |
Parking
| Carport | |
| No Garage |
Land
| Acreage | No |
| Fence Type | Fully Fenced, Fenced Yard |
| Land Amenities | Park, Schools |
| Sewer | Sanitary Sewer |
| Size Depth | 100 Ft |
| Size Frontage | 50 Ft |
| Size Irregular | 50 X 100 Ft |
| Size Total Text | 50 X 100 Ft |
Interested?
Contact us for more information

2255 Carling Avenue, Suite 101
Ottawa, Ontario K2B 7Z5
(613) 596-5353
(613) 596-4495
www.hallmarkottawa.com/

The trademarks REALTOR®, REALTORS®, and the REALTOR® logo are controlled by The Canadian Real Estate Association (CREA) and identify real estate professionals who are members of CREA. The trademarks MLS®, Multiple Listing Service® and the associated logos are owned by The Canadian Real Estate Association (CREA) and identify the quality of services provided by real estate professionals who are members of CREA. The trademark DDF® is owned by The Canadian Real Estate Association (CREA) and identifies CREA's Data Distribution Facility (DDF®)
November 14 2026 07:52:52
Ottawa Real Estate Board
RE/MAX Hallmark Realty Group