
877 Moses Tennisco Street Ottawa, Ontario K1K 5A2

$3,550 Monthly
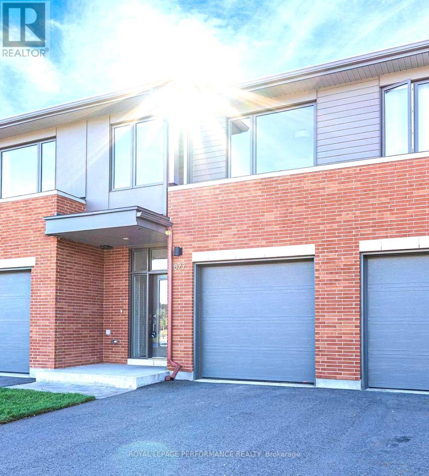
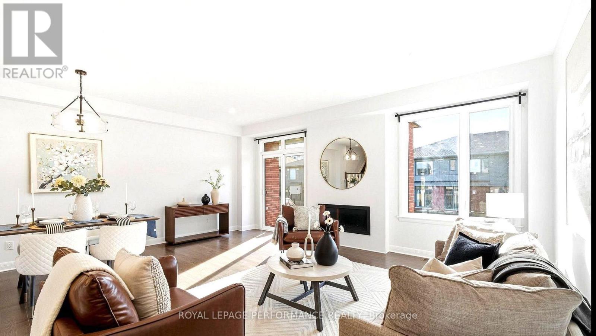
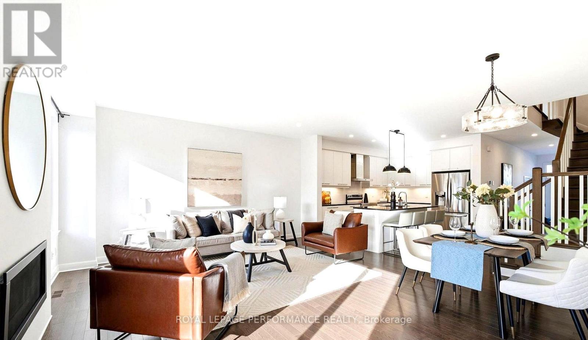
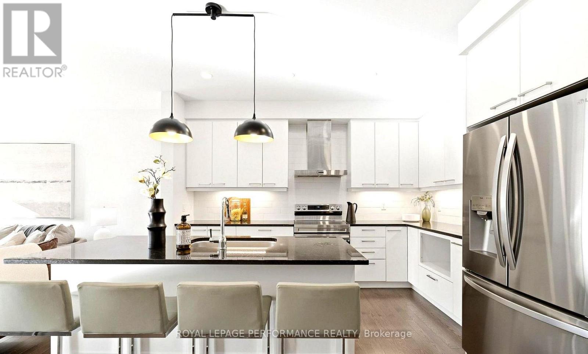
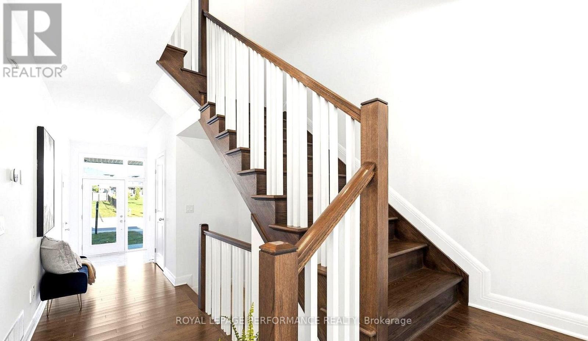
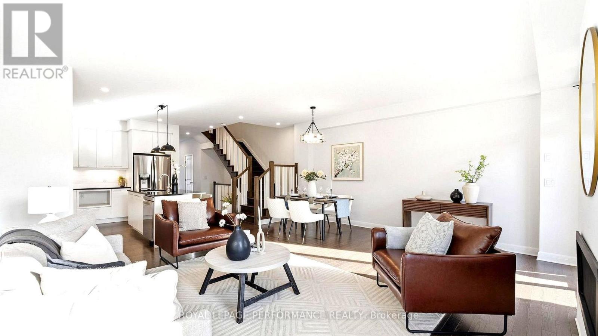
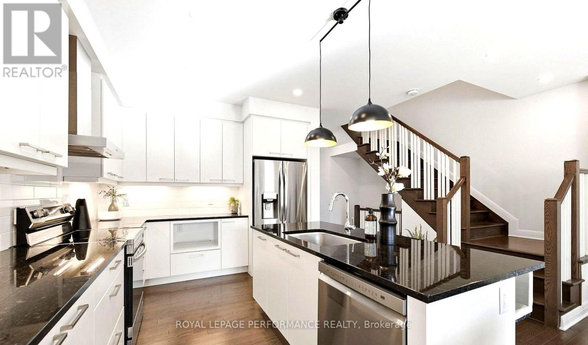
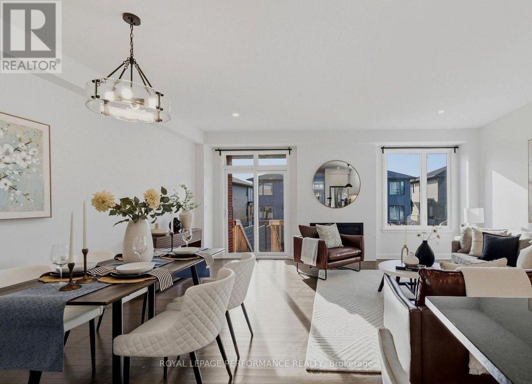
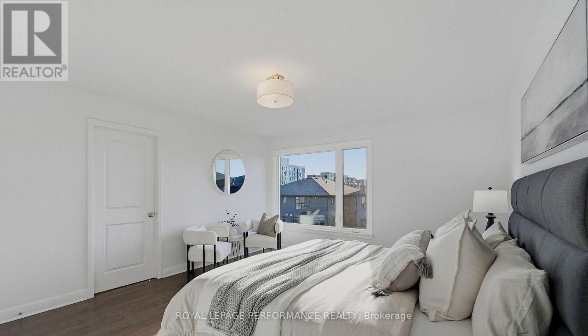
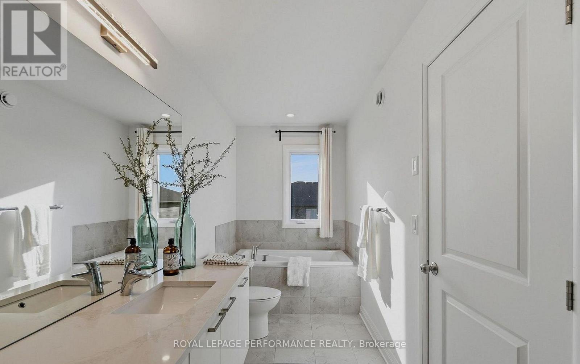
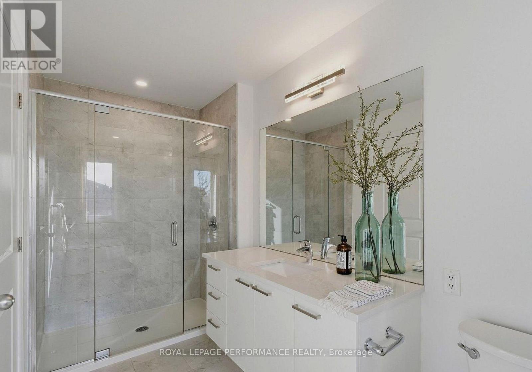
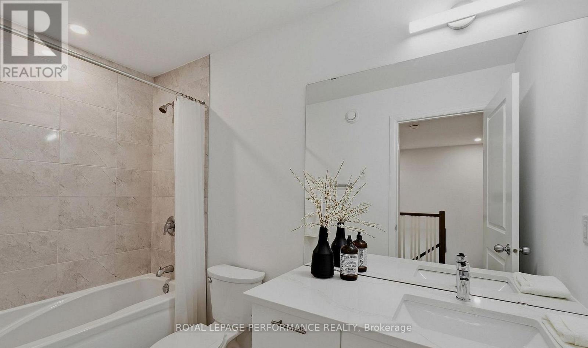
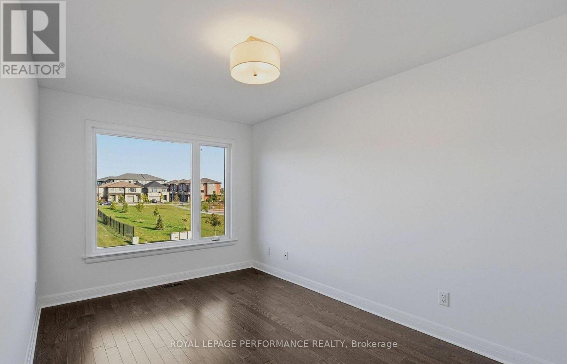
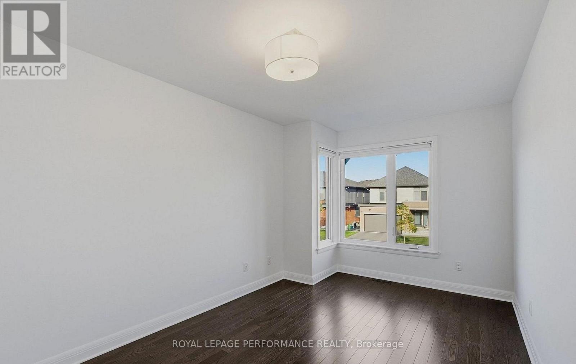
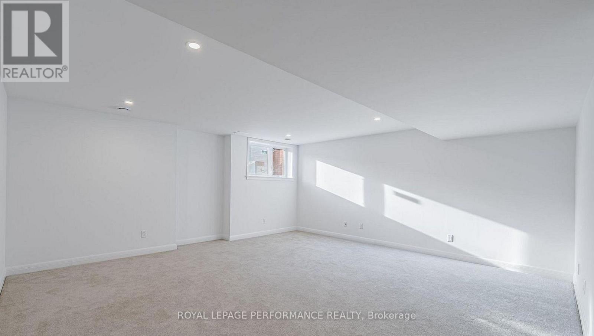
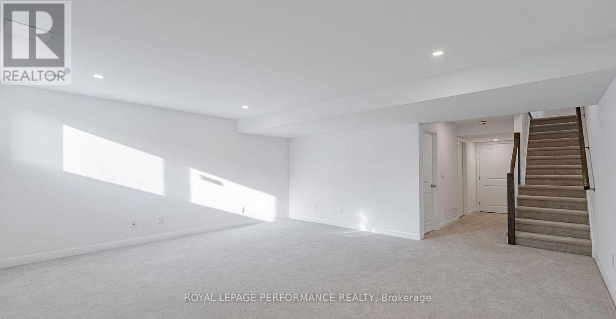
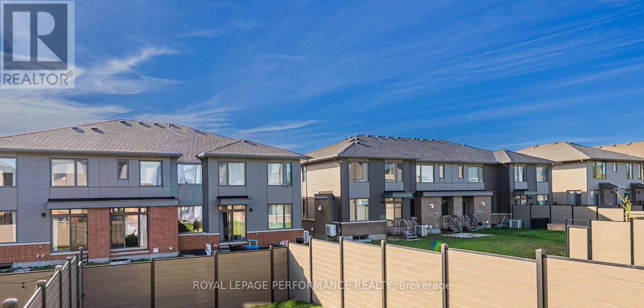
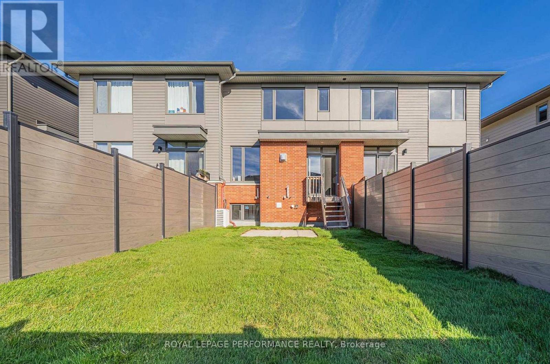
Beautifully appointed 2022-built Uniform townhome in the desirable Wateridge Village community. Designed by Hobin Architecture, this 3-bedroom home offers a thoughtful layout, quality finishes and modern living throughout. The bright, open-concept main floor features 9-foot ceilings, red oak hardwood flooring and a spacious living and dining area. The upgraded kitchen showcases an extended island, full-height cabinetry, under-cabinet lighting and premium stainless steel appliances. Upstairs, three generously sized bedrooms include a primary suite with a 4-piece ensuite featuring a separate shower and bathtub. Convenient bedroom-level laundry adds everyday practicality. The fully finished basement provides additional living space, a newly completed 3-piece bathroom and a large lookout window. Complete with an attached garage and located on a quiet street close to parks, walking trails, schools, Montfort Hospital, shopping and public transit. Easy access to downtown Ottawa and Highway 417. (id:19512)
Property Details
| MLS® Number | X14192698 |
| Property Type | Single Family |
| Community Name | 3104 - CFB Rockcliffe and Area |
| Parking Space Total | 3 |
Building
| Bathroom Total | 4 |
| Bedrooms Above Ground | 3 |
| Bedrooms Total | 3 |
| Age | 0 To 5 Years |
| Appliances | Water Heater |
| Basement Development | Finished |
| Basement Type | N/a (finished) |
| Construction Style Attachment | Attached |
| Cooling Type | Central Air Conditioning |
| Exterior Finish | Brick |
| Fireplace Present | Yes |
| Fireplace Total | 1 |
| Flooring Type | Hardwood |
| Foundation Type | Concrete |
| Half Bath Total | 1 |
| Heating Fuel | Natural Gas |
| Heating Type | Forced Air |
| Stories Total | 2 |
| Size Interior | 1500 - 2000 Sqft |
| Type | Row / Townhouse |
| Utility Water | Municipal Water |
Parking
| Attached Garage | |
| Garage |
Land
| Acreage | No |
| Sewer | Sanitary Sewer |
| Size Depth | 114 Ft ,9 In |
| Size Frontage | 19 Ft ,10 In |
| Size Irregular | 19.9 X 114.8 Ft |
| Size Total Text | 19.9 X 114.8 Ft |
Rooms
| Level | Type | Length | Width | Dimensions |
|---|---|---|---|---|
| Second Level | Primary Bedroom | 4.6 m | 4.01 m | 4.6 m x 4.01 m |
| Second Level | Bedroom 2 | 4.55 m | 2.84 m | 4.55 m x 2.84 m |
| Second Level | Bedroom 3 | 4.19 m | 2.84 m | 4.19 m x 2.84 m |
| Basement | Recreational, Games Room | 5.64 m | 5.21 m | 5.64 m x 5.21 m |
| Main Level | Great Room | 5.79 m | 5.44 m | 5.79 m x 5.44 m |
| Main Level | Kitchen | 3.53 m | 3.2 m | 3.53 m x 3.2 m |
Interested?
Contact us for more information

165 Pretoria Avenue
Ottawa, Ontario K1S 1X1
(613) 238-2801
(613) 238-4583

The trademarks REALTOR®, REALTORS®, and the REALTOR® logo are controlled by The Canadian Real Estate Association (CREA) and identify real estate professionals who are members of CREA. The trademarks MLS®, Multiple Listing Service® and the associated logos are owned by The Canadian Real Estate Association (CREA) and identify the quality of services provided by real estate professionals who are members of CREA. The trademark DDF® is owned by The Canadian Real Estate Association (CREA) and identifies CREA's Data Distribution Facility (DDF®)
November 18 2026 08:24:15
Ottawa Real Estate Board
Royal LePage Performance Realty