
71 Evergreen Drive Ottawa, Ontario K2H 6C5

$699,900
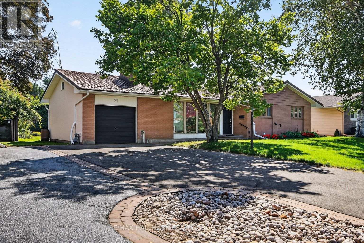
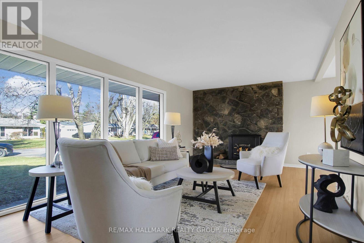
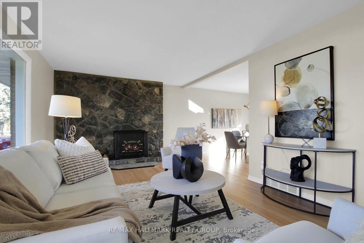
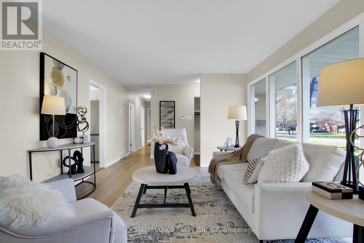
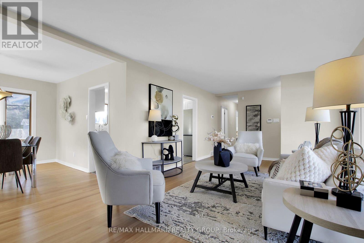
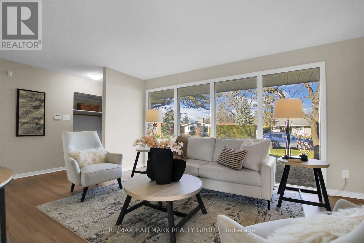
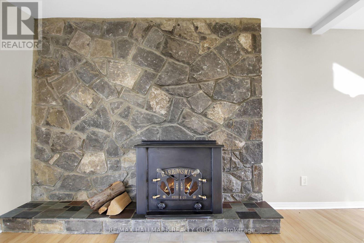
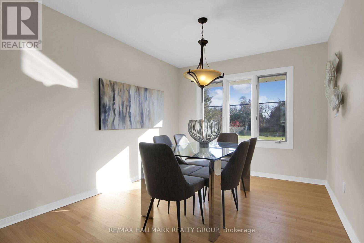
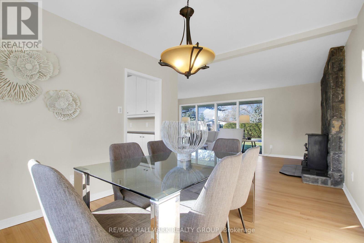
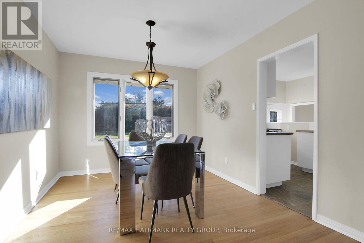
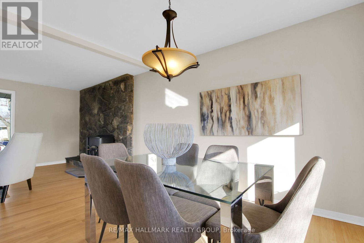
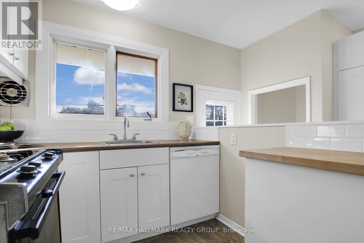
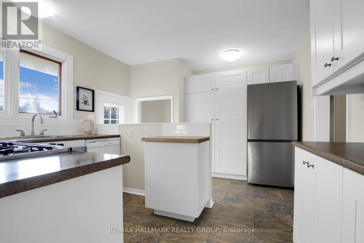
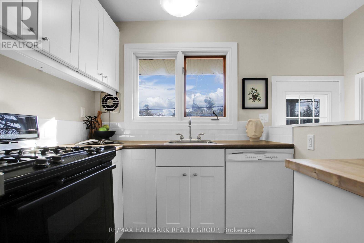
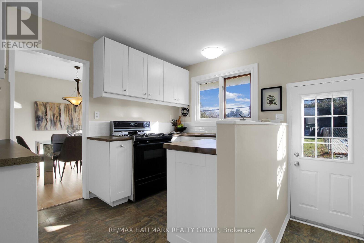
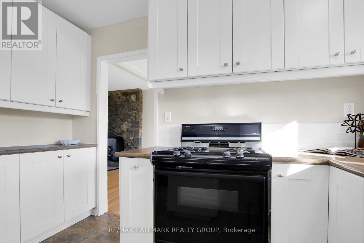
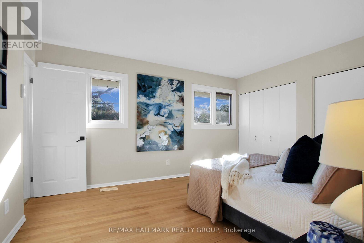
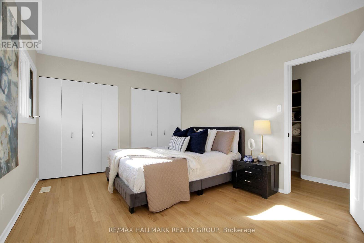
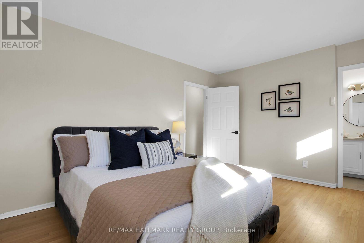
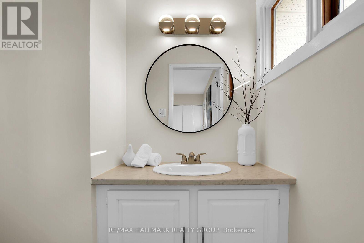
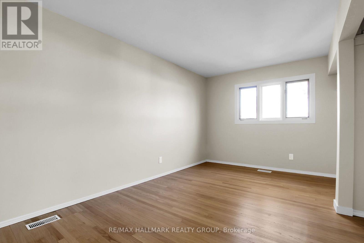
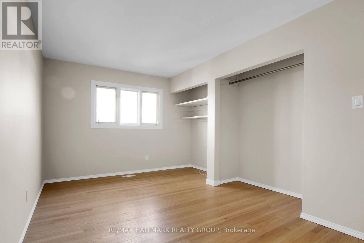
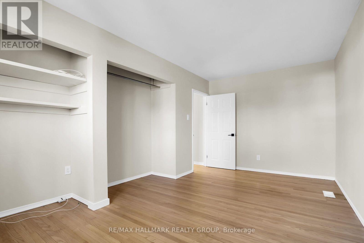
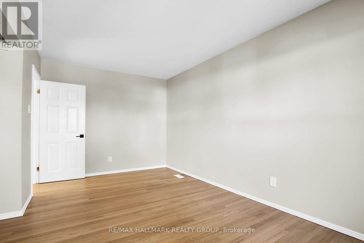
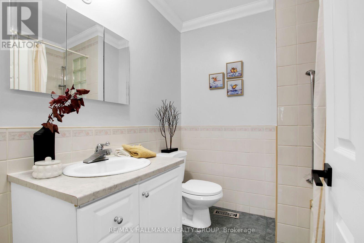
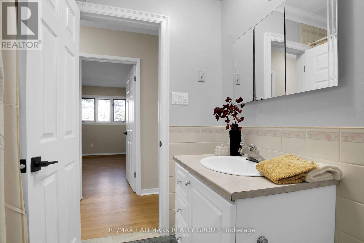
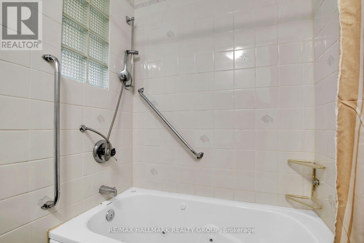
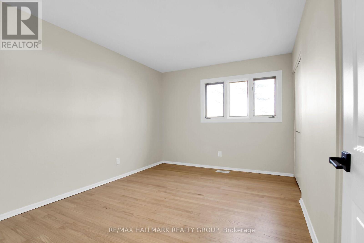
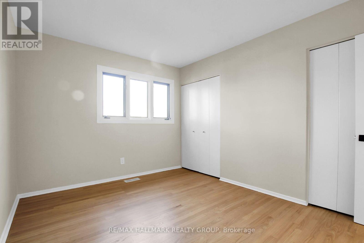
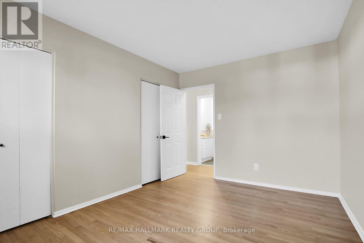
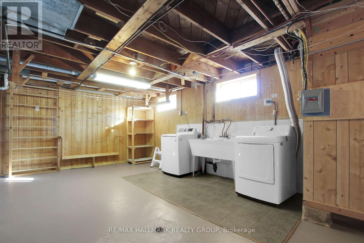
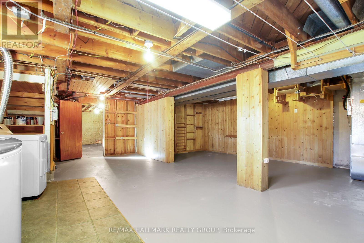
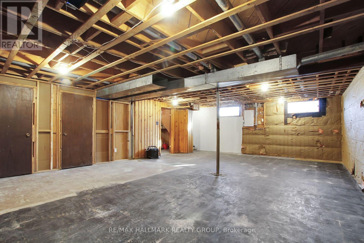
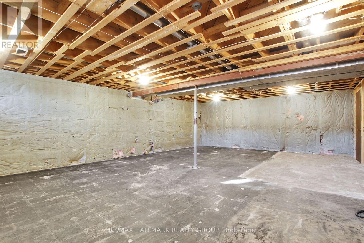
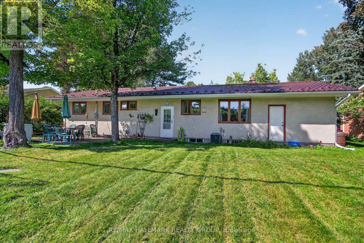
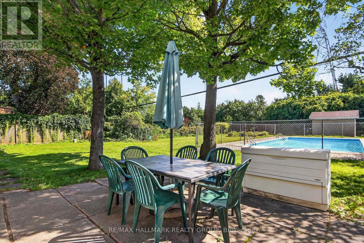
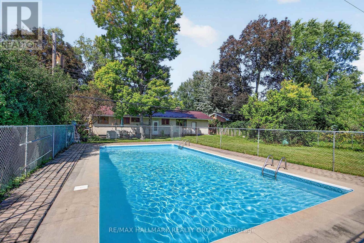
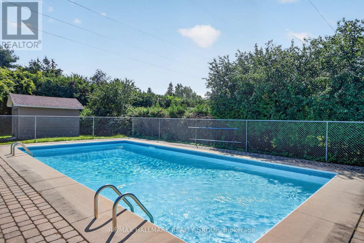
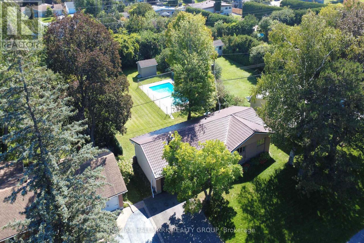
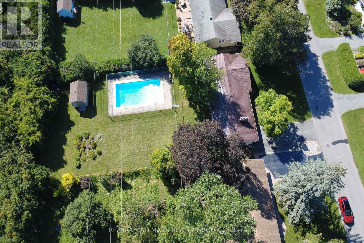
A private backyard with an inground pool, a generous 0.33-acre lot and Lynwood Park about a two-minute walk away. This move-in-ready bungalow at 71 Evergreen Drive brings it all together in Nepean's Lynwood Village. The 80 x 190 ft lot offers mature trees and hedges for privacy, a separately fenced pool, a patio for summer dinners and plenty of lawn for gardening or games.A wall of windows fills the living room with natural light, highlighting the beautifully refinished hardwood floors and full-height stone fireplace surround. The home features three bedrooms, including a primary bedroom with a private two-piece ensuite, plus a full family bath. The kitchen and bathrooms have been updated, and the home is freshly painted throughout and carpet-free. An attached garage and a metal roof with a 50-year warranty complete the home.Downstairs, a partially finished 20 x 26 ft room offers space for a generous family room, playroom or hobby area. The basement also has a large laundry and storage area with room for a workshop.The sellers loved raising their family on this quiet street in an established Bells Corners neighbourhood with an active community association. Play tennis at Lynwood Park in summer, skate at the neighbourhood rink in winter, or stroll to nearby Trevor Park or Arbeatha Park. NCC greenspace borders the neighbourhood, and local schools, OC Transpo, Bells Corners shops and Queensway Carleton Hospital are all close by. (id:19512)
Property Details
| MLS® Number | X14196334 |
| Property Type | Single Family |
| Community Name | 7804 - Lynwood Village |
| Equipment Type | Water Heater - Gas, Water Heater, Furnace |
| Features | Level Lot, Flat Site, Carpet Free |
| Parking Space Total | 5 |
| Pool Type | Inground Pool, Outdoor Pool |
| Rental Equipment Type | Water Heater - Gas, Water Heater, Furnace |
| Structure | Patio(s), Shed |
Building
| Bathroom Total | 2 |
| Bedrooms Above Ground | 3 |
| Bedrooms Total | 3 |
| Age | 51 To 99 Years |
| Amenities | Fireplace(s) |
| Appliances | Water Meter |
| Architectural Style | Bungalow |
| Basement Development | Partially Finished |
| Basement Type | Full (partially Finished) |
| Construction Style Attachment | Detached |
| Cooling Type | Central Air Conditioning |
| Exterior Finish | Brick, Stucco |
| Fireplace Present | Yes |
| Fireplace Total | 1 |
| Fireplace Type | Woodstove |
| Flooring Type | Hardwood |
| Foundation Type | Poured Concrete |
| Half Bath Total | 1 |
| Heating Fuel | Natural Gas |
| Heating Type | Forced Air |
| Stories Total | 1 |
| Size Interior | 1100 - 1500 Sqft |
| Type | House |
| Utility Water | Municipal Water |
Parking
| Attached Garage | |
| Garage |
Land
| Acreage | No |
| Fence Type | Partially Fenced, Fenced Yard |
| Landscape Features | Landscaped |
| Sewer | Sanitary Sewer |
| Size Depth | 189 Ft ,9 In |
| Size Frontage | 74 Ft ,10 In |
| Size Irregular | 74.9 X 189.8 Ft |
| Size Total Text | 74.9 X 189.8 Ft|under 1/2 Acre |
| Zoning Description | R1f |
Rooms
| Level | Type | Length | Width | Dimensions |
|---|---|---|---|---|
| Basement | Utility Room | 8.1 m | 6.5 m | 8.1 m x 6.5 m |
| Basement | Recreational, Games Room | 8.18 m | 6.1 m | 8.18 m x 6.1 m |
| Main Level | Living Room | 5.92 m | 3.12 m | 5.92 m x 3.12 m |
| Main Level | Dining Room | 3.38 m | 2.62 m | 3.38 m x 2.62 m |
| Main Level | Kitchen | 4.6 m | 3.25 m | 4.6 m x 3.25 m |
| Main Level | Primary Bedroom | 3.61 m | 3.25 m | 3.61 m x 3.25 m |
| Main Level | Bathroom | 2.49 m | 1.73 m | 2.49 m x 1.73 m |
| Main Level | Bedroom 2 | 4.83 m | 2.64 m | 4.83 m x 2.64 m |
| Main Level | Bedroom 3 | 3.89 m | 2.67 m | 3.89 m x 2.67 m |
| Main Level | Bathroom | 2.26 m | 2.16 m | 2.26 m x 2.16 m |
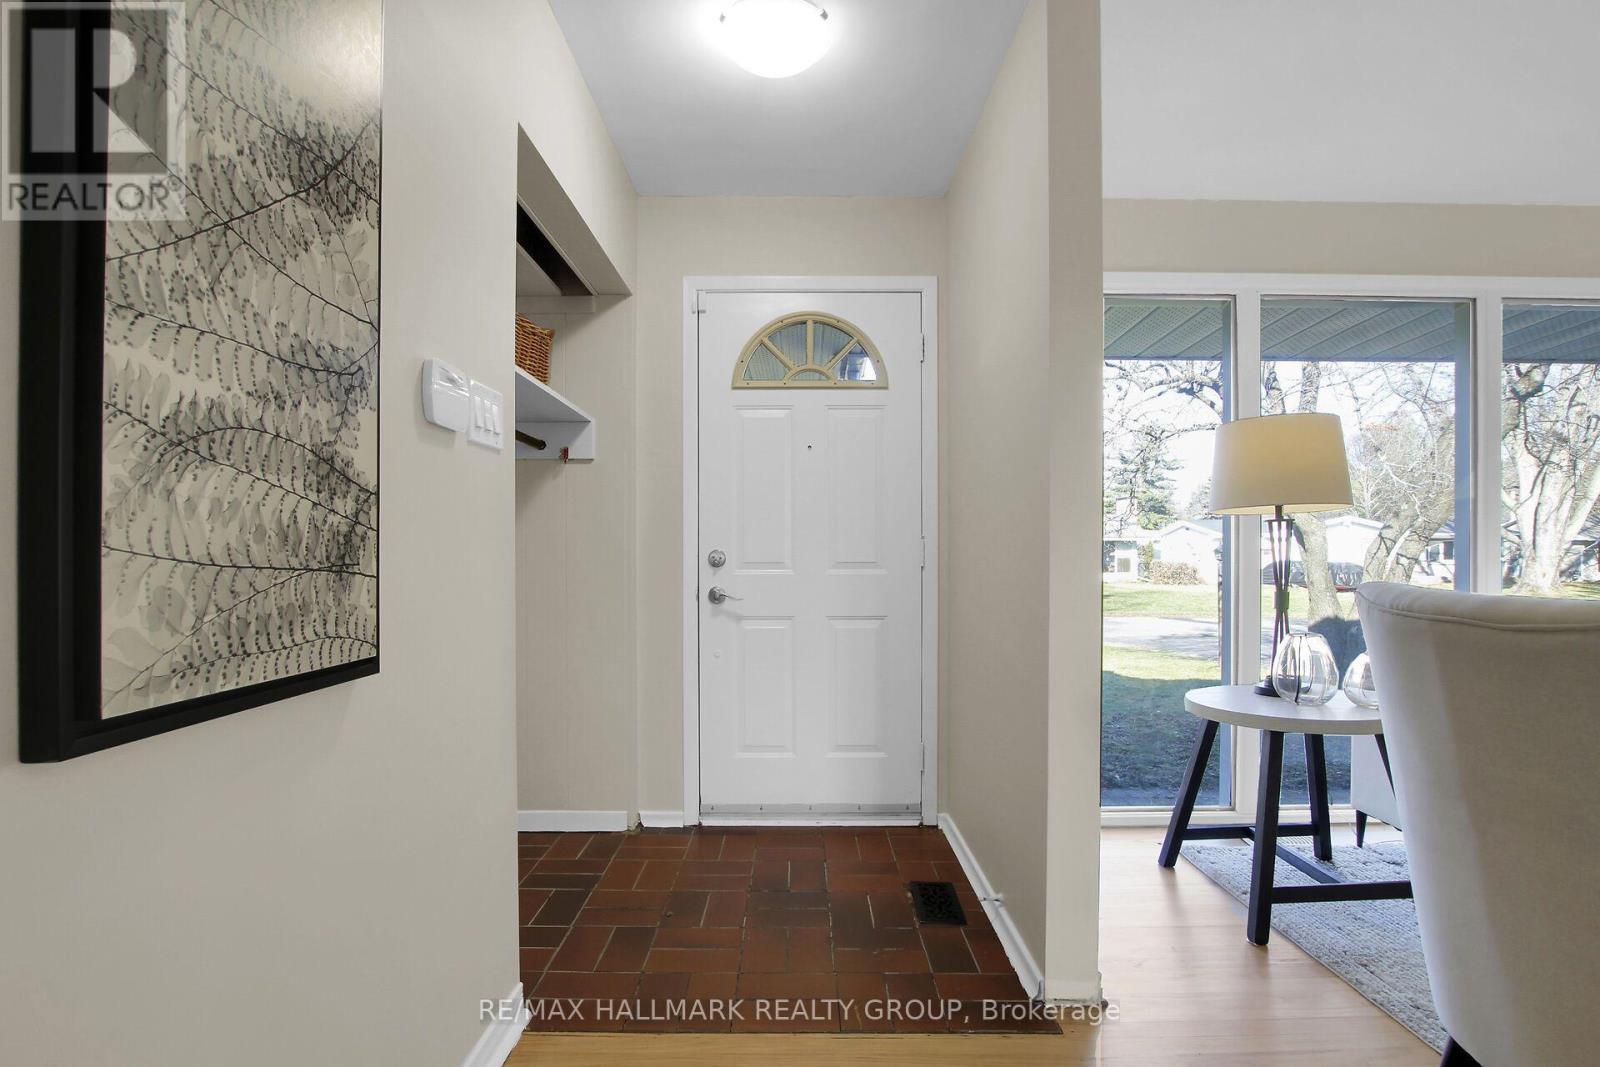
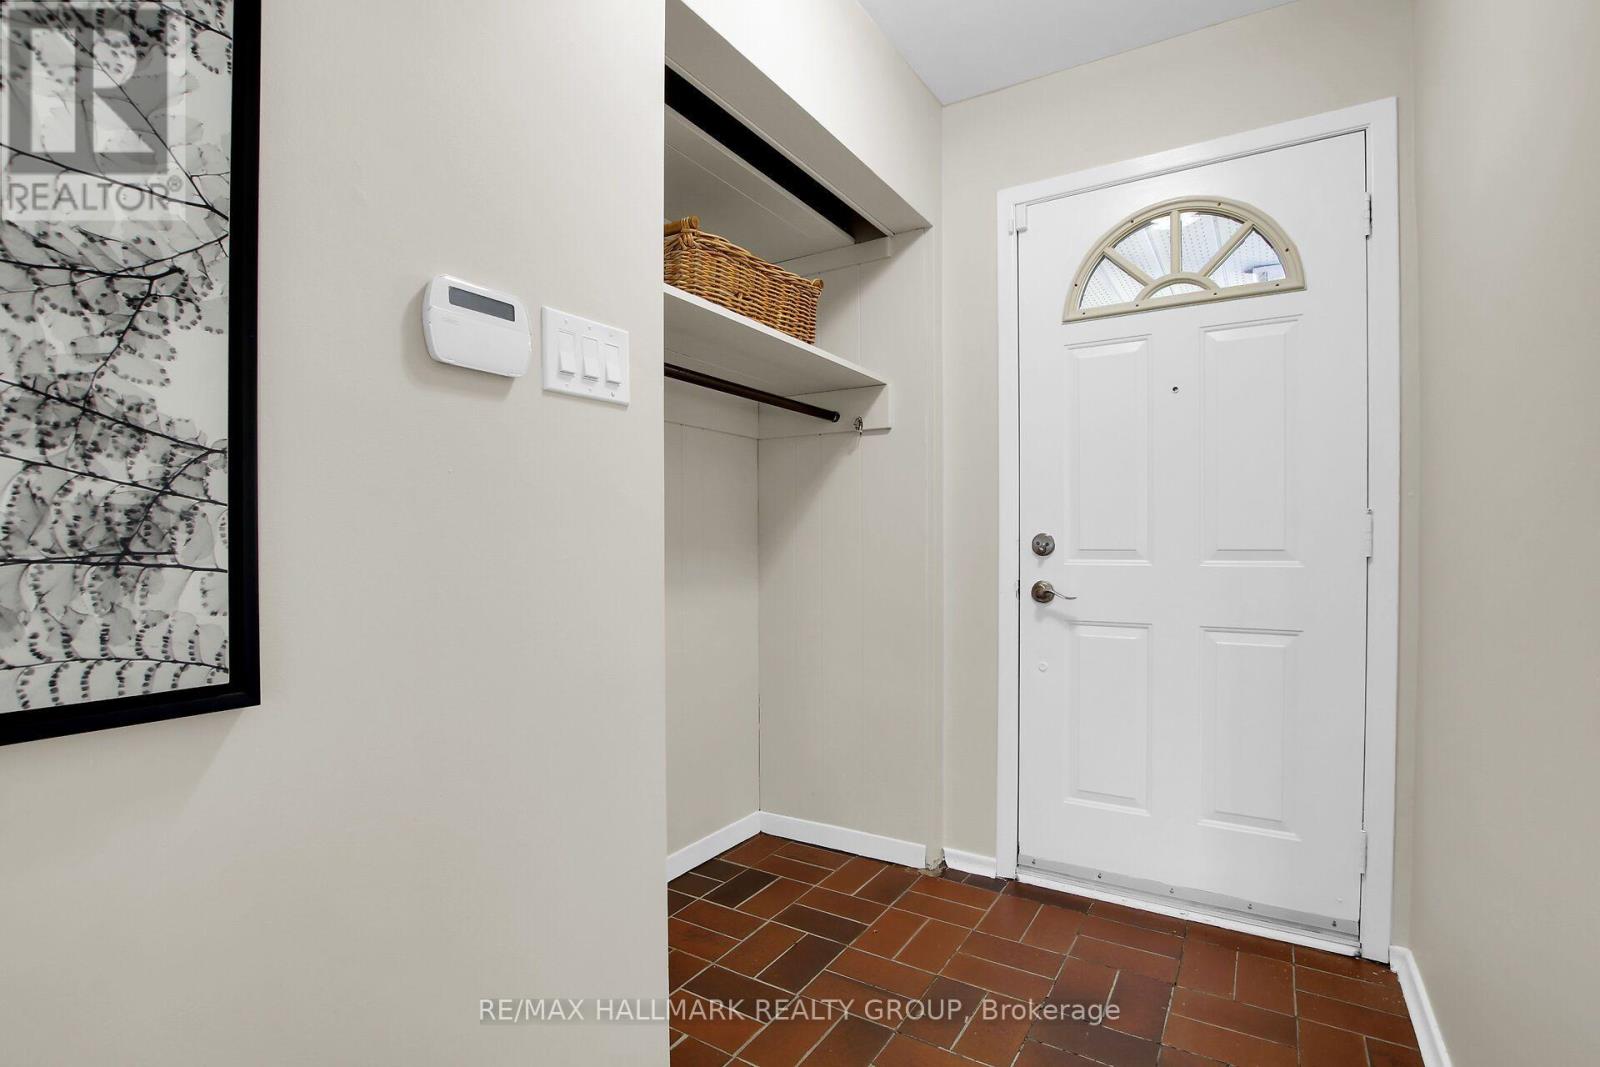
| Main Level | Foyer | 3.15 m | 1.68 m | 3.15 m x 1.68 m |
https://www.realtor.ca/real-estate/30530039/71-evergreen-drive-ottawa-7804-lynwood-village
Interested?
Contact us for more information

700 Eagleson Road, Suite 105
Ottawa, Ontario K2M 2G9
(613) 663-2720
(613) 592-9701
www.hallmarkottawa.com/

The trademarks REALTOR®, REALTORS®, and the REALTOR® logo are controlled by The Canadian Real Estate Association (CREA) and identify real estate professionals who are members of CREA. The trademarks MLS®, Multiple Listing Service® and the associated logos are owned by The Canadian Real Estate Association (CREA) and identify the quality of services provided by real estate professionals who are members of CREA. The trademark DDF® is owned by The Canadian Real Estate Association (CREA) and identifies CREA's Data Distribution Facility (DDF®)
November 19 2026 08:23:46
Ottawa Real Estate Board
RE/MAX Hallmark Realty Group