
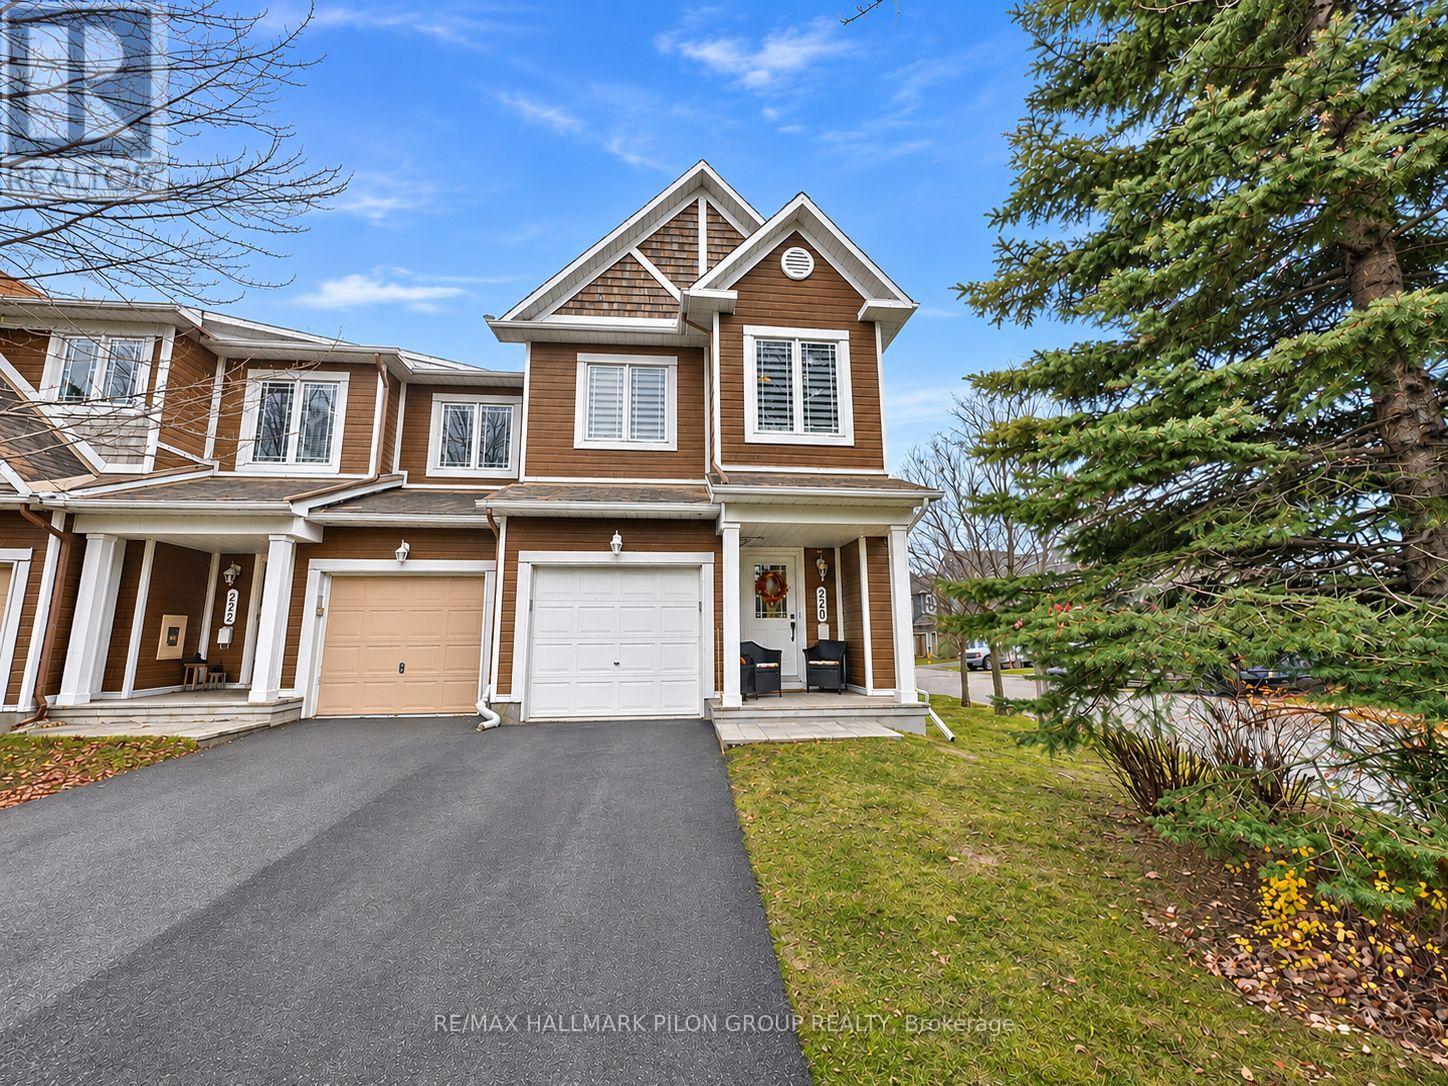
220 Meadowbreeze Drive Ottawa, Ontario K2M 3B3

$2,800 Monthly
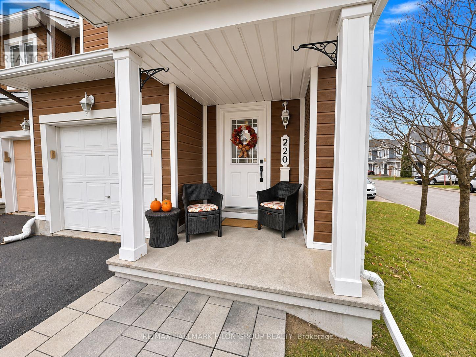
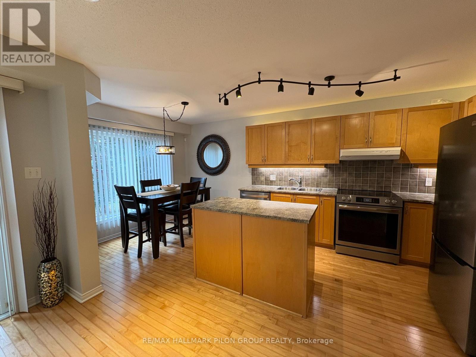
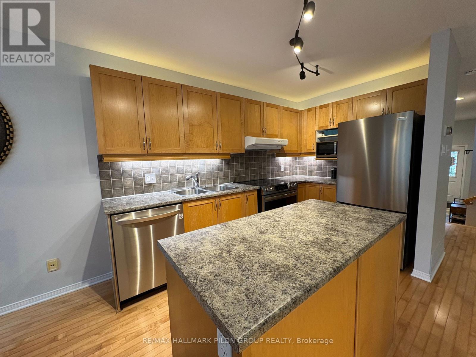
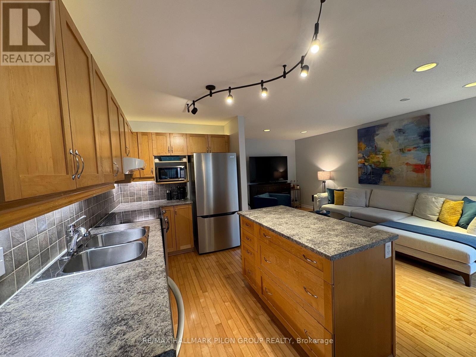
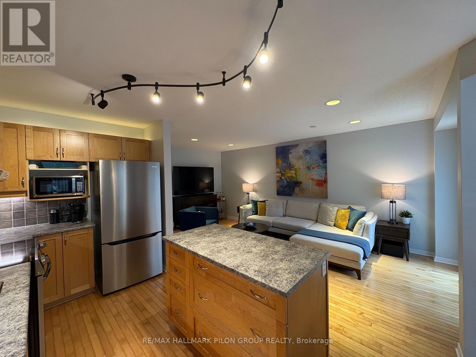
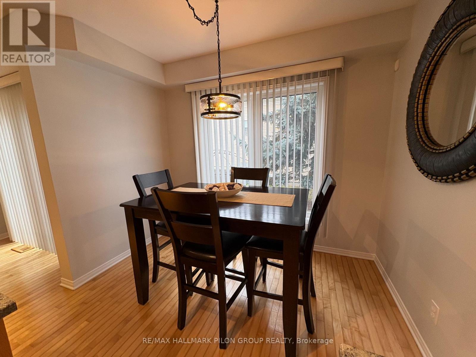
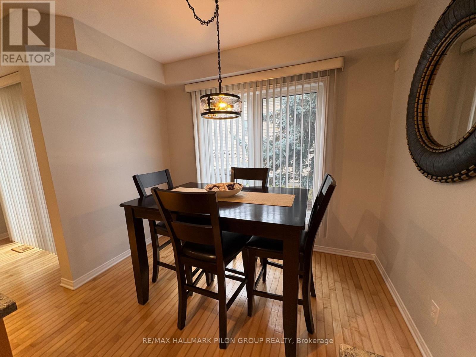
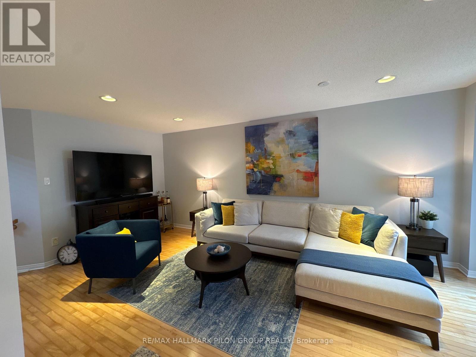
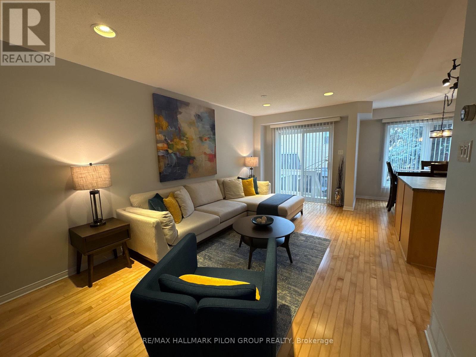
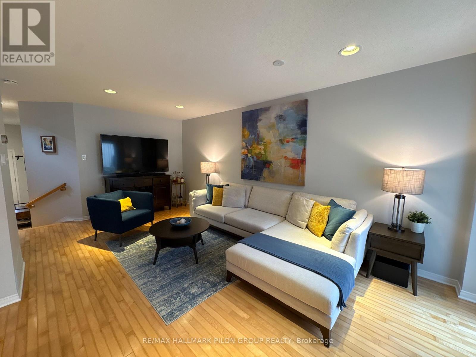
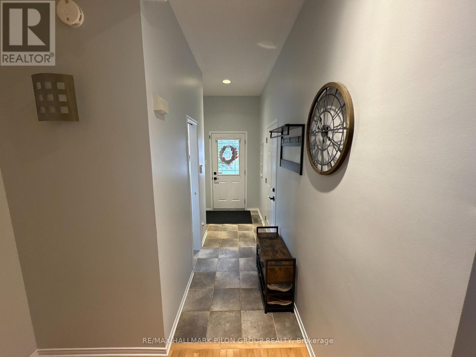
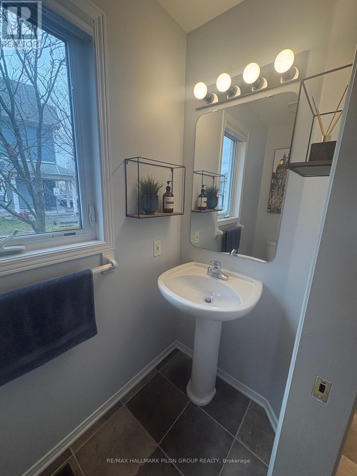
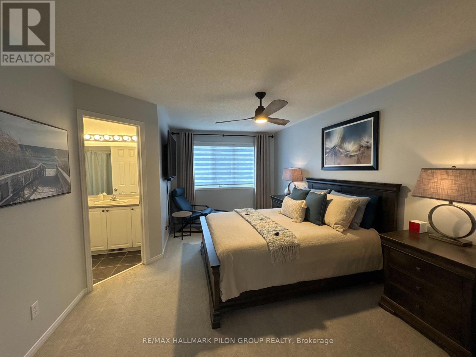
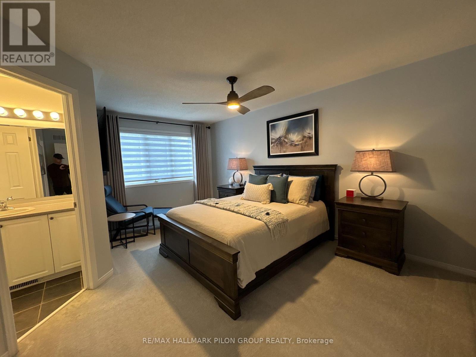
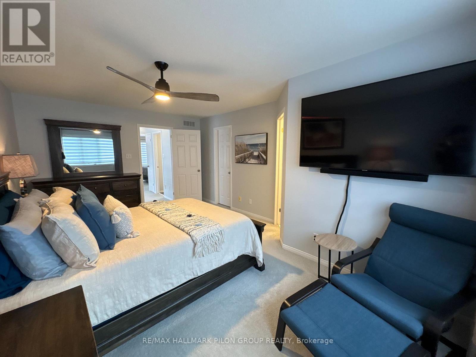
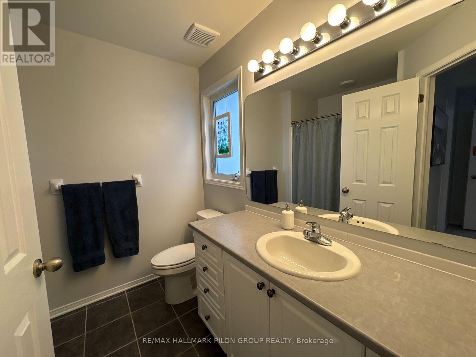
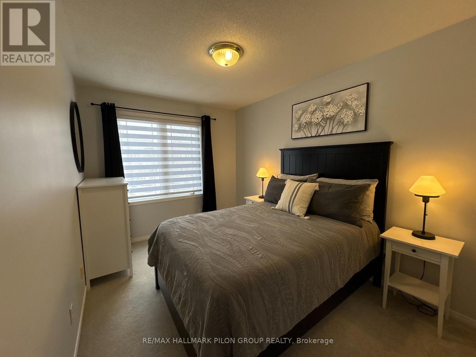
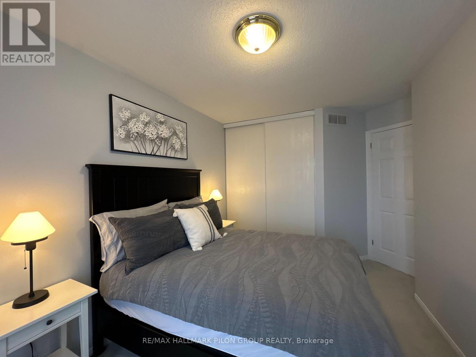
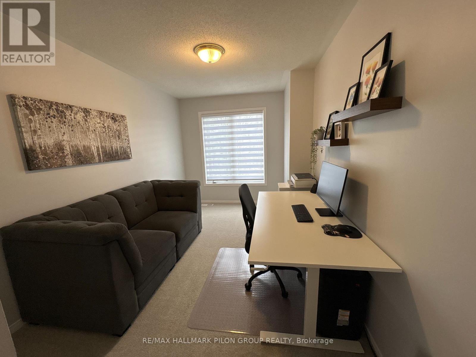
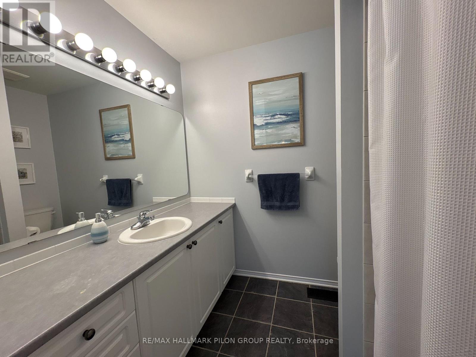
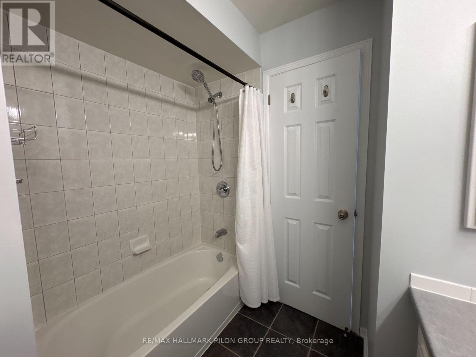
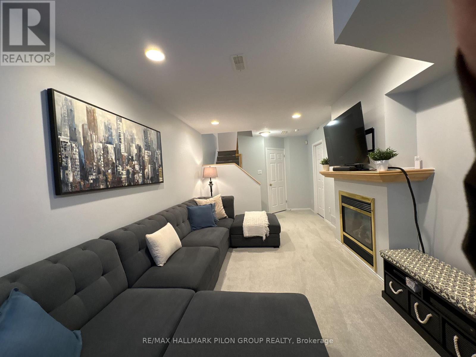
Welcome to this beautifully maintained end unit townhome in the sought after community of Emerald Meadows! Offering a warm and inviting atmosphere, this home is perfect for anyone looking to enjoy comfortable living in a fantastic family friendly neighbourhood. The bright entrance welcomes you into an open concept living and dining area featuring beautiful hardwood flooring and plenty of natural light. The functional kitchen offers ample cabinetry, generous counter space and a stylish tile backsplash, with a spacious adjoining eating area overlooking the backyard and deck, perfect for enjoying your morning coffee or relaxing outdoors. Upstairs, you'll find a generous primary bedroom complete with a walk in closet and private ensuite, along with two additional well sized bedrooms and a full bathroom. The finished lower level adds even more living space, featuring a cozy recreation room with a gas fireplace, ideal for movie nights or unwinding at the end of the day. Ideally situated close to excellent schools, parks, shopping, restaurants and public transit, this home offers the perfect blend of comfort, convenience and community. Come experience everything Emerald Meadows has to offer! (id:19512)
Property Details
| MLS® Number | X14196306 |
| Property Type | Single Family |
| Community Name | 9010 - Kanata - Emerald Meadows/Trailwest |
| Amenities Near By | Public Transit |
| Community Features | Pets Allowed With Restrictions |
| Equipment Type | Water Heater |
| Features | Wooded Area, In Suite Laundry |
| Parking Space Total | 3 |
| Rental Equipment Type | Water Heater |
| Structure | Deck |
Building
| Bathroom Total | 3 |
| Bedrooms Above Ground | 3 |
| Bedrooms Total | 3 |
| Amenities | Fireplace(s) |
| Appliances | Blinds, Dishwasher, Dryer, Stove, Washer, Refrigerator |
| Basement Development | Finished |
| Basement Type | Full (finished) |
| Cooling Type | Central Air Conditioning |
| Exterior Finish | Vinyl Siding |
| Fireplace Present | Yes |
| Fireplace Total | 1 |
| Foundation Type | Concrete |
| Half Bath Total | 1 |
| Heating Fuel | Natural Gas |
| Heating Type | Forced Air |
| Stories Total | 2 |
| Size Interior | 1400 - 1599 Sqft |
| Type | Row / Townhouse |
Parking
| Attached Garage | |
| Garage |
Land
| Acreage | No |
| Land Amenities | Public Transit |
Rooms
| Level | Type | Length | Width | Dimensions |
|---|---|---|---|---|
| Second Level | Primary Bedroom | 5.46 m | 3.58 m | 5.46 m x 3.58 m |
| Second Level | Bedroom 2 | 2.69 m | 4.64 m | 2.69 m x 4.64 m |
| Second Level | Bedroom 3 | 3.02 m | 4.24 m | 3.02 m x 4.24 m |
| Lower Level | Recreational, Games Room | 6.98 m | 3.12 m | 6.98 m x 3.12 m |
| Main Level | Foyer | 2.94 m | 1.27 m | 2.94 m x 1.27 m |
| Main Level | Kitchen | 2.94 m | 3.4 m | 2.94 m x 3.4 m |
| Main Level | Dining Room | 2.94 m | 2.03 m | 2.94 m x 2.03 m |
| Main Level | Living Room | 4.21 m | 2.54 m | 4.21 m x 2.54 m |
| Main Level | Eating Area | 2.51 m | 3.6 m | 2.51 m x 3.6 m |
Interested?
Contact us for more information

4366 Innes Road, Unit 201
Ottawa, Ontario K4A 3W3
(613) 590-2910
(613) 590-3079
www.pilongroup.com/
4366 Innes Road, Unit 201
Ottawa, Ontario K4A 3W3
(613) 590-2910
(613) 590-3079
www.pilongroup.com/

The trademarks REALTOR®, REALTORS®, and the REALTOR® logo are controlled by The Canadian Real Estate Association (CREA) and identify real estate professionals who are members of CREA. The trademarks MLS®, Multiple Listing Service® and the associated logos are owned by The Canadian Real Estate Association (CREA) and identify the quality of services provided by real estate professionals who are members of CREA. The trademark DDF® is owned by The Canadian Real Estate Association (CREA) and identifies CREA's Data Distribution Facility (DDF®)
November 19 2026 08:23:46
Ottawa Real Estate Board
RE/MAX Hallmark Pilon Group Realty