
187 Du Grand Bois Avenue Ottawa, Ontario K1E 2S5

$515,000
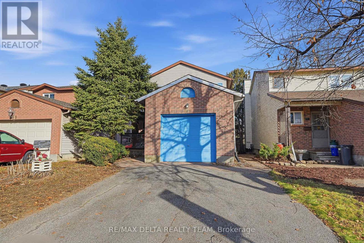
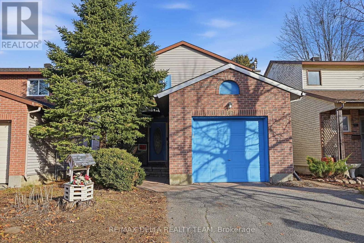
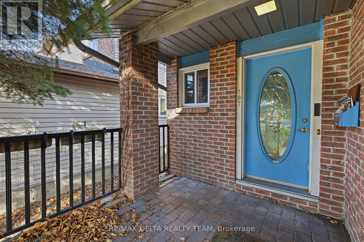
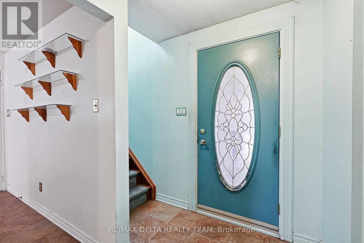
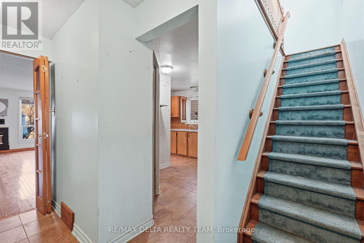
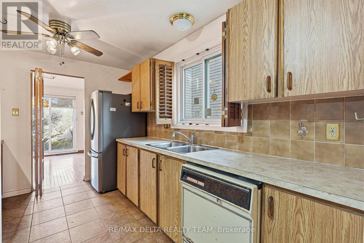
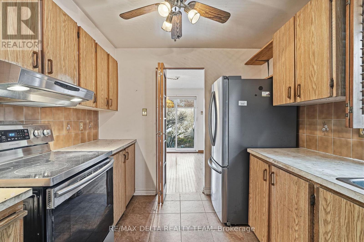
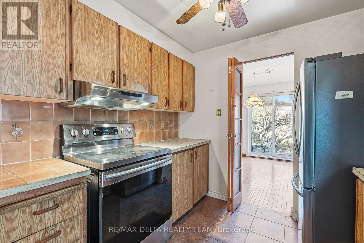
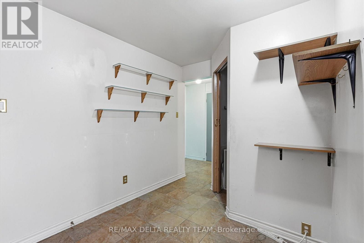
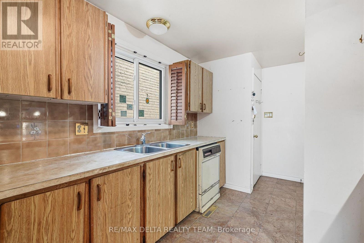
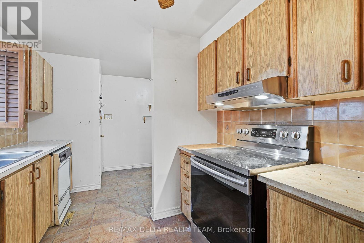
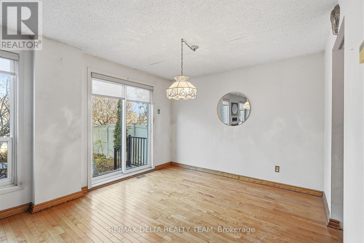
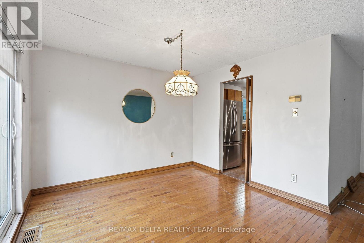
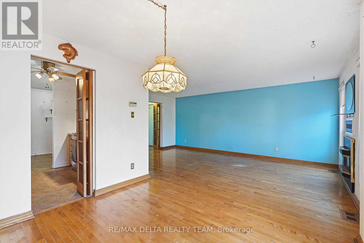
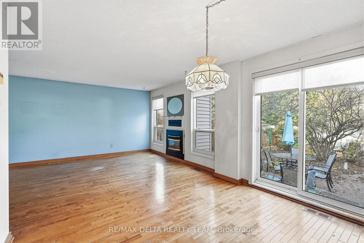
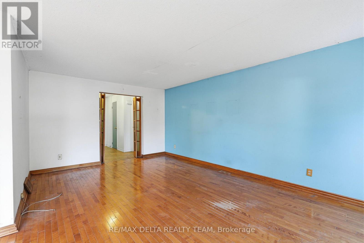
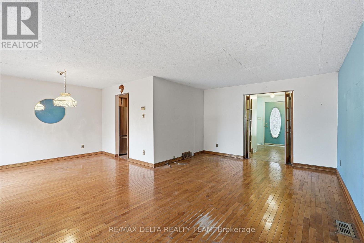
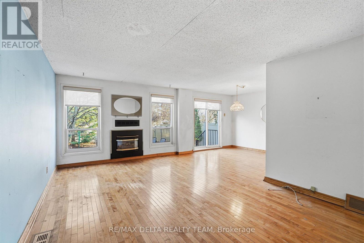
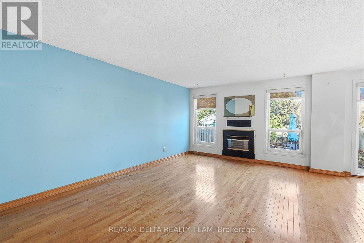
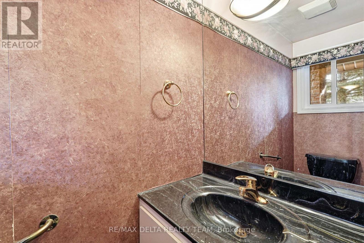
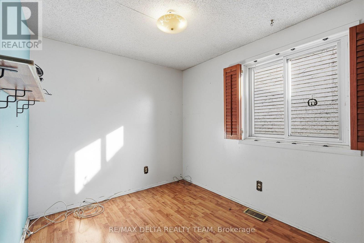
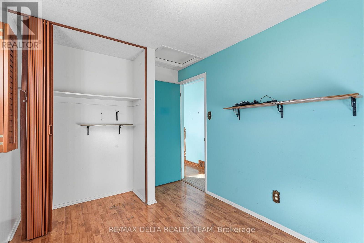
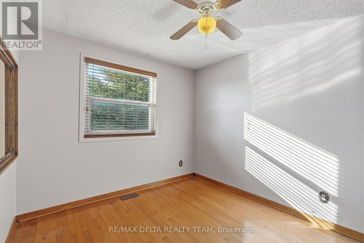
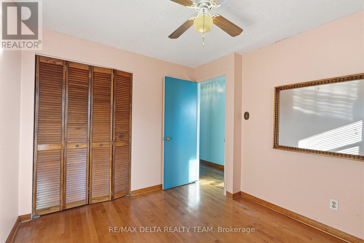
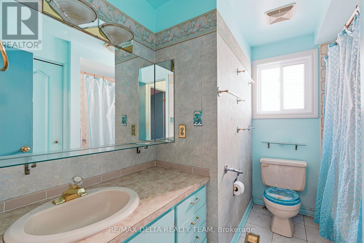
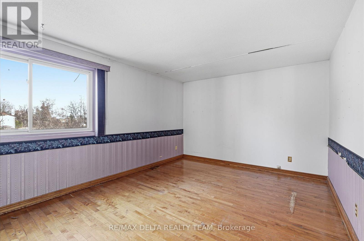
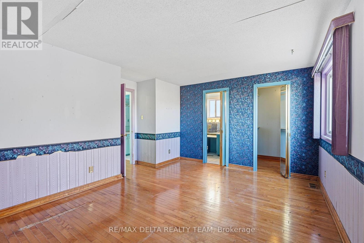
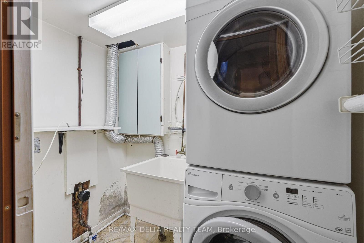
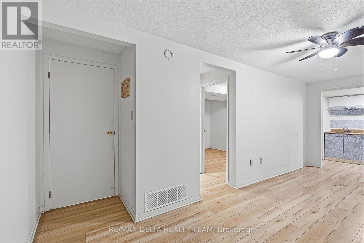
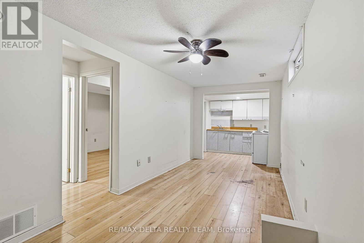
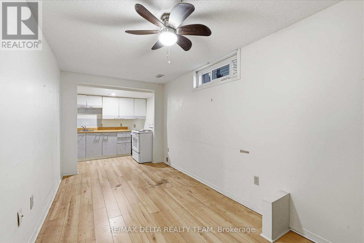
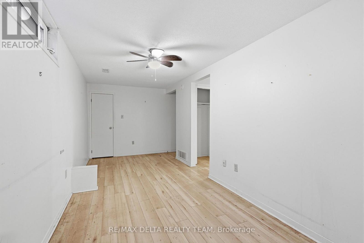
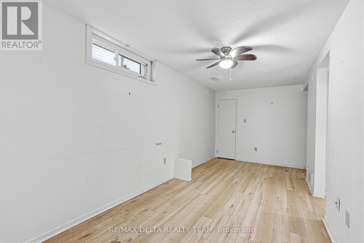
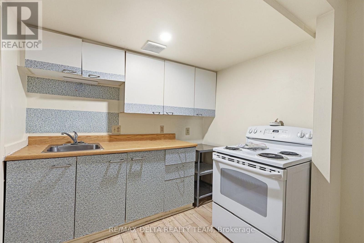
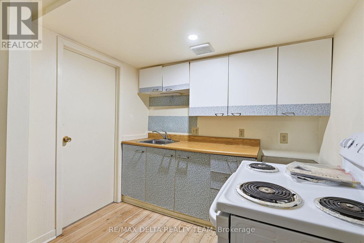
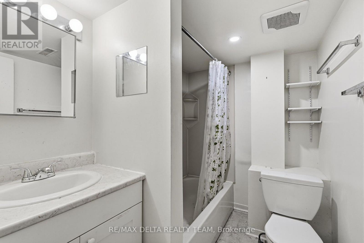
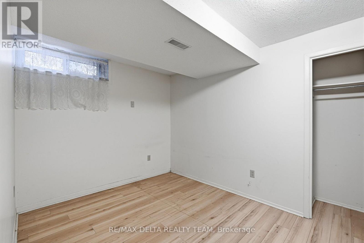
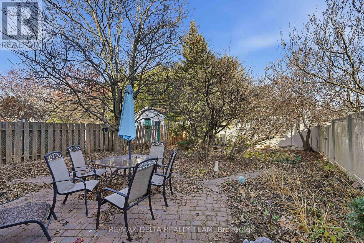
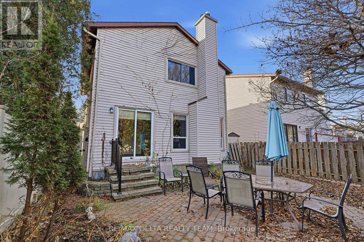
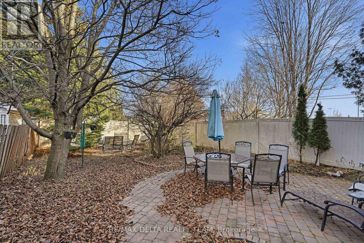
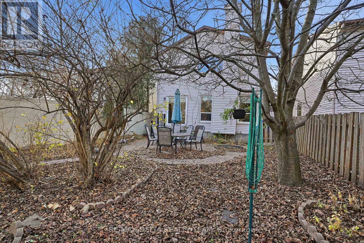
Built in 1983, this 2-storey detached home offers a chance to bring your vision to life in a sought-after, convenient Orleans location. Offered as an estate sale and sold AS IS, WHERE IS, this property is ready for someone with the imagination, ambition, and willingness to roll up their sleeves. There's no denying this one needs some TLC, but for those willing to invest the time, effort, and creativity, the potential rewards could be well worth it! Featuring 4 bedrooms, 4 bathrooms, and a single-car garage, this property offers a solid opportunity to renovate, reimagine, and make it your own. The basement offers the added benefit of a self-contained living space, complete with its own kitchen, bedroom, full bathroom, and laundry facilities. Whether used for extended family, guests, or potential rental income, this separate living area provides added flexibility, privacy, and versatility to the home. Fully fenced backyard. Located just steps from restaurants, grocery stores, public transit, and everyday amenities, the location is hard to beat. Whether you're looking for your next renovation project, an investment opportunity, or a home to transform into something truly special, this is your chance to unlock its potential! (id:19512)
Property Details
| MLS® Number | X14199544 |
| Property Type | Single Family |
| Community Name | 1104 - Queenswood Heights South |
| Amenities Near By | Public Transit |
| Equipment Type | Water Heater |
| Features | Wooded Area, Flat Site, Lane |
| Parking Space Total | 2 |
| Rental Equipment Type | Water Heater |
| Structure | Deck, Patio(s), Porch |
| View Type | City View, View Of Water |
Building
| Bathroom Total | 4 |
| Bedrooms Above Ground | 4 |
| Bedrooms Total | 4 |
| Appliances | Garage Door Opener Remote(s), Water Heater, Water Meter, Dishwasher, Dryer, Freezer, Garage Door Opener, Stove, Washer, Refrigerator |
| Basement Development | Finished |
| Basement Features | Apartment In Basement |
| Basement Type | N/a, Full, N/a (finished) |
| Construction Style Attachment | Detached |
| Cooling Type | Central Air Conditioning |
| Exterior Finish | Vinyl Siding, Brick |
| Fireplace Present | Yes |
| Fireplace Total | 1 |
| Foundation Type | Poured Concrete |
| Half Bath Total | 1 |
| Heating Fuel | Natural Gas |
| Heating Type | Forced Air |
| Stories Total | 2 |
| Size Interior | 1100 - 1500 Sqft |
| Type | House |
| Utility Water | Municipal Water |
Parking
| Attached Garage | |
| Garage | |
| Inside Entry |
Land
| Acreage | No |
| Fence Type | Fully Fenced, Fenced Yard |
| Land Amenities | Public Transit |
| Landscape Features | Landscaped |
| Sewer | Sanitary Sewer |
| Size Depth | 121 Ft ,4 In |
| Size Frontage | 31 Ft ,2 In |
| Size Irregular | 31.2 X 121.4 Ft |
| Size Total Text | 31.2 X 121.4 Ft |
| Zoning Description | Residential |
Rooms
| Level | Type | Length | Width | Dimensions |
|---|---|---|---|---|
| Second Level | Primary Bedroom | 4.66 m | 4.17 m | 4.66 m x 4.17 m |
| Second Level | Bedroom 2 | 2.37 m | 3.49 m | 2.37 m x 3.49 m |
| Second Level | Bedroom 3 | 2.83 m | 3.15 m | 2.83 m x 3.15 m |
| Basement | Recreational, Games Room | 3.59 m | 6.03 m | 3.59 m x 6.03 m |
| Basement | Utility Room | 3.6 m | 2.29 m | 3.6 m x 2.29 m |
| Basement | Laundry Room | 1.54 m | 2.09 m | 1.54 m x 2.09 m |
| Basement | Bedroom 4 | 3.6 m | 2.59 m | 3.6 m x 2.59 m |
| Basement | Kitchen | 2.6 m | 1.87 m | 2.6 m x 1.87 m |
| Main Level | Foyer | 1.74 m | 3.35 m | 1.74 m x 3.35 m |
| Main Level | Living Room | 3.6 m | 5.56 m | 3.6 m x 5.56 m |
| Main Level | Dining Room | 2.71 m | 3.16 m | 2.71 m x 3.16 m |
| Main Level | Pantry | 1.06 m | 1.46 m | 1.06 m x 1.46 m |
Utilities
| Cable | Available |
| Electricity | Available |
| Sewer | Available |
Interested?
Contact us for more information

2316 St. Joseph Blvd.
Ottawa, Ontario K1C 1E8
(613) 830-0000
(613) 830-0080
remaxdeltarealtyteam.com/
2316 St. Joseph Blvd.
Ottawa, Ontario K1C 1E8
(613) 830-0000
(613) 830-0080
remaxdeltarealtyteam.com/

The trademarks REALTOR®, REALTORS®, and the REALTOR® logo are controlled by The Canadian Real Estate Association (CREA) and identify real estate professionals who are members of CREA. The trademarks MLS®, Multiple Listing Service® and the associated logos are owned by The Canadian Real Estate Association (CREA) and identify the quality of services provided by real estate professionals who are members of CREA. The trademark DDF® is owned by The Canadian Real Estate Association (CREA) and identifies CREA's Data Distribution Facility (DDF®)
November 20 2026 08:23:27
Ottawa Real Estate Board
RE/MAX Delta Realty Team