
28 Shearer Crescent Ottawa, Ontario K2L 3M7

$2,500 Monthly
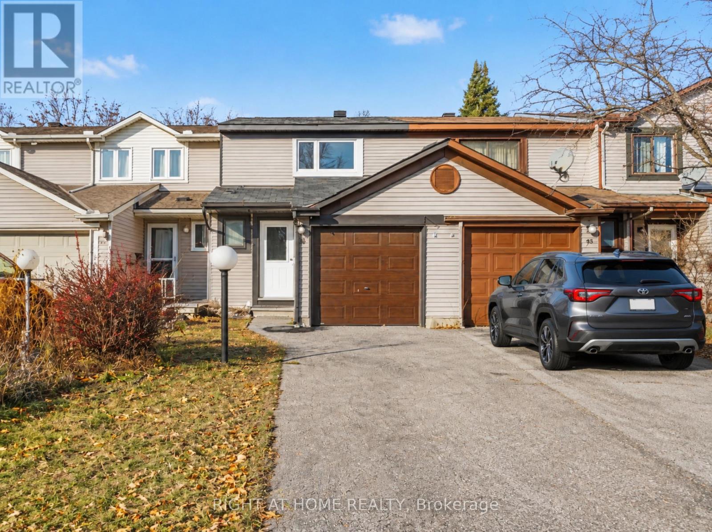
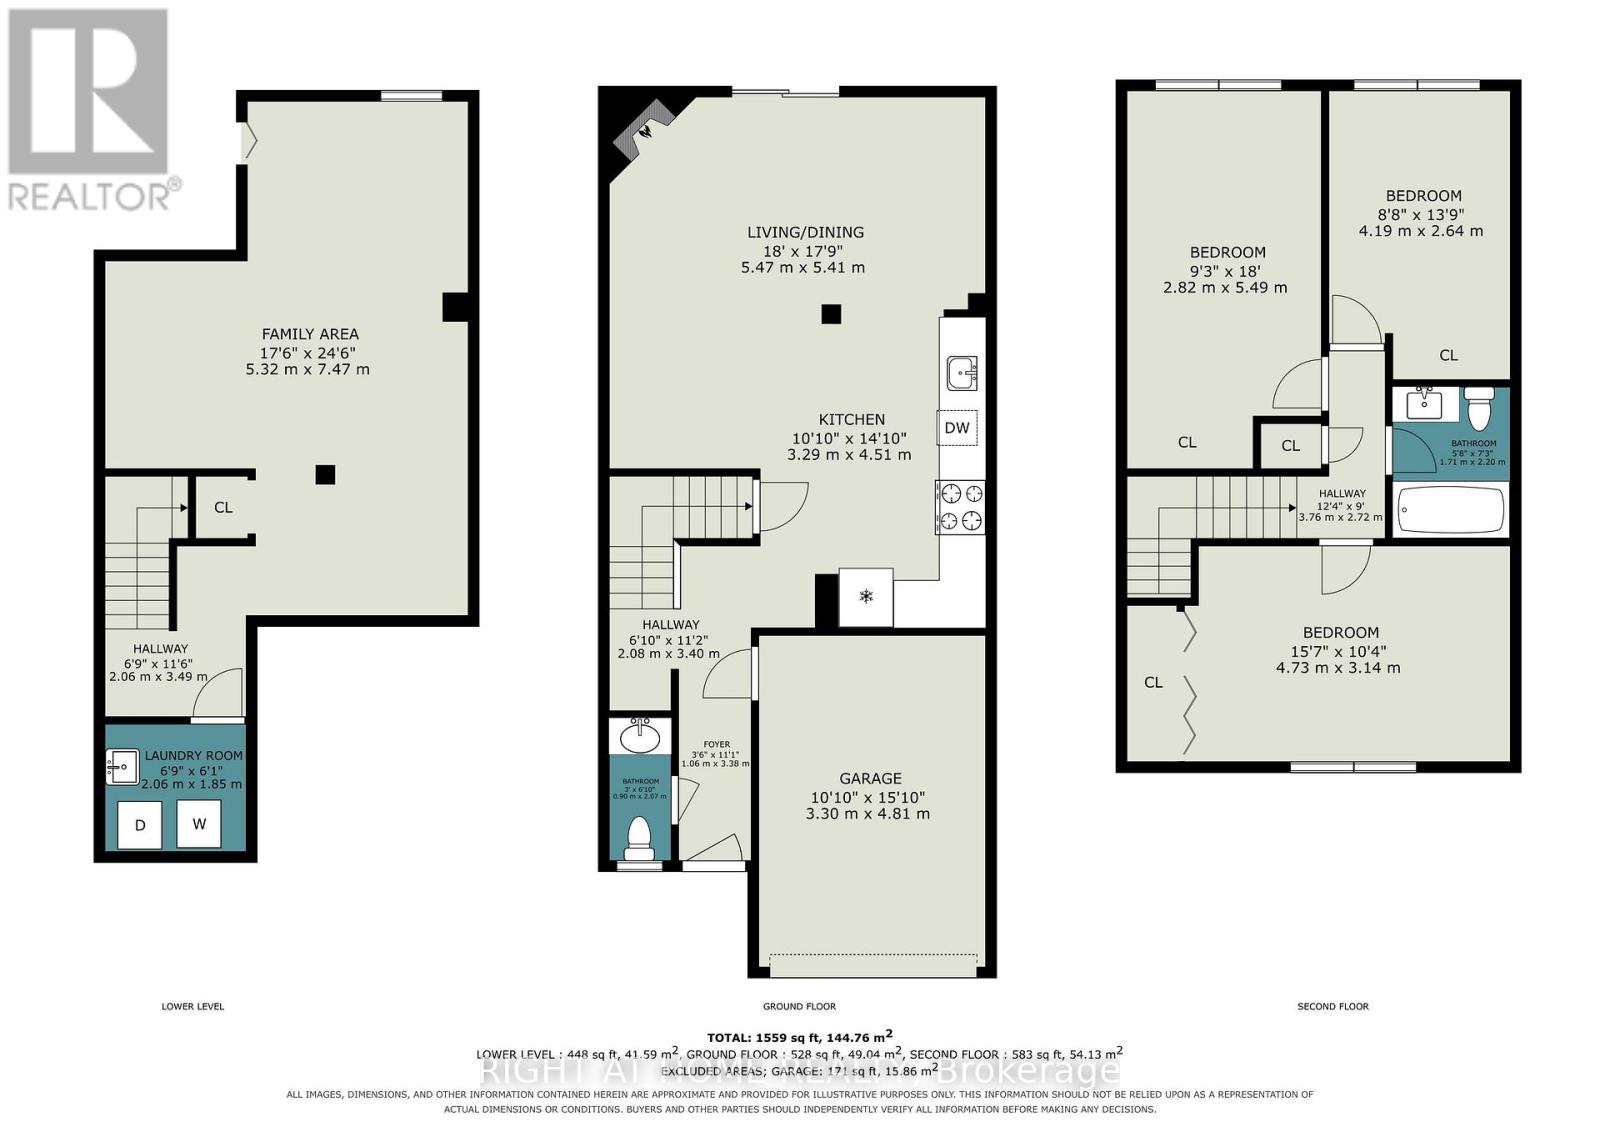
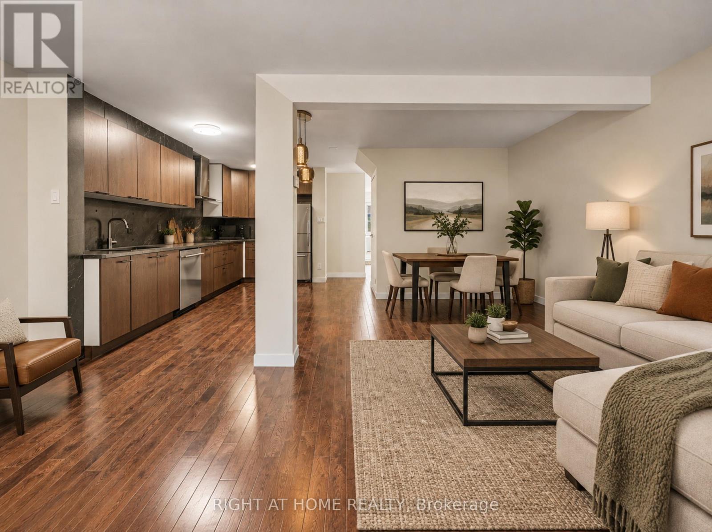
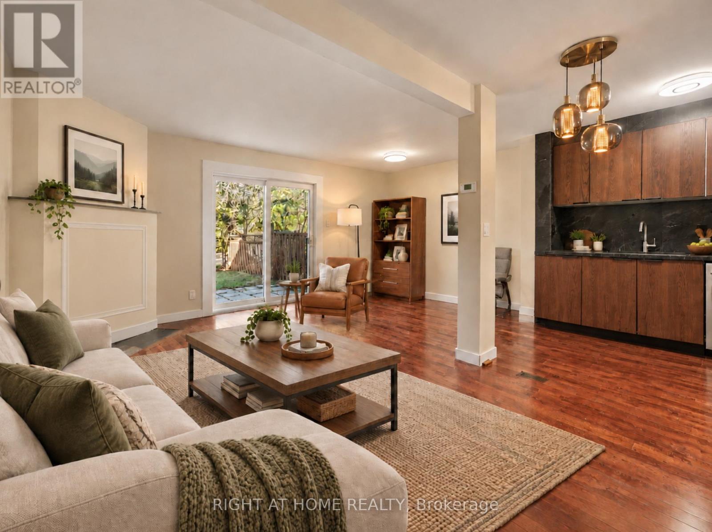
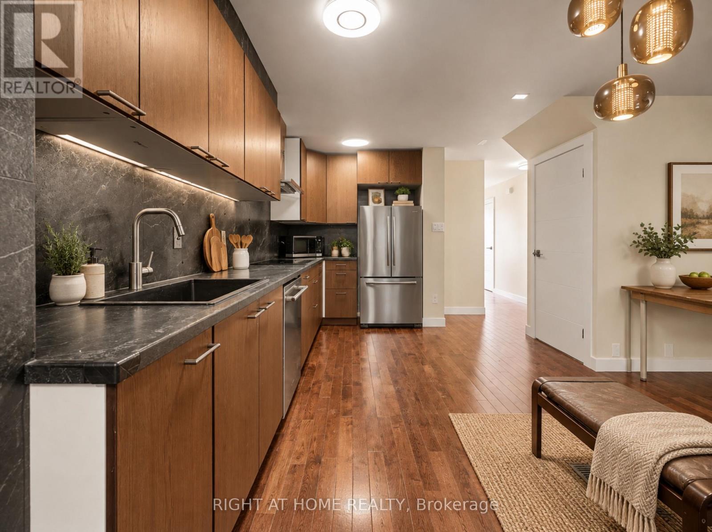
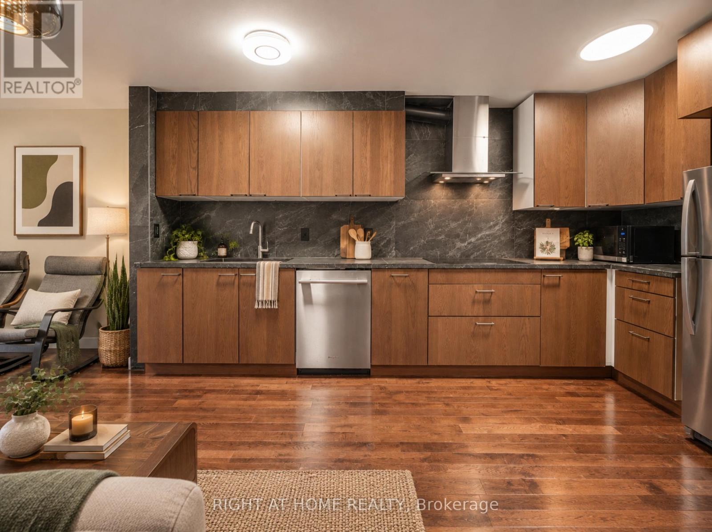
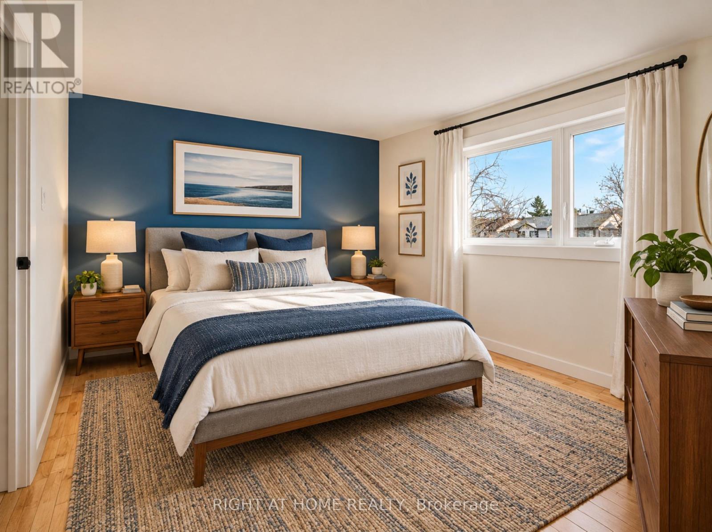
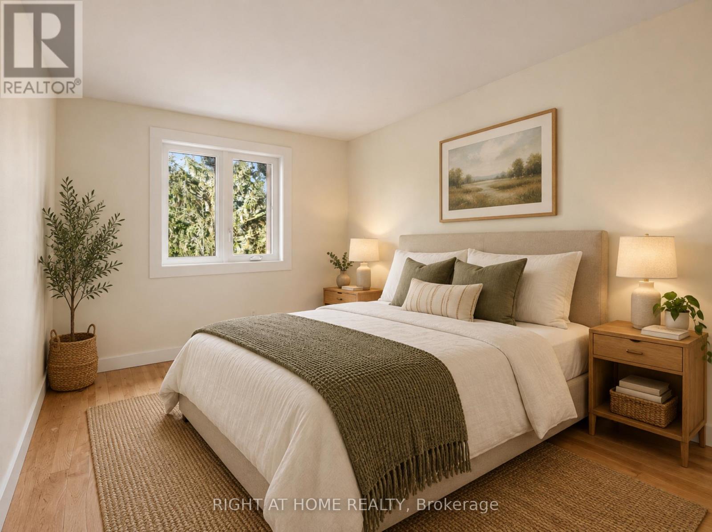
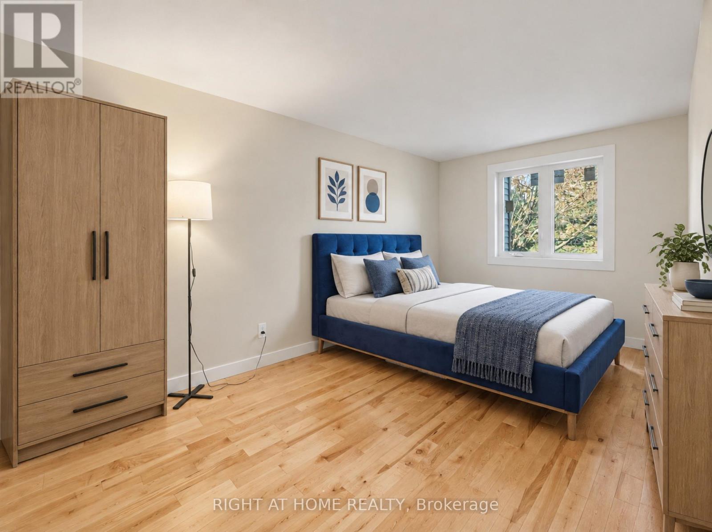
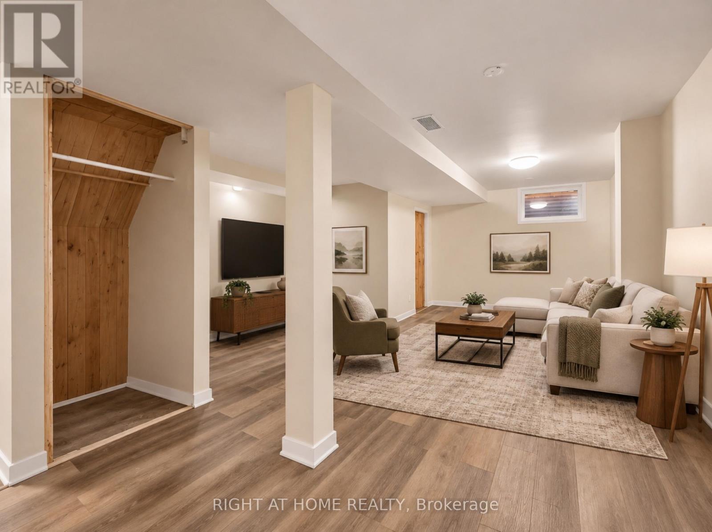
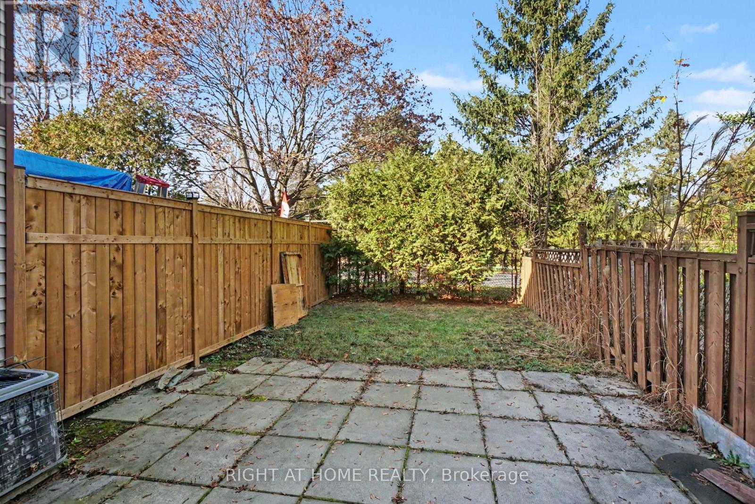
Welcome to 28 Shearer Crescent, a beautifully updated 3-bedroom, 2-bathroom townhome in the desirable Katimavik neighbourhood. The home starts with a bright and inviting living room, offering a comfortable space to relax, entertain, and enjoy everyday living.The updated kitchen features a practical layout with modern finishes and plenty of space for meal preparation. The adjoining dining area is ideal for family meals or hosting guests, while the main floor offers convenient access to the backyard. Upstairs, you'll find three comfortable bedrooms. The fully finished basement adds valuable extra living space and can be used as a family room, home office, gym, playroom, or guest area.The home is close to schools, public transit, shopping, restaurants, grocery stores, and recreational facilities. Nearby highlights include Kanata Centrum, Signature Centre, Tanger Outlets, Kanata Leisure Centre and Wave Pool, Walter Baker Park, and the extensive pathway network along the Ottawa River and surrounding green spaces. Commuters will appreciate easy access to Terry Fox Drive, Eagleson Road, Highway 417, and nearby Kanata's high-tech employment district! (id:19512)
Property Details
| MLS® Number | X14199836 |
| Property Type | Single Family |
| Community Name | 9002 - Kanata - Katimavik |
| Amenities Near By | Public Transit, Park |
| Equipment Type | Water Heater |
| Parking Space Total | 2 |
| Rental Equipment Type | Water Heater |
Building
| Bathroom Total | 3 |
| Bedrooms Above Ground | 3 |
| Bedrooms Total | 3 |
| Amenities | Fireplace(s) |
| Appliances | Garage Door Opener Remote(s), Dishwasher, Dryer, Hood Fan, Stove, Washer, Refrigerator |
| Basement Development | Finished |
| Basement Type | Full (finished) |
| Construction Style Attachment | Attached |
| Cooling Type | None |
| Fireplace Present | Yes |
| Fireplace Total | 1 |
| Foundation Type | Concrete |
| Half Bath Total | 1 |
| Heating Fuel | Natural Gas |
| Heating Type | Forced Air |
| Stories Total | 2 |
| Size Interior | 1100 - 1500 Sqft |
| Type | Row / Townhouse |
| Utility Water | Municipal Water |
Parking
| Attached Garage | |
| Garage |
Land
| Acreage | No |
| Fence Type | Fenced Yard |
| Land Amenities | Public Transit, Park |
| Sewer | Sanitary Sewer |
| Size Depth | 100 Ft ,3 In |
| Size Frontage | 18 Ft ,8 In |
| Size Irregular | 18.7 X 100.3 Ft |
| Size Total Text | 18.7 X 100.3 Ft |
Rooms
| Level | Type | Length | Width | Dimensions |
|---|---|---|---|---|
| Second Level | Primary Bedroom | 4.73 m | 3.14 m | 4.73 m x 3.14 m |
| Second Level | Bedroom | 2.82 m | 5.49 m | 2.82 m x 5.49 m |
| Second Level | Bedroom | 4.19 m | 2.64 m | 4.19 m x 2.64 m |
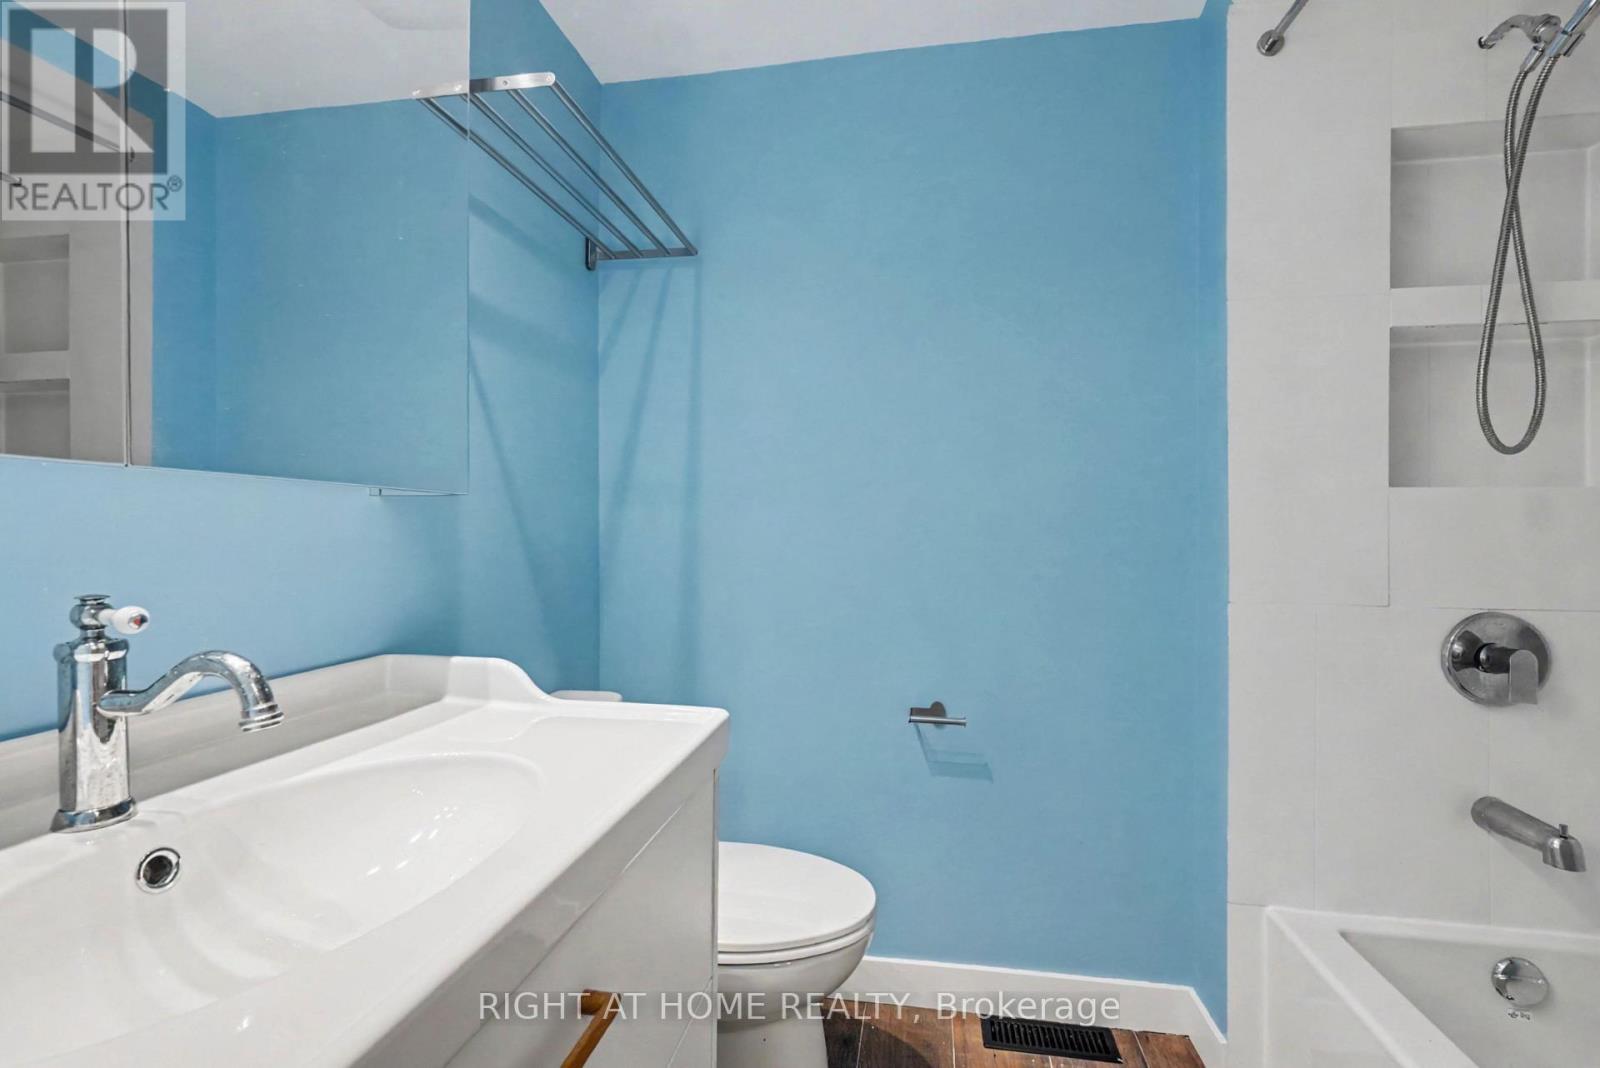
| Second Level | Bathroom | 1.71 m | 2.2 m | 1.71 m x 2.2 m |
| Basement | Laundry Room | 2.06 m | 1.85 m | 2.06 m x 1.85 m |
| Basement | Recreational, Games Room | 5.32 m | 7.47 m | 5.32 m x 7.47 m |
| Main Level | Foyer | 1.06 m | 3.38 m | 1.06 m x 3.38 m |
| Main Level | Living Room | 5.43 m | 5.41 m | 5.43 m x 5.41 m |
| Main Level | Kitchen | 3.29 m | 4.51 m | 3.29 m x 4.51 m |
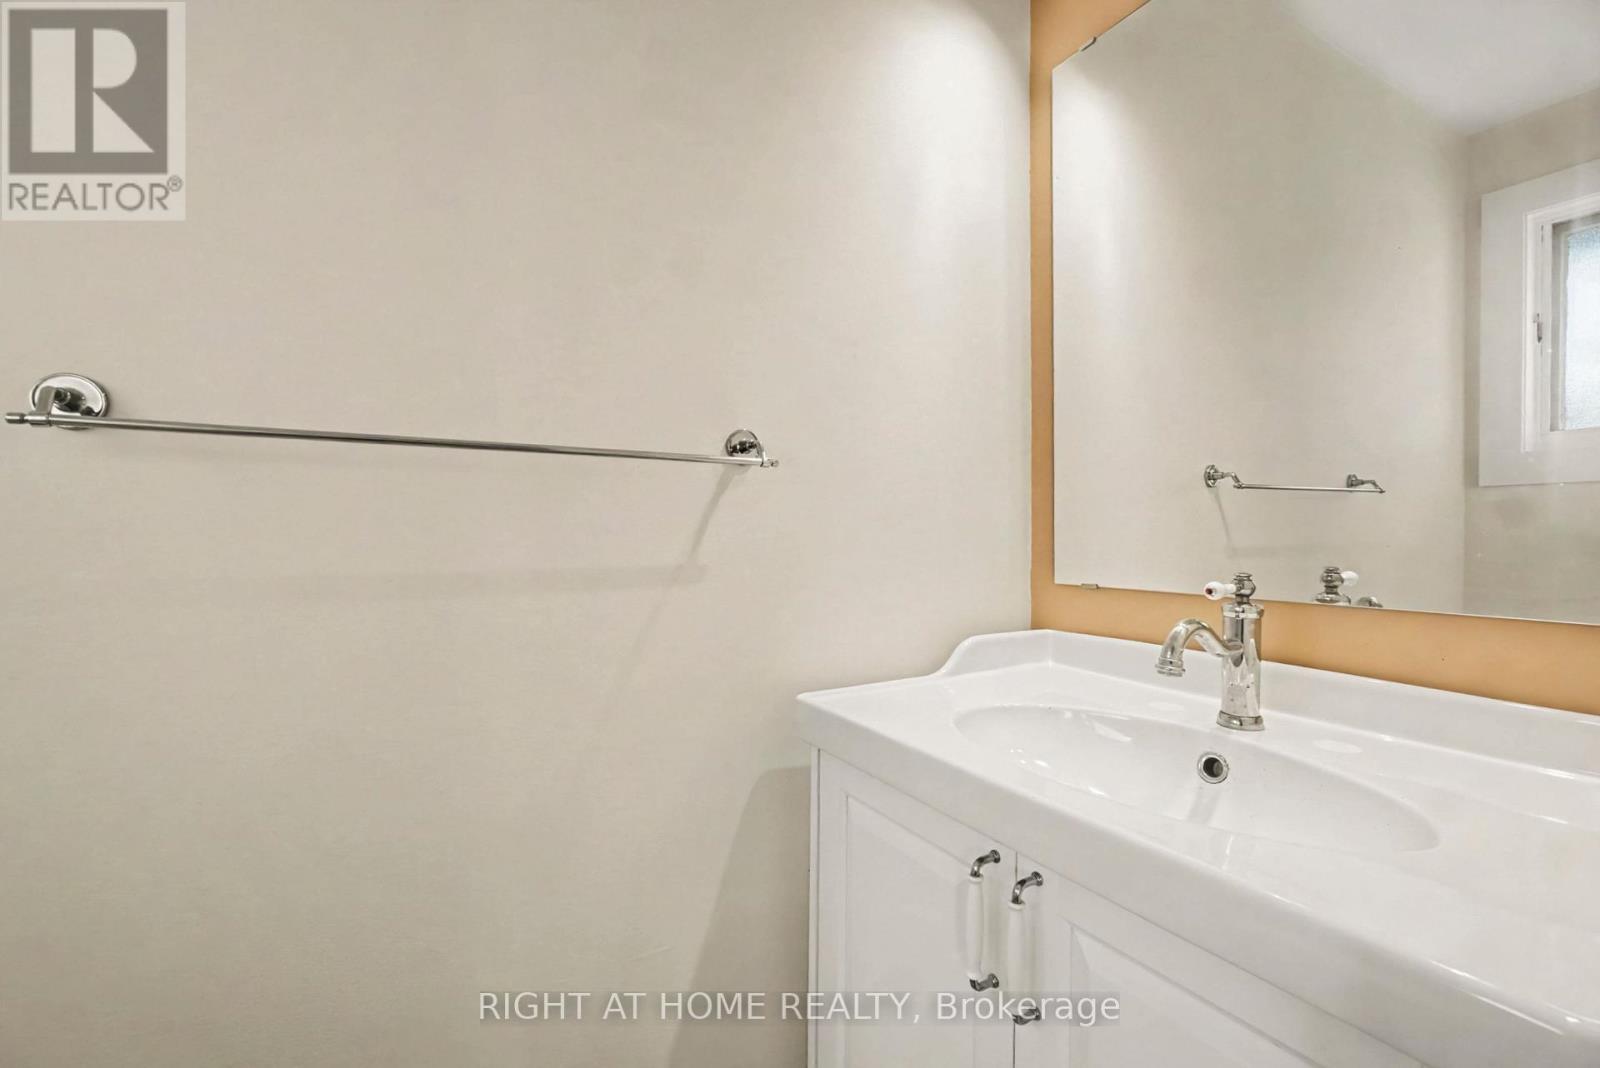
| Main Level | Bathroom | 0.9 m | 2.07 m | 0.9 m x 2.07 m |
Utilities
| Cable | Available |
| Sewer | Available |
https://www.realtor.ca/real-estate/30533847/28-shearer-crescent-ottawa-9002-kanata-katimavik
Interested?
Contact us for more information
14 Chamberlain Ave Suite 101
Ottawa, Ontario K1S 1V9
(613) 369-5199
(416) 391-0013
www.rightathomerealty.com/

The trademarks REALTOR®, REALTORS®, and the REALTOR® logo are controlled by The Canadian Real Estate Association (CREA) and identify real estate professionals who are members of CREA. The trademarks MLS®, Multiple Listing Service® and the associated logos are owned by The Canadian Real Estate Association (CREA) and identify the quality of services provided by real estate professionals who are members of CREA. The trademark DDF® is owned by The Canadian Real Estate Association (CREA) and identifies CREA's Data Distribution Facility (DDF®)
November 20 2026 08:23:29
Ottawa Real Estate Board
Right At Home Realty