
2006 - 90 Landry Street Ottawa, Ontario K1L 0A9

$2,150 Monthly
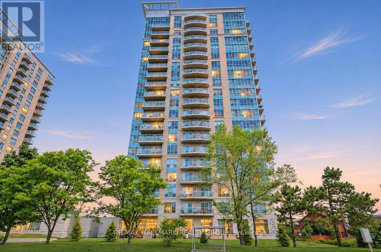
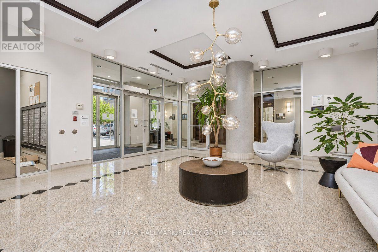
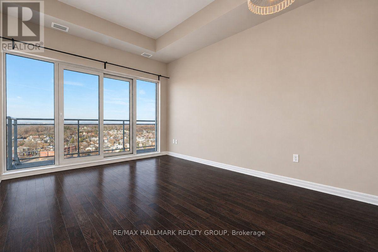
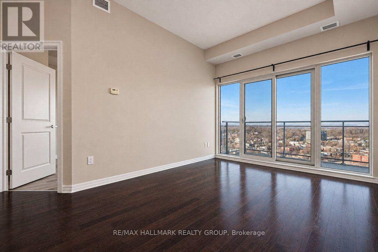
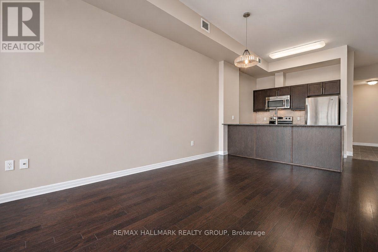
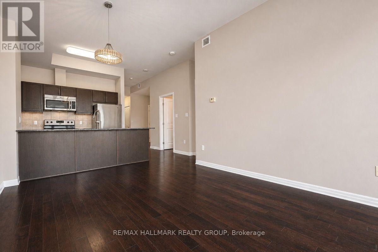
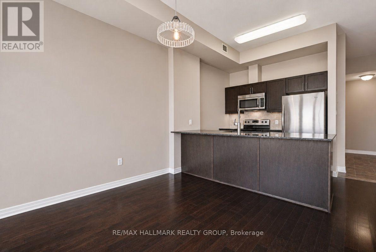
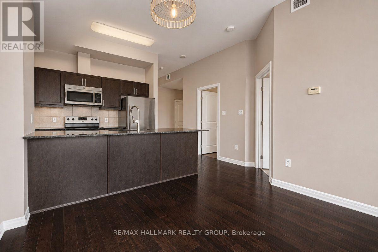
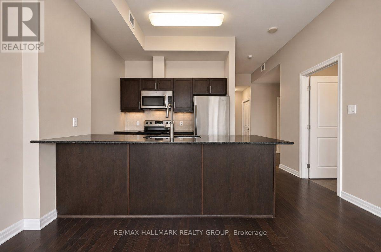
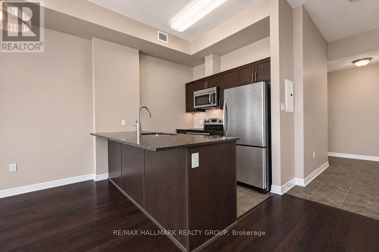
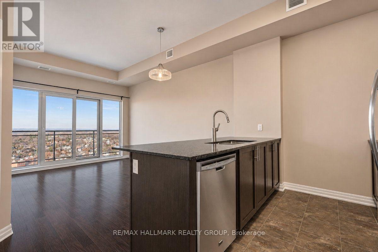
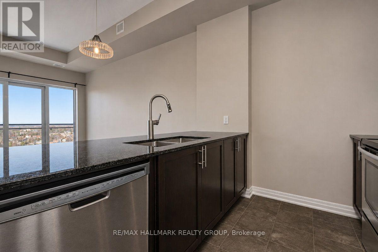
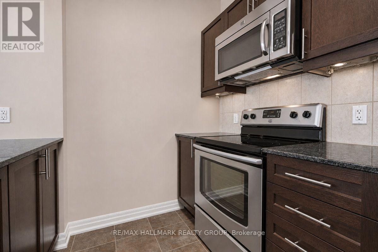
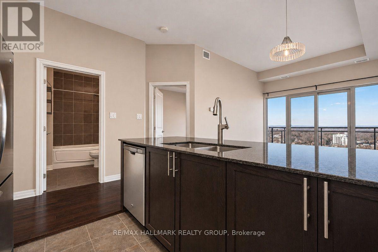
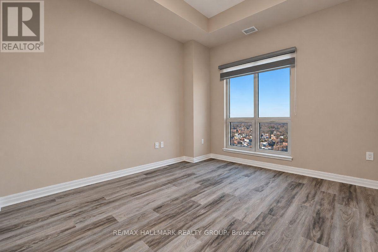
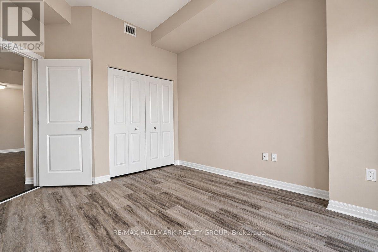
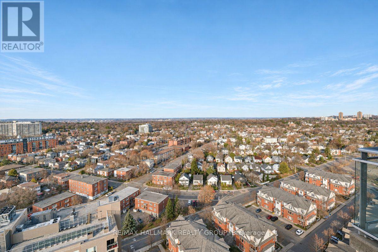
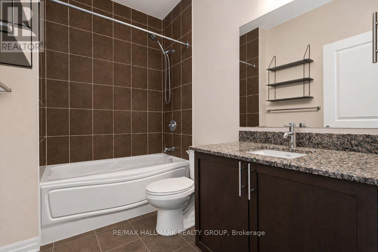
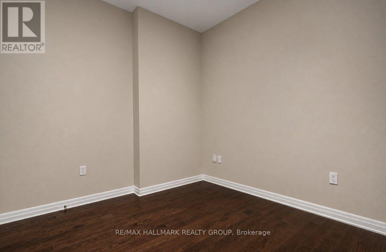
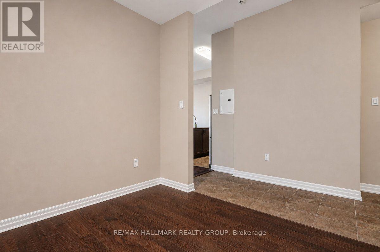
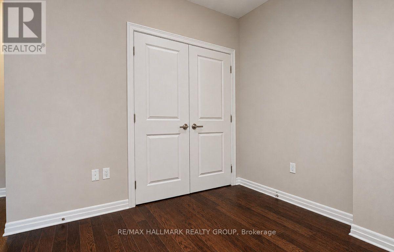
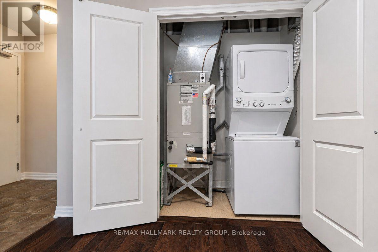
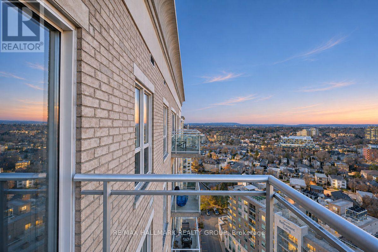
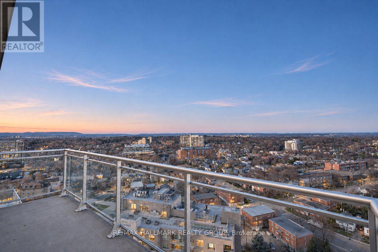
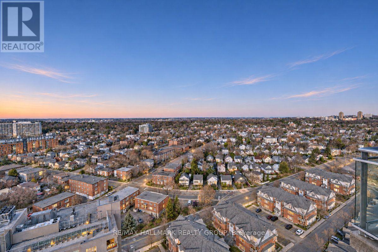
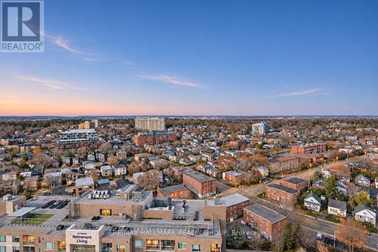
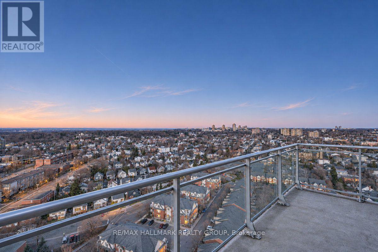
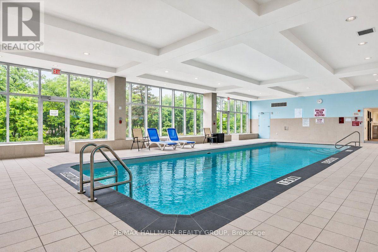
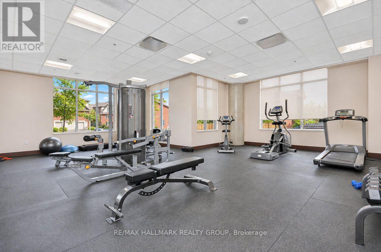
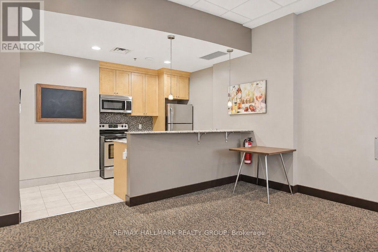
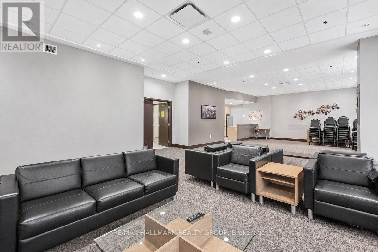
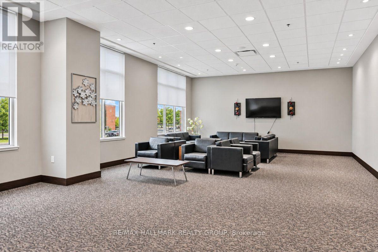
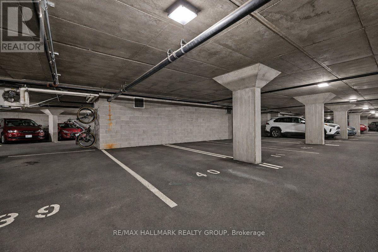
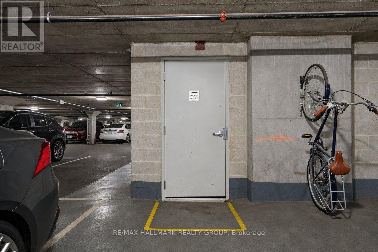
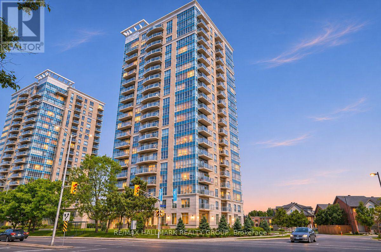
Occupancy: December 1, 2026. Do not miss out on the opportunity to rent a Penthouse Level (20th Floor) 1bed + Den / 1bath apartment in La Tiffani II. Steps to Ottawa's Multi-Use Pathways, this unit will not disappoint. Just under 10ft ceilings. Unit features hardwood floors throughout living area. Large, open living/dining room area with loads of natural light. North East-West-facing with balcony. Kitchen features plenty of cabinetry, stainless steel appliances, peninsula island with breakfast bar. Bonus Den for your gaming/office work station. In-unit Laundry. Good-size Primary Bedroom with new LVP flooring, closet space. The full bathroom completes the unit. Comes with one heated underground parking space, and two lockers. Building amenities include fitness room/gym, indoor pool, and party room. Utilities included: Heat and Water. Tenant pays Hydro. Minutes to Beechwood shops, a short jaunt to the ByWard Market, uOttawa, easy access to Highway 417 via Vanier Parkway. Just move-in! (id:19512)
Property Details
| MLS® Number | X14201066 |
| Property Type | Single Family |
| Community Name | 3402 - Vanier |
| Community Features | Pets Allowed With Restrictions |
| Features | Balcony, Carpet Free, In Suite Laundry |
| Parking Space Total | 1 |
Building
| Bathroom Total | 1 |
| Bedrooms Above Ground | 1 |
| Bedrooms Total | 1 |
| Age | 11 To 15 Years |
| Amenities | Storage - Locker |
| Appliances | Garage Door Opener Remote(s), Dishwasher, Dryer, Hood Fan, Microwave, Stove, Washer, Refrigerator |
| Basement Type | None |
| Cooling Type | Central Air Conditioning |
| Exterior Finish | Concrete Block, Brick |
| Heating Fuel | Natural Gas |
| Heating Type | Forced Air |
| Size Interior | 600 - 699 Sqft |
| Type | Apartment |
Parking
| Underground | |
| Garage |
Land
| Acreage | No |
Rooms
| Level | Type | Length | Width | Dimensions |
|---|---|---|---|---|
| Main Level | Living Room | 4.4 m | 3.2 m | 4.4 m x 3.2 m |
| Main Level | Kitchen | 2.58 m | 2.51 m | 2.58 m x 2.51 m |
| Main Level | Primary Bedroom | 3.57 m | 3.19 m | 3.57 m x 3.19 m |
| Main Level | Bathroom | 2.54 m | 1.69 m | 2.54 m x 1.69 m |
| Main Level | Den | 2.73 m | 2.37 m | 2.73 m x 2.37 m |
https://www.realtor.ca/real-estate/30535304/2006-90-landry-street-ottawa-3402-vanier
Interested?
Contact us for more information

610 Bronson Avenue
Ottawa, Ontario K1S 4E6
(613) 236-5959
(613) 236-1515
www.hallmarkottawa.com/
610 Bronson Avenue
Ottawa, Ontario K1S 4E6
(613) 236-5959
(613) 236-1515
www.hallmarkottawa.com/

The trademarks REALTOR®, REALTORS®, and the REALTOR® logo are controlled by The Canadian Real Estate Association (CREA) and identify real estate professionals who are members of CREA. The trademarks MLS®, Multiple Listing Service® and the associated logos are owned by The Canadian Real Estate Association (CREA) and identify the quality of services provided by real estate professionals who are members of CREA. The trademark DDF® is owned by The Canadian Real Estate Association (CREA) and identifies CREA's Data Distribution Facility (DDF®)
November 21 2026 01:52:56
Ottawa Real Estate Board
RE/MAX Hallmark Realty Group