
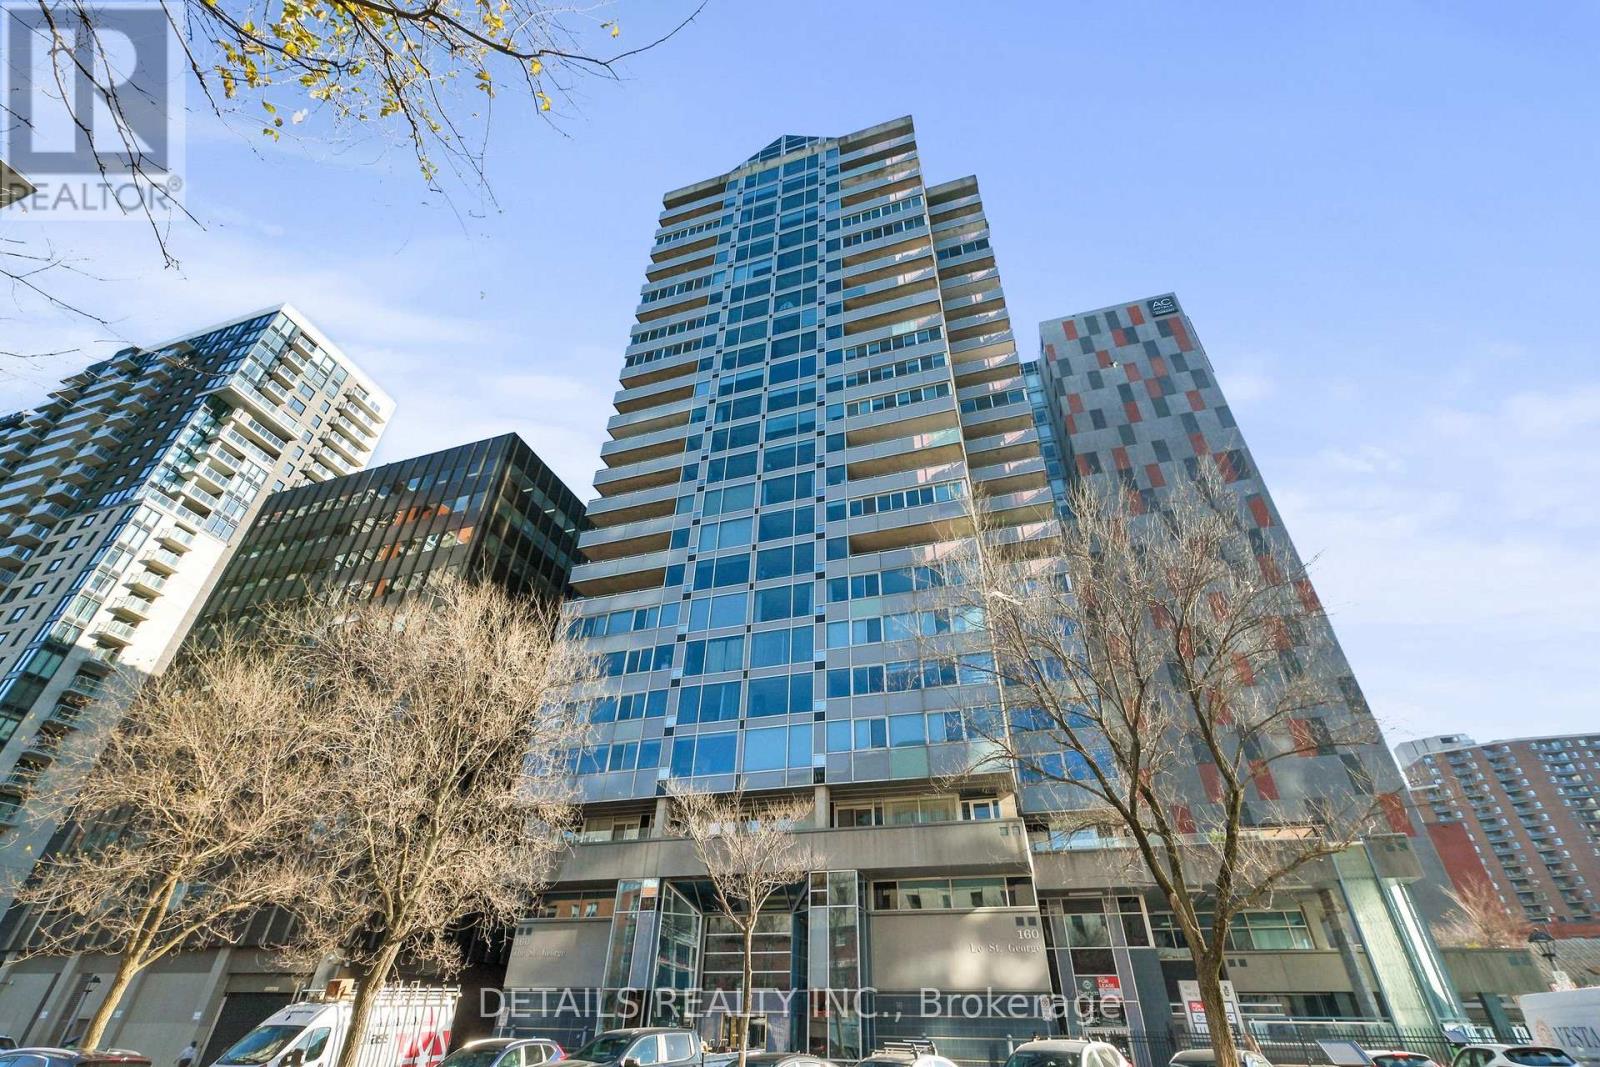
1006 - 160 George Street Ottawa, Ontario K1N 9M2

$415,500Maintenance, Water, Common Area Maintenance, Parking
$1,006.55 Monthly
Maintenance, Water, Common Area Maintenance, Parking
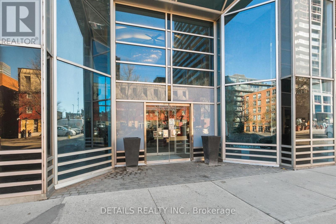
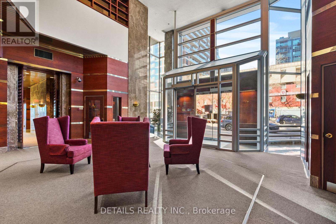
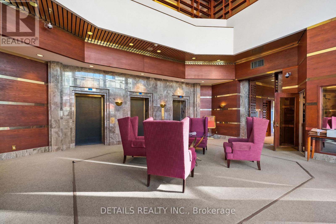
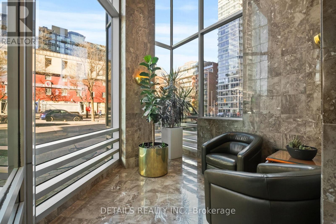
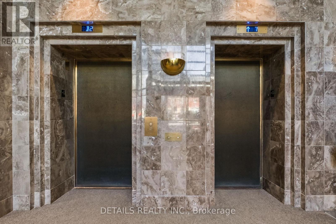
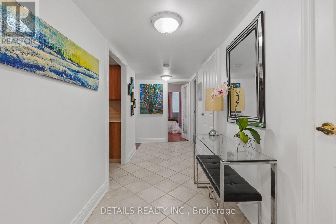
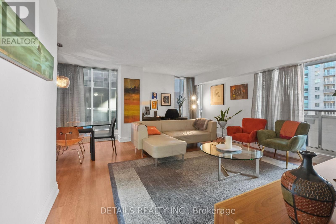
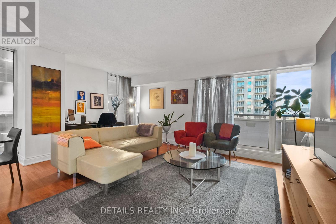
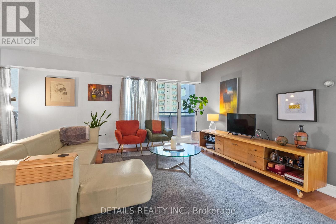
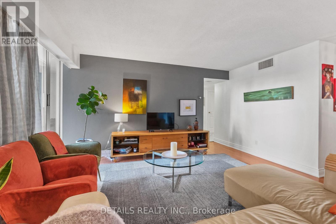
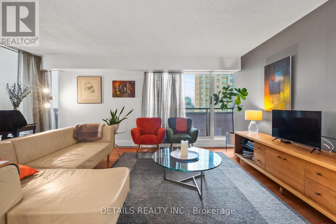
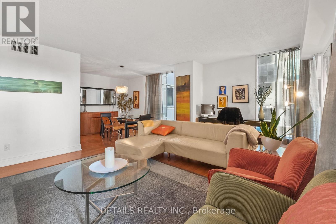
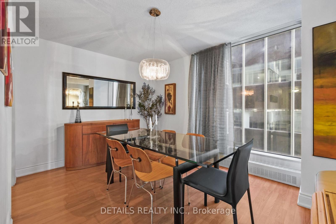
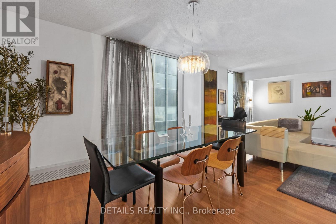
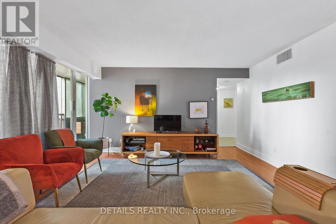
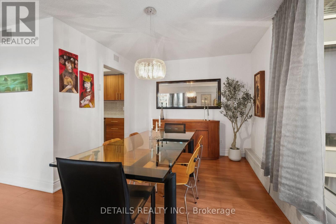
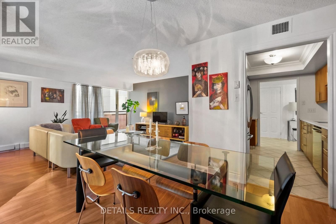
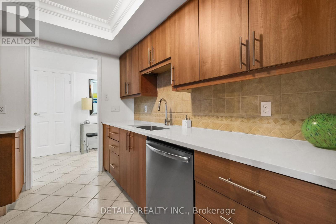
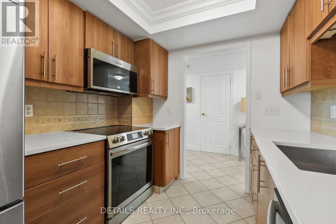
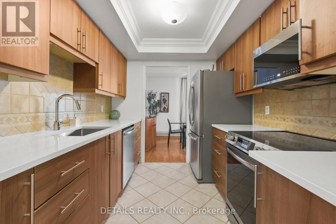
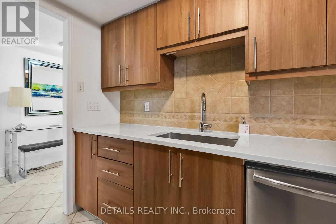
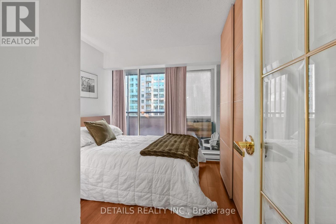
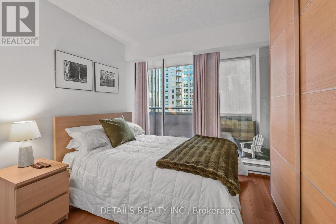
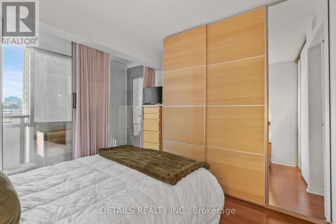
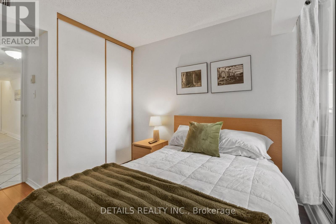
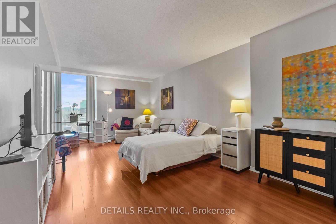
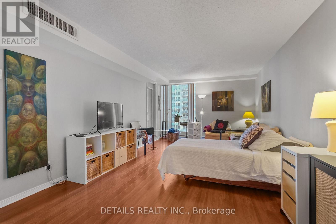
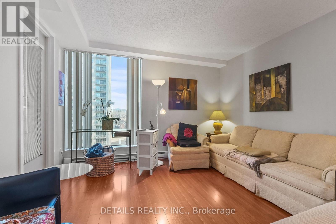
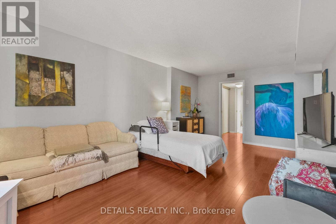
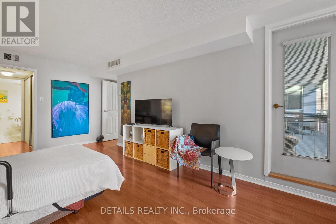
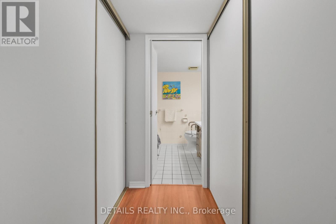
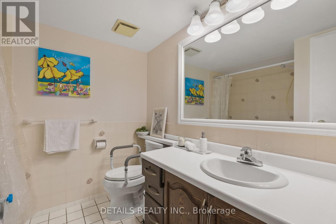
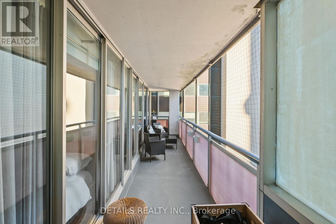
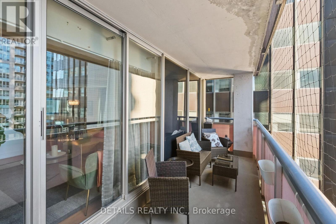
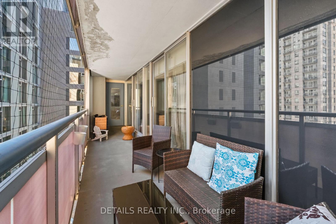
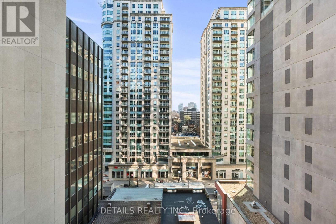
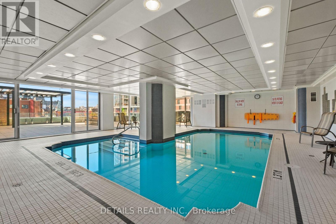
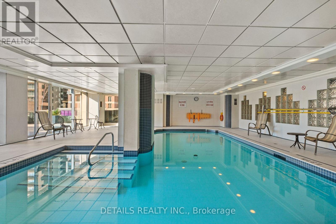
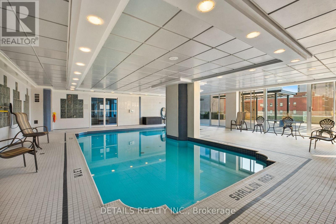
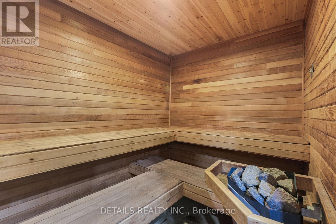
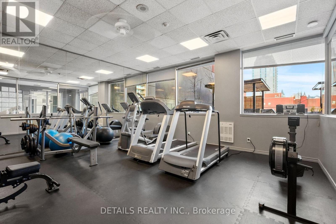
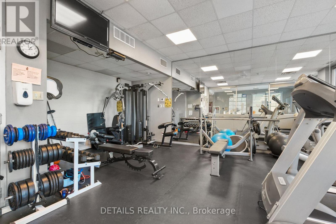
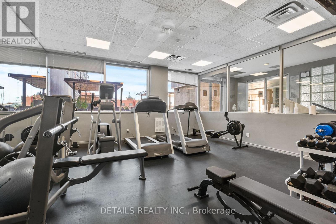
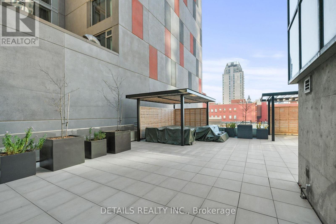
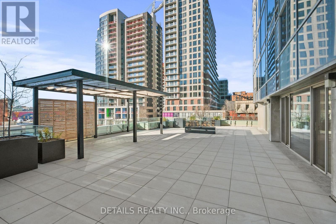
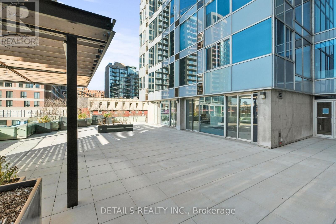
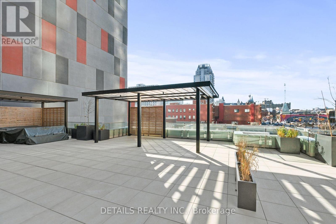
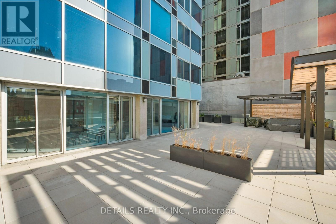
$1,006.55 MonthlyDiscover the perfect blend of comfort, elegance and urban convenience at The St. George! This beautifully presented two-bedroom condominium offers a warm and inviting atmosphere with spacious living and dining areas, large windows that welcome an abundance of natural light, and a private balcony to enjoy the downtown surroundings. The well-appointed kitchen features rich wood cabinetry, stainless steel appliances, generous counter space and attractive backsplash detailing. A dedicated home office area provides the perfect setting for working from home, while the thoughtfully designed layout offers both comfort and functionality for everyday living and entertaining. Residents enjoy an exceptional selection of amenities, including an indoor swimming pool, sauna, fitness centre, expansive outdoor terrace with BBQ facilities, guest suite, car wash, bike storage and 24-hour security. Underground parking and 2 storage lockers are also included. Ideally located in the heart of downtown Ottawa, just steps from the vibrant ByWard Market, Rideau Centre, restaurants, cafés, galleries and entertainment, with the Rideau Canal and Ottawa River pathways nearby. Enjoy a wonderful lock-and-leave lifestyle in one of Ottawa's most convenient and desirable downtown locations. A fantastic opportunity to experience urban living at its best! (id:19512)
Property Details
| MLS® Number | X14201470 |
| Property Type | Single Family |
| Community Name | 4001 - Lower Town/Byward Market |
| Community Features | Pets Allowed With Restrictions |
| Equipment Type | Water Heater |
| Features | Balcony, Carpet Free, In Suite Laundry |
| Parking Space Total | 1 |
| Rental Equipment Type | Water Heater |
Building
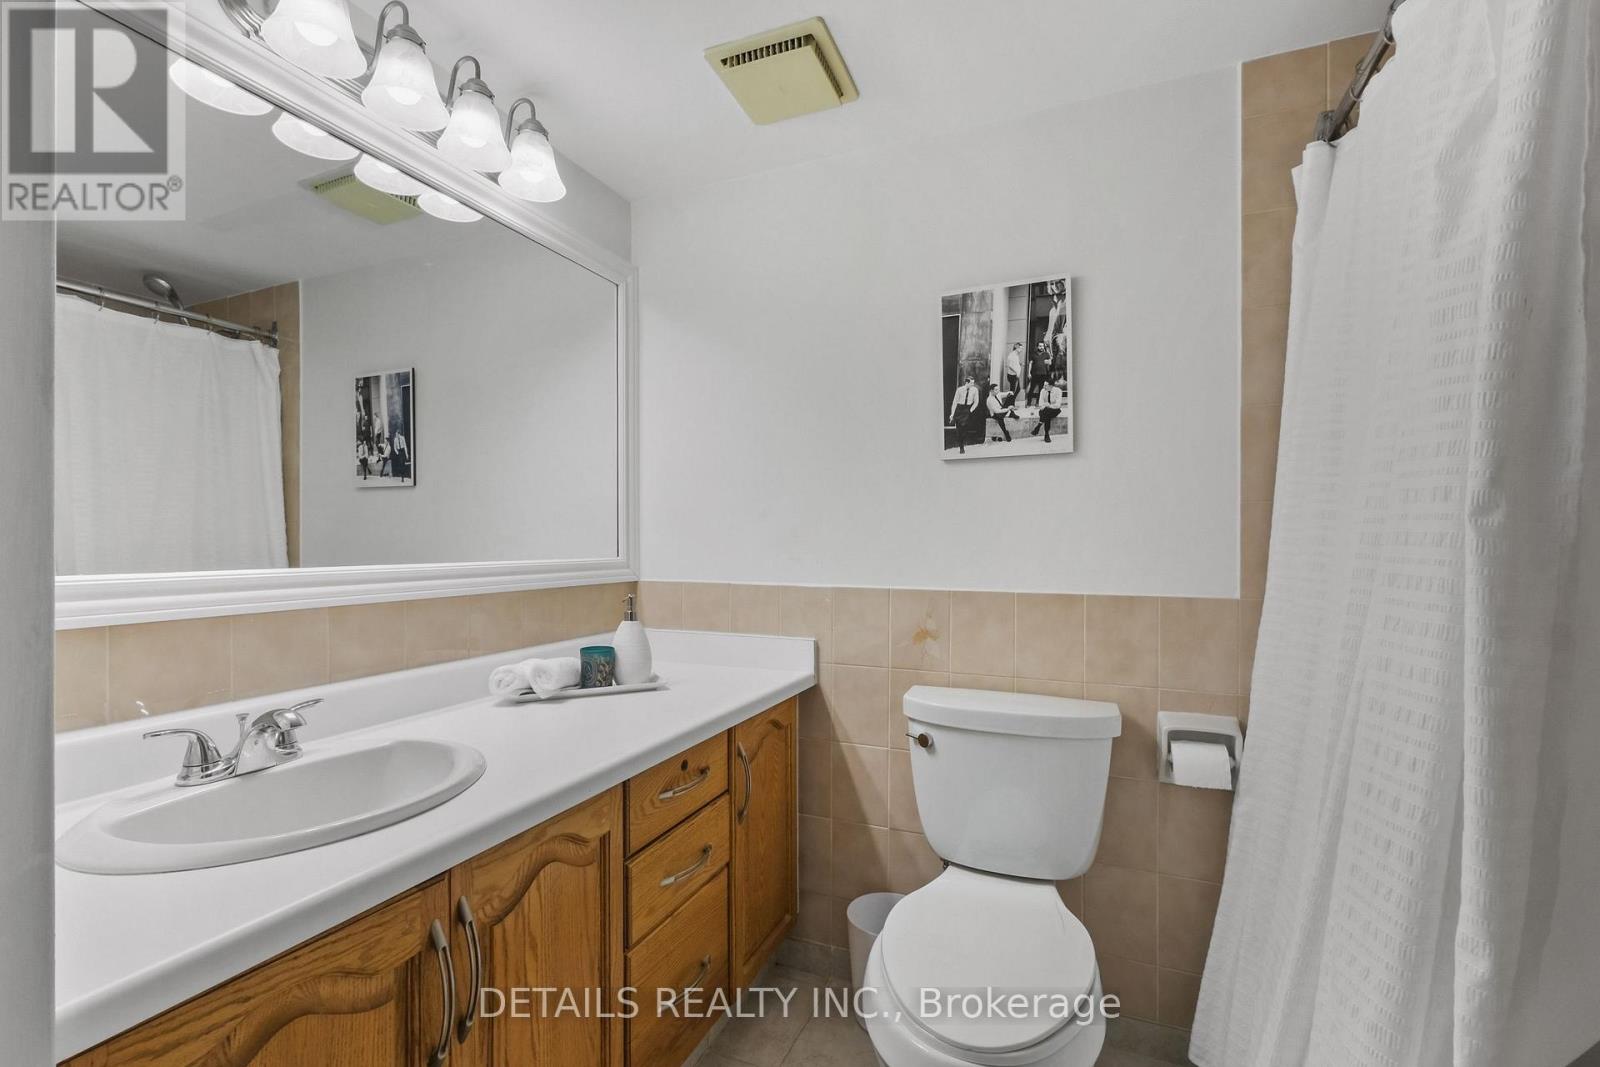
| Bathroom Total | 2 |
| Bedrooms Above Ground | 2 |
| Bedrooms Total | 2 |
| Amenities | Storage - Locker |
| Appliances | Garage Door Opener Remote(s), Dishwasher, Dryer, Microwave, Stove, Washer, Refrigerator |
| Basement Type | None |
| Cooling Type | Central Air Conditioning |
| Exterior Finish | Brick |
| Heating Fuel | Electric |
| Heating Type | Baseboard Heaters |
| Size Interior | 1200 - 1399 Sqft |
| Type | Apartment |
Parking
| Underground | |
| Garage |
Land
| Acreage | No |
Rooms
| Level | Type | Length | Width | Dimensions |
|---|---|---|---|---|
| Main Level | Primary Bedroom | 6.09 m | 3.04 m | 6.09 m x 3.04 m |
| Main Level | Bedroom | 3.12 m | 2.84 m | 3.12 m x 2.84 m |
| Main Level | Living Room | 5.18 m | 4.57 m | 5.18 m x 4.57 m |
| Main Level | Dining Room | 3.35 m | 3.04 m | 3.35 m x 3.04 m |
| Main Level | Kitchen | 2.84 m | 2.48 m | 2.84 m x 2.48 m |
| Main Level | Laundry Room | 2.13 m | 1.42 m | 2.13 m x 1.42 m |
| Main Level | Foyer | 3.15 m | 1.67 m | 3.15 m x 1.67 m |
| Main Level | Bathroom | 1.55 m | 4.55 m | 1.55 m x 4.55 m |
| Main Level | Bathroom | 0.65 m | 1.03 m | 0.65 m x 1.03 m |
Interested?
Contact us for more information

1530stittsville Main St,bx1024
Ottawa, Ontario K2S 1B2
(613) 686-6336

The trademarks REALTOR®, REALTORS®, and the REALTOR® logo are controlled by The Canadian Real Estate Association (CREA) and identify real estate professionals who are members of CREA. The trademarks MLS®, Multiple Listing Service® and the associated logos are owned by The Canadian Real Estate Association (CREA) and identify the quality of services provided by real estate professionals who are members of CREA. The trademark DDF® is owned by The Canadian Real Estate Association (CREA) and identifies CREA's Data Distribution Facility (DDF®)
November 21 2026 06:22:48
Ottawa Real Estate Board
Details Realty Inc.