
1001 - 199 Kent Street Ottawa, Ontario K2P 2K8

$1,950 Monthly
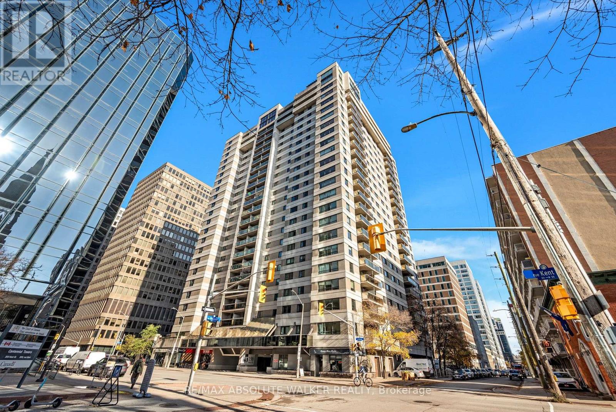
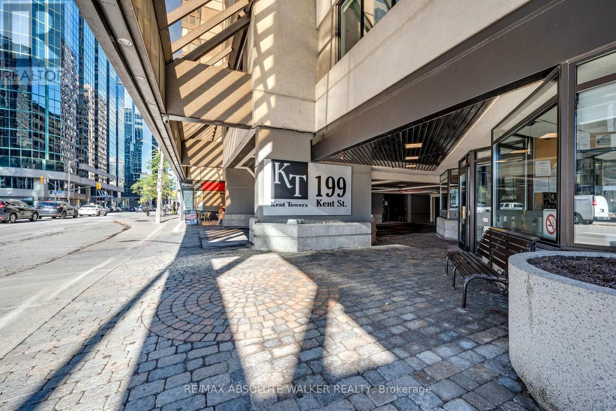
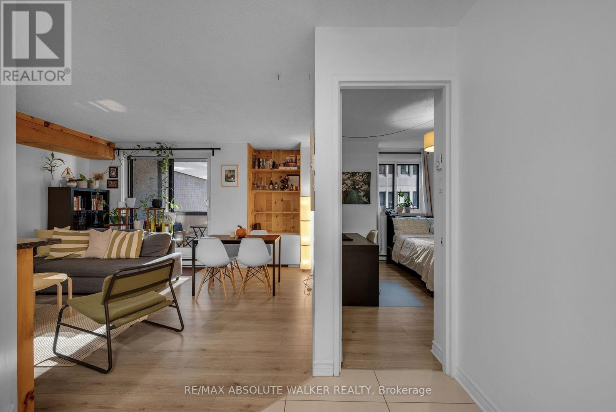
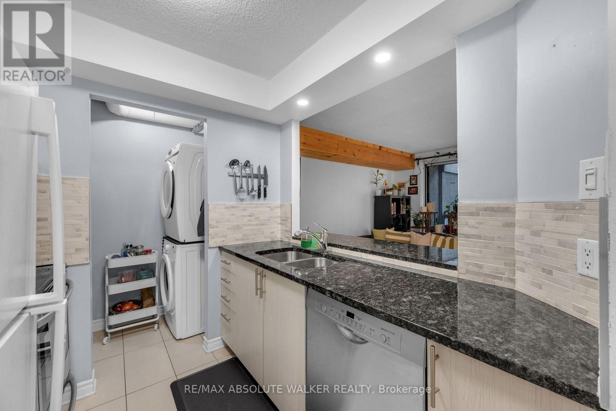
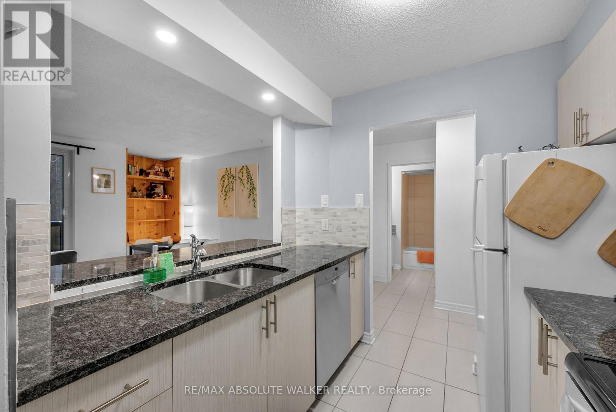
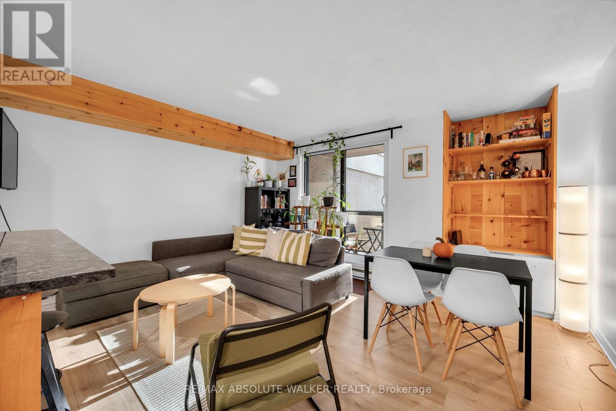
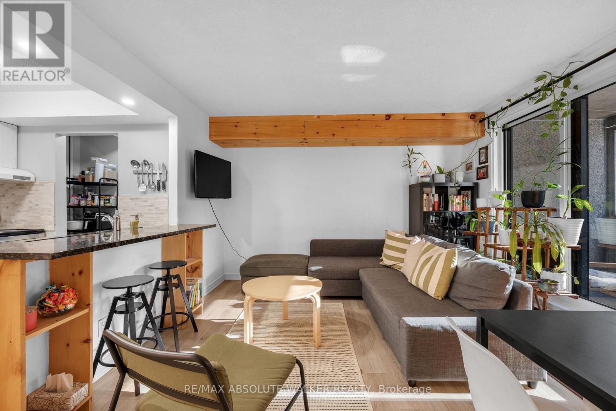
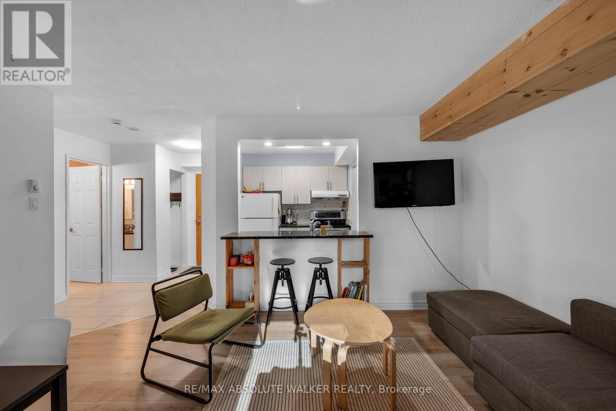
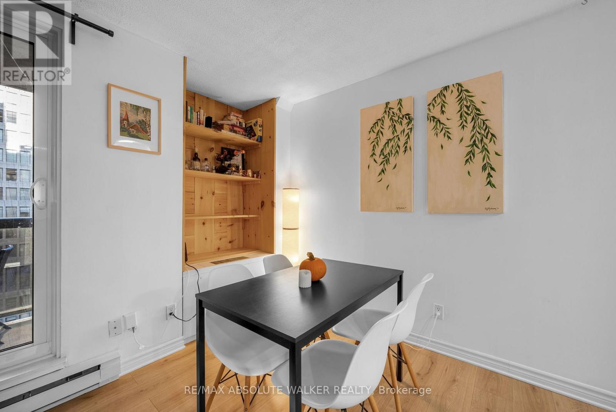
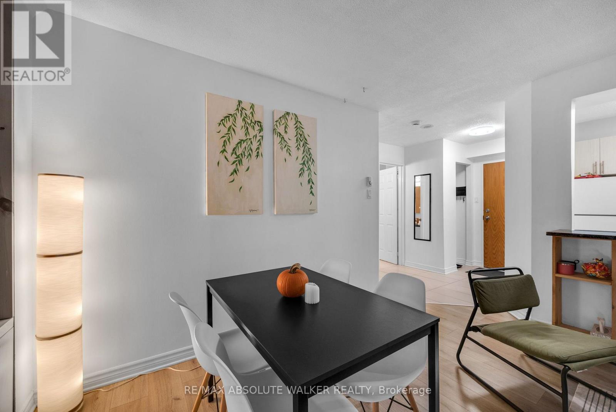
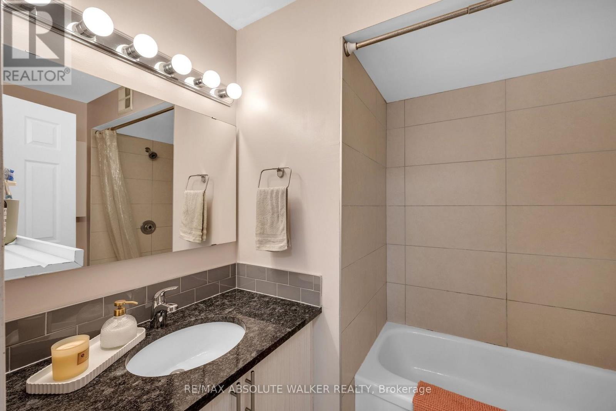
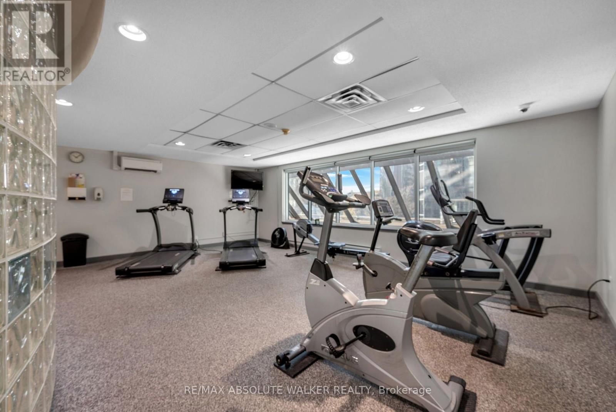
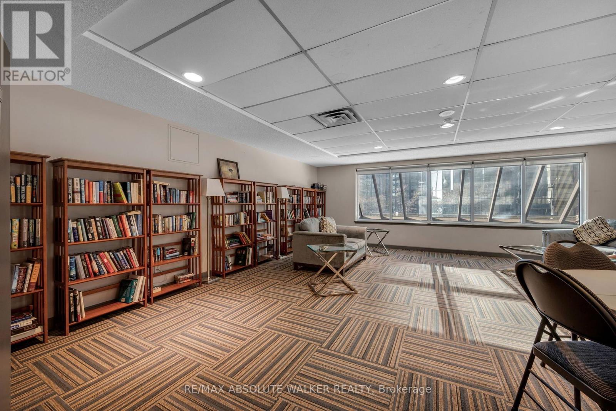
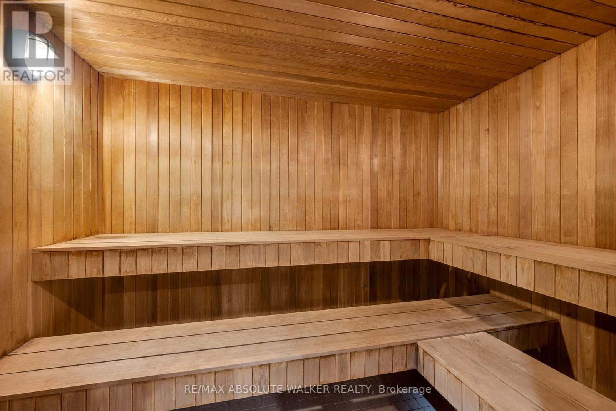
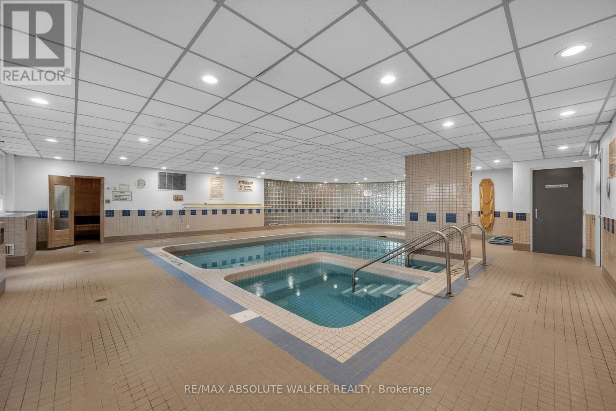
Welcome to Kent Towers, ideally situated in the heart of downtown Ottawa! This 1 bedroom, 1 bathroom unit features a functional, open-concept living and dining area with wide plank flooring, pot lights, and access to a private balcony. The renovated kitchen offers granite countertops, ample cabinetry, and a convenient breakfast bar, while the updated bathroom features granite countertops and modern finishes. Additional highlights include in-unit laundry, central air conditioning, one heated underground parking space, and a storage locker. Residents can enjoy an impressive selection of building amenities, including an indoor swimming pool, fitness centre, sauna, party room. Located just steps from Lyon LRT Station, Parliament Hill, restaurants, cafés, shopping, and everything downtown Ottawa has to offer. Enjoy convenient urban living in an unbeatable central location! Available for occupancy December 1st, 2026. Water included in rent. (id:19512)
Property Details
| MLS® Number | X14155312 |
| Property Type | Single Family |
| Community Name | 4102 - Ottawa Centre |
| Amenities Near By | Public Transit |
| Community Features | Pets Allowed With Restrictions, Community Centre |
| Equipment Type | Water Heater |
| Features | Balcony, Carpet Free, In Suite Laundry |
| Parking Space Total | 1 |
| Pool Type | Indoor Pool |
| Rental Equipment Type | Water Heater |
Building
| Bathroom Total | 1 |
| Bedrooms Above Ground | 1 |
| Bedrooms Total | 1 |
| Amenities | Exercise Centre, Sauna, Party Room, Storage - Locker |
| Appliances | Dishwasher, Dryer, Hood Fan, Stove, Washer, Refrigerator |
| Basement Type | None |
| Cooling Type | Central Air Conditioning |
| Exterior Finish | Concrete |
| Heating Fuel | Electric |
| Heating Type | Baseboard Heaters |
| Size Interior | 500 - 599 Sqft |
| Type | Apartment |
Parking
| Underground | |
| Garage |
Land
| Acreage | No |
| Land Amenities | Public Transit |
Rooms
| Level | Type | Length | Width | Dimensions |
|---|---|---|---|---|
| Main Level | Living Room | 3.76 m | 4.42 m | 3.76 m x 4.42 m |
| Main Level | Kitchen | 2.34 m | 2.34 m | 2.34 m x 2.34 m |
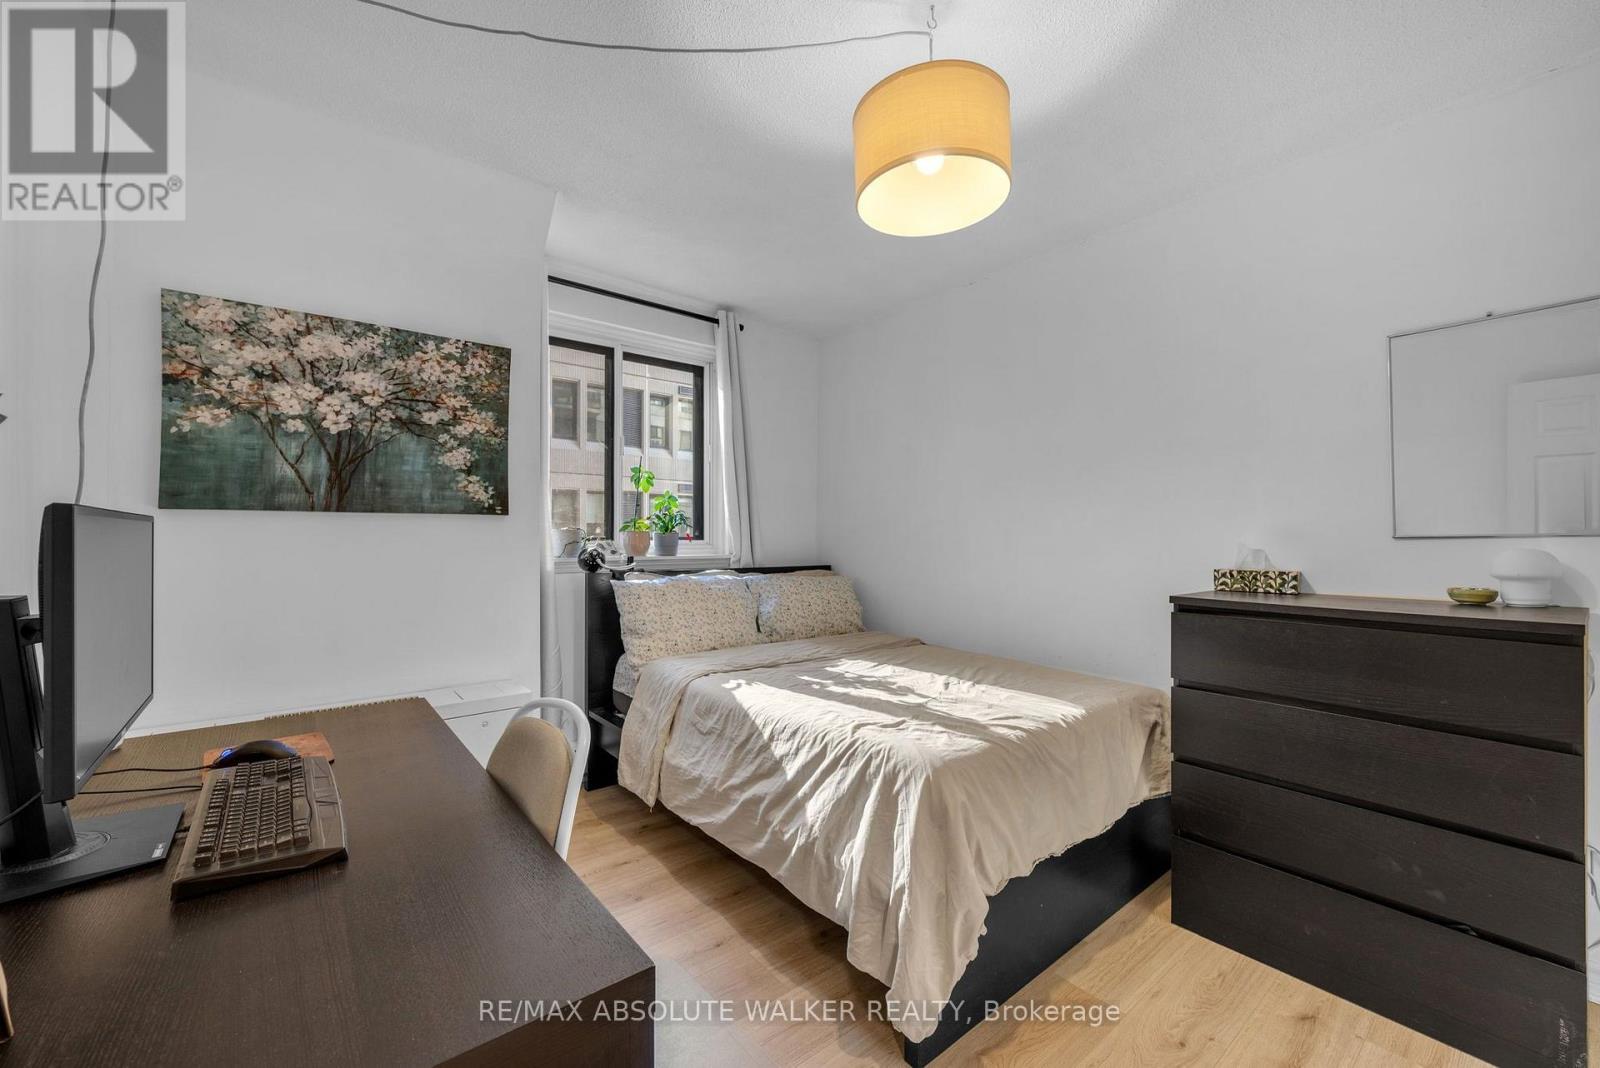
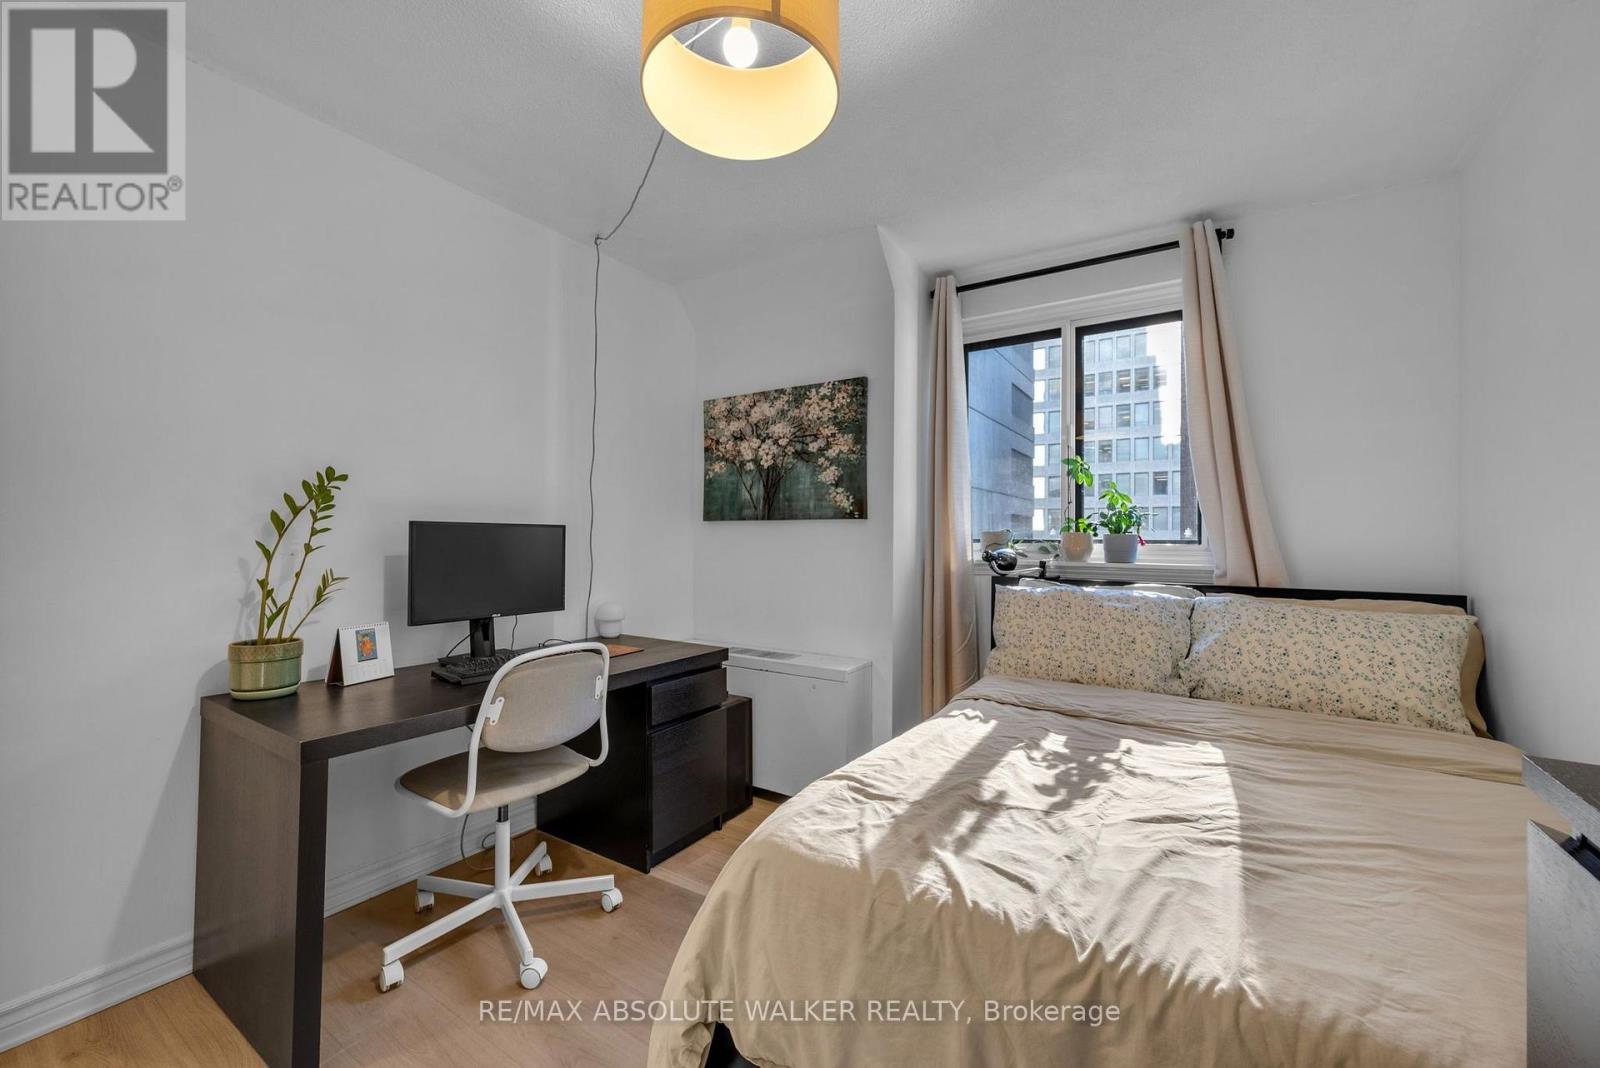
| Main Level | Bedroom | 3.05 m | 3.4 m | 3.05 m x 3.4 m |
https://www.realtor.ca/real-estate/30485969/1001-199-kent-street-ottawa-4102-ottawa-centre
Interested?
Contact us for more information
238 Argyle Ave Unit A
Ottawa, Ontario K2P 1B9
(613) 422-2055
(613) 721-5556
www.walkerottawa.com/
238 Argyle Ave Unit A
Ottawa, Ontario K2P 1B9
(613) 422-2055
(613) 721-5556
www.walkerottawa.com/

The trademarks REALTOR®, REALTORS®, and the REALTOR® logo are controlled by The Canadian Real Estate Association (CREA) and identify real estate professionals who are members of CREA. The trademarks MLS®, Multiple Listing Service® and the associated logos are owned by The Canadian Real Estate Association (CREA) and identify the quality of services provided by real estate professionals who are members of CREA. The trademark DDF® is owned by The Canadian Real Estate Association (CREA) and identifies CREA's Data Distribution Facility (DDF®)
November 06 2026 12:52:46
Ottawa Real Estate Board
RE/MAX Absolute Walker Realty