
101 Queensline Drive Ottawa, Ontario K2H 7J6

$1,199,900
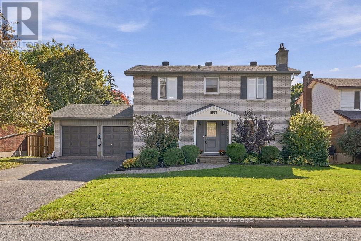
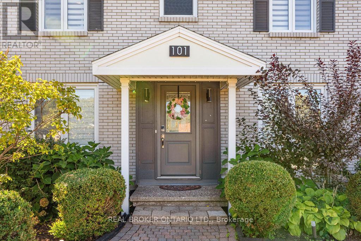
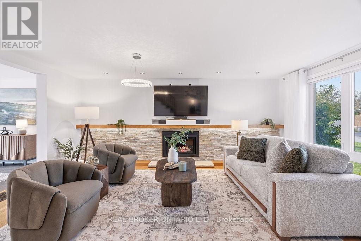
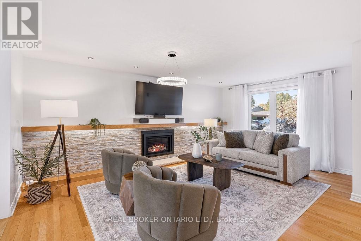
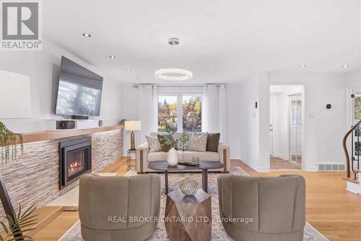
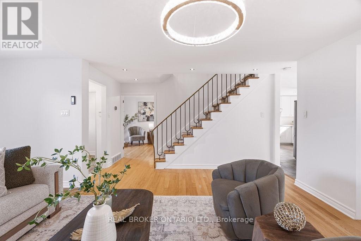
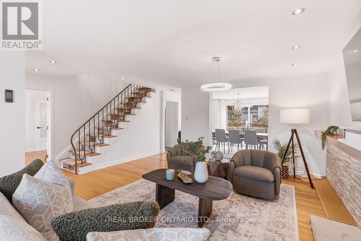
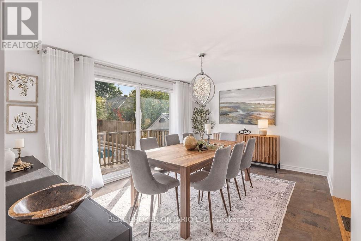
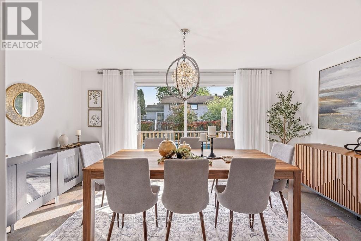
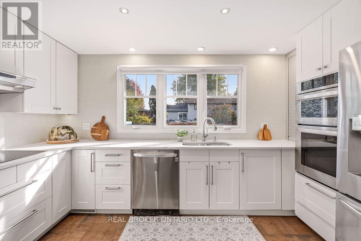
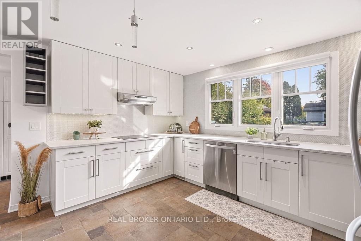
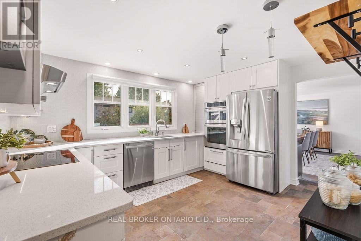
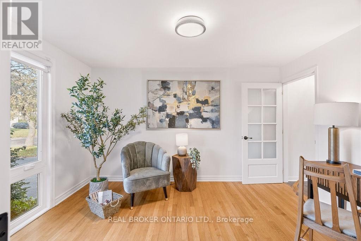
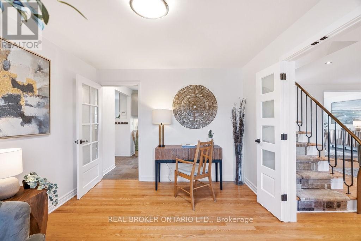
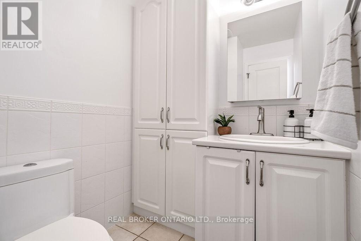
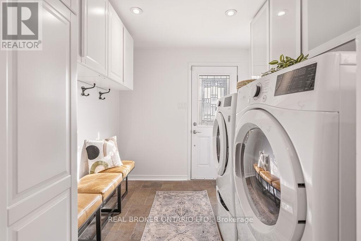
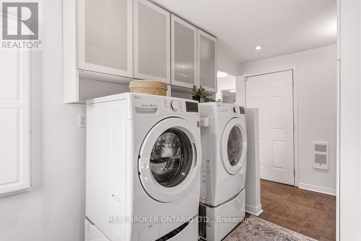
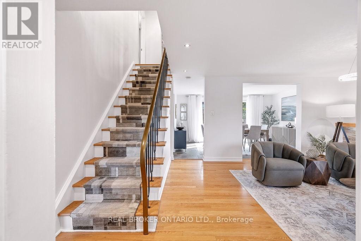
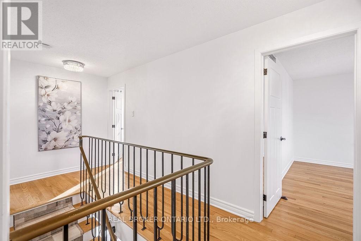
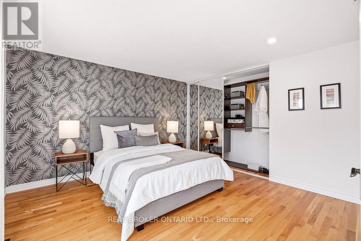
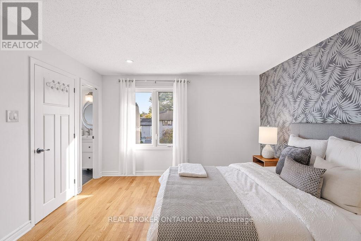
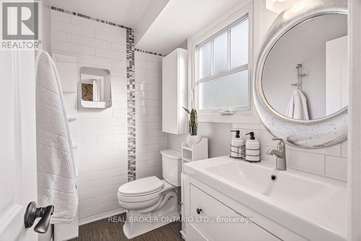
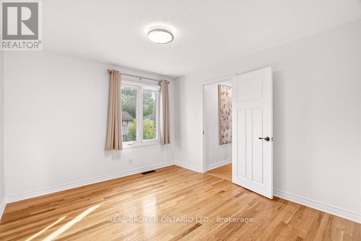
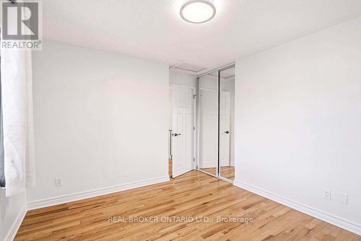
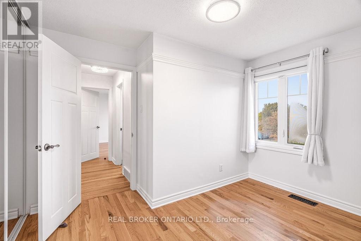
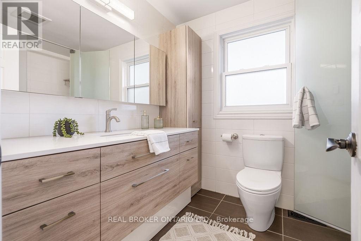
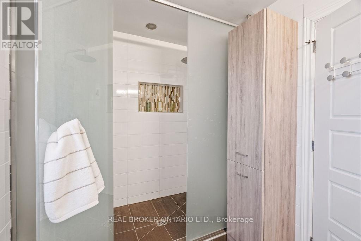
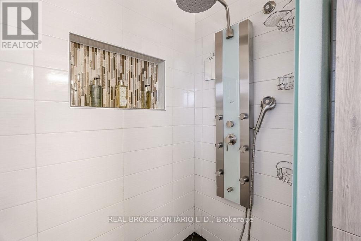
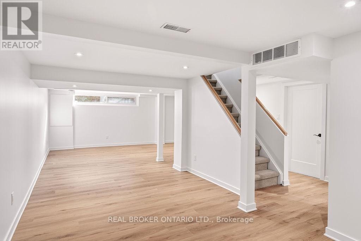
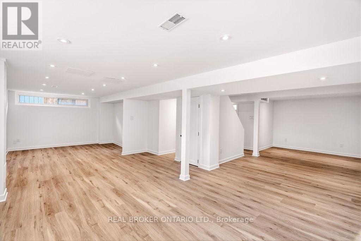
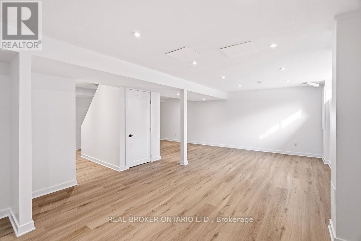
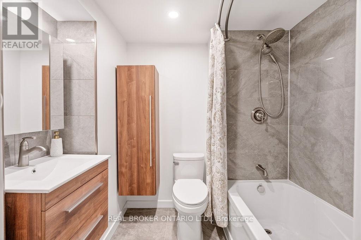
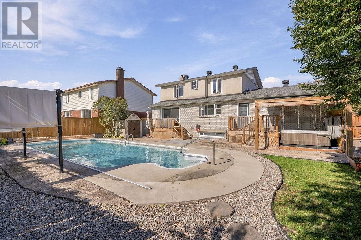
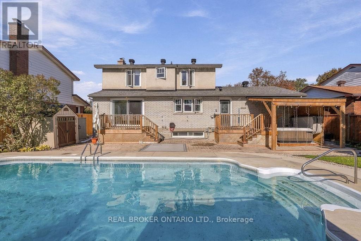
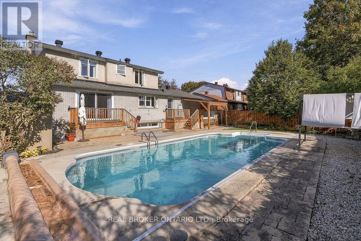
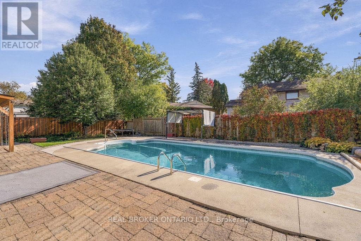
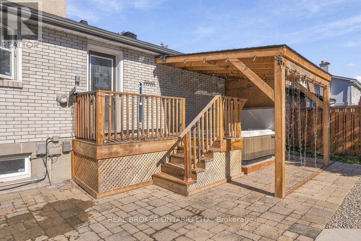
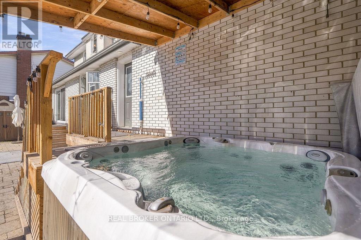
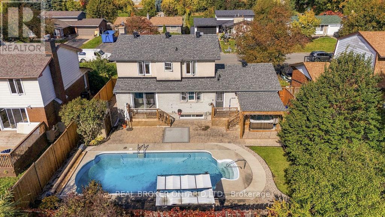
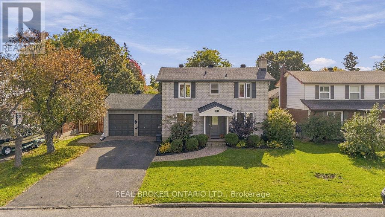
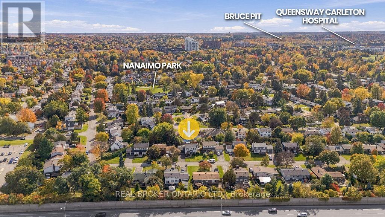
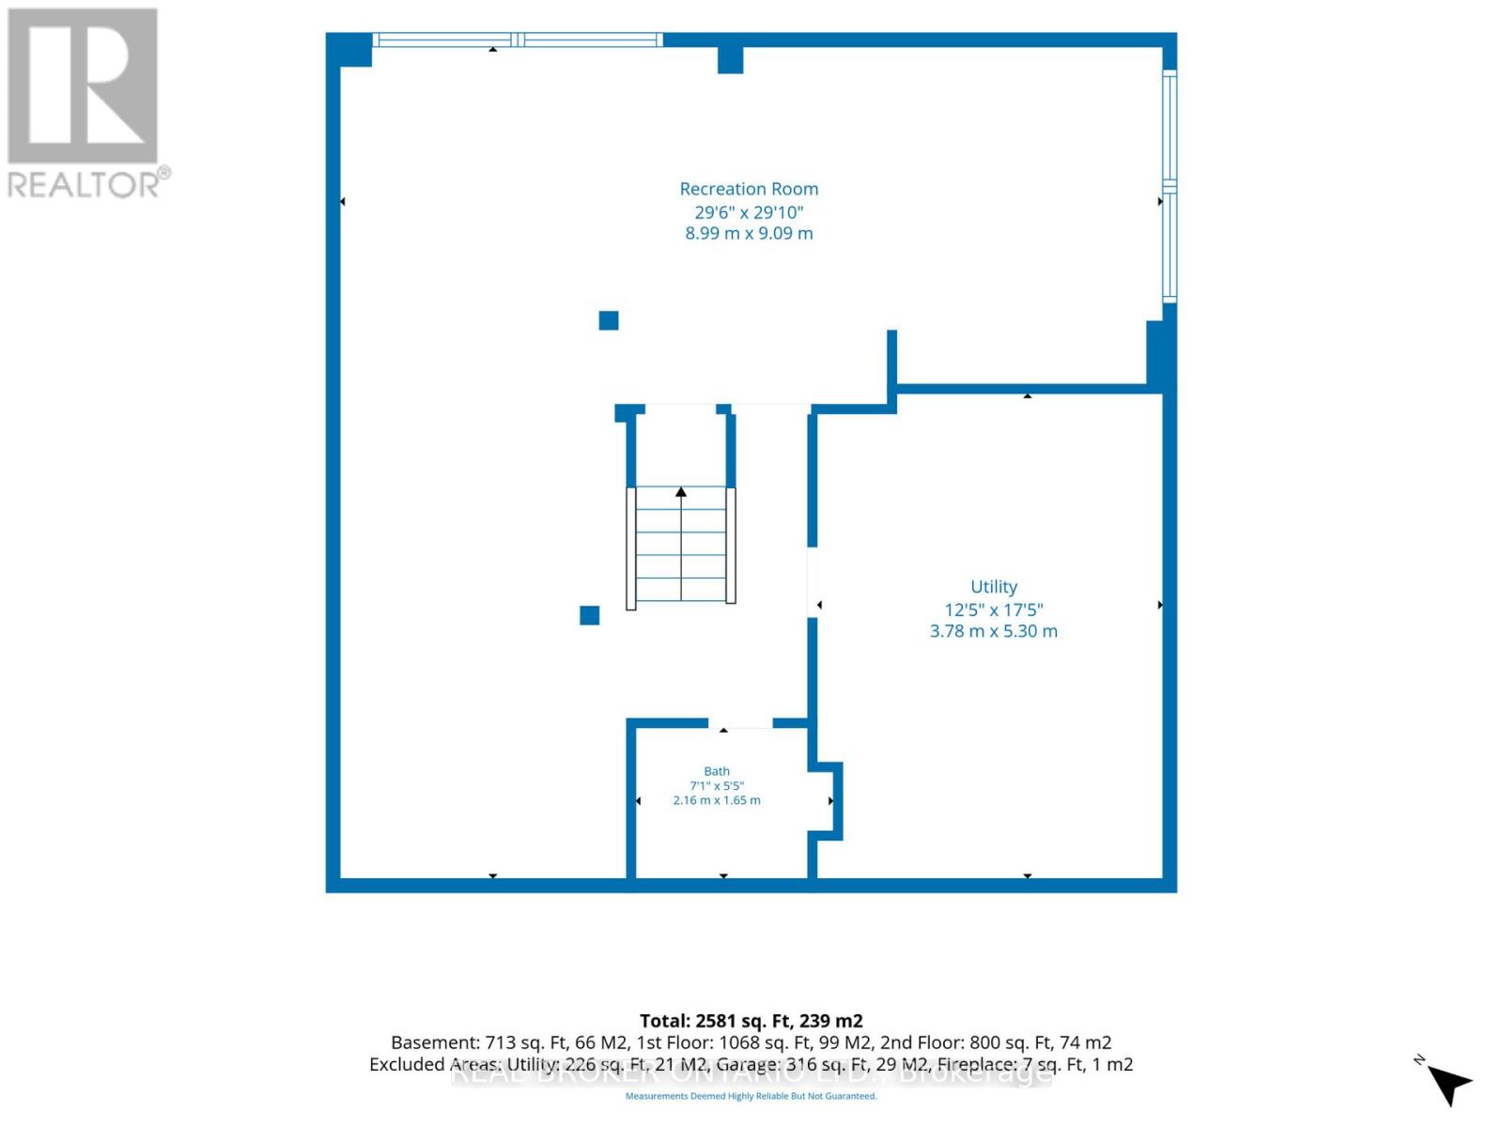
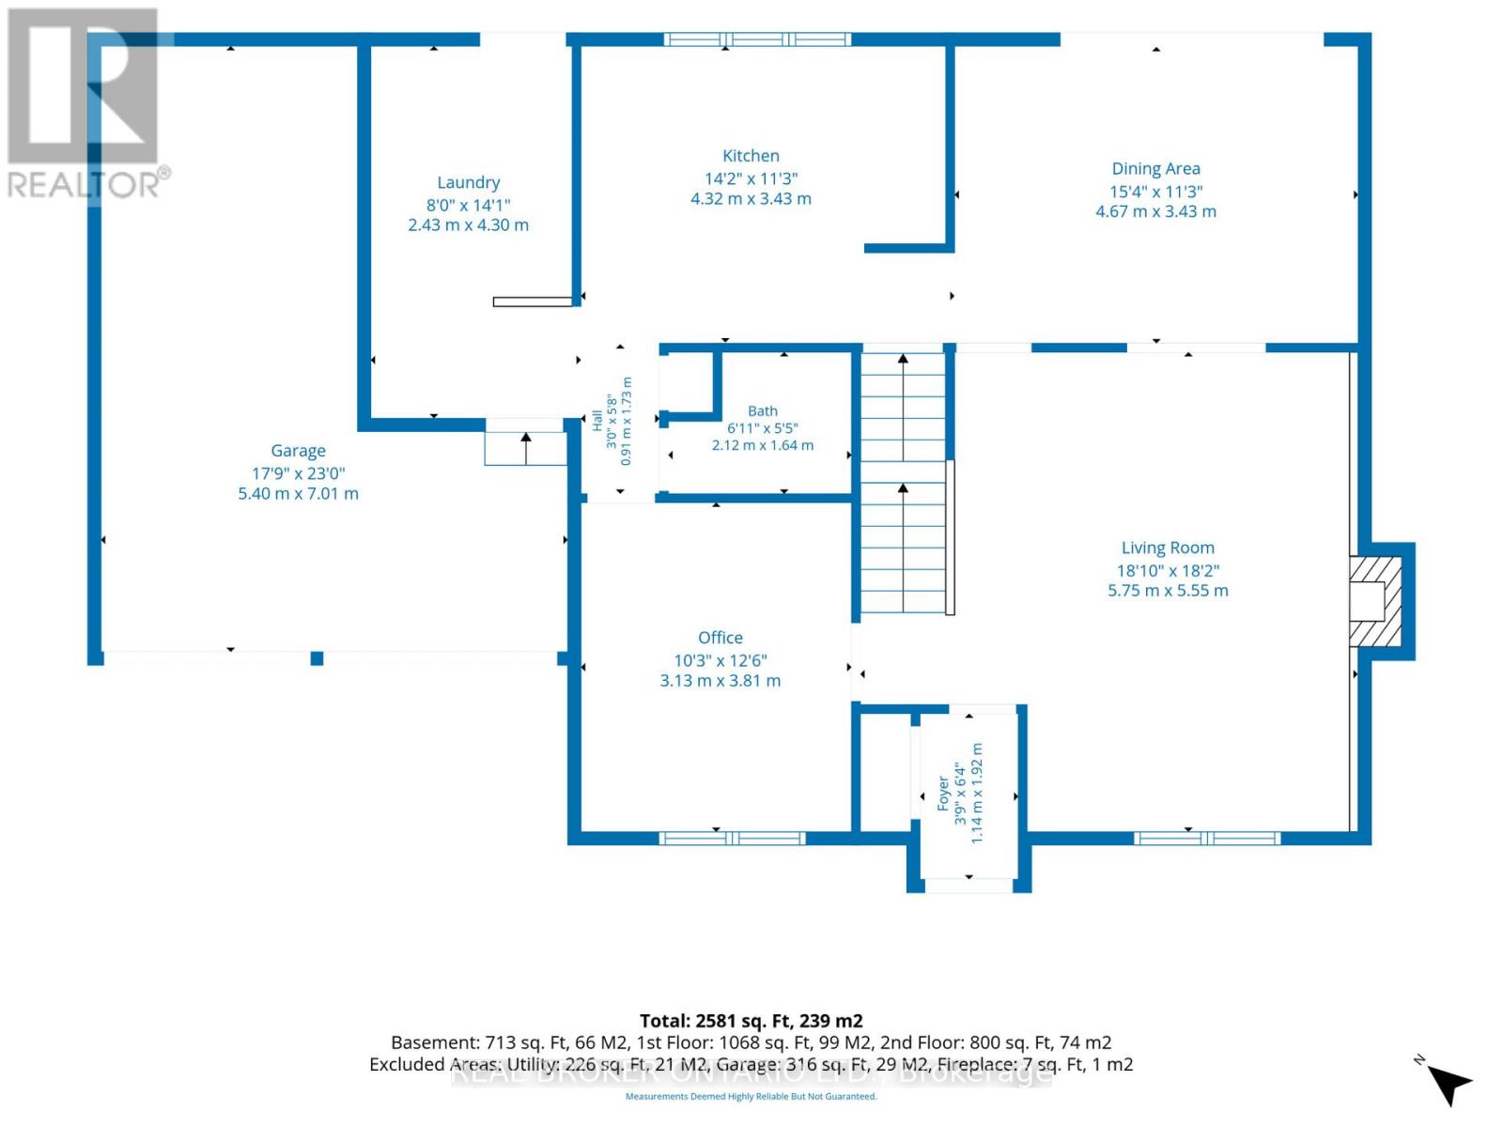
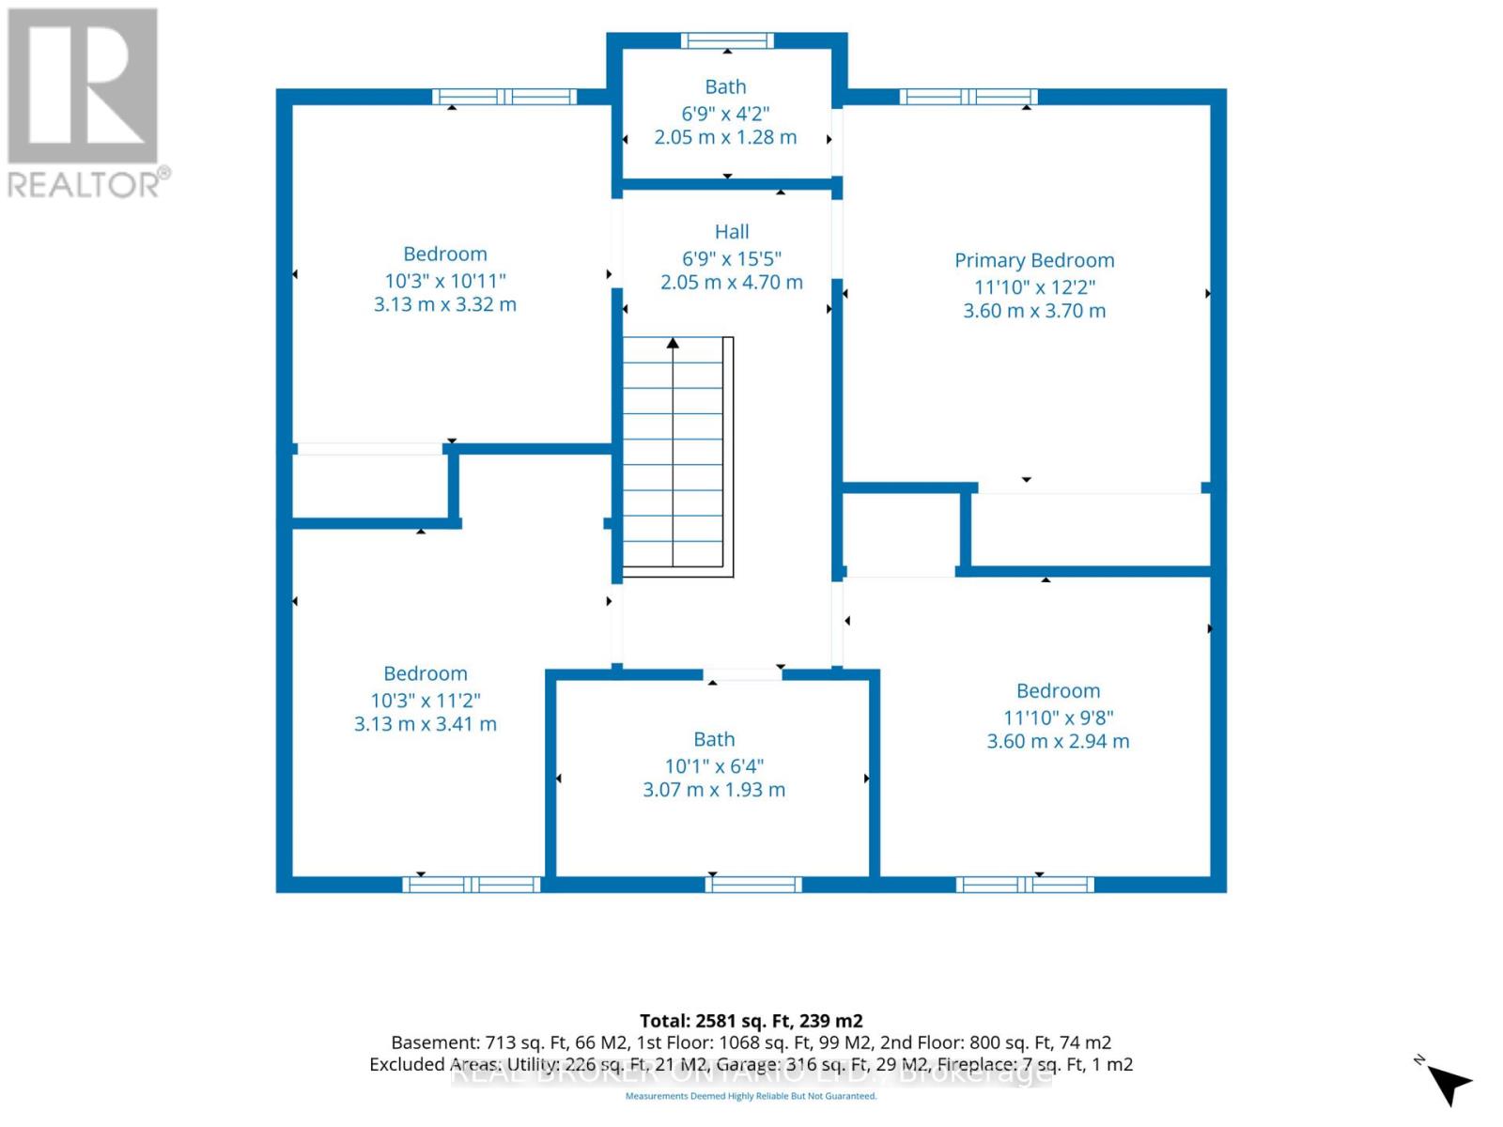
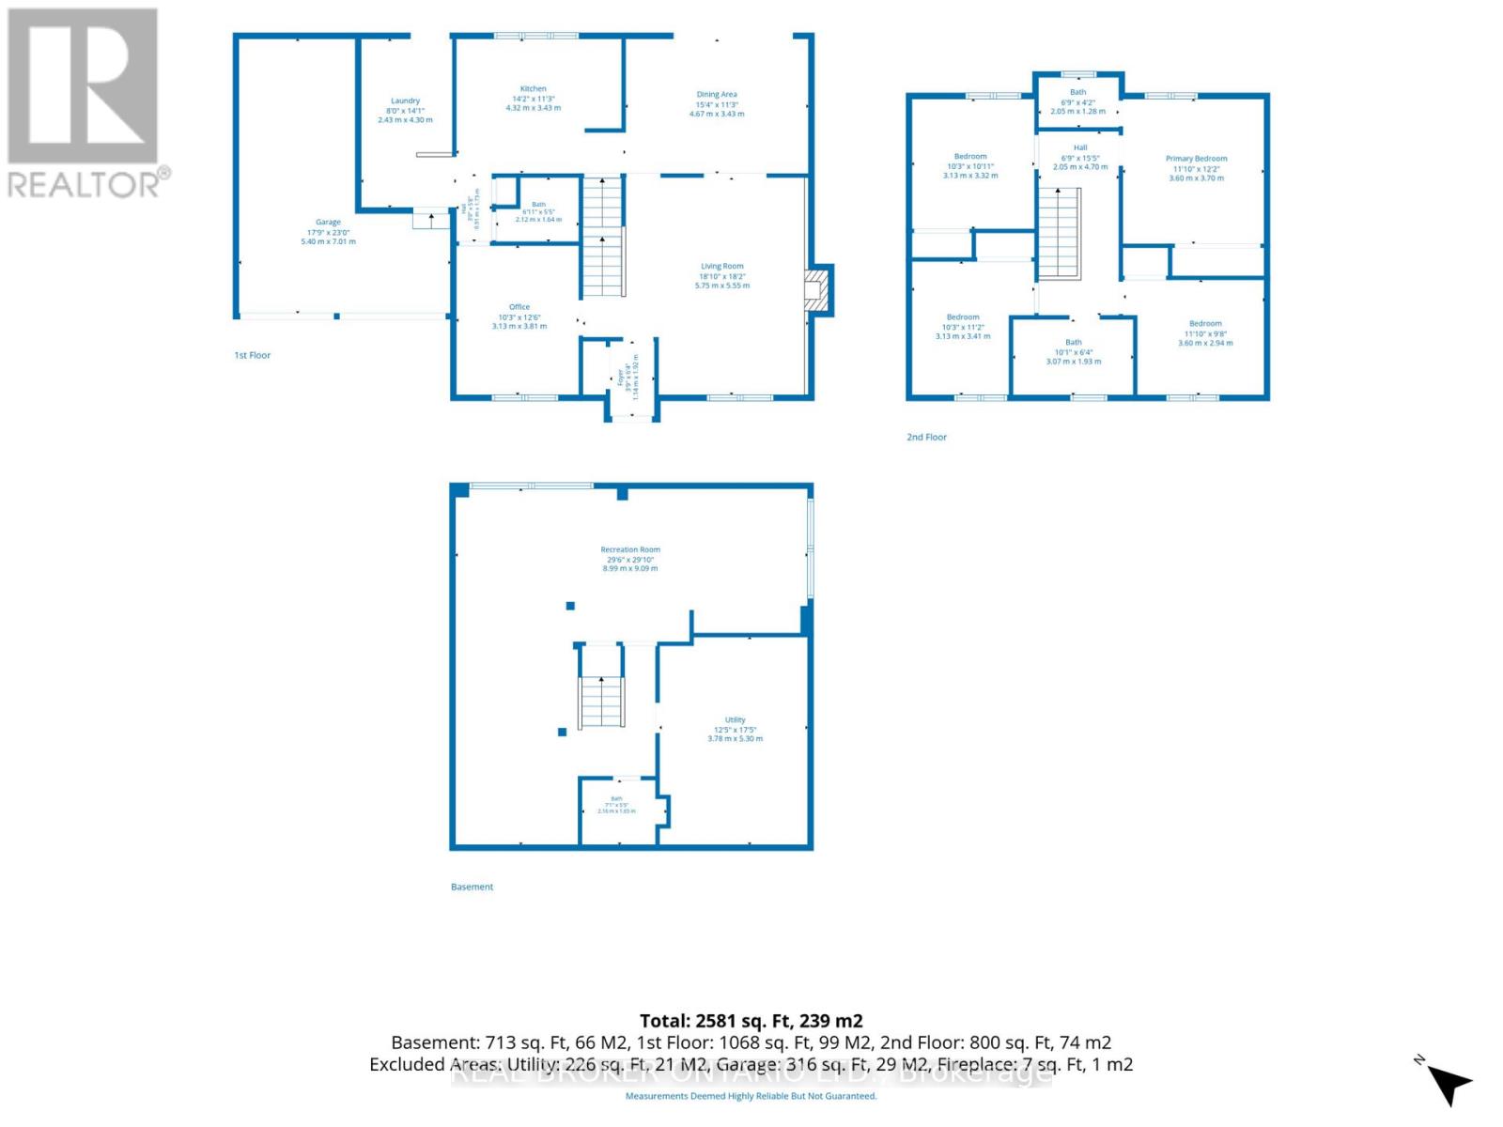
Dreaming of... Picture-perfect curb appeal. Timeless all-brick elegance. Beautifully landscaped 65' x 100' lot. Stylishly updated & move-in ready, this exceptional 5-bed | 4-bath home blends classic sophistication & the modern luxury you've been dreaming of! A welcoming foyer & living room with floor-to-ceiling windows, oak hardwood & gas fireplace (2022), create a space that is inviting & warm. The spacious dining room comfortably sitting 10-12 people allows you to imagine your lively family gatherings. A timeless white kitchen perfectly blends luxury & style with a modern built-in wall oven & microwave, sleek cooktop & abundant cabinetry with thoughtfully designed storage. Need a main-floor bedroom or a home office? The main floor offers a thoughtfully designed versatile space perfect for most any family. A convenient mudroom with a full laundry set-up, custom cabinetry and thoughtfully designed storage, makes busy days feel effortless! Acting as the perfect pass-through between the garage, backyard and main living areas, a family Must Have! The inviting primary retreat features a private ensuite & wall to wall closet space, while three additional generously sized bedrooms anchored by oak hardwood offer comfort & room to grow. A beautifully updated family bathroom with heated flooring, walk-in shower & large vanity complete this level. The newly renovated lower level complete with a full bath is a bonus blank canvas. Your very own private backyard resort awaits, complete with an In-ground Heated Mineral Pool & Hot Tub (2018)! Jandy Heater (2023) & Pump (2022), fully automated app-controlled system (2023) & electric pool cover (2022) makes this backyard convenient & safe! Behind all those beautiful finishes are meaningful improvements, including a new furnace (2026), AC (2022), EV Charger, Owned Tankless Hot Water Heater (2022), Windows (2015-2022), Roof (2014) & more! Functional Family Flow & Stylish Quiet Luxury, 101 Queensline - "You Make My Dreams Come True\ (id:19512)
Open House
This property has open houses!
2:00 pm
Ends at:4:00 pm
Property Details
| MLS® Number | X14087184 |
| Property Type | Single Family |
| Community Name | 7102 - Bruce Farm/Graham Park/Qualicum/Bellands |
| Amenities Near By | Hospital, Marina, Park, Public Transit, Schools |
| Features | Lighting, Gazebo |
| Parking Space Total | 5 |
| Pool Type | Inground Pool |
| Structure | Deck, Patio(s), Shed |
Building
| Bathroom Total | 4 |
| Bedrooms Above Ground | 5 |
| Bedrooms Total | 5 |
| Age | 51 To 99 Years |
| Amenities | Fireplace(s) |
| Appliances | Hot Tub, Garage Door Opener Remote(s), Oven - Built-in, Water Heater - Tankless, Water Heater, Blinds, Cooktop, Dishwasher, Dryer, Microwave, Oven, Washer, Refrigerator |
| Basement Development | Finished |
| Basement Type | N/a (finished) |
| Construction Style Attachment | Detached |
| Cooling Type | Central Air Conditioning |
| Exterior Finish | Brick |
| Fire Protection | Smoke Detectors, Alarm System |
| Fireplace Present | Yes |
| Fireplace Total | 1 |
| Foundation Type | Poured Concrete |
| Half Bath Total | 2 |
| Heating Fuel | Natural Gas |
| Heating Type | Forced Air |
| Stories Total | 2 |
| Size Interior | 1500 - 2000 Sqft |
| Type | House |
| Utility Water | Municipal Water |
Parking
| Attached Garage | |
| Garage |
Land
| Acreage | No |
| Land Amenities | Hospital, Marina, Park, Public Transit, Schools |
| Landscape Features | Landscaped |
| Sewer | Sanitary Sewer |
| Size Depth | 100 Ft |
| Size Frontage | 65 Ft |
| Size Irregular | 65 X 100 Ft |
| Size Total Text | 65 X 100 Ft |
Interested?
Contact us for more information

1 Rideau St Unit 7th Floor
Ottawa, Ontario K1N 8S7
(888) 311-1172
www.joinreal.com/
1 Rideau St Unit 7th Floor
Ottawa, Ontario K1N 8S7
(888) 311-1172
www.joinreal.com/

The trademarks REALTOR®, REALTORS®, and the REALTOR® logo are controlled by The Canadian Real Estate Association (CREA) and identify real estate professionals who are members of CREA. The trademarks MLS®, Multiple Listing Service® and the associated logos are owned by The Canadian Real Estate Association (CREA) and identify the quality of services provided by real estate professionals who are members of CREA. The trademark DDF® is owned by The Canadian Real Estate Association (CREA) and identifies CREA's Data Distribution Facility (DDF®)
October 17 2026 02:23:35
Ottawa Real Estate Board
Real Broker Ontario Ltd.