
1013 Cottontail Walk Ottawa, Ontario K4A 3W5

$3,600 Monthly
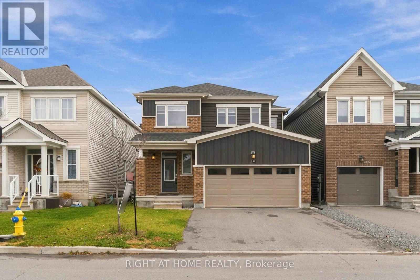
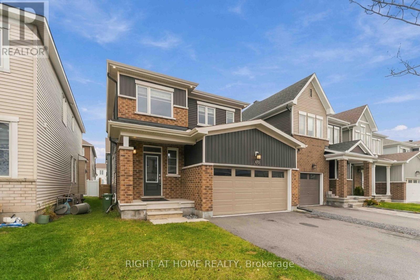
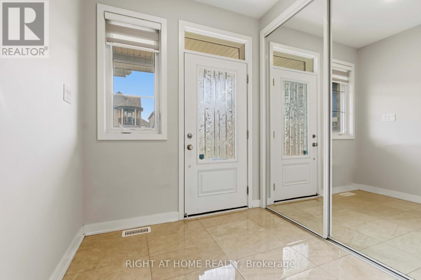
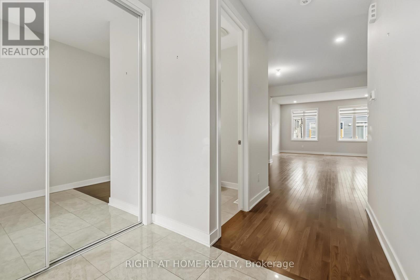
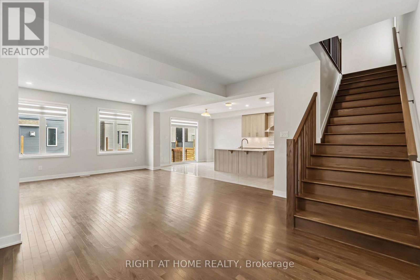
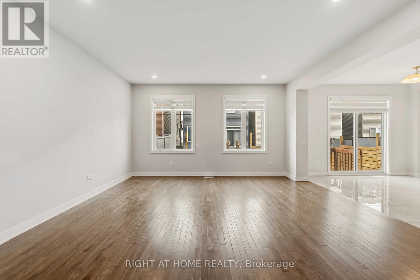
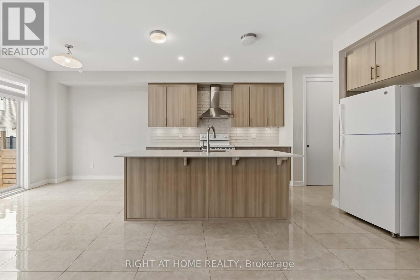
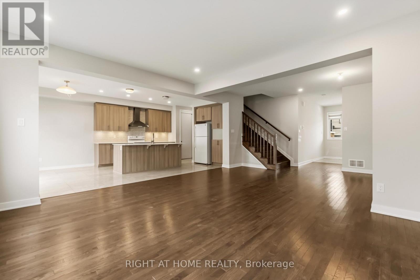
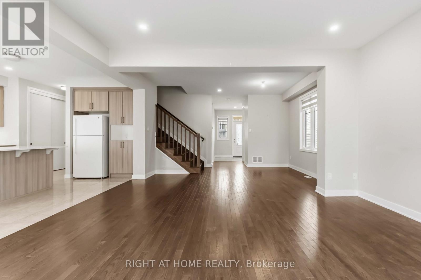
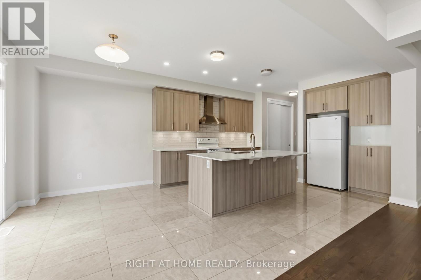
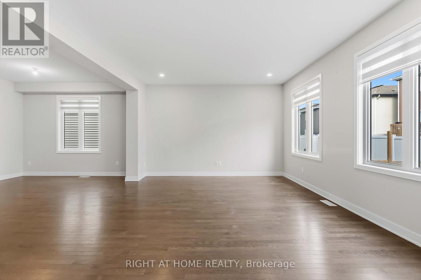
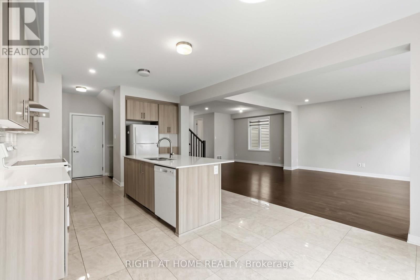
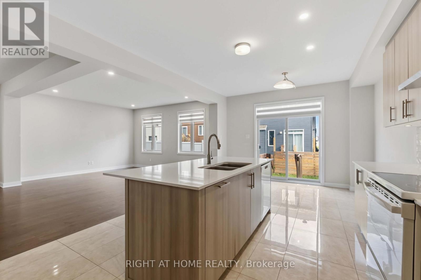
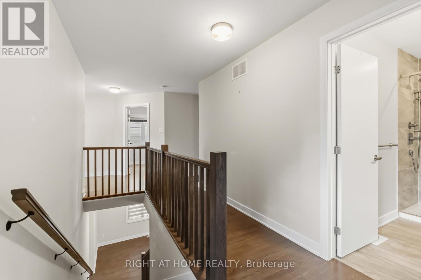
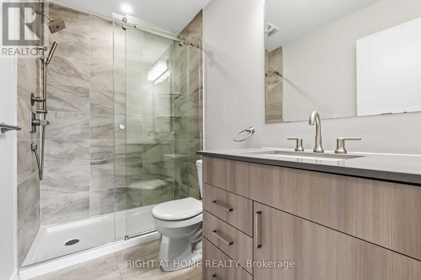
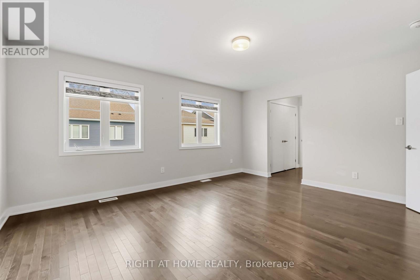
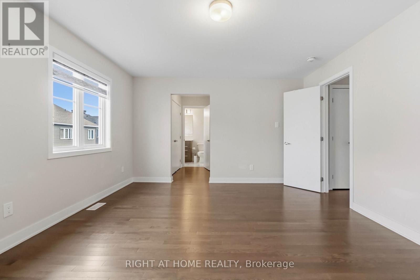
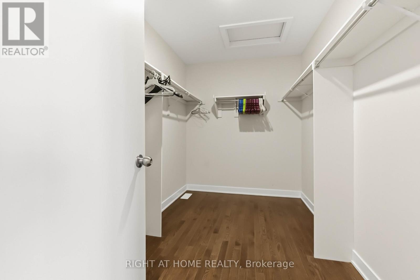
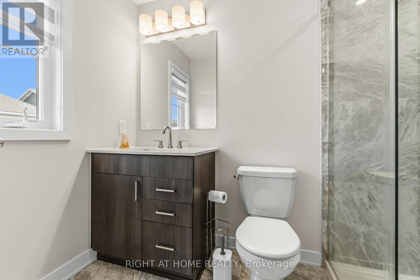
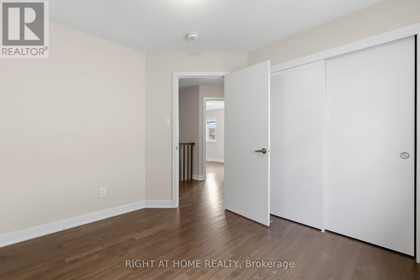
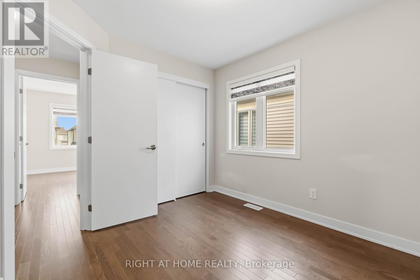
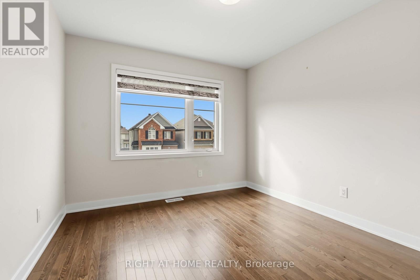
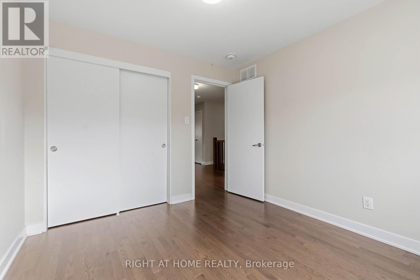
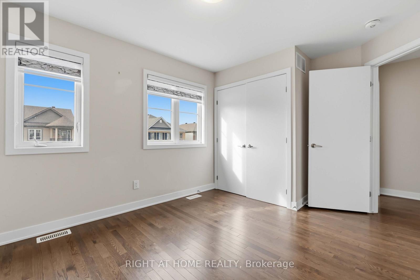
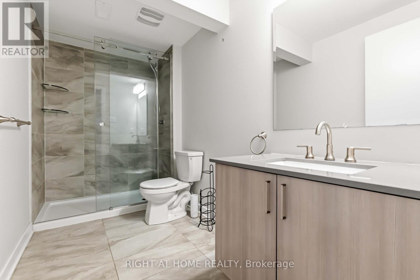
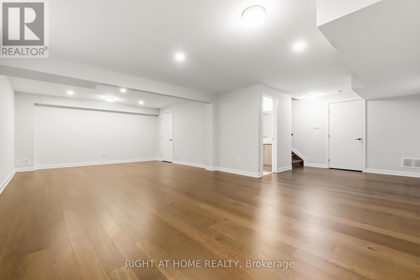
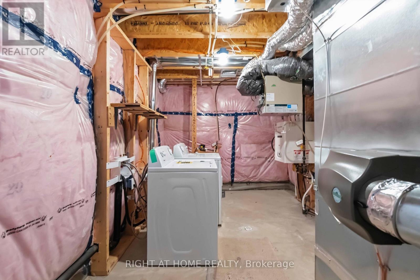
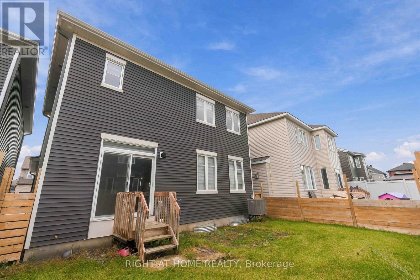
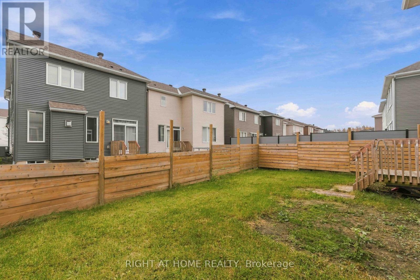
FOR RENT: Welcome to 1013 Cottontail Walk in the highly sought-after Avalon West community of Orléans! This stunning Caivan-built home offers modern finishes, quality upgrades, and an exceptional layout. Meticulously maintained and exceptionally clean, this home reflects pride of ownership throughout.Featuring 9-foot ceilings, beautiful hardwood flooring throughout all levels, including the finished basement, and an abundance of natural light, this home offers a bright and inviting atmosphere. The spacious open-concept main floor seamlessly connects the living and dining areas to the impressive kitchen, complete with quartz countertops, ceiling-height cabinetry, and an abundance of cupboard and storage space.The second level features four generously sized bedrooms, including a spacious primary suite with a walk-in closet and private ensuite featuring a glass-enclosed stand-up shower. The additional full bathroom, serving the other three bedrooms, also features a glass-enclosed stand-up shower.The fully finished basement provides additional versatile living space, complete with hardwood flooring, a full bathroom featuring a glass-enclosed stand-up shower, and a dedicated laundry area.A double-car garage adds to the convenience of this exceptional property. Ideally situated close to parks, schools, shopping, public transit, and scenic walking trails, this home offers an excellent combination of comfort, style, and functionality. (id:19512)
Property Details
| MLS® Number | X14157958 |
| Property Type | Single Family |
| Community Name | 1117 - Avalon West |
| Equipment Type | Water Heater |
| Features | Carpet Free |
| Parking Space Total | 4 |
| Rental Equipment Type | Water Heater |
Building
| Bathroom Total | 10 |
| Bedrooms Above Ground | 4 |
| Bedrooms Total | 4 |
| Amenities | Fireplace(s) |
| Appliances | Garage Door Opener Remote(s), Dishwasher, Dryer, Stove, Washer, Refrigerator |
| Basement Development | Finished |
| Basement Type | N/a (finished) |
| Construction Style Attachment | Detached |
| Cooling Type | Central Air Conditioning |
| Exterior Finish | Aluminum Siding, Brick Facing |
| Fireplace Present | Yes |
| Fireplace Total | 1 |
| Foundation Type | Poured Concrete |
| Half Bath Total | 1 |
| Heating Fuel | Natural Gas |
| Heating Type | Forced Air |
| Stories Total | 2 |
| Size Interior | 2000 - 2500 Sqft |
| Type | House |
| Utility Water | Municipal Water |
Parking
| Attached Garage | |
| Garage |
Land
| Acreage | No |
| Sewer | Sanitary Sewer |
| Size Depth | 27.25 M |
| Size Frontage | 11 M |
| Size Irregular | 11 X 27.3 M |
| Size Total Text | 11 X 27.3 M |
Rooms
| Level | Type | Length | Width | Dimensions |
|---|---|---|---|---|
| Main Level | Living Room | 4.57 m | 5.38 m | 4.57 m x 5.38 m |
| Main Level | Dining Room | 3.96 m | 2.43 m | 3.96 m x 2.43 m |
| Main Level | Kitchen | 4.16 m | 3.04 m | 4.16 m x 3.04 m |
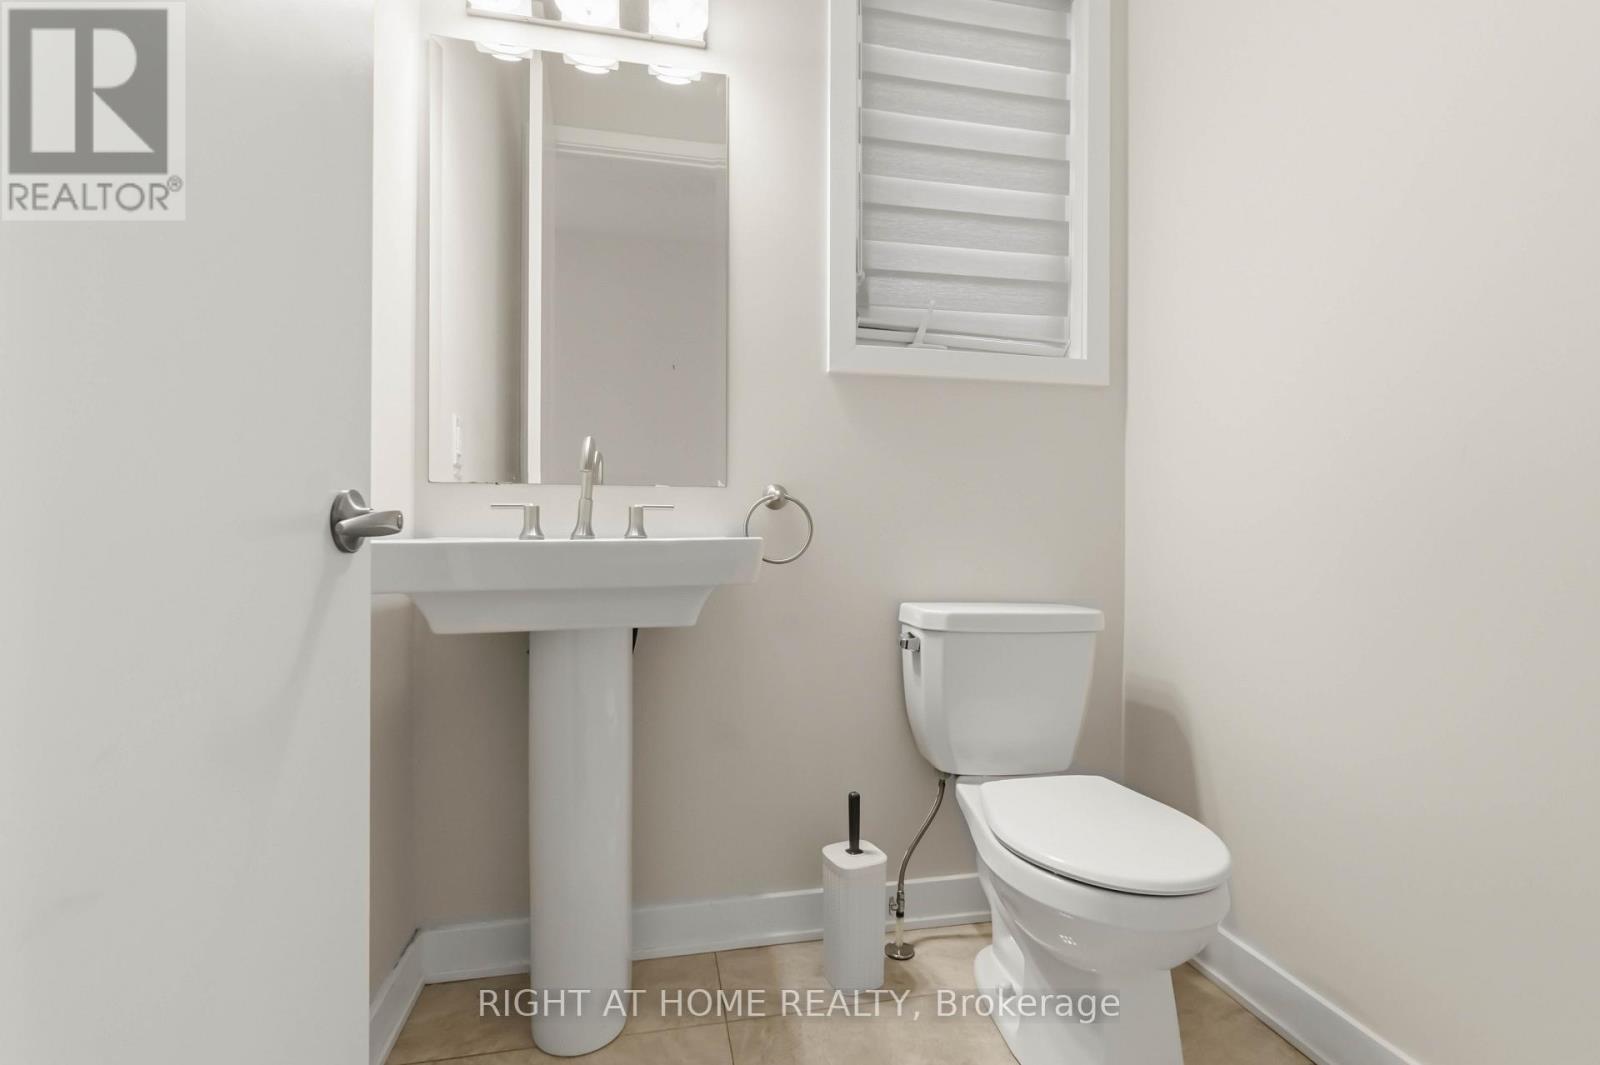
| Main Level | Partial Bathroom | 1 m | 1 m | 1 m x 1 m |
https://www.realtor.ca/real-estate/30488953/1013-cottontail-walk-ottawa-1117-avalon-west
Interested?
Contact us for more information
14 Chamberlain Ave Suite 101
Ottawa, Ontario K1S 1V9
(613) 369-5199
(416) 391-0013
www.rightathomerealty.com/

The trademarks REALTOR®, REALTORS®, and the REALTOR® logo are controlled by The Canadian Real Estate Association (CREA) and identify real estate professionals who are members of CREA. The trademarks MLS®, Multiple Listing Service® and the associated logos are owned by The Canadian Real Estate Association (CREA) and identify the quality of services provided by real estate professionals who are members of CREA. The trademark DDF® is owned by The Canadian Real Estate Association (CREA) and identifies CREA's Data Distribution Facility (DDF®)
November 06 2026 08:33:09
Ottawa Real Estate Board
Right At Home Realty