
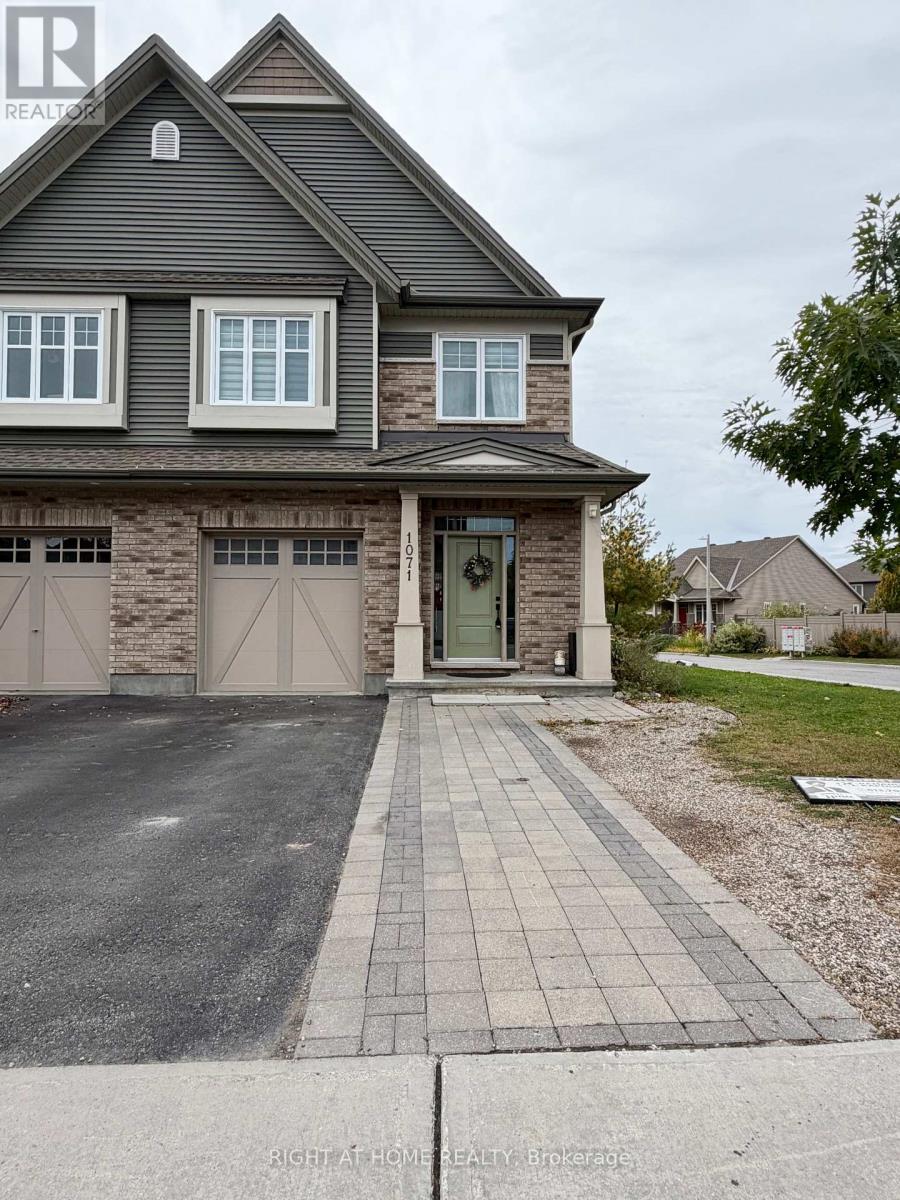
1071 Cobble Hill Drive Ottawa, Ontario K2J 0R1

$2,850 Monthly
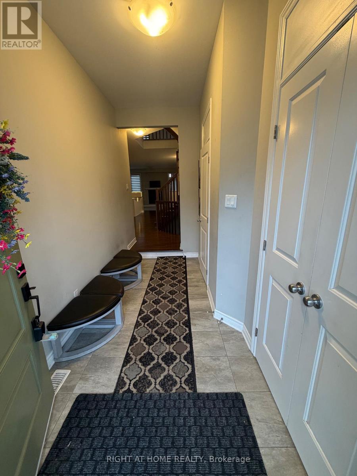
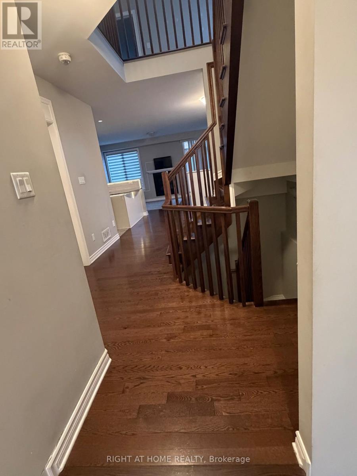
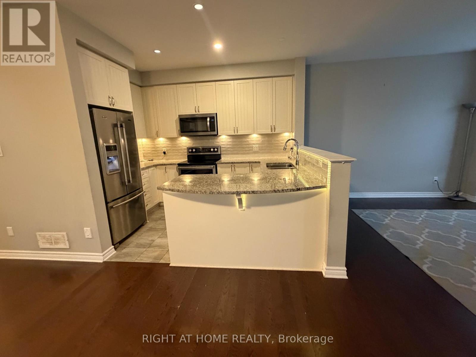
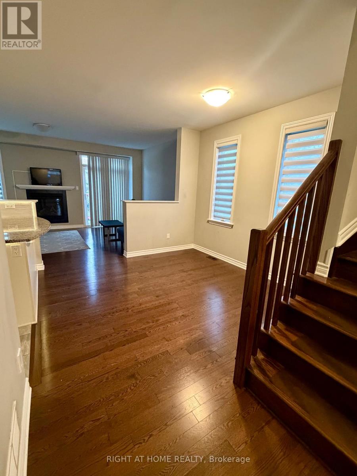
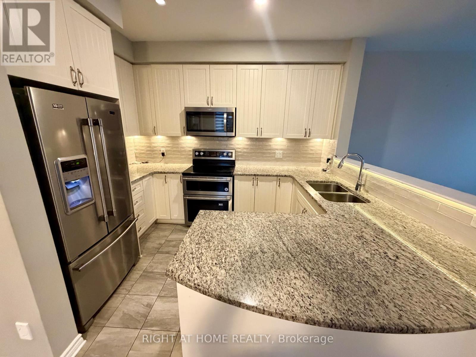
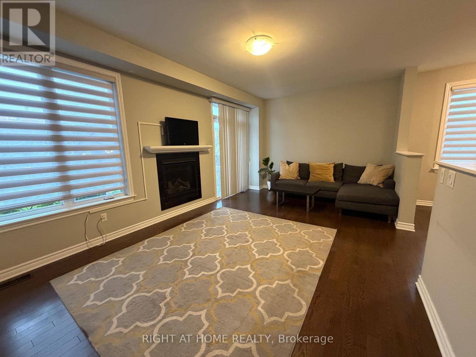
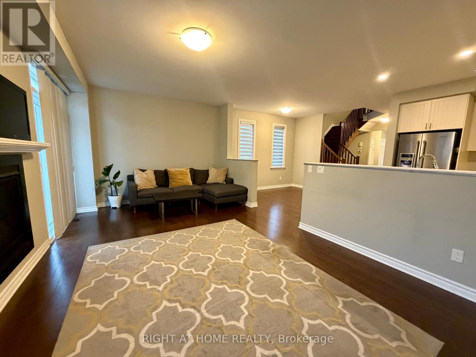
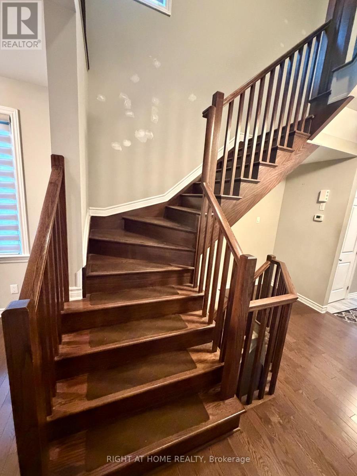
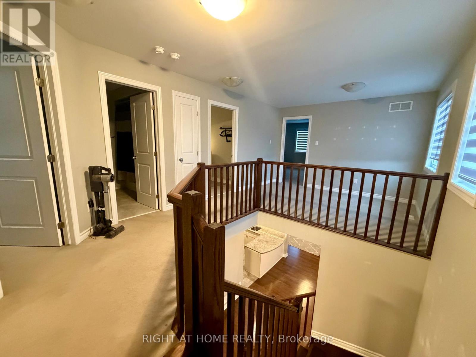
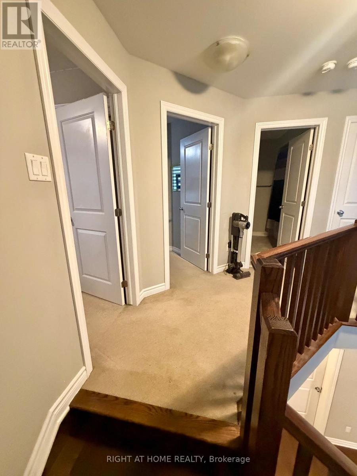
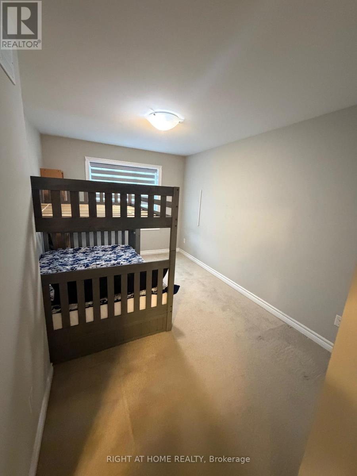
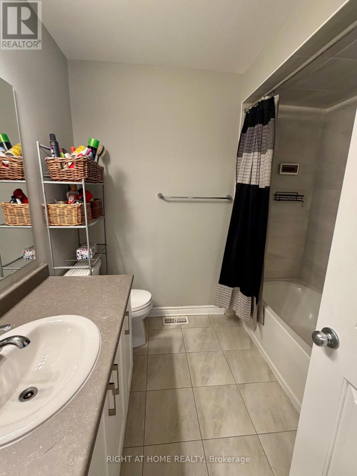
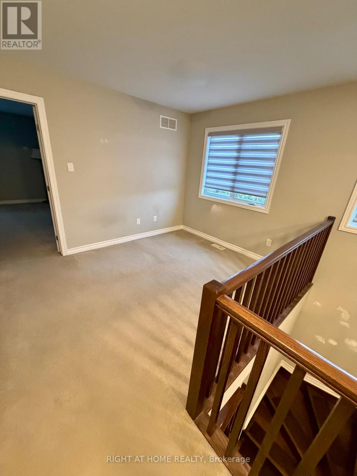
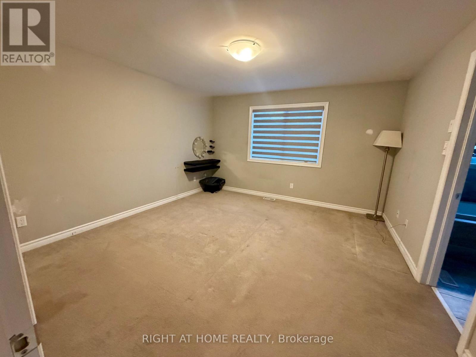
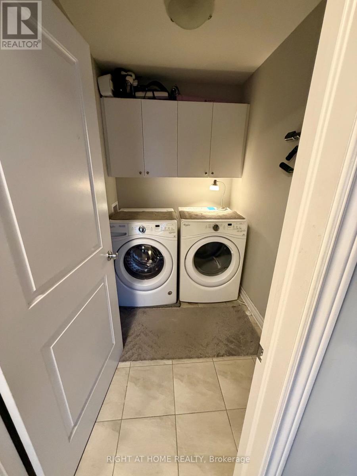
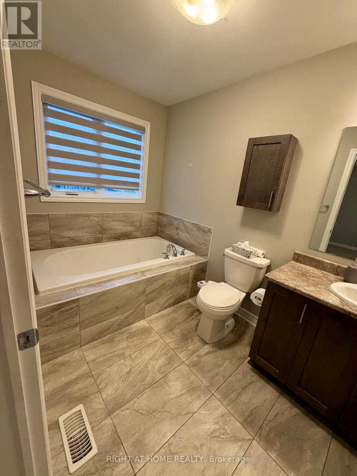
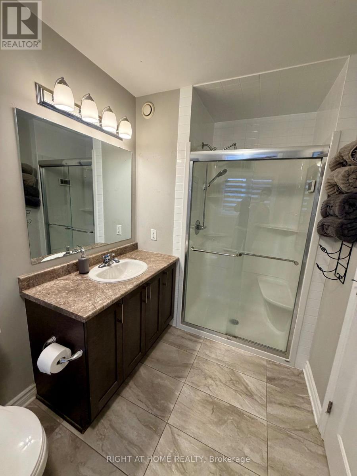
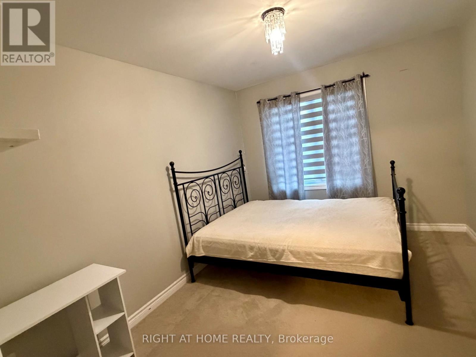
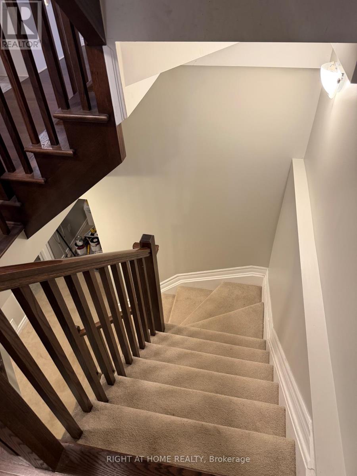
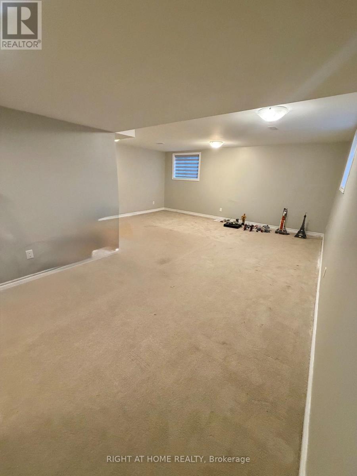
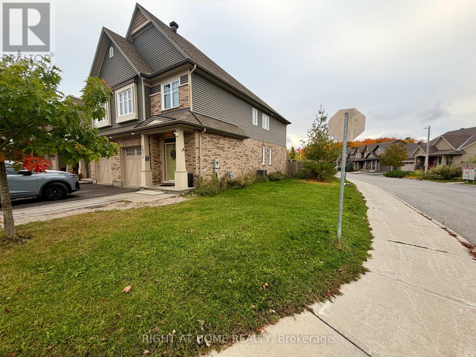
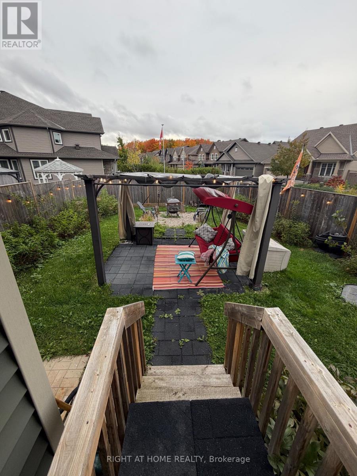
Available November 1, 2026! Welcome to this spacious Tartan Magnolia semi-detached home in Barrhaven, offering approximately 2,194 sq. ft. of finished living space, including the finished basement. Featuring three bedrooms, a versatile loft and 2.5 bathrooms, this well-maintained home will be freshly painted before occupancy. The bright, open-concept main floor features hardwood flooring, generous living and dining areas, and a welcoming gas fireplace. The kitchen offers ample cabinetry, generous counter space and an over-the-range microwave. Upstairs, the primary bedroom includes a walk-in closet and private ensuite. Two additional bedrooms, a full bathroom, convenient second-floor laundry and a loft provide plenty of space for everyday living. The loft is ideal for a home office, reading area or playroom. The finished basement offers additional recreation and storage space. Enjoy the backyard gazebo, attached single-car garage and driveway parking. Existing window coverings, appliances, humidifier and HRV are included. A spacious and inviting place to call home! (id:19512)
Property Details
| MLS® Number | X14080280 |
| Property Type | Single Family |
| Community Name | 7703 - Barrhaven - Cedargrove/Fraserdale |
| Equipment Type | Water Heater |
| Features | In Suite Laundry, Gazebo |
| Parking Space Total | 3 |
| Rental Equipment Type | Water Heater |
| Structure | Patio(s), Deck, Porch |
Building
| Bathroom Total | 3 |
| Bedrooms Above Ground | 3 |
| Bedrooms Total | 3 |
| Age | 6 To 15 Years |
| Appliances | Garage Door Opener Remote(s), Central Vacuum, Water Heater, Water Meter, Dishwasher, Dryer, Humidifier, Microwave, Range, Stove, Washer, Window Coverings, Refrigerator |
| Basement Development | Finished |
| Basement Type | N/a (finished) |
| Construction Style Attachment | Semi-detached |
| Cooling Type | Central Air Conditioning |
| Exterior Finish | Brick, Brick Facing |
| Fireplace Present | Yes |
| Fireplace Total | 1 |
| Foundation Type | Poured Concrete |
| Half Bath Total | 1 |
| Heating Fuel | Natural Gas |
| Heating Type | Forced Air |
| Stories Total | 2 |
| Size Interior | 2000 - 2500 Sqft |
| Type | House |
| Utility Water | Municipal Water |
Parking
| Attached Garage | |
| Garage |
Land
| Acreage | No |
| Landscape Features | Landscaped |
| Sewer | Sanitary Sewer |
| Size Depth | 101 Ft ,7 In |
| Size Frontage | 25 Ft ,9 In |
| Size Irregular | 25.8 X 101.6 Ft |
| Size Total Text | 25.8 X 101.6 Ft |
Rooms
| Level | Type | Length | Width | Dimensions |
|---|---|---|---|---|
| Second Level | Loft | 3.62 m | 2.8 m | 3.62 m x 2.8 m |
| Second Level | Primary Bedroom | 4.2 m | 3.96 m | 4.2 m x 3.96 m |
| Second Level | Bedroom | 4.26 m | 3.96 m | 4.26 m x 3.96 m |
| Second Level | Bathroom | Measurements not available | ||
| Second Level | Bedroom | 2.95 m | 4.26 m | 2.95 m x 4.26 m |
| Second Level | Bedroom | 2.92 m | 3.77 m | 2.92 m x 3.77 m |
| Second Level | Bathroom | Measurements not available | ||
| Lower Level | Recreational, Games Room | Measurements not available | ||
| Main Level | Dining Room | 3.29 m | 3.29 m | 3.29 m x 3.29 m |
| Main Level | Kitchen | 5.94 m | 3.62 m | 5.94 m x 3.62 m |
| Main Level | Partial Bathroom | 2.71 m | 3.41 m | 2.71 m x 3.41 m |
| Main Level | Mud Room | Measurements not available |
Utilities
| Cable | Available |
| Electricity | Installed |
| Sewer | Installed |
Interested?
Contact us for more information
14 Chamberlain Ave Suite 101
Ottawa, Ontario K1S 1V9
(613) 369-5199
(416) 391-0013
www.rightathomerealty.com/

The trademarks REALTOR®, REALTORS®, and the REALTOR® logo are controlled by The Canadian Real Estate Association (CREA) and identify real estate professionals who are members of CREA. The trademarks MLS®, Multiple Listing Service® and the associated logos are owned by The Canadian Real Estate Association (CREA) and identify the quality of services provided by real estate professionals who are members of CREA. The trademark DDF® is owned by The Canadian Real Estate Association (CREA) and identifies CREA's Data Distribution Facility (DDF®)
October 15 2026 02:33:25
Ottawa Real Estate Board
Right At Home Realty