
1089 Bridlewood Drive Brockville, Ontario K6V 7G2

$468,900
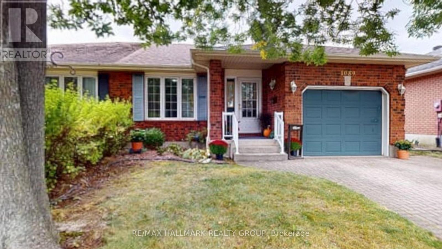
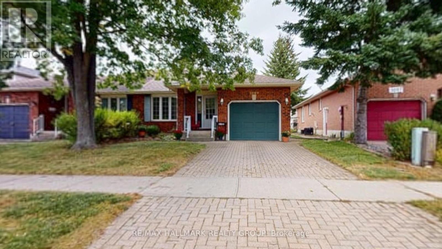
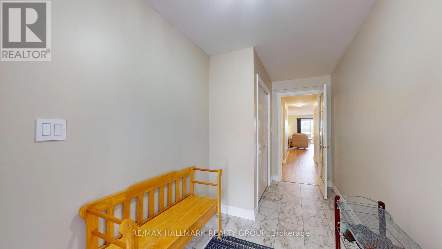
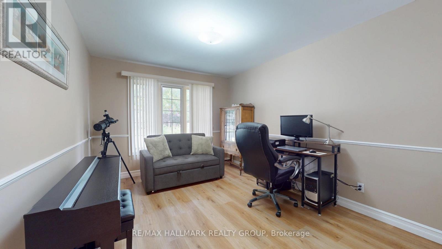
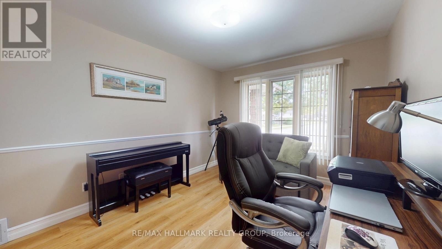
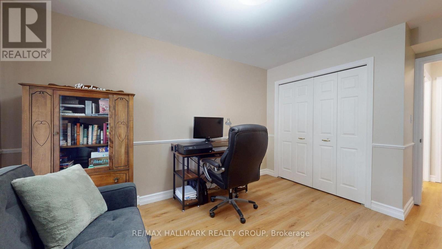
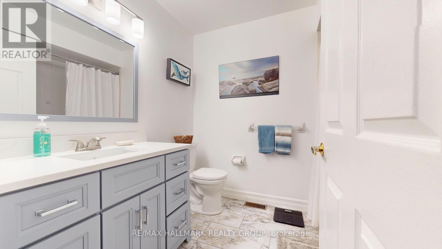
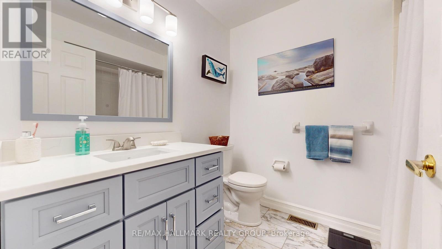
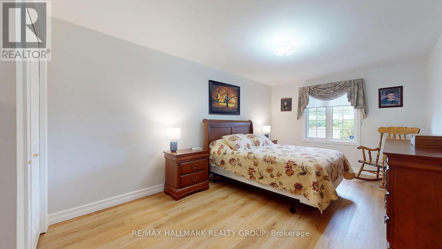
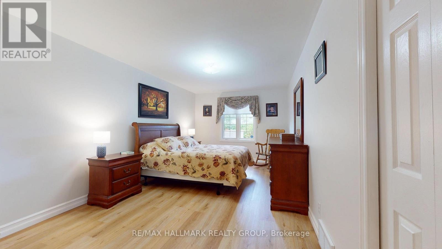
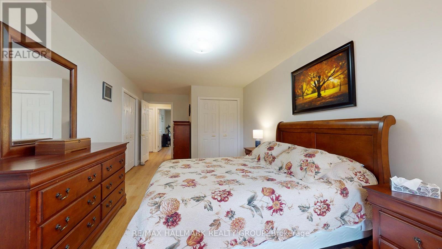
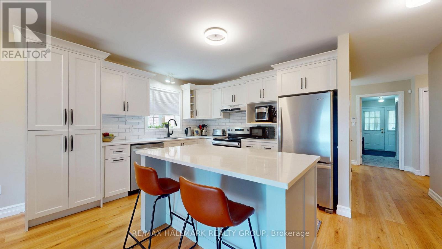
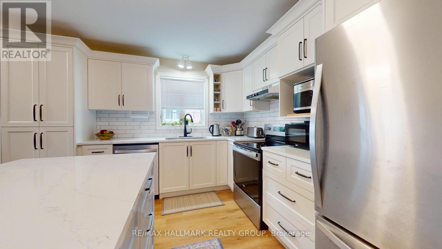
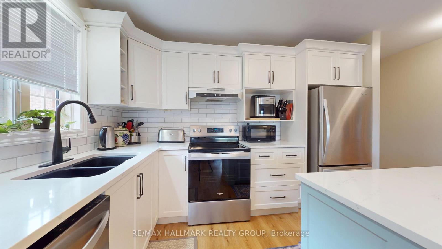
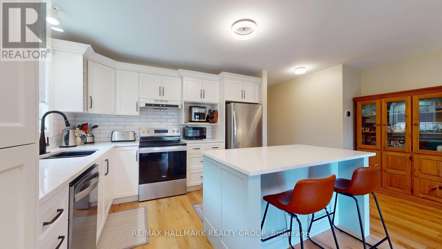
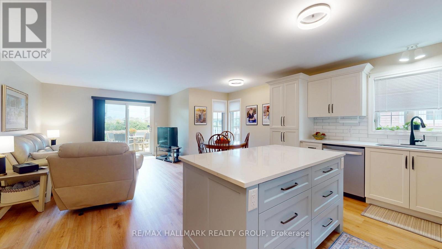
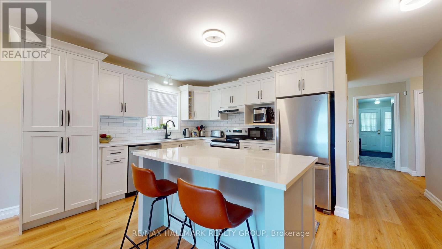
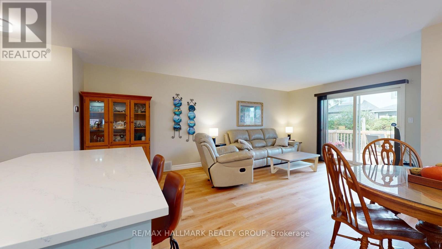
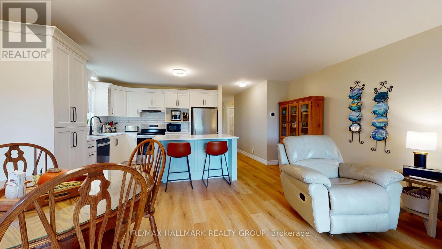
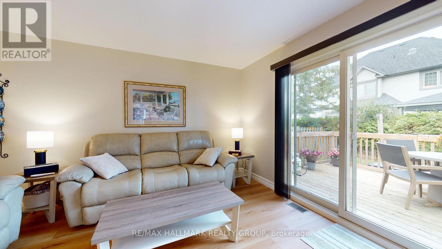
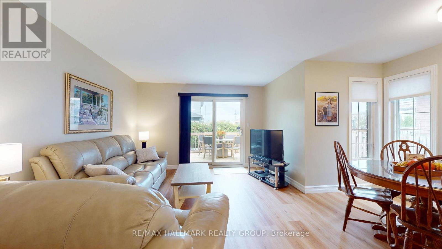
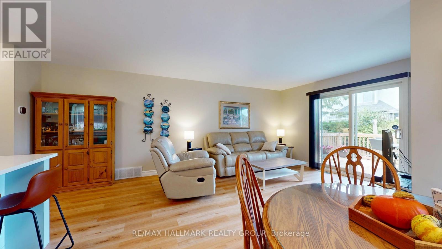
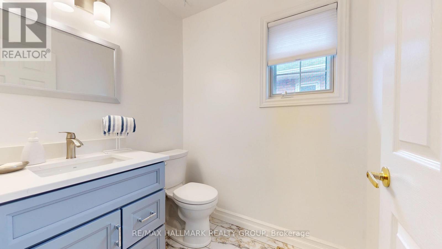
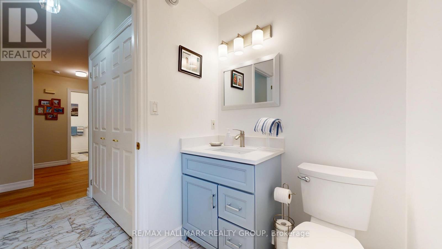
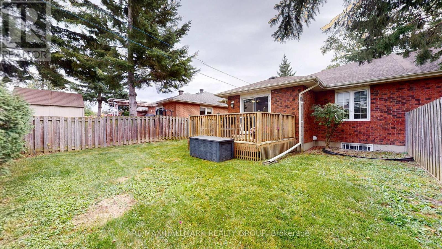
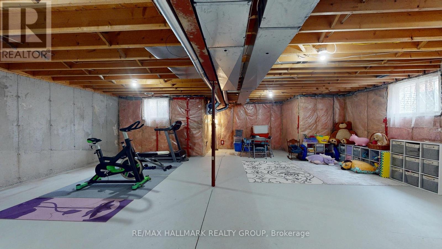
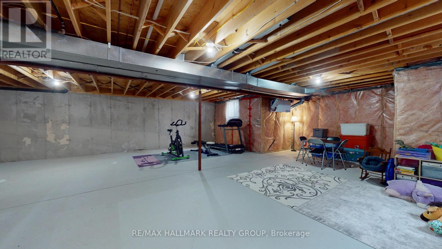
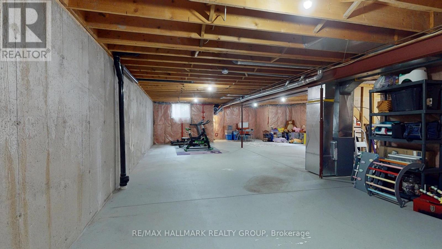
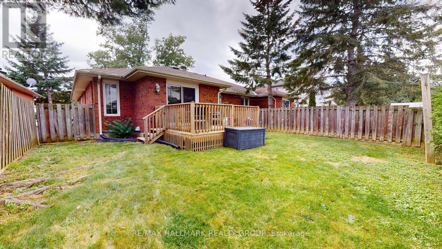
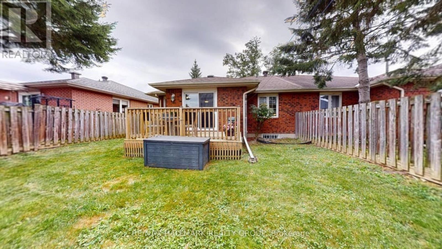
Beautifully Updated 2-Bedroom, 2-Bath Semi in Bridlewood!Welcome to this beautifully updated semi-detached home in Brockville's desirable Bridlewood subdivision. Thoughtfully refreshed throughout, this move-in-ready home offers modern finishes, comfortable living spaces and plenty of potential for the future.The main floor features a bright, inviting layout with brand-new luxury vinyl plank flooring running seamlessly throughout, creating a cohesive and contemporary feel. The newly renovated kitchen is a standout, featuring beautiful quartz countertops and a fresh, modern design that is both stylish and functional.Offering two bedrooms and two bathrooms, this home provides comfortable accommodation for first-time buyers, downsizers, couples or those looking for a manageable home with room to grow.Comfort is enhanced with brand-new air conditioning, ensuring you'll stay cool and comfortable throughout the warmer months.The unfinished basement provides a fantastic opportunity to create additional living space tailored to your needs. Whether you envision a family room, home office, gym, hobby area or recreation space, the possibilities are yours to explore.Located in the popular Bridlewood subdivision, this home is conveniently situated close to Brockville's amenities, schools, parks, shopping and recreation.New kitchen. New flooring. New air conditioning. Two bedrooms. Two bathrooms. A basement ready for your vision.Simply move in, enjoy the updates and make this beautiful Bridlewood home your own!Lisa Cyr-AuldRealtor ReMax Hallmark Realty Group 613-802-2529. (id:19512)
Open House
This property has open houses!
1:00 pm
Ends at:2:00 pm
Property Details
| MLS® Number | X13835268 |
| Property Type | Single Family |
| Community Name | 810 - Brockville |
| Equipment Type | Water Heater |
| Features | Carpet Free |
| Parking Space Total | 2 |
| Rental Equipment Type | Water Heater |
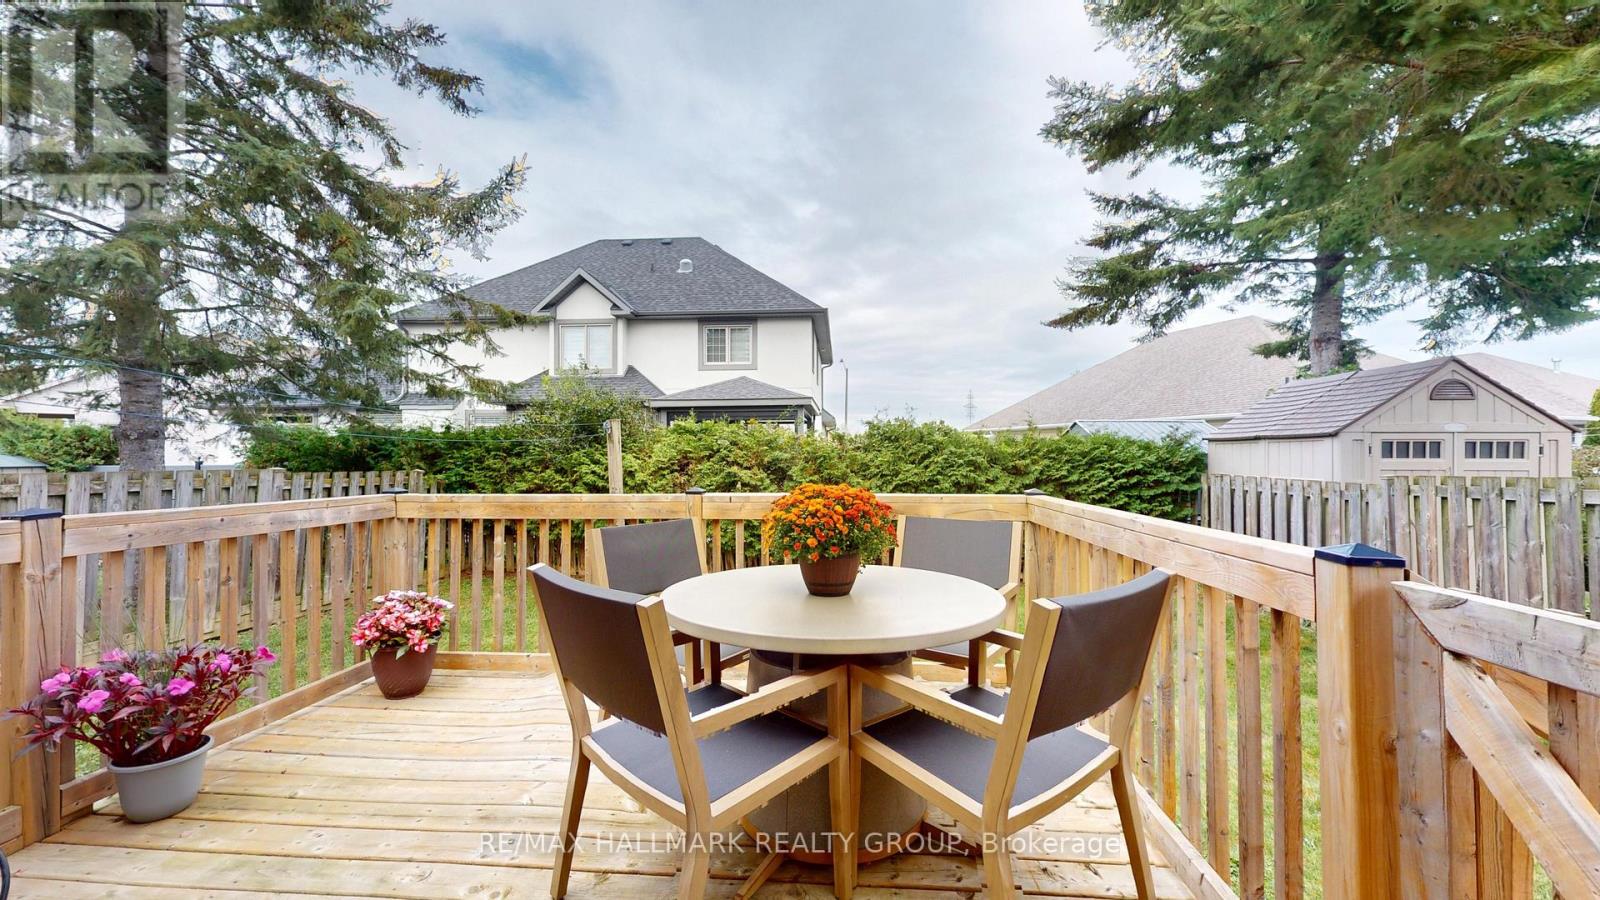
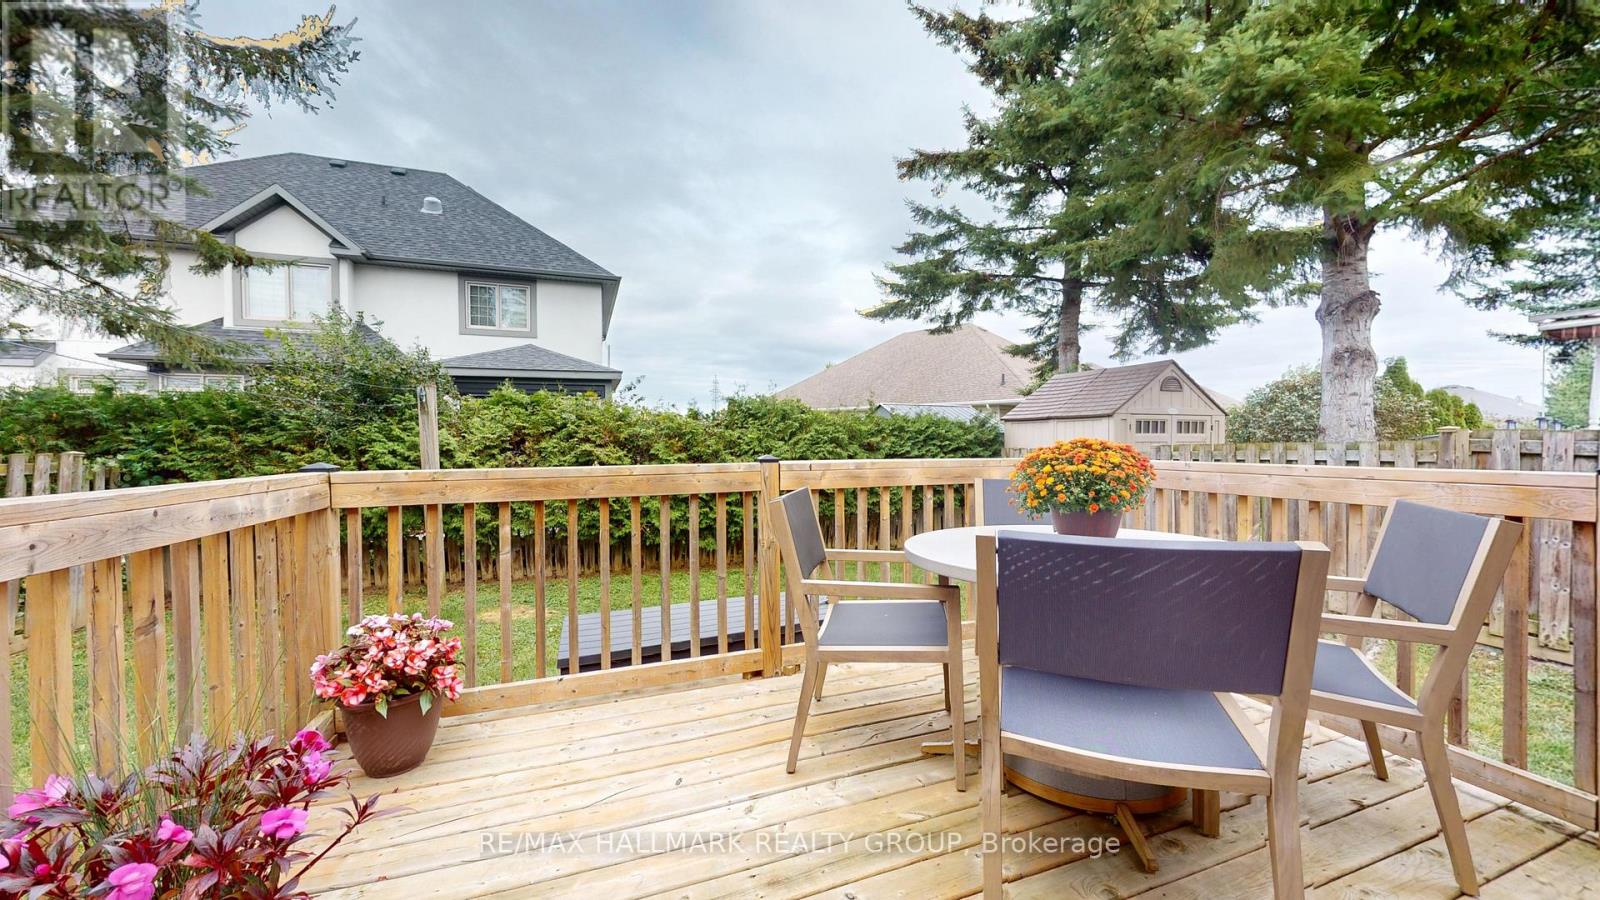
| Structure | Deck |
Building
| Bathroom Total | 2 |
| Bedrooms Above Ground | 2 |
| Bedrooms Total | 2 |
| Age | 31 To 50 Years |
| Appliances | Garage Door Opener Remote(s), Dishwasher, Dryer, Stove, Washer, Window Coverings, Refrigerator |
| Architectural Style | Bungalow |
| Basement Development | Unfinished |
| Basement Type | N/a (unfinished) |
| Construction Style Attachment | Semi-detached |
| Cooling Type | Central Air Conditioning |
| Exterior Finish | Brick |
| Foundation Type | Poured Concrete |
| Half Bath Total | 1 |
| Heating Fuel | Natural Gas |
| Heating Type | Forced Air |
| Stories Total | 1 |
| Size Interior | 1100 - 1500 Sqft |
| Type | House |
| Utility Water | Municipal Water |
Parking
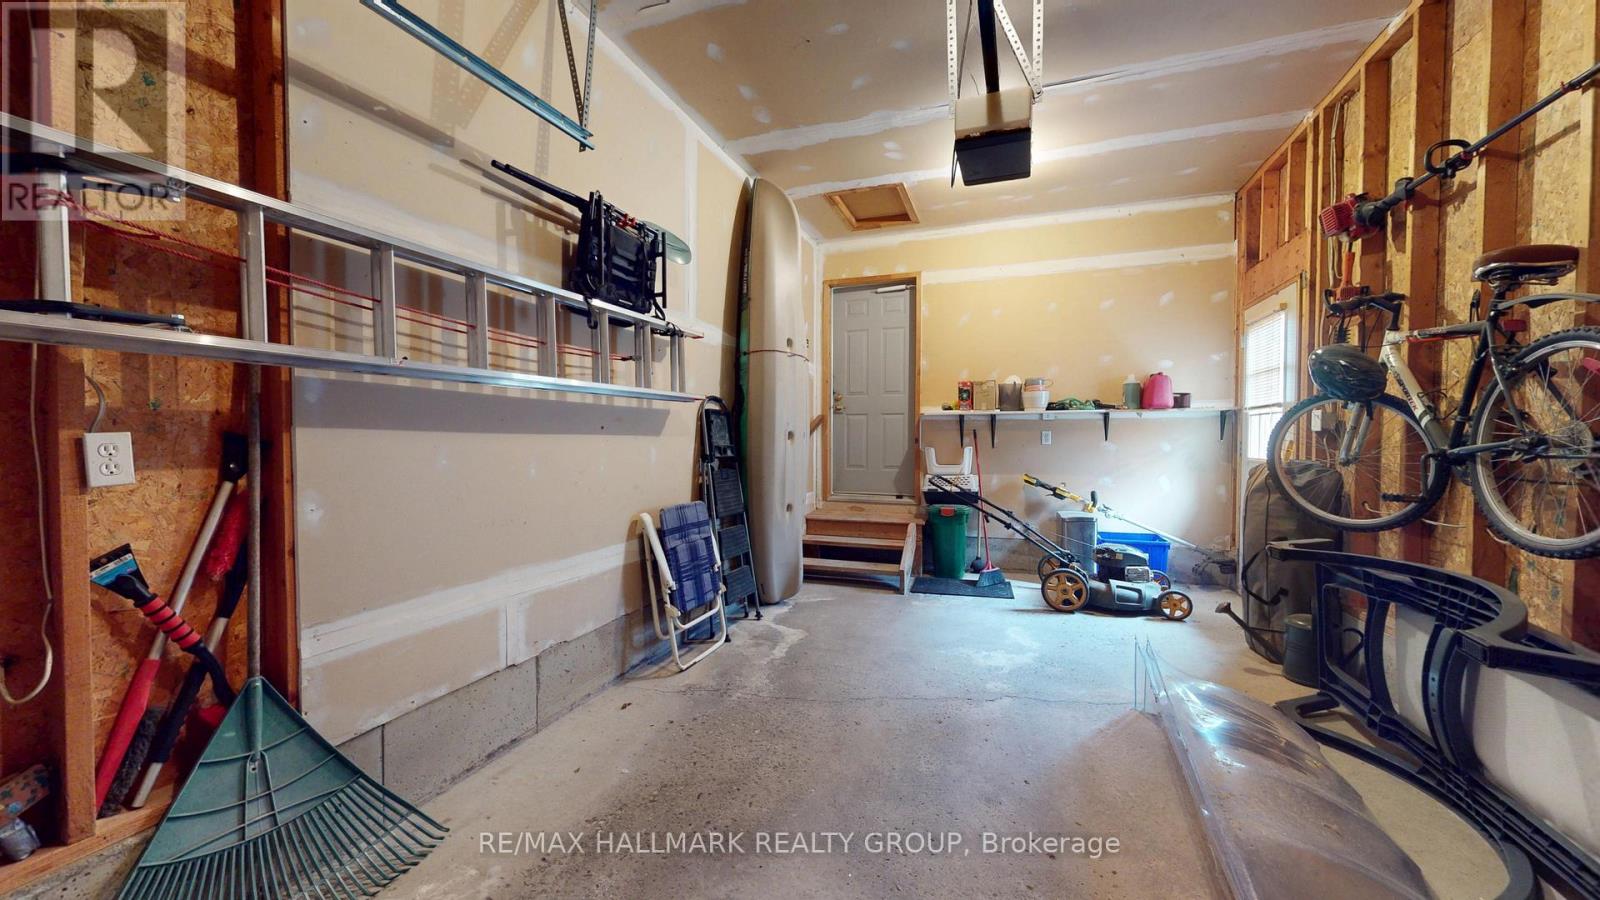
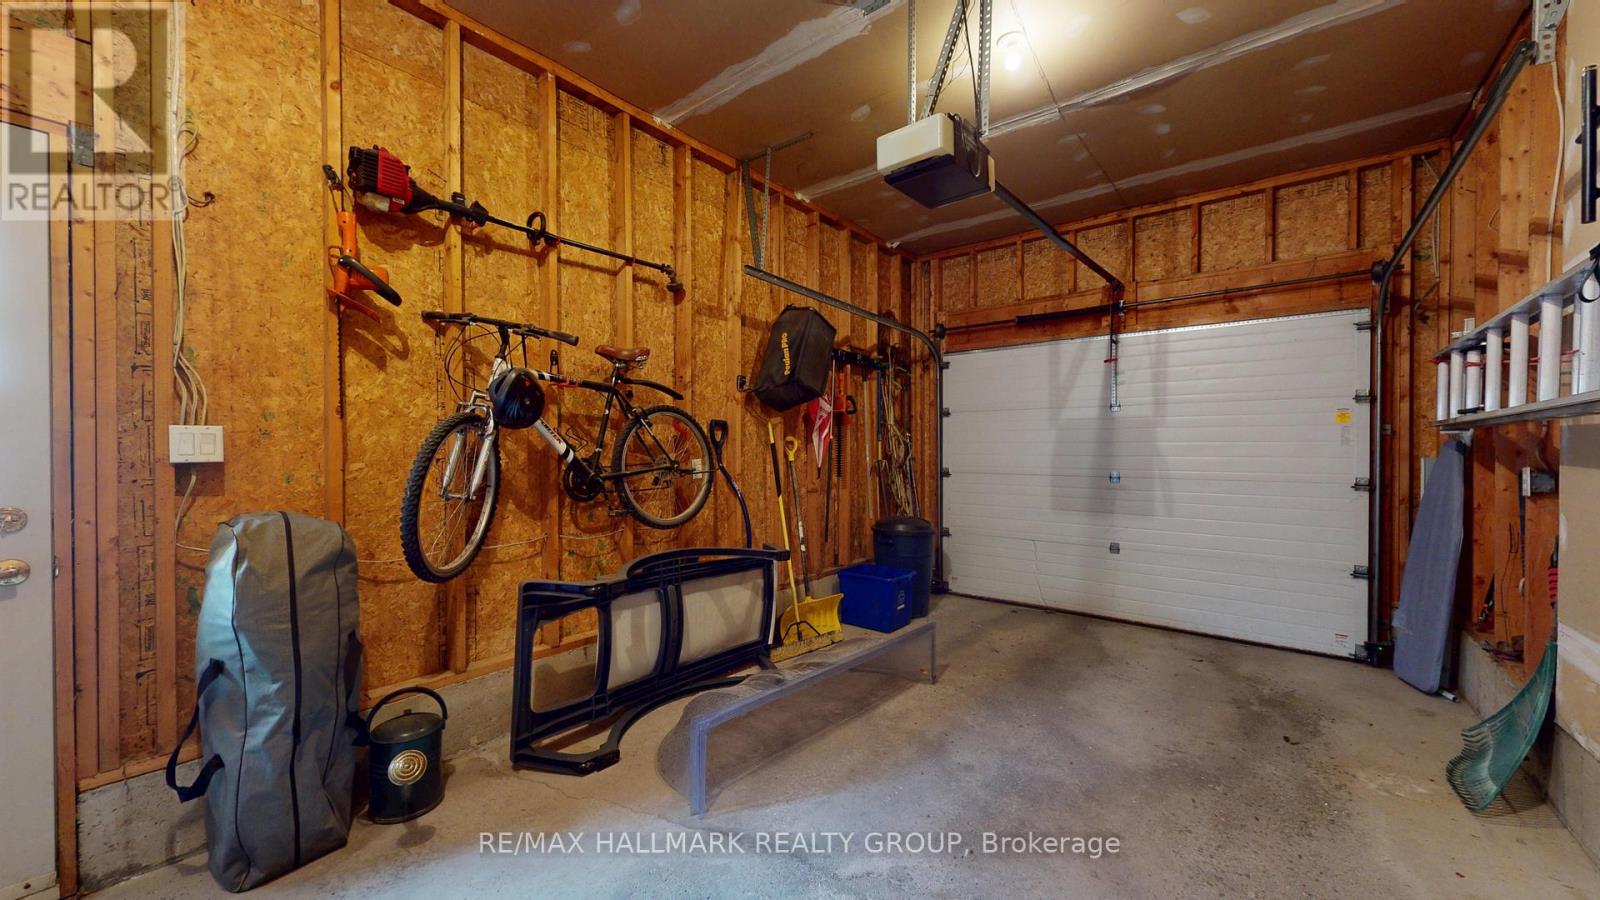
| Attached Garage | |
| Garage |
Land
| Acreage | No |
| Landscape Features | Landscaped |
| Sewer | Sanitary Sewer |
| Size Depth | 108 Ft |
| Size Frontage | 35 Ft |
| Size Irregular | 35 X 108 Ft |
| Size Total Text | 35 X 108 Ft |
| Zoning Description | Residential |
Rooms
| Level | Type | Length | Width | Dimensions |
|---|---|---|---|---|
| Main Level | Foyer | 1.98 m | 4.26 m | 1.98 m x 4.26 m |
| Main Level | Bedroom | 3.19 m | 4.69 m | 3.19 m x 4.69 m |
| Main Level | Primary Bedroom | 3.31 m | 6.72 m | 3.31 m x 6.72 m |
| Main Level | Bathroom | 2.09 m | 2.51 m | 2.09 m x 2.51 m |
| Main Level | Partial Bathroom | 1.57 m | 1.83 m | 1.57 m x 1.83 m |
| Main Level | Kitchen | 5.26 m | 0.16 m | 5.26 m x 0.16 m |
| Main Level | Dining Room | 2.03 m | 2.7 m | 2.03 m x 2.7 m |
| Main Level | Living Room | 3.65 m | 4.7 m | 3.65 m x 4.7 m |
https://www.realtor.ca/real-estate/30335418/1089-bridlewood-drive-brockville-810-brockville
Interested?
Contact us for more information

700 Eagleson Road, Suite 105
Ottawa, Ontario K2M 2G9
(613) 663-2720
(613) 592-9701
www.hallmarkottawa.com/

The trademarks REALTOR®, REALTORS®, and the REALTOR® logo are controlled by The Canadian Real Estate Association (CREA) and identify real estate professionals who are members of CREA. The trademarks MLS®, Multiple Listing Service® and the associated logos are owned by The Canadian Real Estate Association (CREA) and identify the quality of services provided by real estate professionals who are members of CREA. The trademark DDF® is owned by The Canadian Real Estate Association (CREA) and identifies CREA's Data Distribution Facility (DDF®)
September 28 2026 04:53:18
Ottawa Real Estate Board
RE/MAX Hallmark Realty Group