
110 Greenfield Avenue Ottawa, Ontario K1S 5H7

$4,150 Monthly
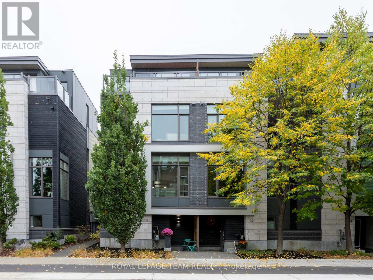
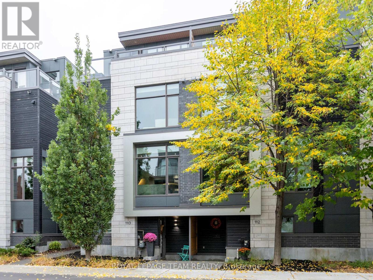
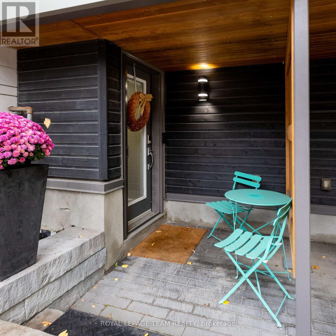
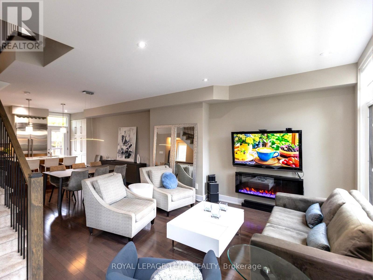
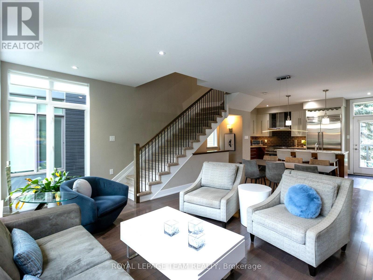
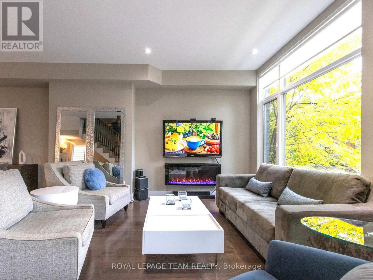
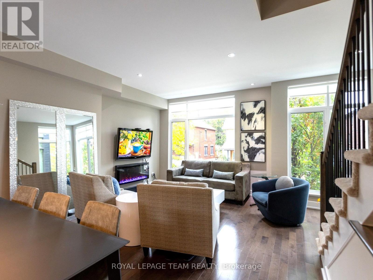
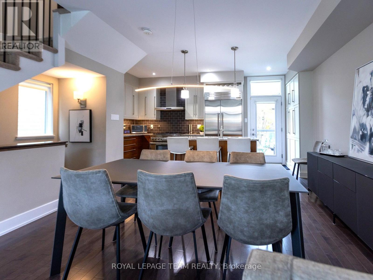
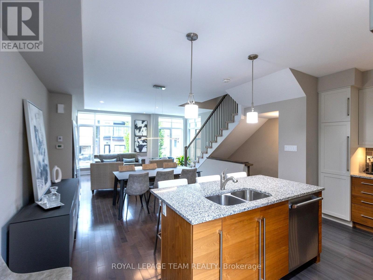
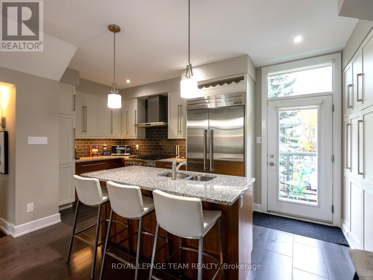
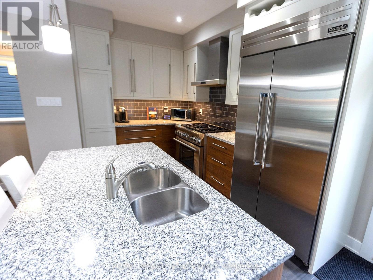
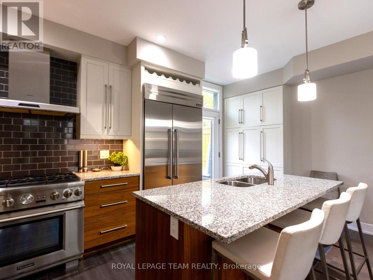
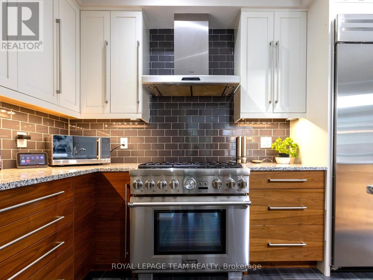
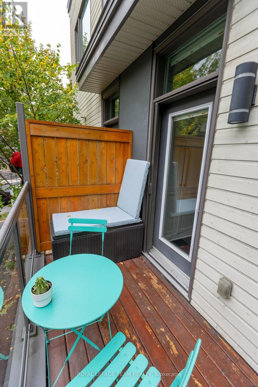
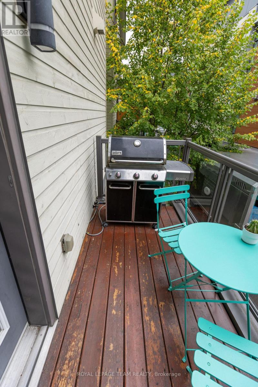
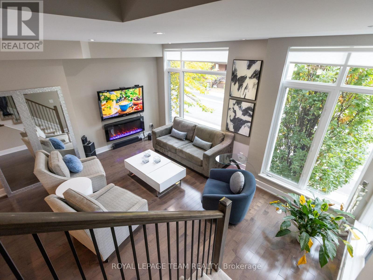
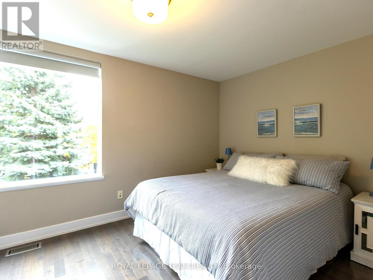
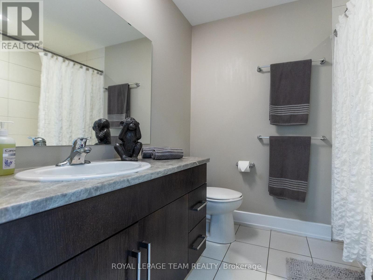
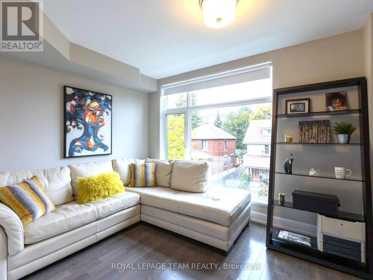
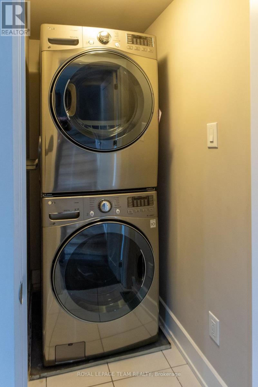
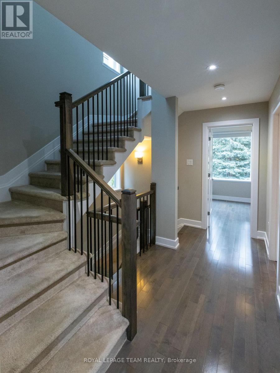
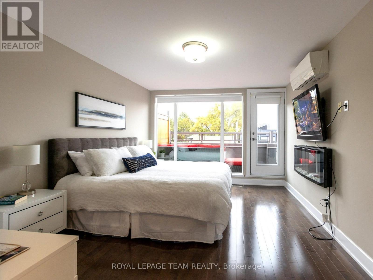
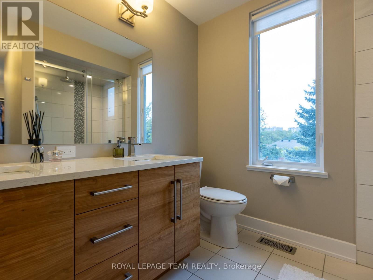
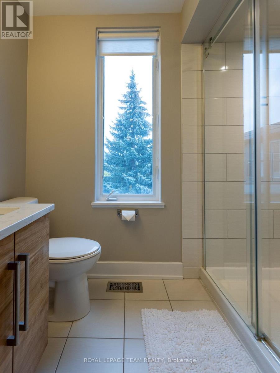
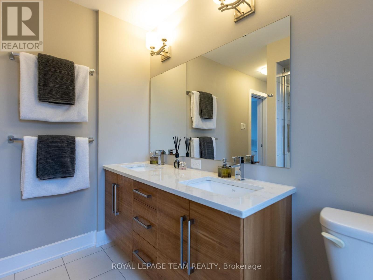
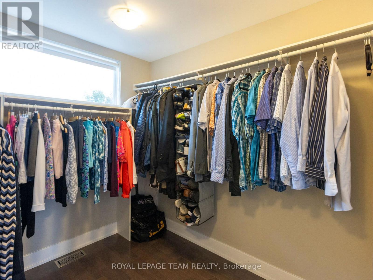
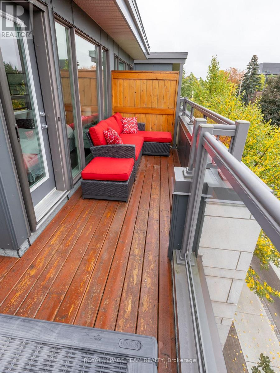
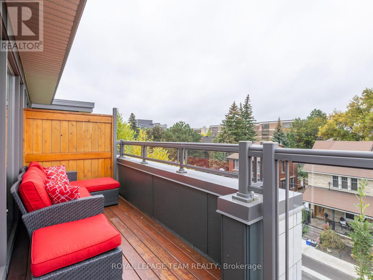
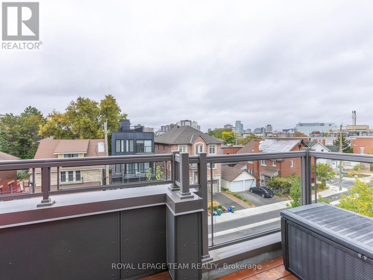
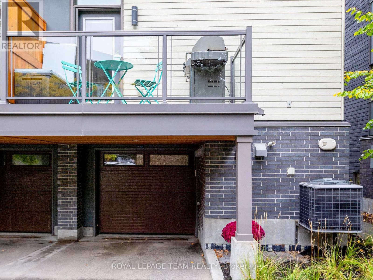
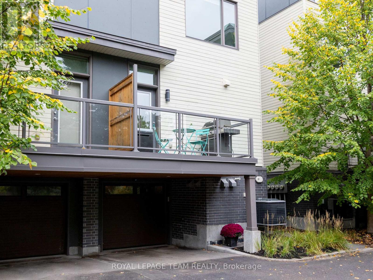
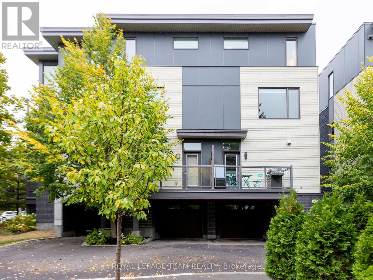
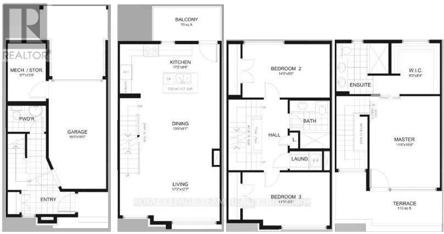
Stunning 4-storey modern FREEHOLD END UNIT executive row perfectly nestled in beautiful Old Ottawa East. Barry Hobin designed & EQ Homes built - this chic, STYLISH, 1,840 sq ft well-maintained home features 3 bdrs, 2.5 baths, garage & carport. Deceptively LARGE w/ 2 outdoor TERRACES that expand the living space. Floor-to-ceiling windows, in-floor heating, hardwood floors & 9-ft ceilings! OPEN-CONCEPT 2nd floor great room with fireplace, kitchen with luxury Thermador stainless steel appliances, granite counters & over-sized centre island - perfect for entertaining. Sunny balcony just off the kitchen with gas BBQ hook up. 3rd flr features 2 bdrs, bath, & laundry. 4th floor primary bdr retreat boasts a fireplace, en suite bath, W-I-C & balcony capturing the city skyline. Steps to Rideau Canal walking/bike paths, uOttawa/LRT & Elgin St & Main St amenities & eateries. Close to downtown, Glebe, Lansdowne, ByWard Market & Ottawa Hospitals. Available Dec 1, 2026. Furnished OR unfurnished. (id:19512)
Property Details
| MLS® Number | X13856292 |
| Property Type | Single Family |
| Community Name | 4408 - Ottawa East |
| Amenities Near By | Public Transit |
| Features | In Suite Laundry |
| Parking Space Total | 2 |
| Structure | Deck, Porch |
| View Type | City View |
Building
| Bathroom Total | 3 |
| Bedrooms Above Ground | 3 |
| Bedrooms Total | 3 |
| Amenities | Fireplace(s) |
| Appliances | Garage Door Opener Remote(s), Water Heater - Tankless, Alarm System, Dishwasher, Dryer, Hood Fan, Stove, Washer, Window Coverings, Refrigerator |
| Basement Type | None |
| Construction Style Attachment | Attached |
| Cooling Type | Central Air Conditioning, Wall Unit, Air Exchanger |
| Exterior Finish | Brick, Stone |
| Fire Protection | Smoke Detectors, Security System |
| Fireplace Present | Yes |
| Fireplace Total | 2 |
| Foundation Type | Slab |
| Half Bath Total | 1 |
| Heating Fuel | Electric, Natural Gas |
| Heating Type | Forced Air, Radiant Heat |
| Size Interior | 1500 - 2000 Sqft |
| Type | Row / Townhouse |
| Utility Water | Municipal Water |
Parking
| Garage | |
| Covered | |
| Inside Entry |
Land
| Acreage | No |
| Land Amenities | Public Transit |
| Sewer | Sanitary Sewer |
| Size Depth | 42 Ft ,2 In |
| Size Frontage | 18 Ft ,4 In |
| Size Irregular | 18.4 X 42.2 Ft |
| Size Total Text | 18.4 X 42.2 Ft |
Rooms
| Level | Type | Length | Width | Dimensions |
|---|---|---|---|---|
| Second Level | Living Room | 5.23 m | 3.84 m | 5.23 m x 3.84 m |
| Second Level | Dining Room | 4.19 m | 2.92 m | 4.19 m x 2.92 m |
| Second Level | Kitchen | 5.23 m | 2.59 m | 5.23 m x 2.59 m |
| Second Level | Other | 3.51 m | 1.52 m | 3.51 m x 1.52 m |
| Third Level | Bedroom 2 | 4.5 m | 2.74 m | 4.5 m x 2.74 m |
| Third Level | Bedroom 3 | 4.5 m | 2.74 m | 4.5 m x 2.74 m |
| Third Level | Bathroom | 2.44 m | 1.98 m | 2.44 m x 1.98 m |
| Upper Level | Primary Bedroom | 4.57 m | 3.56 m | 4.57 m x 3.56 m |
| Upper Level | Bathroom | 2.52 m | 2.44 m | 2.52 m x 2.44 m |
| Upper Level | Other | 2.54 m | 2.44 m | 2.54 m x 2.44 m |
| Upper Level | Other | 5.33 m | 1.83 m | 5.33 m x 1.83 m |
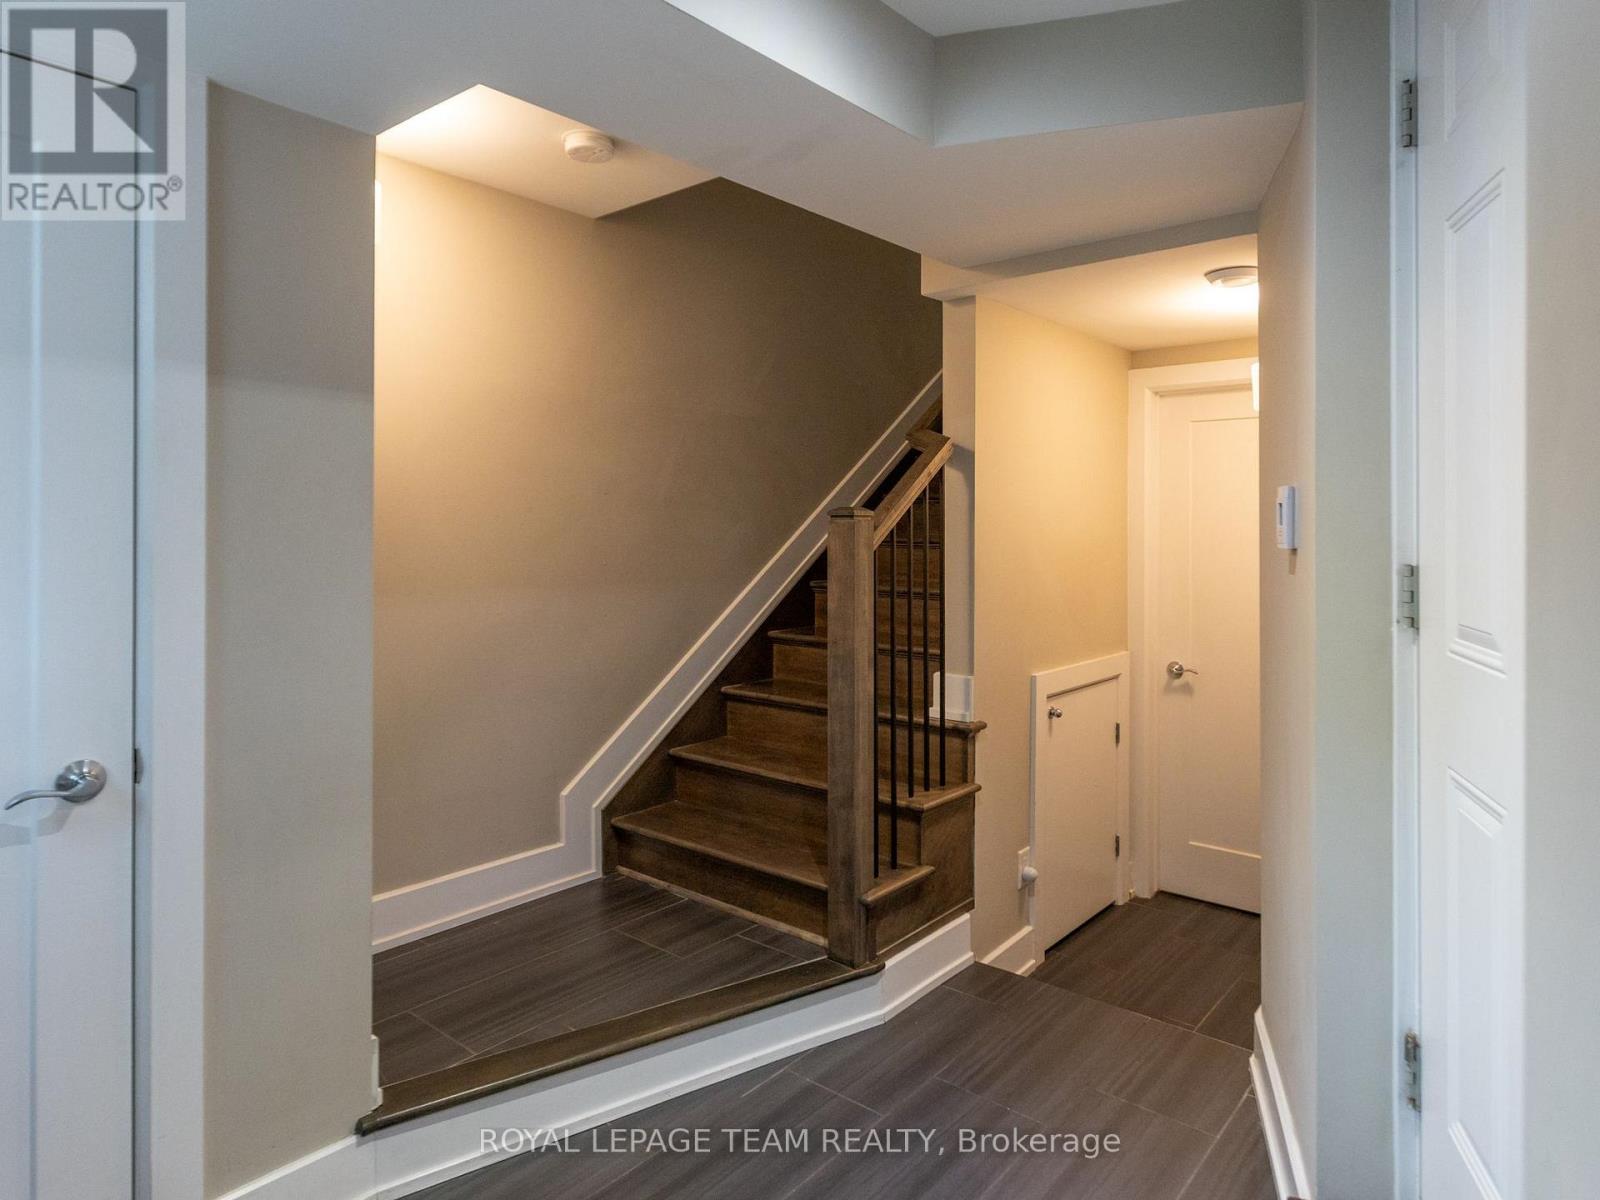
| Ground Level | Foyer | 4.12 m | 2.82 m | 4.12 m x 2.82 m |
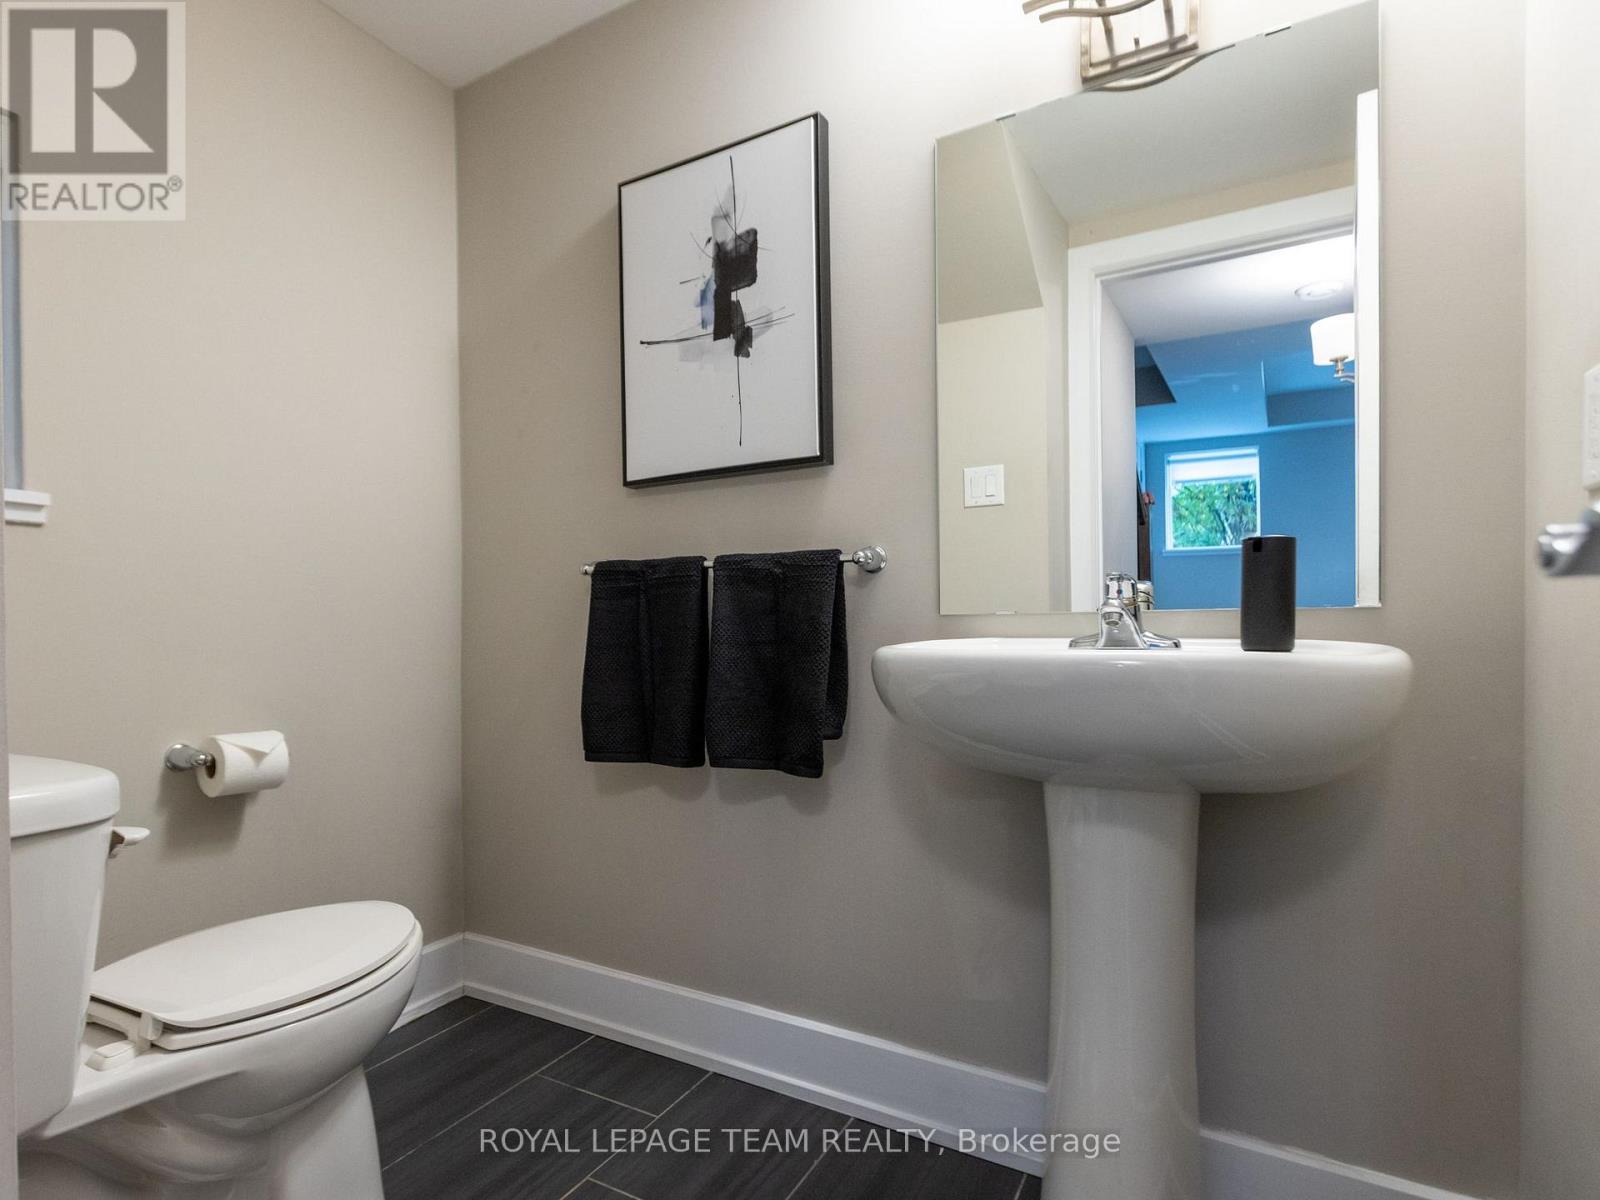
| Ground Level | Partial Bathroom | 1.83 m | 1.52 m | 1.83 m x 1.52 m |
| Ground Level | Utility Room | 3.05 m | 2.01 m | 3.05 m x 2.01 m |
https://www.realtor.ca/real-estate/30358215/110-greenfield-avenue-ottawa-4408-ottawa-east
Interested?
Contact us for more information

1723 Carling Avenue, Suite 1
Ottawa, Ontario K2A 1C8
(613) 725-1171
(613) 725-3323
www.teamrealty.ca/

The trademarks REALTOR®, REALTORS®, and the REALTOR® logo are controlled by The Canadian Real Estate Association (CREA) and identify real estate professionals who are members of CREA. The trademarks MLS®, Multiple Listing Service® and the associated logos are owned by The Canadian Real Estate Association (CREA) and identify the quality of services provided by real estate professionals who are members of CREA. The trademark DDF® is owned by The Canadian Real Estate Association (CREA) and identifies CREA's Data Distribution Facility (DDF®)
October 02 2026 07:24:22
Ottawa Real Estate Board
Royal LePage Team Realty