
1103 - 158 Mcarthur Avenue Ottawa, Ontario K1L 7E7

$229,000Maintenance, Water, Insurance, Parking, Common Area Maintenance
$604.21 Monthly
Maintenance, Water, Insurance, Parking, Common Area Maintenance
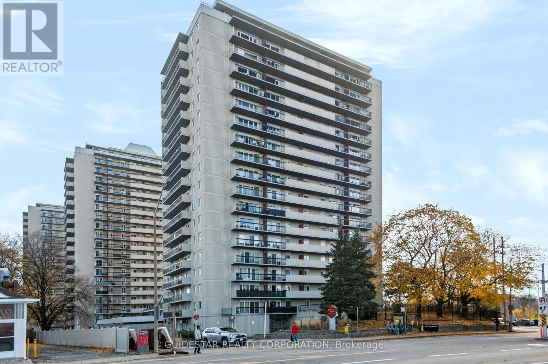
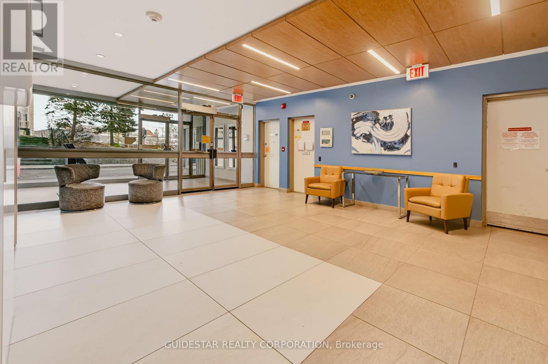
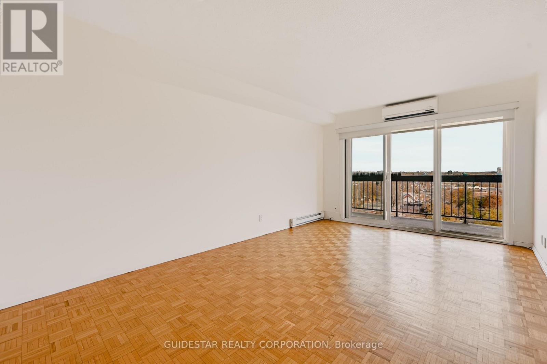
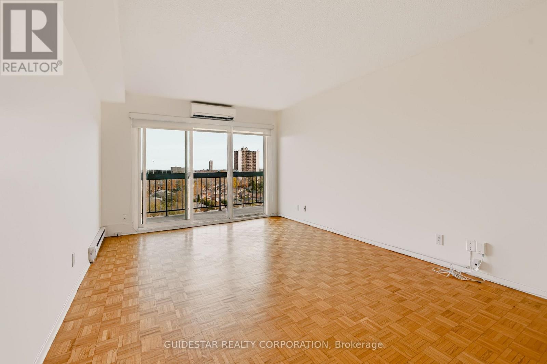
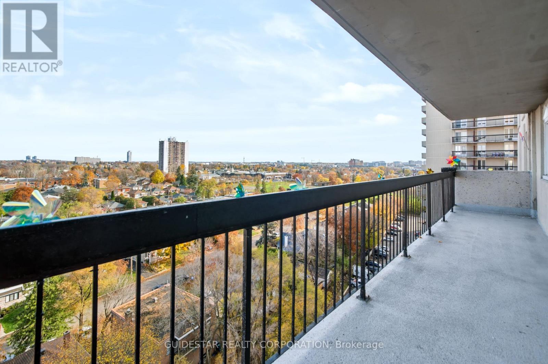
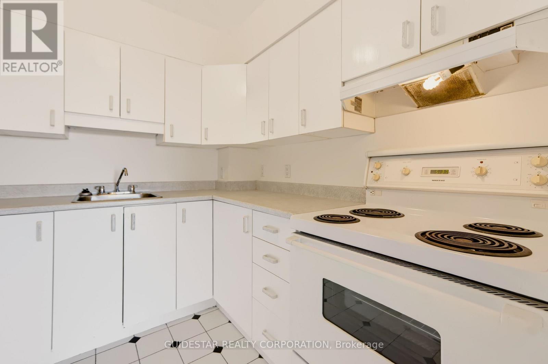
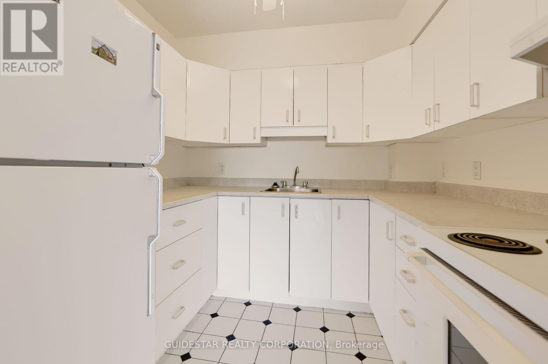
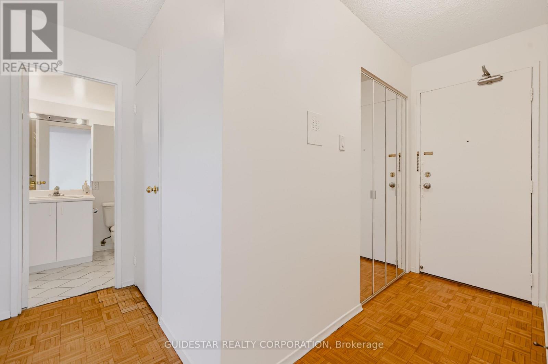
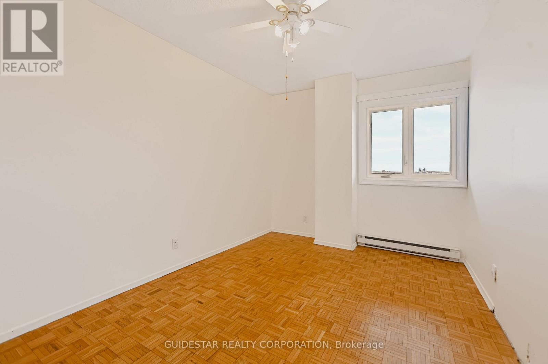
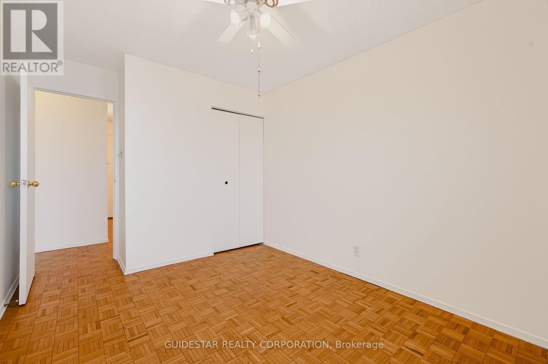
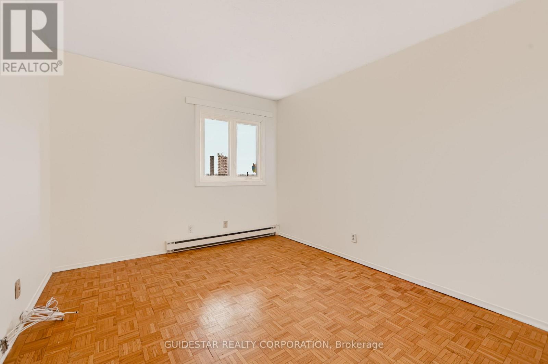
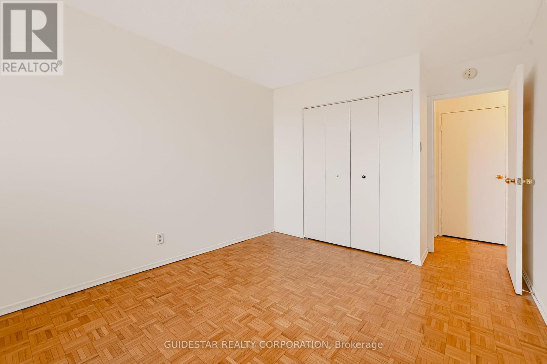
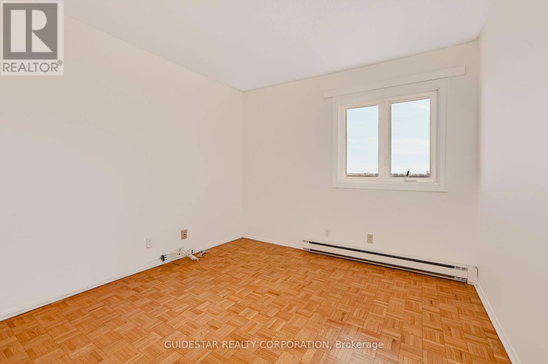
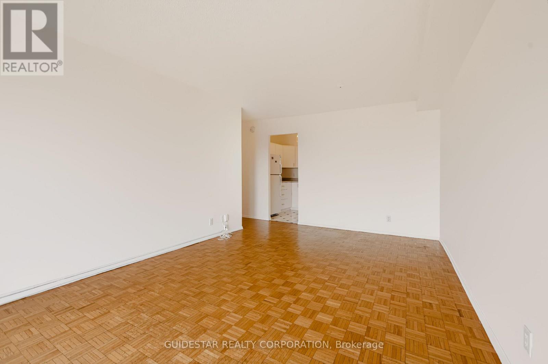
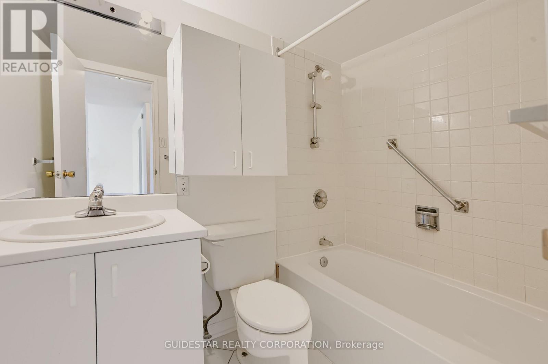
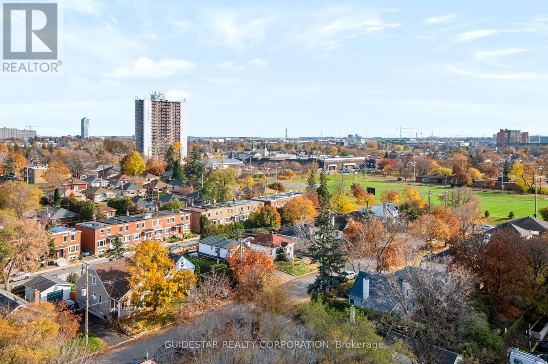
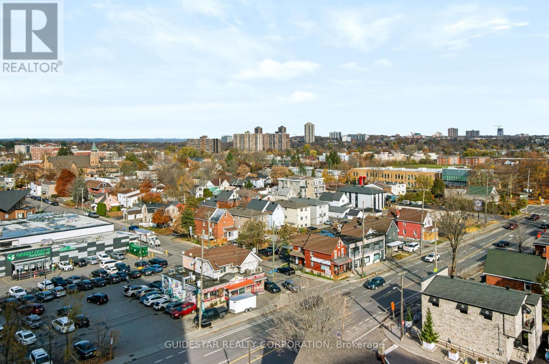
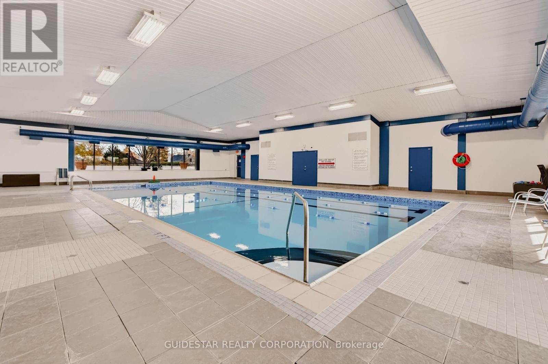
$604.21 MonthlySupremely convenient McArthur Towers! Super clean, vacant & move-in ready, this 2-bed apartment boasts a carpet-free interior and stunning unobstructed Easterly views over the City from a 36' balcony. In-unit storage, updated kitchen & bathroom, convenient parking spot #174. Many amenities, including a beautiful indoor pool, main floor laundry, bike room, sauna, workshop, library & some small stores to favour. Condo status certificate available on request. A great place to call home! (id:19512)
Property Details
| MLS® Number | X14156040 |
| Property Type | Single Family |
| Community Name | 3404 - Vanier |
| Community Features | Pets Not Allowed |
| Features | Balcony, Carpet Free |
| Parking Space Total | 1 |
Building
| Bathroom Total | 1 |
| Bedrooms Above Ground | 2 |
| Bedrooms Total | 2 |
| Basement Type | None |
| Cooling Type | Wall Unit |
| Exterior Finish | Concrete |
| Heating Fuel | Electric |
| Heating Type | Baseboard Heaters |
| Size Interior | 600 - 699 Sqft |
| Type | Apartment |
Parking
| Underground | |
| Garage |
Land
| Acreage | No |
Rooms
| Level | Type | Length | Width | Dimensions |
|---|---|---|---|---|
| Main Level | Living Room | 5.39 m | 3.4 m | 5.39 m x 3.4 m |
| Main Level | Kitchen | 1.8 m | 2.36 m | 1.8 m x 2.36 m |
| Main Level | Primary Bedroom | 3.63 m | 3.07 m | 3.63 m x 3.07 m |
| Main Level | Bedroom 2 | 3.66 m | 2.87 m | 3.66 m x 2.87 m |
| Main Level | Bathroom | 2.24 m | 1.5 m | 2.24 m x 1.5 m |
| Main Level | Other | 1.73 m | 1.17 m | 1.73 m x 1.17 m |
| Main Level | Foyer | 2.46 m | 1.04 m | 2.46 m x 1.04 m |
https://www.realtor.ca/real-estate/30486922/1103-158-mcarthur-avenue-ottawa-3404-vanier
Interested?
Contact us for more information
172 Grenfell Crescent
Ottawa, Ontario K2G 0G4
(613) 864-1669

The trademarks REALTOR®, REALTORS®, and the REALTOR® logo are controlled by The Canadian Real Estate Association (CREA) and identify real estate professionals who are members of CREA. The trademarks MLS®, Multiple Listing Service® and the associated logos are owned by The Canadian Real Estate Association (CREA) and identify the quality of services provided by real estate professionals who are members of CREA. The trademark DDF® is owned by The Canadian Real Estate Association (CREA) and identifies CREA's Data Distribution Facility (DDF®)
November 06 2026 07:39:15
Ottawa Real Estate Board
Guidestar Realty Corporation