
116 Hamilton Avenue N Ottawa, Ontario K1Y 1C2

$840,000
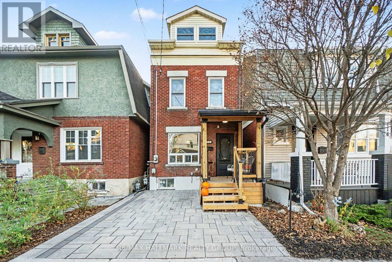
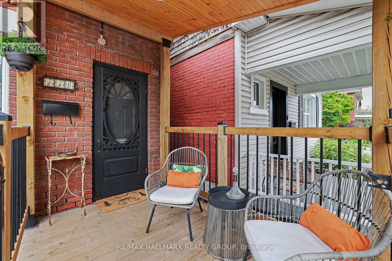
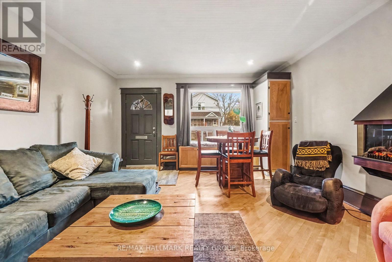
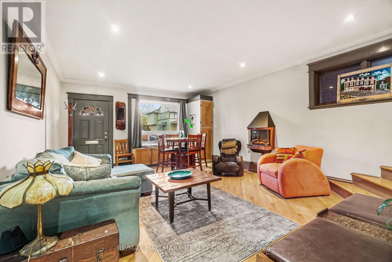
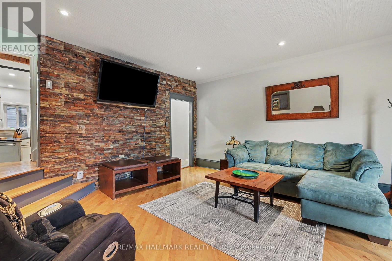
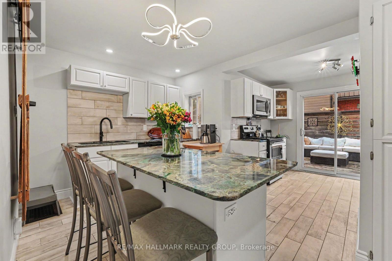
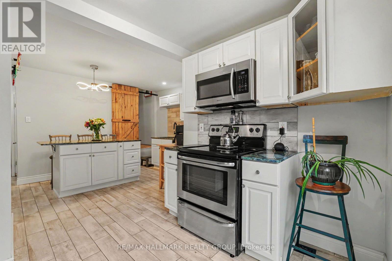
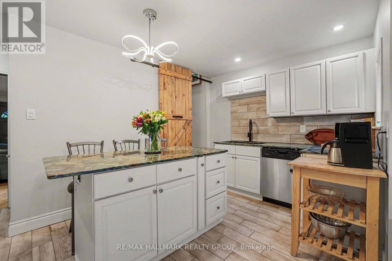
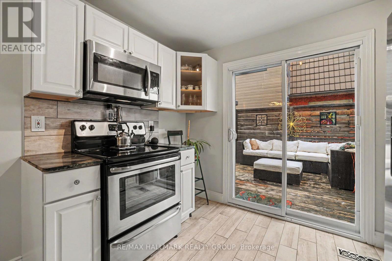
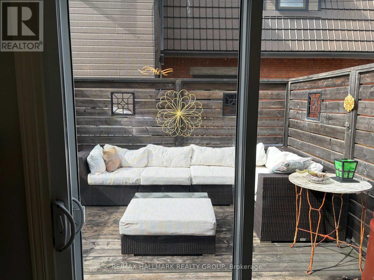
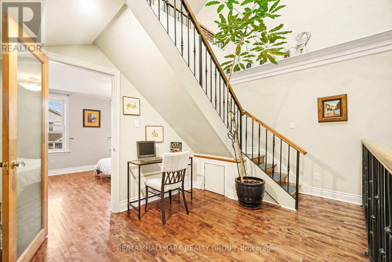
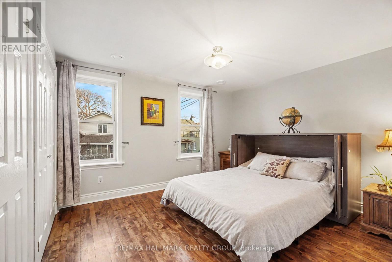
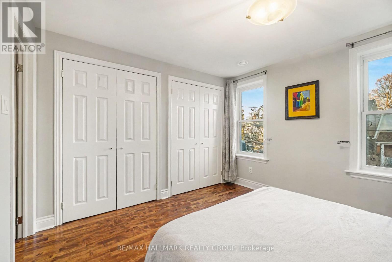
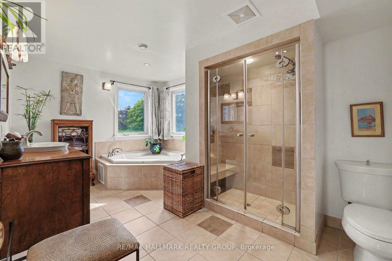
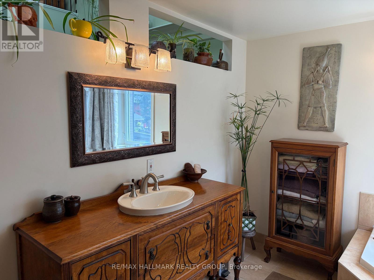
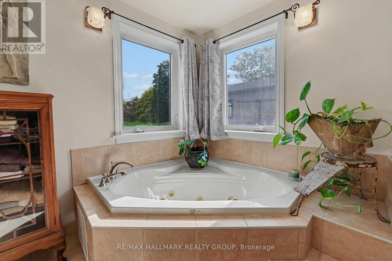
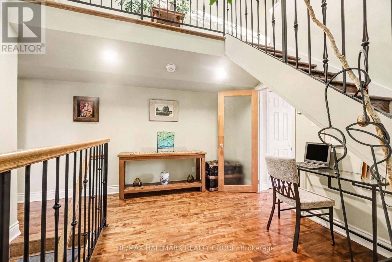
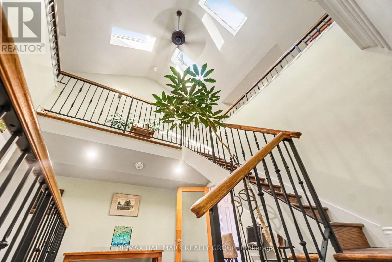
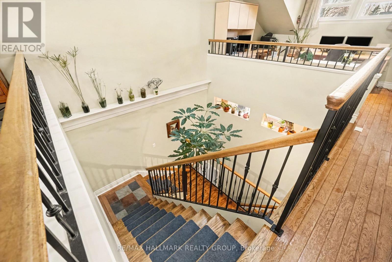
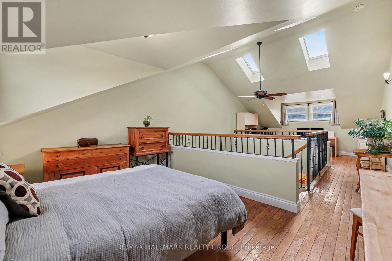
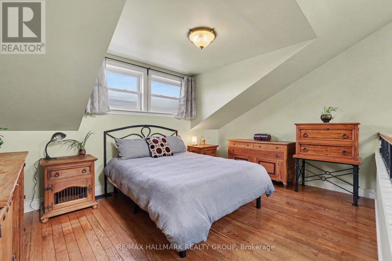
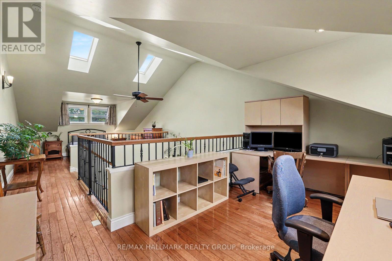
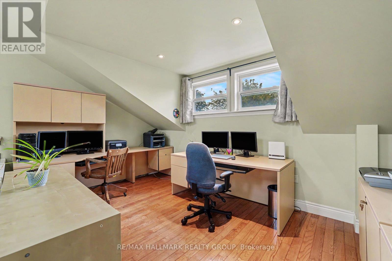
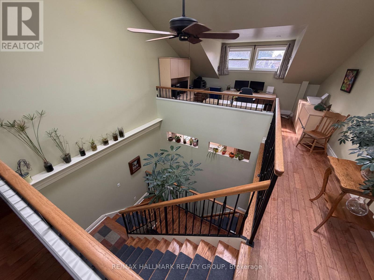
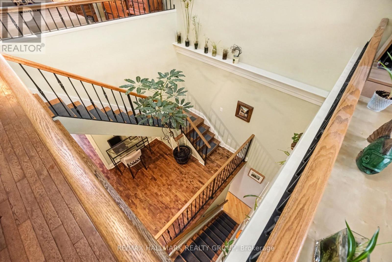
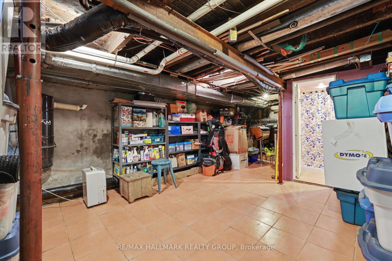
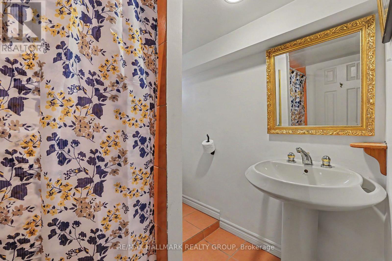
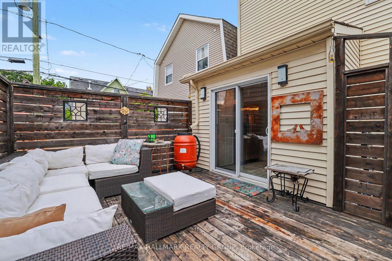
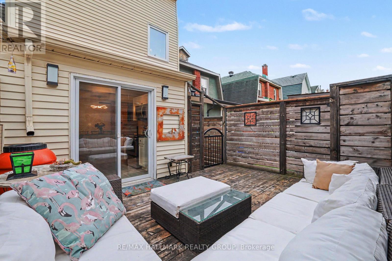
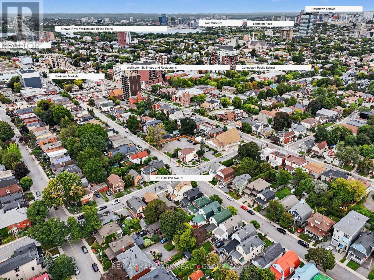
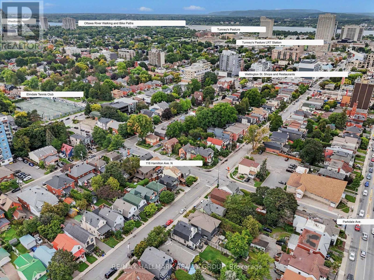
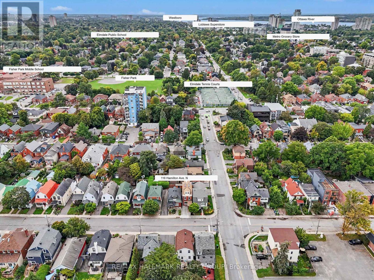
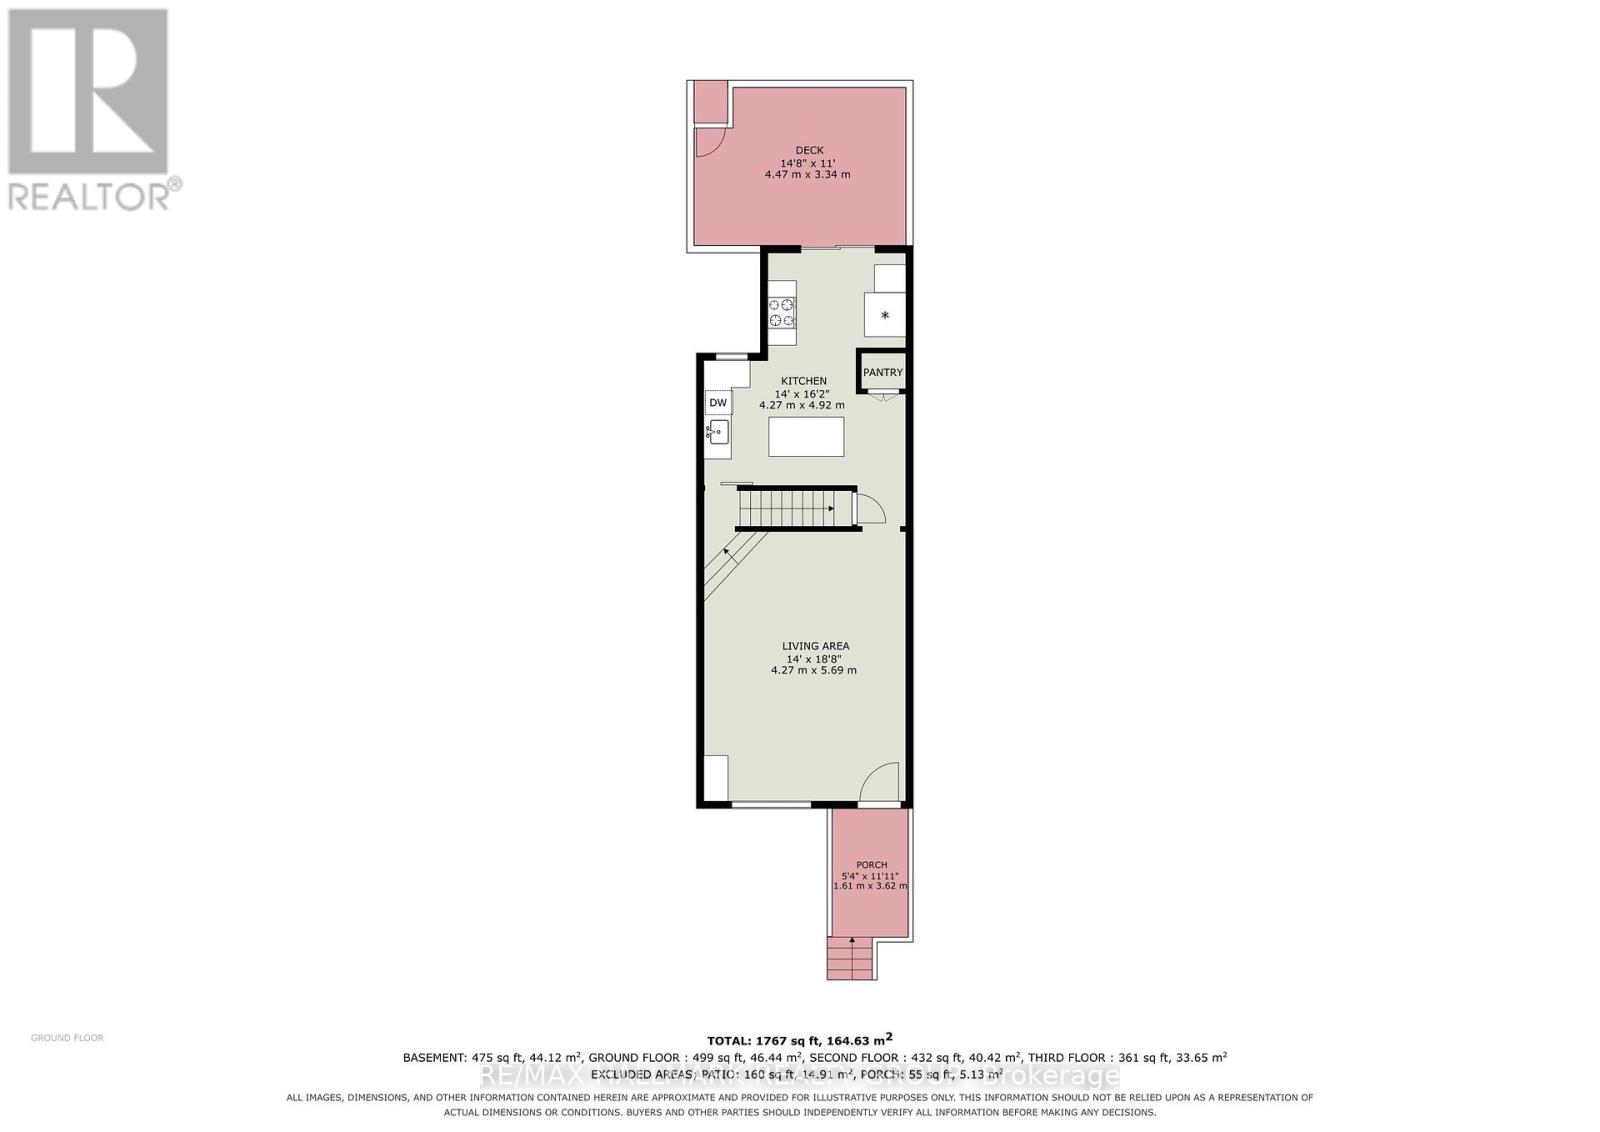
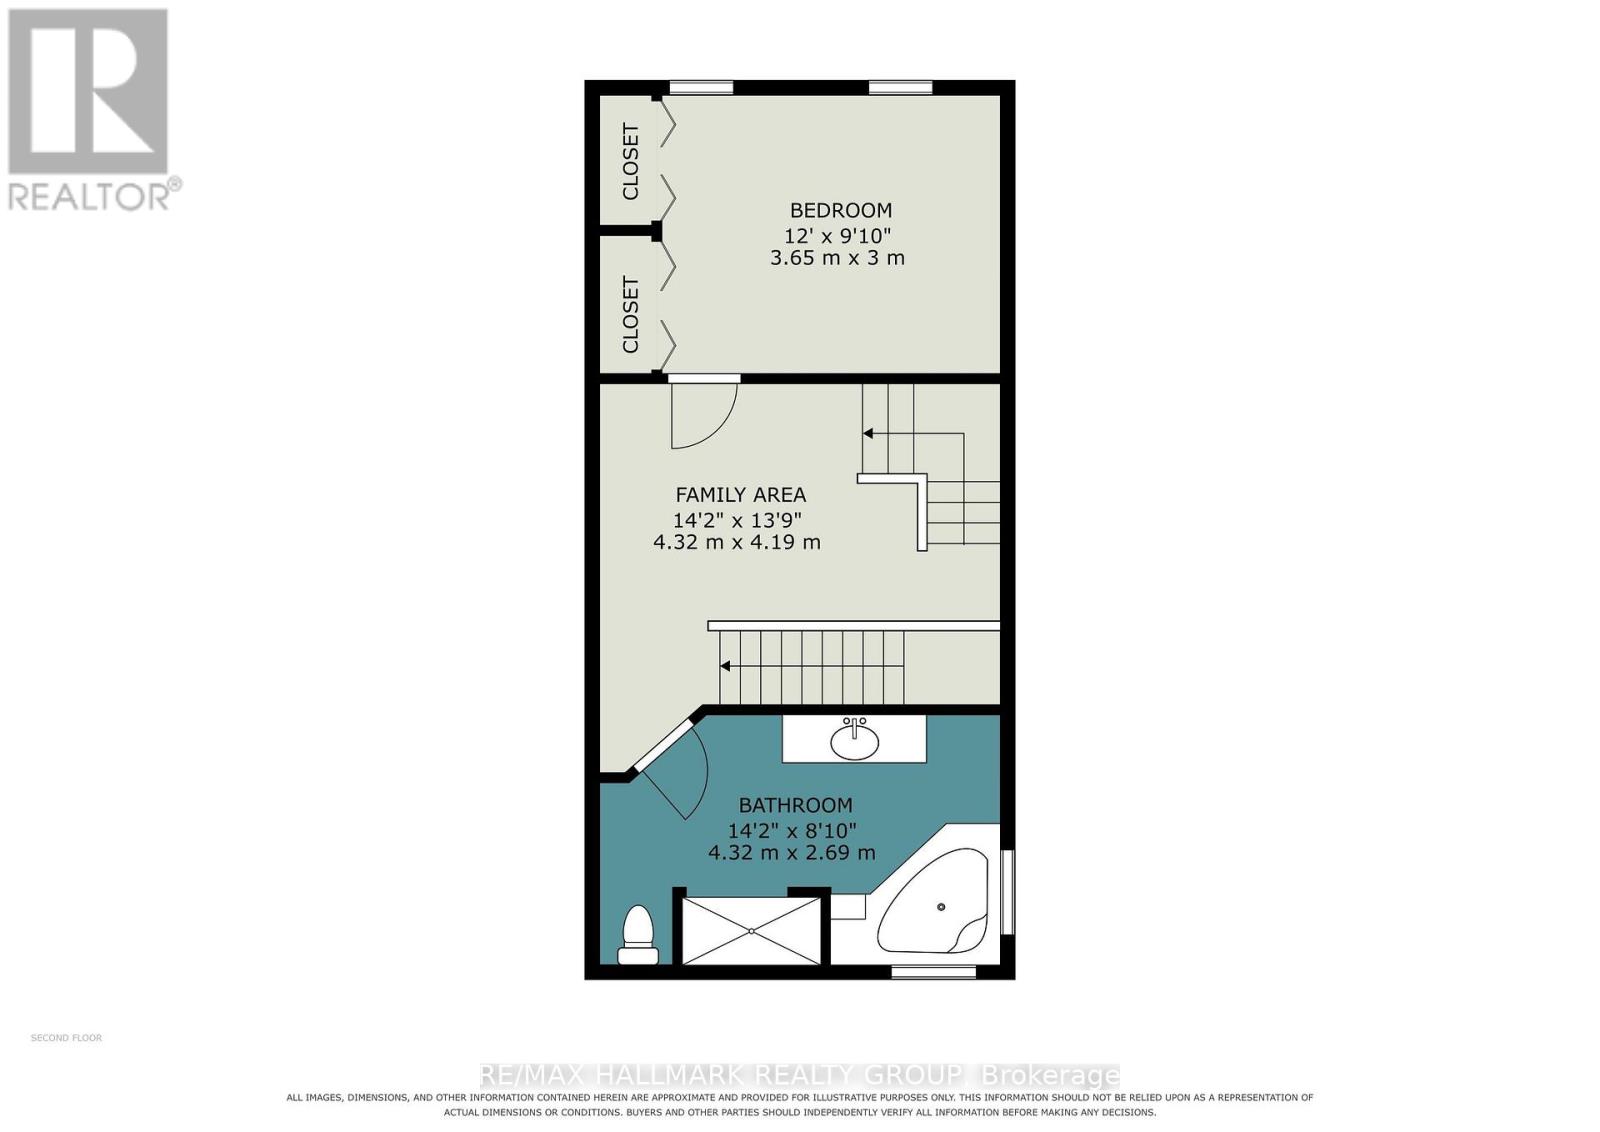
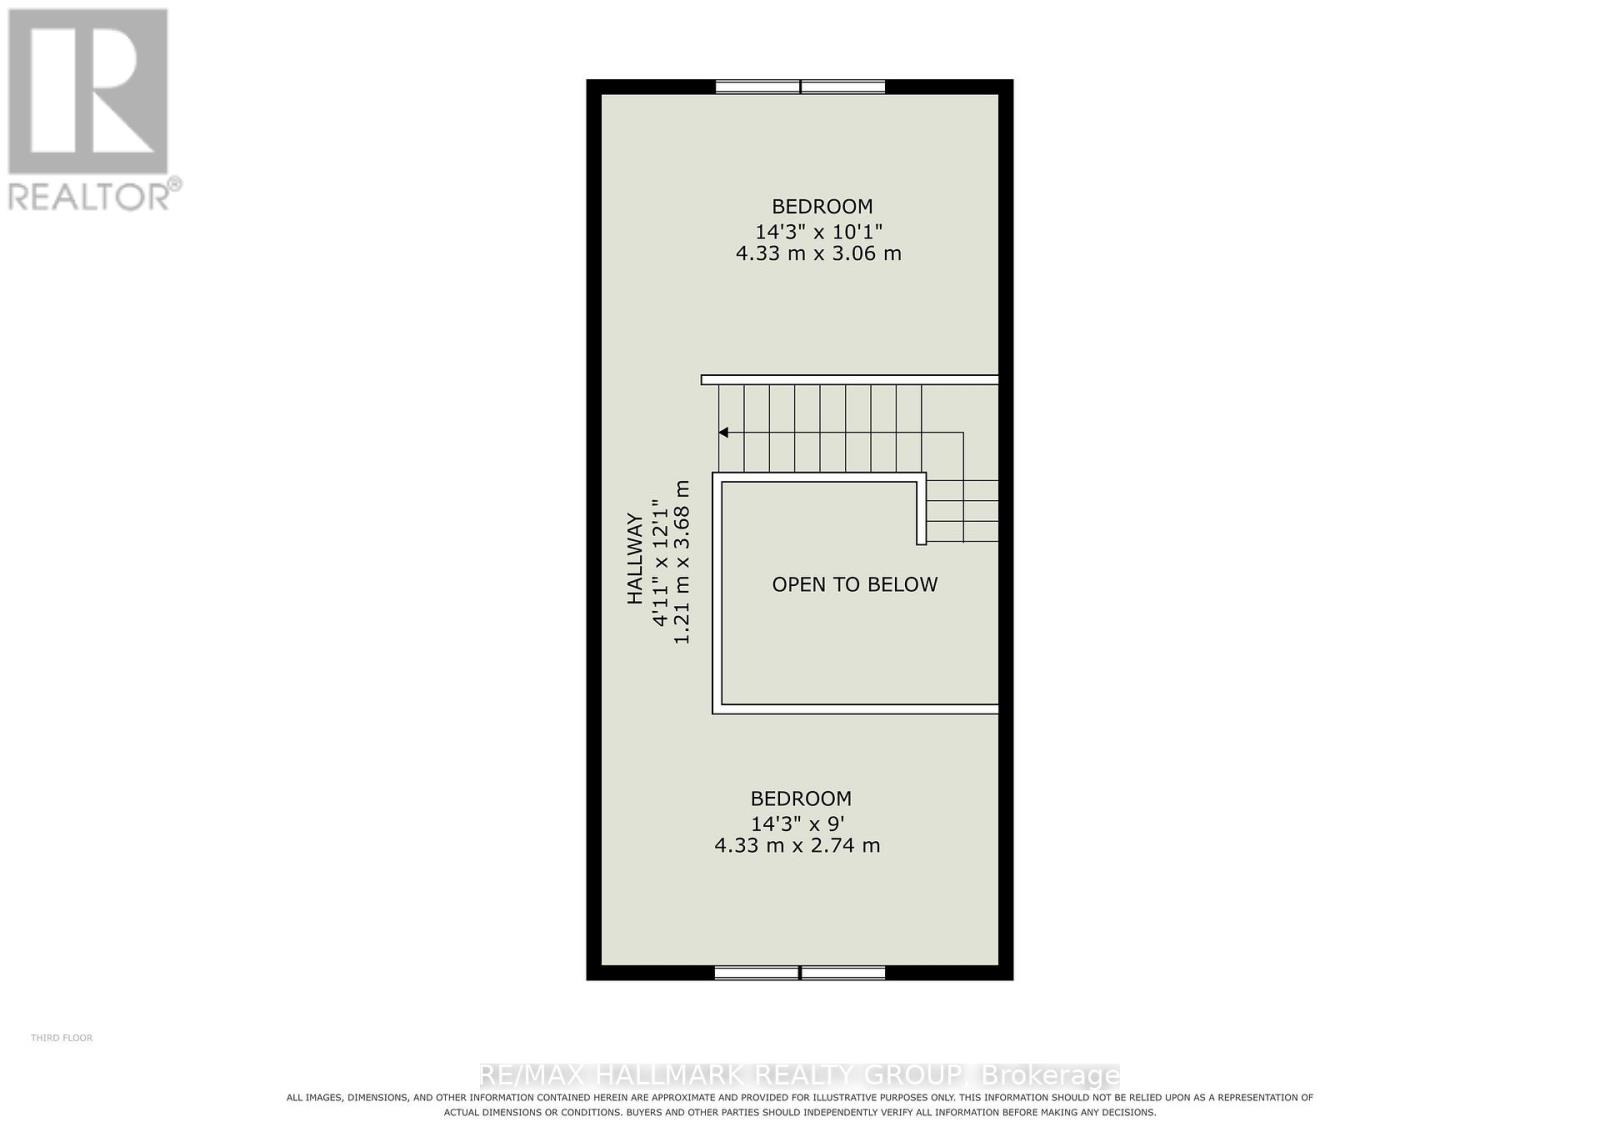
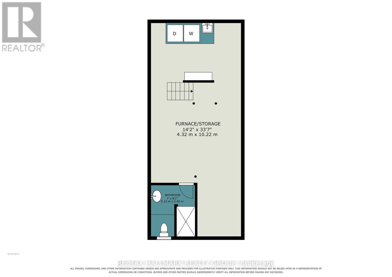
SKY-HIGH CEILINGS & A LOCATION THAT ROCKS! Welcome to 116 Hamilton Ave. N, where 30 years of creativity, love and imagination have transformed this detached home into something unforgettable! Tucked onto a friendly dead-end street in the heart of Hintonburg/Wellington Village, this one is full of surprises. The kitchen wows with Brazilian Emerald Green granite, stainless steel appliances and a pantry for your foodie favourites, while the private deck is ready for coffee, cocktails and BBQ season. Heading to the second floor, prepare to look up! A spectacular vaulted ceiling, custom wrought-iron railings and four skylights make this home anything but ordinary. A cozy reading nook/office, spacious bedroom and oversized bathroom with Jacuzzi tub add a little luxury to the second floor, while the top-floor loft offers two open funky bedroom spaces perfect for sleeping, creating or working. In the basement, there's a second full bathroom, laundry, a workshop area and storage to keep life organized. Add a welcoming front porch and parking with an outlet to plug in your car, and you've got the whole package! A short walk and you're in the thick of it-amazing restaurants, cool shops and the Parkdale Market. Tunney's Pasture LRT and the Civic Hospital are an easy 10-minute walk, with highway access close by. Quirky, cool, creative and completely one-of-a-kind-come see what makes this home so special! (id:19512)
Open House
This property has open houses!
2:00 pm
Ends at:4:00 pm
Property Details
| MLS® Number | X14201612 |
| Property Type | Single Family |
| Community Name | 4303 - Ottawa West |
| Amenities Near By | Hospital, Public Transit, Schools |
| Features | Cul-de-sac, Carpet Free, Sump Pump |
| Parking Space Total | 1 |
| Structure | Deck, Porch |
Building
| Bathroom Total | 2 |
| Bedrooms Above Ground | 3 |
| Bedrooms Total | 3 |
| Amenities | Fireplace(s) |
| Appliances | Water Heater, Central Vacuum, Dishwasher, Dryer, Hood Fan, Microwave, Stove, Washer, Window Coverings, Refrigerator |
| Basement Development | Partially Finished |
| Basement Type | Full (partially Finished) |
| Construction Style Attachment | Detached |
| Cooling Type | Central Air Conditioning |
| Exterior Finish | Vinyl Siding, Brick Facing |
| Fireplace Present | Yes |
| Foundation Type | Stone |
| Heating Fuel | Natural Gas |
| Heating Type | Forced Air |
| Stories Total | 3 |
| Size Interior | 1100 - 1500 Sqft |
| Type | House |
| Utility Water | Municipal Water |
Parking
| No Garage |
Land
| Acreage | No |
| Land Amenities | Hospital, Public Transit, Schools |
| Sewer | Sanitary Sewer |
| Size Depth | 63 Ft |
| Size Frontage | 16 Ft ,6 In |
| Size Irregular | 16.5 X 63 Ft |
| Size Total Text | 16.5 X 63 Ft |
| Zoning Description | Residential |
https://www.realtor.ca/real-estate/30535829/116-hamilton-avenue-n-ottawa-4303-ottawa-west
Interested?
Contact us for more information

2255 Carling Avenue, Suite 101
Ottawa, Ontario K2B 7Z5
(613) 596-5353
(613) 596-4495
www.hallmarkottawa.com/

The trademarks REALTOR®, REALTORS®, and the REALTOR® logo are controlled by The Canadian Real Estate Association (CREA) and identify real estate professionals who are members of CREA. The trademarks MLS®, Multiple Listing Service® and the associated logos are owned by The Canadian Real Estate Association (CREA) and identify the quality of services provided by real estate professionals who are members of CREA. The trademark DDF® is owned by The Canadian Real Estate Association (CREA) and identifies CREA's Data Distribution Facility (DDF®)
November 21 2026 07:52:36
Ottawa Real Estate Board
RE/MAX Hallmark Realty Group