
117 Bartonia Circle Ottawa, Ontario K4A 1E2

$5,000 Monthly
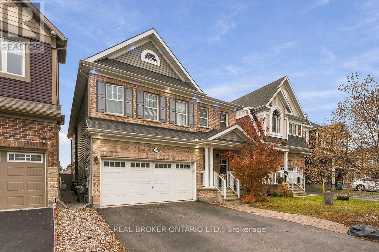
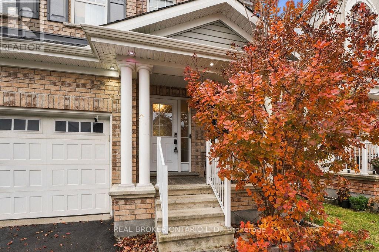
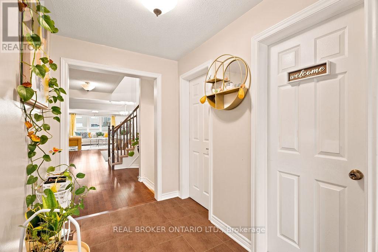
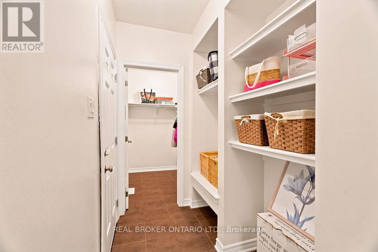
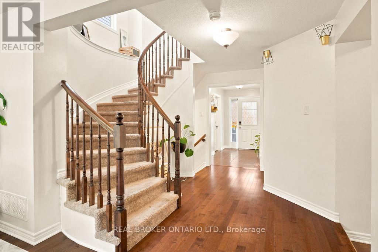
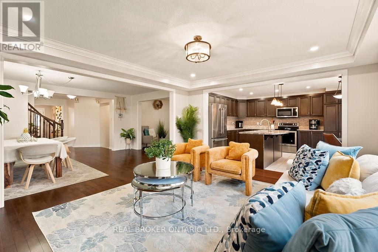
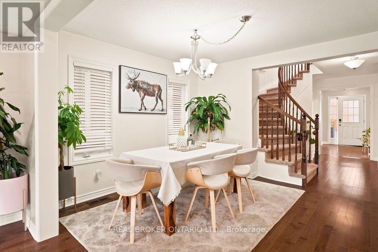
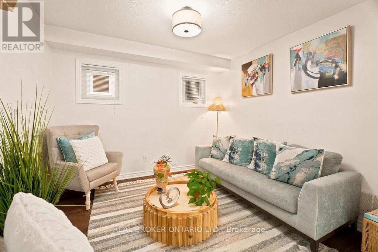
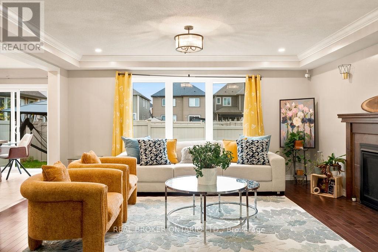
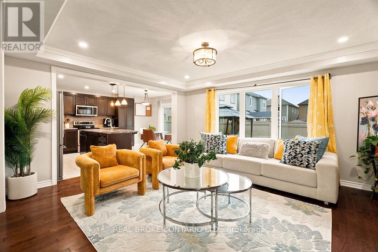
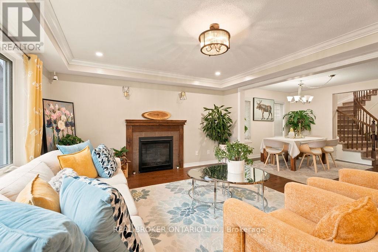
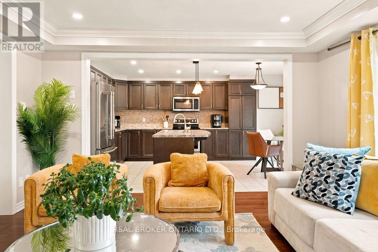
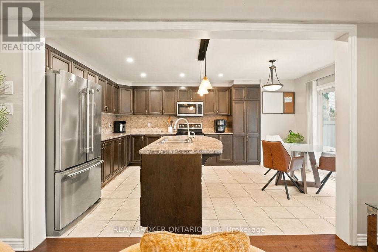
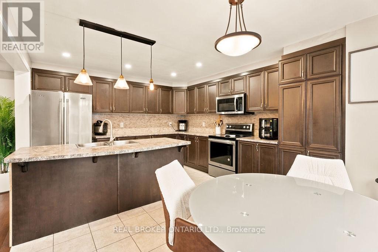
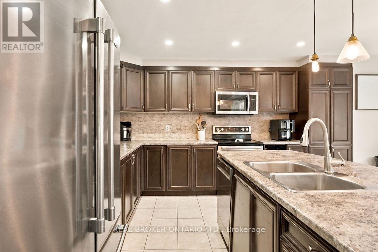
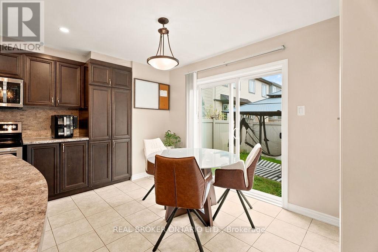
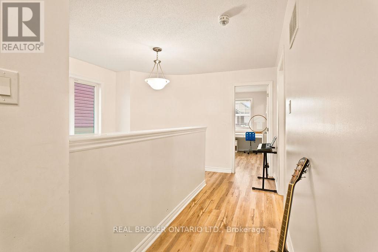
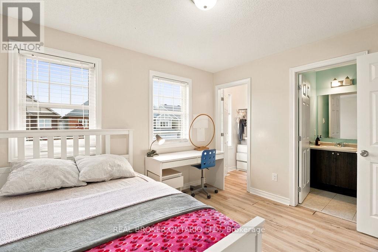
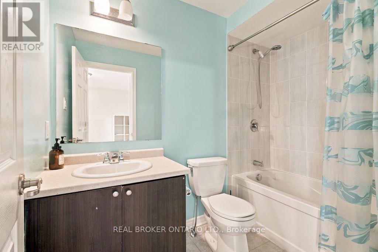
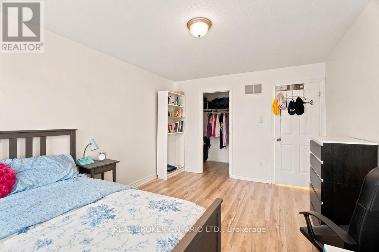
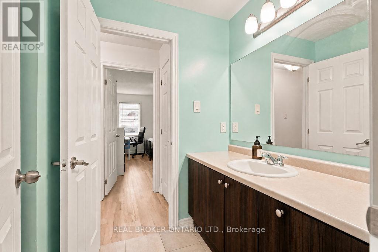
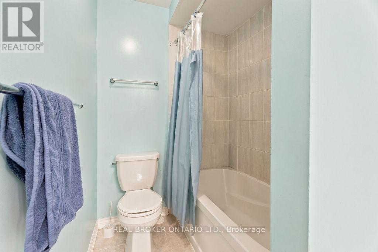
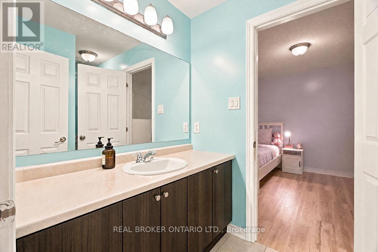
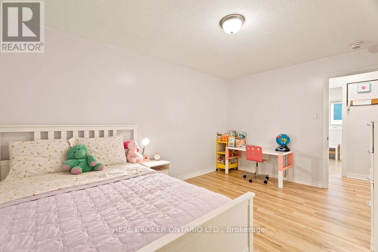
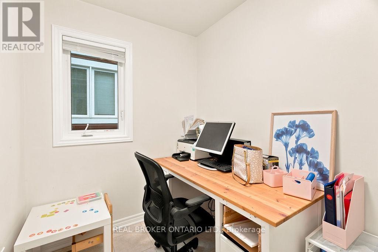
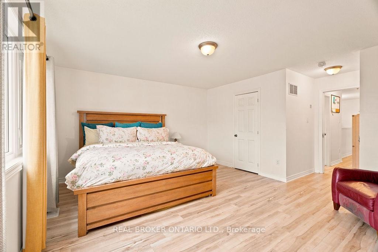
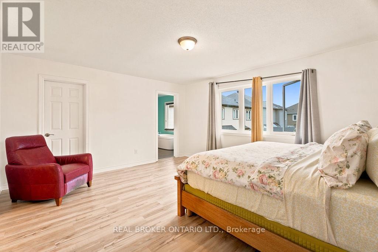
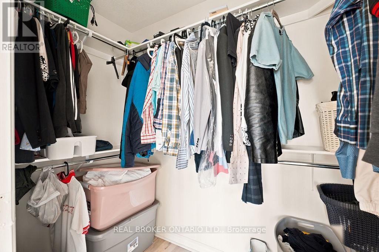
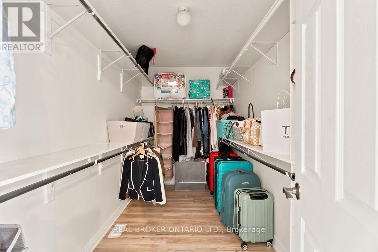
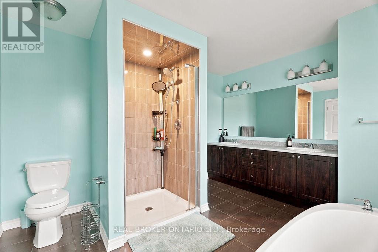
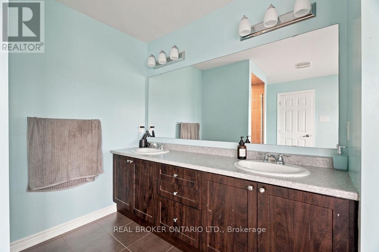
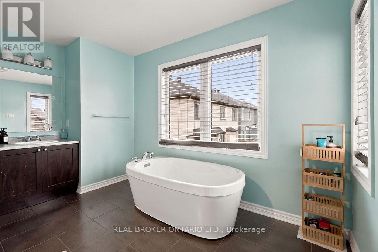
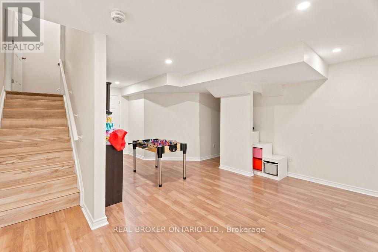
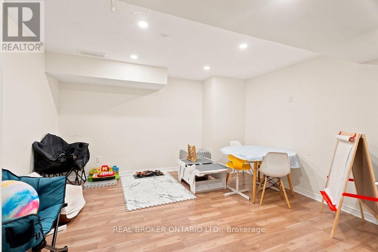
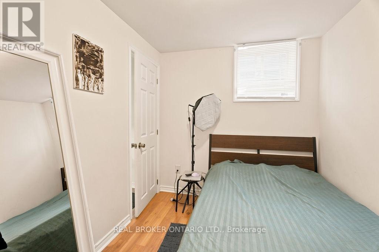
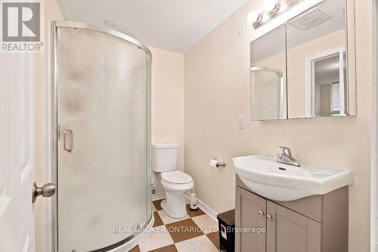
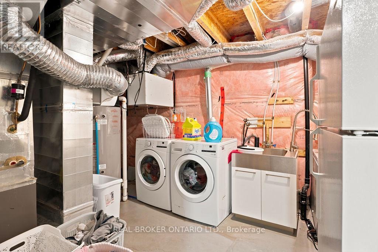
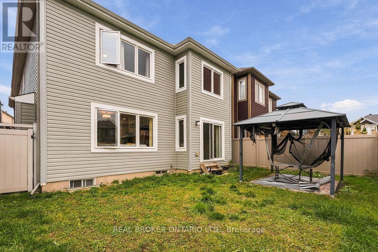
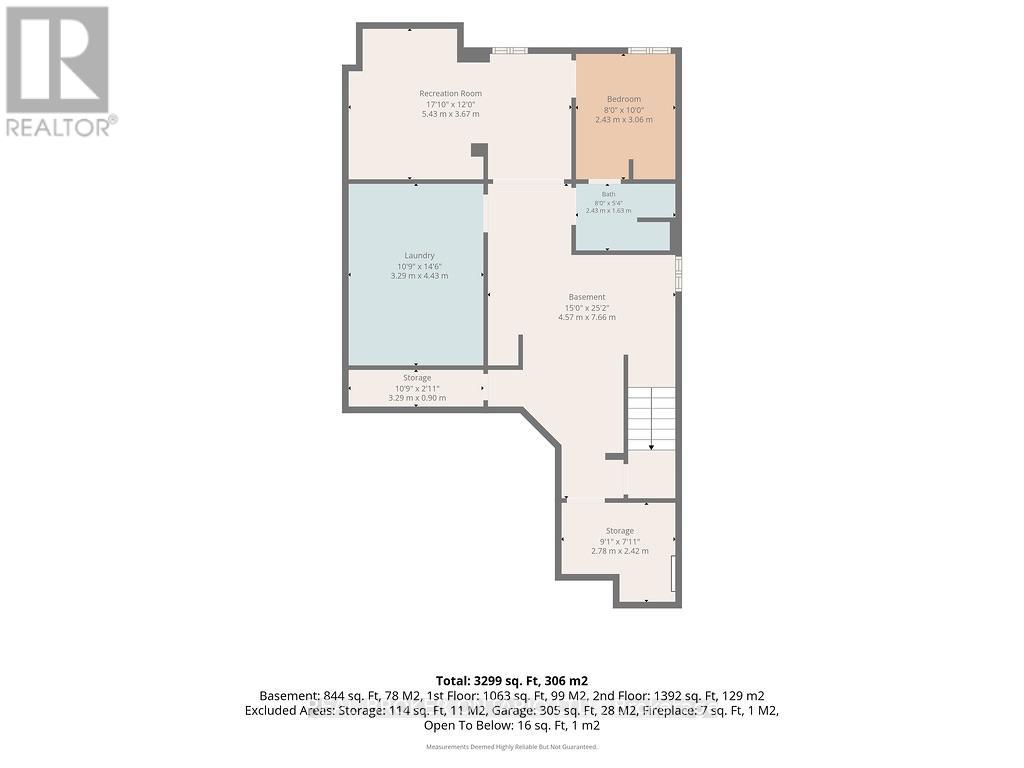
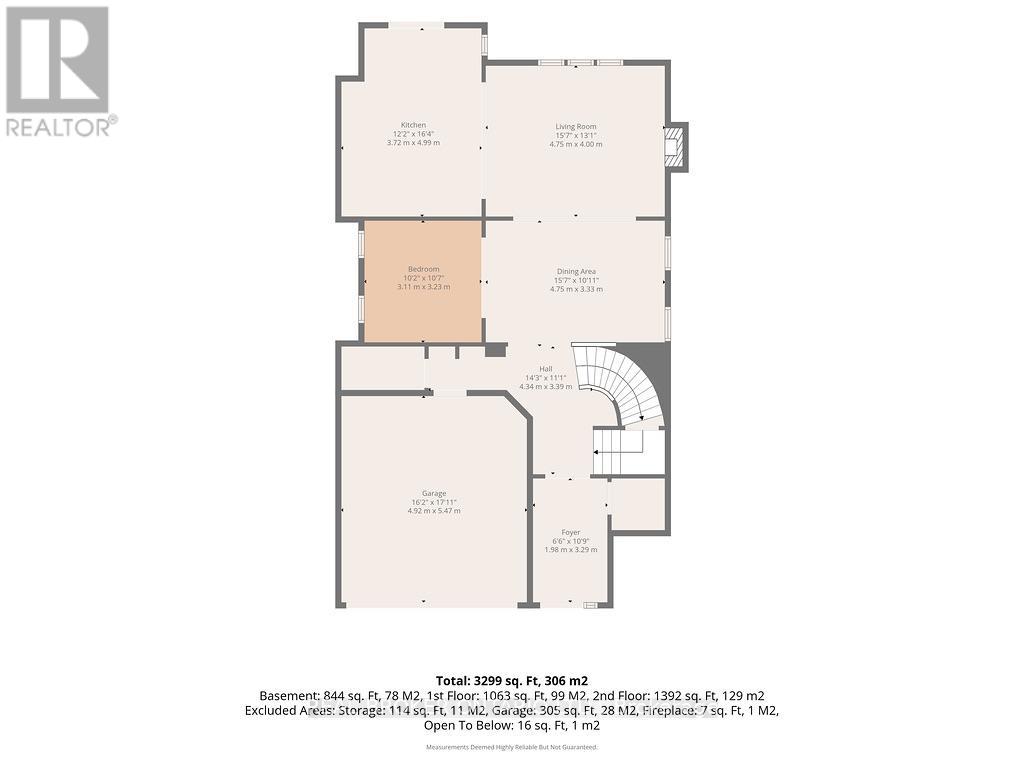
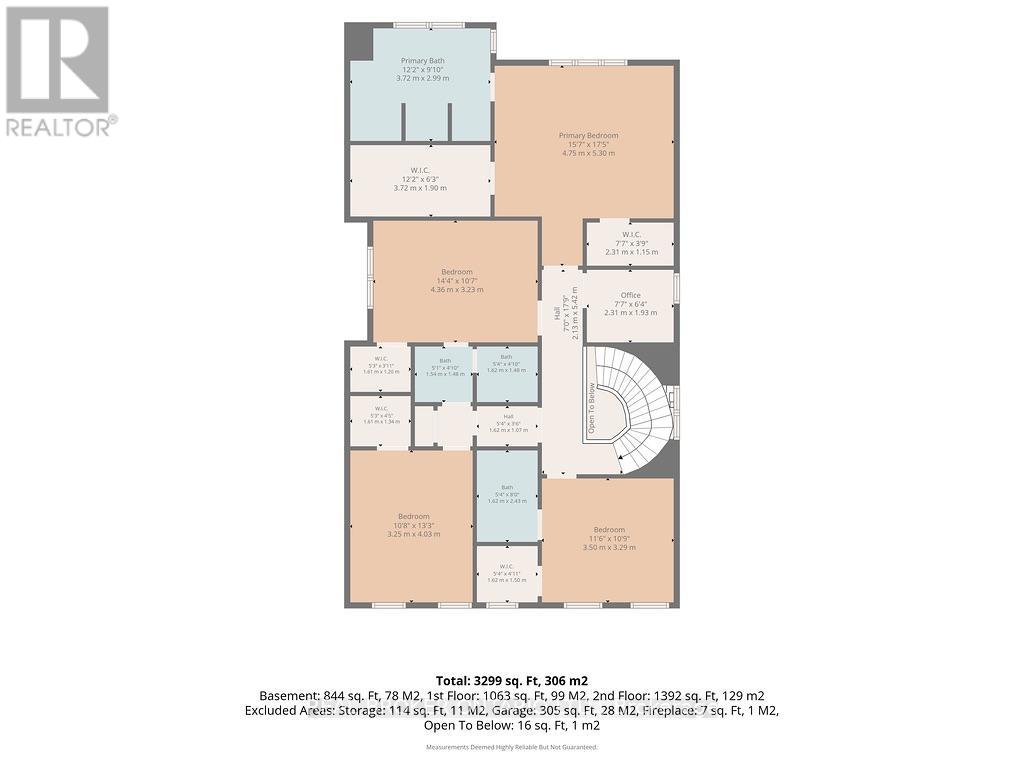
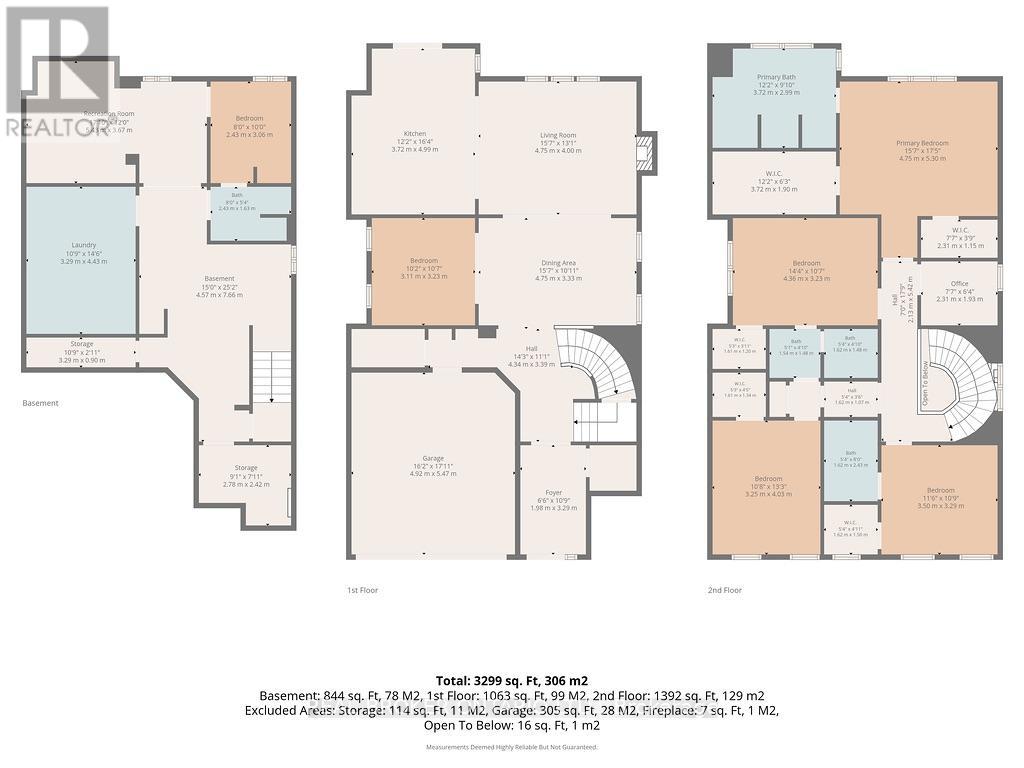
BIG on Space! BIG on Comfort! BIG on Convenience! Featuring a tastefully furnished main level, over 3,000 SQFT of living space, 5 bedrooms & 5 bathrooms, this beautiful home offers an exceptional floor plan that's Perfect for family living! From the moment you walk in, you'll appreciate a layout that just makes sense for busy family life! A welcoming foyer and convenient mudroom, each with its own walk-in closet, keep coats, shoes, backpacks and everyday clutter tucked neatly away! The main floor offers the perfect balance of space to spread out & places to come together! A spacious and bright eat-in kitchen is made for cooking family favourites, enjoying morning coffees and helping with homework at the table. The inviting family room, complete with a cozy gas fireplace, creates the perfect gathering spot, while a separate dining room and versatile den offer even more space to entertain, relax and make yourself at home! Upstairs, everyone gets their own private retreat! Four generously sized bedrooms, each with a walk-in closet and ensuite or Jack-and-Jill bathroom access, offer comfort, privacy and plenty of storage! The luxurious primary suite features His & Hers walk-in closets and a beautiful 5-piece ensuite, while a dedicated second-floor office provides the perfect space to work, study or escape the everyday hustle! The basement is rec-room ready, offering endless possibilities for a movie lounge, home gym, playroom or additional family hangout! Room to Live. Space to Grow. Comfort for Everyone. With thoughtful spaces, incredible storage, fenced backyard, double car garage and all the extras that make life easier, your family can truly feel at home here! Monthly cleaning service & hot water tank included, adding even more convenience to your rental experience! Situated in a family-friendly neighbourhood, just moments from schools, parks, shopping and everyday amenities, this location & home makes busy family life a whole lot easier! Relocate with confidence! (id:19512)
Property Details
| MLS® Number | X14166918 |
| Property Type | Single Family |
| Community Name | 1117 - Avalon West |
| Parking Space Total | 4 |
Building
| Bathroom Total | 5 |
| Bedrooms Above Ground | 4 |
| Bedrooms Below Ground | 1 |
| Bedrooms Total | 5 |
| Amenities | Fireplace(s) |
| Appliances | Water Heater, Furniture |
| Basement Development | Finished |
| Basement Type | N/a (finished) |
| Construction Style Attachment | Detached |
| Cooling Type | Central Air Conditioning |
| Exterior Finish | Brick Facing, Vinyl Siding |
| Fireplace Present | Yes |
| Fireplace Total | 1 |
| Foundation Type | Poured Concrete |
| Half Bath Total | 1 |
| Heating Fuel | Natural Gas |
| Heating Type | Forced Air |
| Stories Total | 2 |
| Size Interior | 2500 - 3000 Sqft |
| Type | House |
| Utility Water | Municipal Water |
Parking
| Attached Garage | |
| Garage |
Land
| Acreage | No |
| Sewer | Sanitary Sewer |
| Size Depth | 88 Ft ,7 In |
| Size Frontage | 36 Ft |
| Size Irregular | 36 X 88.6 Ft |
| Size Total Text | 36 X 88.6 Ft |
https://www.realtor.ca/real-estate/30498736/117-bartonia-circle-ottawa-1117-avalon-west
Interested?
Contact us for more information

1 Rideau St Unit 7th Floor
Ottawa, Ontario K1N 8S7
(888) 311-1172
www.joinreal.com/

The trademarks REALTOR®, REALTORS®, and the REALTOR® logo are controlled by The Canadian Real Estate Association (CREA) and identify real estate professionals who are members of CREA. The trademarks MLS®, Multiple Listing Service® and the associated logos are owned by The Canadian Real Estate Association (CREA) and identify the quality of services provided by real estate professionals who are members of CREA. The trademark DDF® is owned by The Canadian Real Estate Association (CREA) and identifies CREA's Data Distribution Facility (DDF®)
November 10 2026 05:03:19
Ottawa Real Estate Board
Real Broker Ontario Ltd.