
12 Clarey Avenue Ottawa, Ontario K1S 2R7

$3,750 Monthly
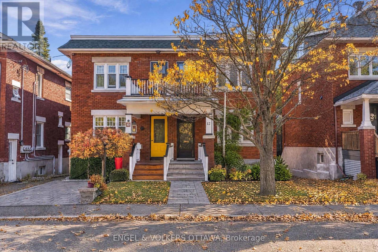
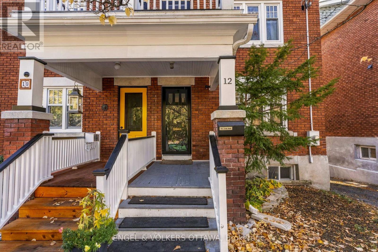
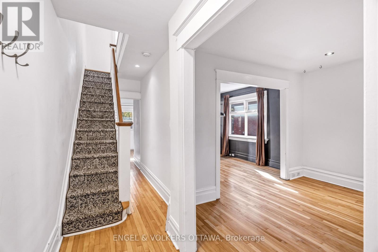
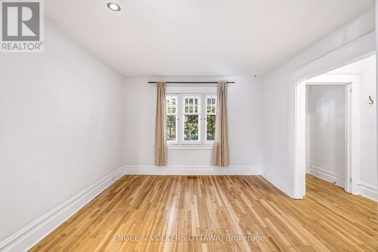
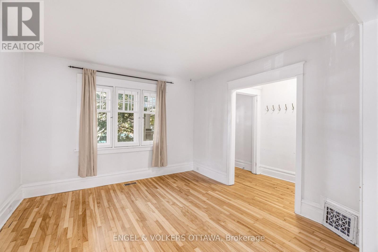
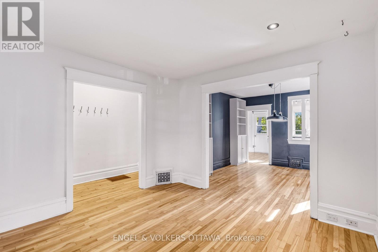
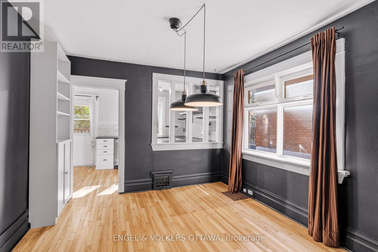
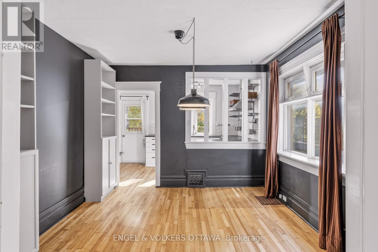
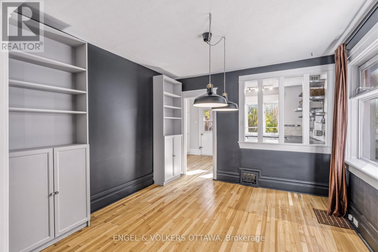
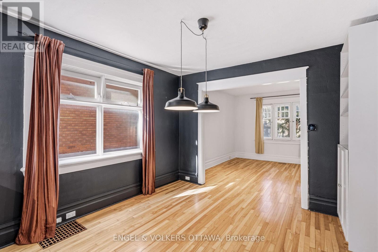
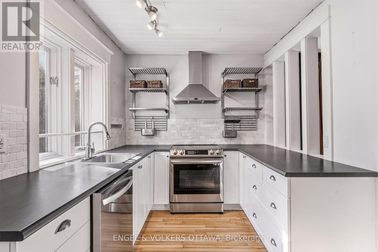
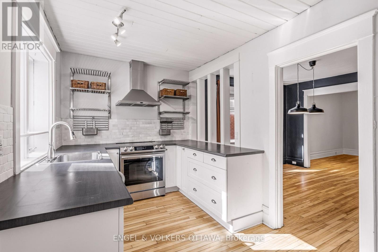
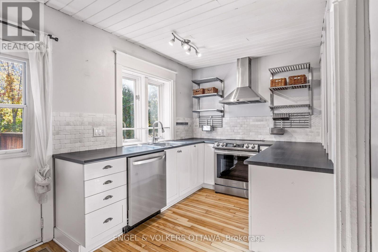
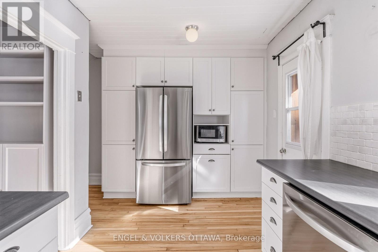
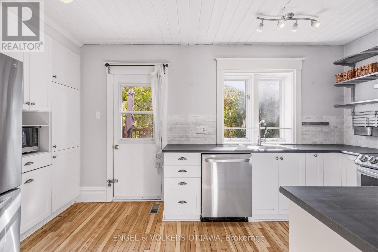
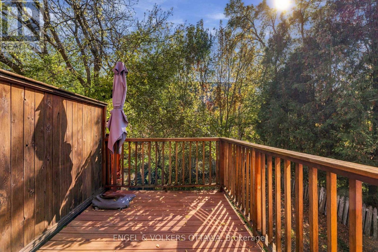
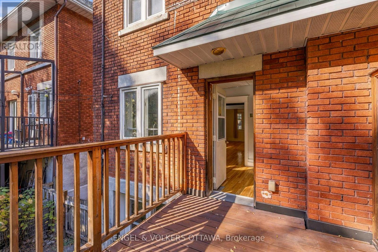
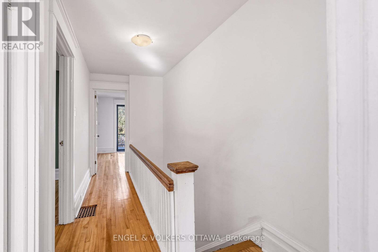
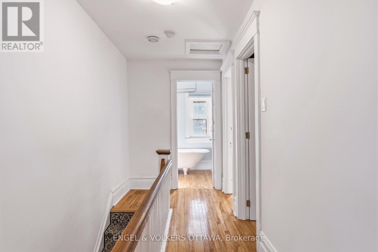
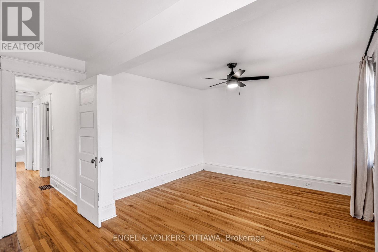
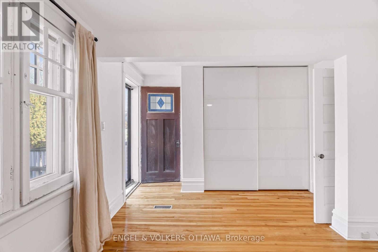
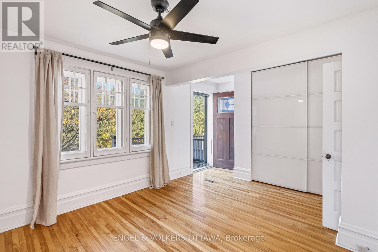
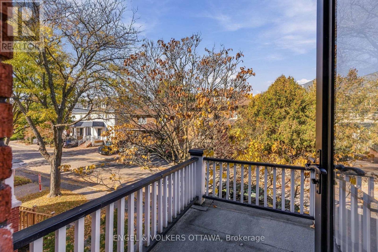
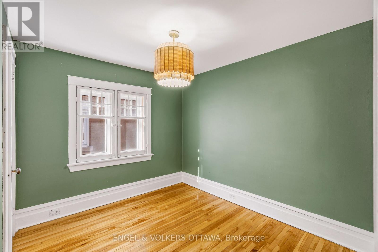
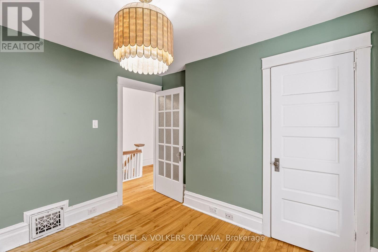
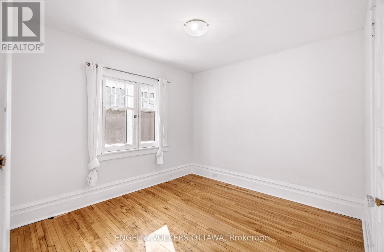
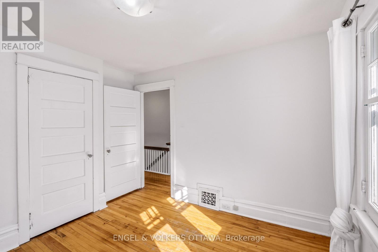
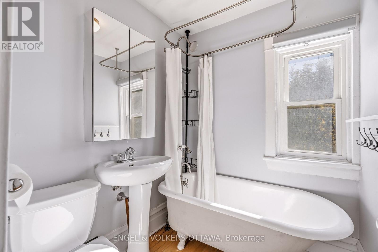
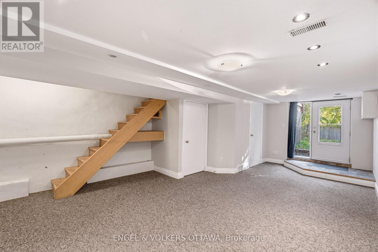
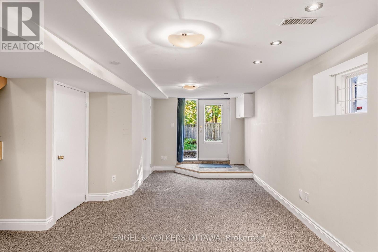
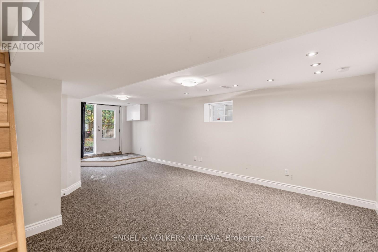
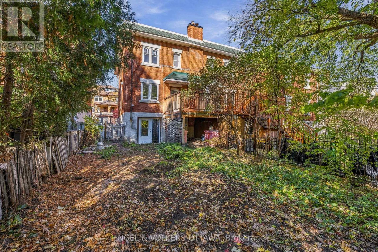
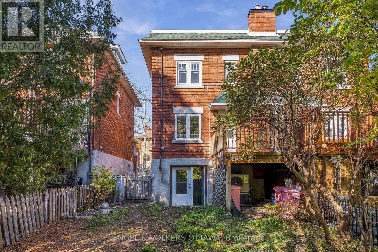
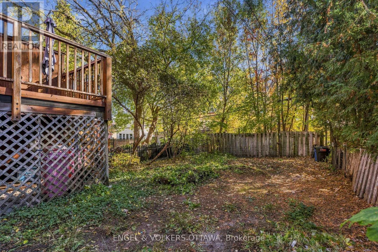
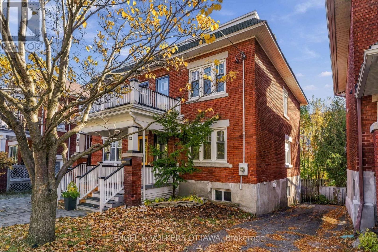
Beautiful semi-detached home tucked away on a quiet cul-de-sac in the heart of the Glebe. Full of character and flooded with natural light, this inviting home features a bright living room flowing into the dining area and an updated modern kitchen with direct access to a large deck overlooking the private yard - perfect for entertaining. Upstairs, you'll find three well-appointed bedrooms, including a sun-filled primary bedroom with generous closet space and its own private balcony - the perfect spot for your morning coffee! A full bathroom completes the second level. The walkout lower level offers flexibility for a home office, workout area, hobby room or family rec room. Enjoy the convenience of three parking spots. An unbeatable location just a short walk to Lansdowne Park, the Rideau Canal, Bank Street shops and restaurants, the farmers' market, great schools and more. (id:19512)
Property Details
| MLS® Number | X14117740 |
| Property Type | Single Family |
| Community Name | 4402 - Glebe |
| Amenities Near By | Public Transit, Park |
| Equipment Type | Water Heater |
| Features | Cul-de-sac |
| Parking Space Total | 3 |
| Rental Equipment Type | Water Heater |
| Structure | Deck |
Building
| Bathroom Total | 1 |
| Bedrooms Above Ground | 3 |
| Bedrooms Total | 3 |
| Appliances | Dishwasher, Dryer, Hood Fan, Stove, Washer, Refrigerator |
| Basement Development | Finished |
| Basement Type | Full (finished) |
| Construction Style Attachment | Semi-detached |
| Cooling Type | Central Air Conditioning |
| Exterior Finish | Brick |
| Foundation Type | Concrete |
| Heating Fuel | Natural Gas |
| Heating Type | Forced Air |
| Stories Total | 2 |
| Size Interior | 1100 - 1500 Sqft |
| Type | House |
| Utility Water | Municipal Water |
Parking
| No Garage |
Land
| Acreage | No |
| Land Amenities | Public Transit, Park |
| Sewer | Sanitary Sewer |
Rooms
| Level | Type | Length | Width | Dimensions |
|---|---|---|---|---|
| Second Level | Primary Bedroom | 3.5 m | 2.99 m | 3.5 m x 2.99 m |
| Second Level | Bedroom | 3.17 m | 3.04 m | 3.17 m x 3.04 m |
| Second Level | Bedroom | 3.04 m | 3.02 m | 3.04 m x 3.02 m |
| Second Level | Bathroom | 1.82 m | 1.75 m | 1.82 m x 1.75 m |
| Lower Level | Laundry Room | 4.57 m | 2.38 m | 4.57 m x 2.38 m |
| Lower Level | Dining Room | 3.45 m | 3.35 m | 3.45 m x 3.35 m |
| Lower Level | Recreational, Games Room | 7.16 m | 4.57 m | 7.16 m x 4.57 m |
| Main Level | Living Room | 3.7 m | 3.63 m | 3.7 m x 3.63 m |
| Main Level | Kitchen | 4.92 m | 3.6 m | 4.92 m x 3.6 m |
https://www.realtor.ca/real-estate/30445015/12-clarey-avenue-ottawa-4402-glebe
Interested?
Contact us for more information
292 Somerset Street West
Ottawa, Ontario K2P 0J6
(613) 422-8688
(613) 422-6200
ottawacentral.evrealestate.com/

The trademarks REALTOR®, REALTORS®, and the REALTOR® logo are controlled by The Canadian Real Estate Association (CREA) and identify real estate professionals who are members of CREA. The trademarks MLS®, Multiple Listing Service® and the associated logos are owned by The Canadian Real Estate Association (CREA) and identify the quality of services provided by real estate professionals who are members of CREA. The trademark DDF® is owned by The Canadian Real Estate Association (CREA) and identifies CREA's Data Distribution Facility (DDF®)
October 26 2026 07:53:44
Ottawa Real Estate Board
Engel & Volkers Ottawa