
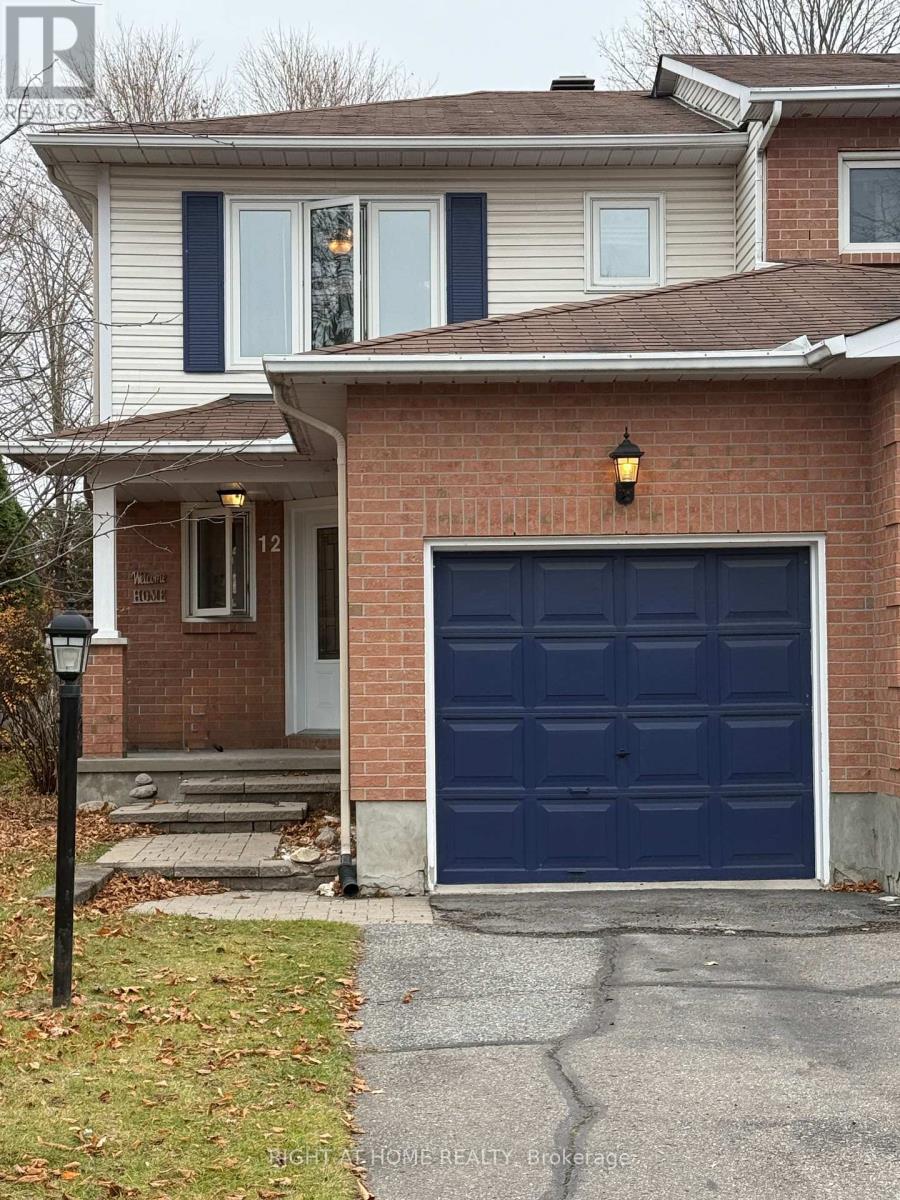
12 Ravenscroft Court Ottawa, Ontario K2S 1R3

$2,600 Monthly
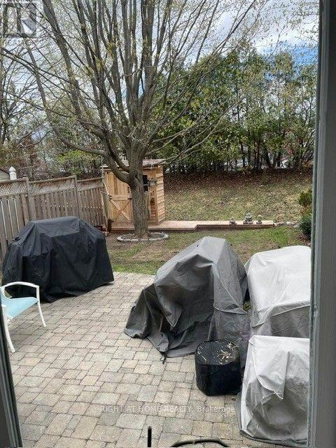
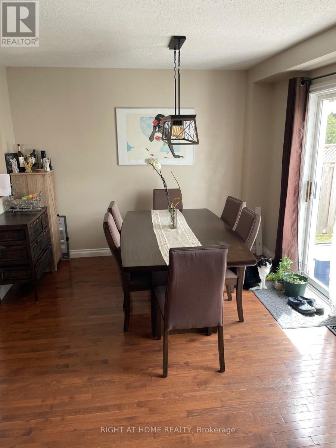
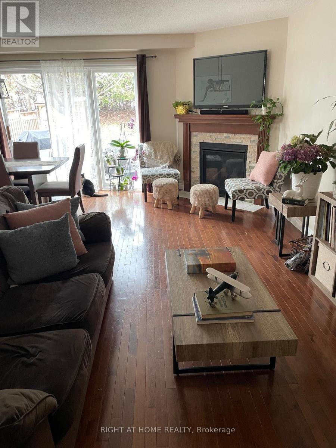
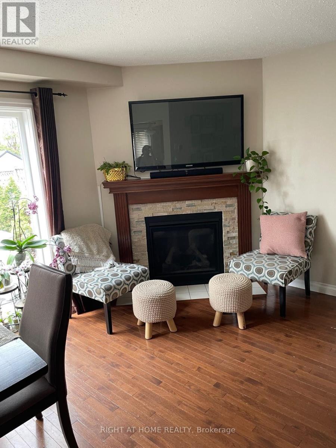
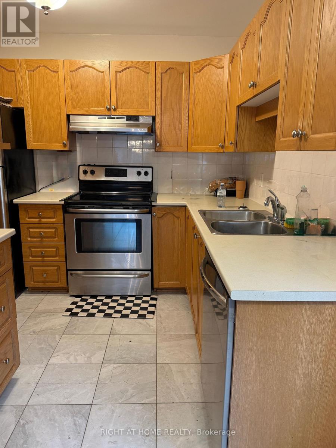
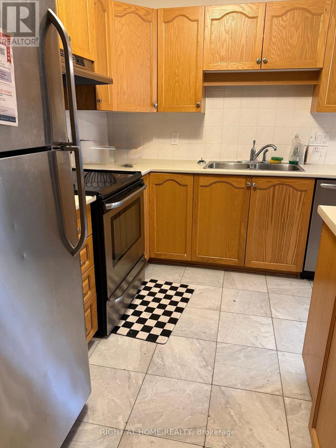
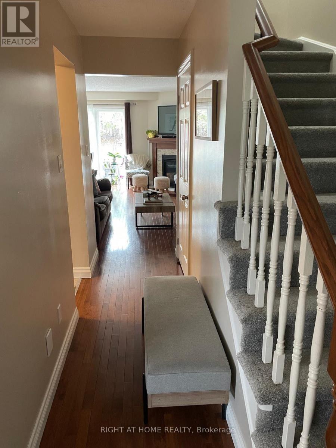
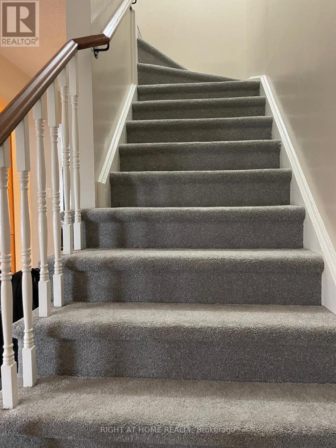
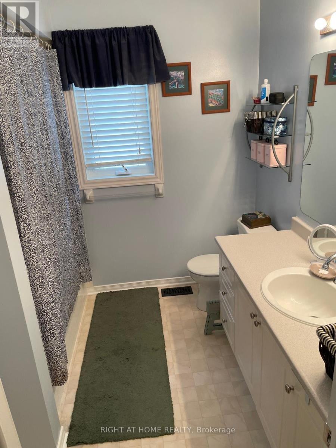
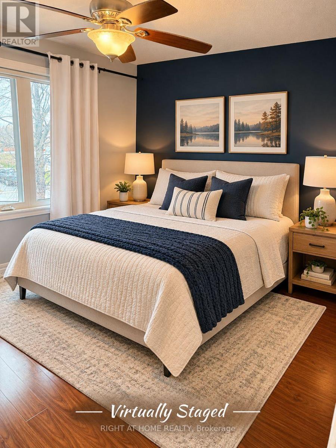
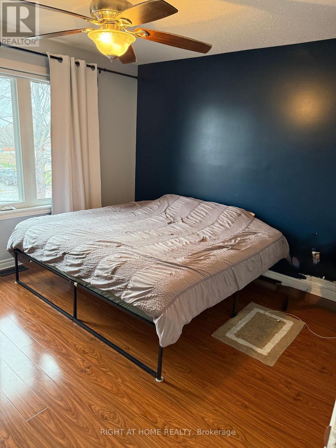
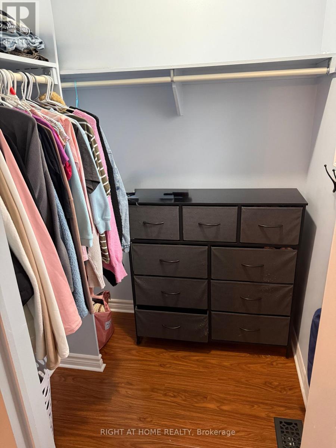
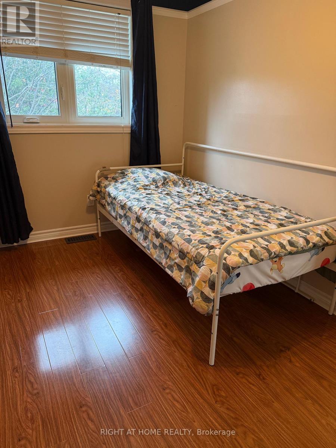
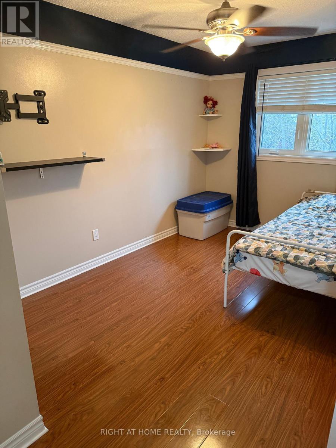
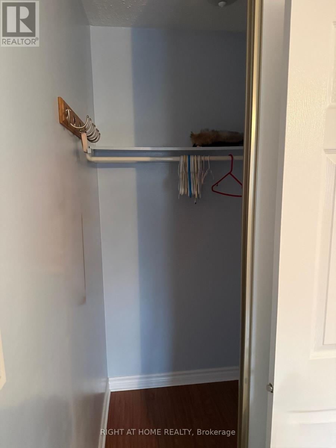
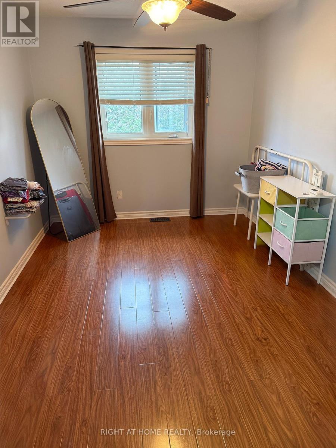
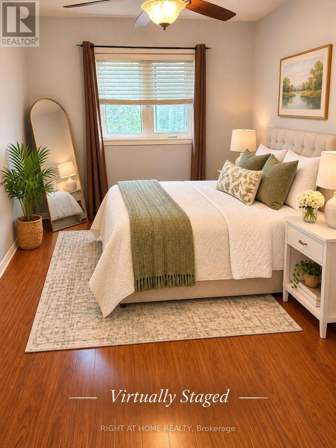
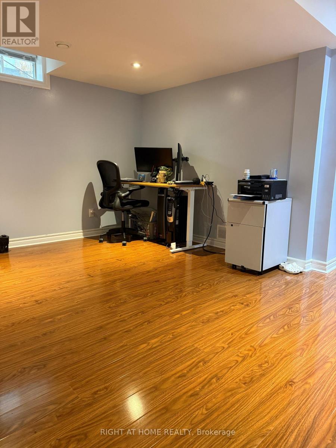
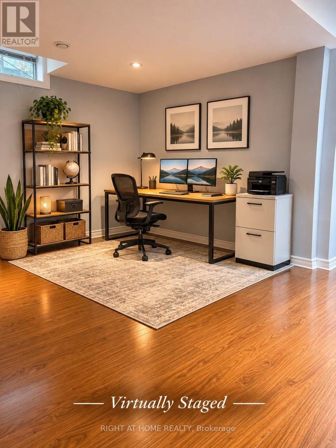
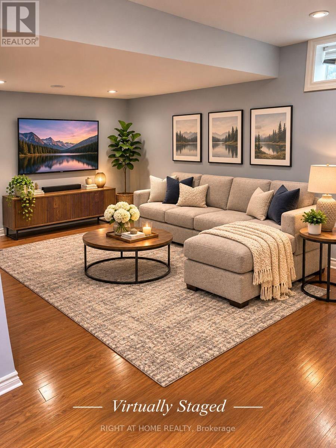
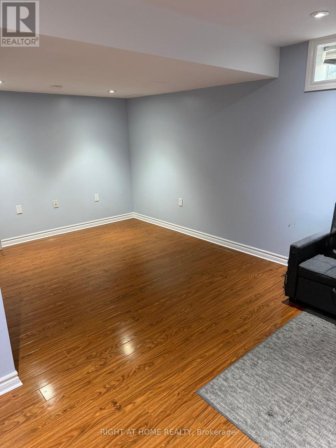
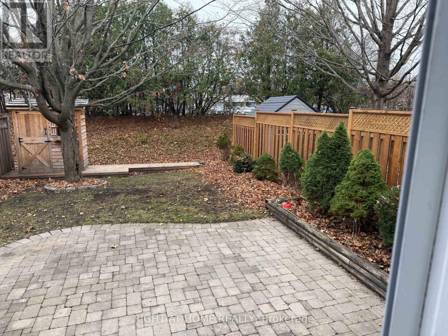
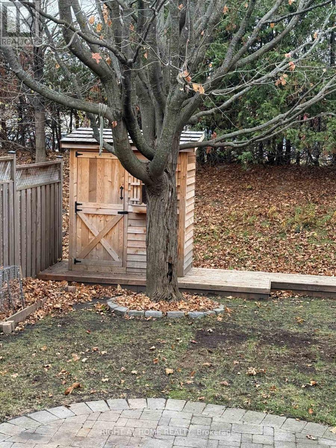
Welcome to this beautifully maintained end-unit townhouse, tucked away on a quiet cul-de-sac in the heart of Stittsville! Offering a peaceful setting, a single-car attached garage, and a wonderful blend of comfort and functionality, this inviting home is sure to impress.The main floor features a spacious living area complete with a cozy gas fireplace, creating the perfect atmosphere to relax and unwind. The dining area showcases beautiful new hardwood flooring and patio doors leading to a private, landscaped backyard. Enjoy the added privacy of no rear neighbours and no easement, along with a lovely interlock terrace surrounded by mature trees-an ideal spot to sit back and soak up the afternoon sunshine.The well-appointed kitchen offers ceramic flooring, stainless steel appliances, and plenty of counter space. Upstairs, you'll find generously sized bedrooms, with the primary bedroom featuring convenient cheater access to the main four-piece bathroom. The second floor and lower level have both been recently upgraded with laminate flooring.The spacious lower-level family room provides even more living space, featuring pot lighting, convenient under-stair storage, and a large additional area perfect for a playroom, home office, or den.Enjoy the comfort of a peaceful neighbourhood, the privacy of a beautiful backyard, and the convenience of a fantastic Stittsville location. A wonderful place to call home! Recent upgrades include new windows on Main and 2nd floor, carpet on stairs, new A/C, new fence along one side. (id:19512)
Property Details
| MLS® Number | X14160732 |
| Property Type | Single Family |
| Community Name | 8202 - Stittsville (Central) |
| Equipment Type | Water Heater |
| Parking Space Total | 2 |
| Rental Equipment Type | Water Heater |
Building
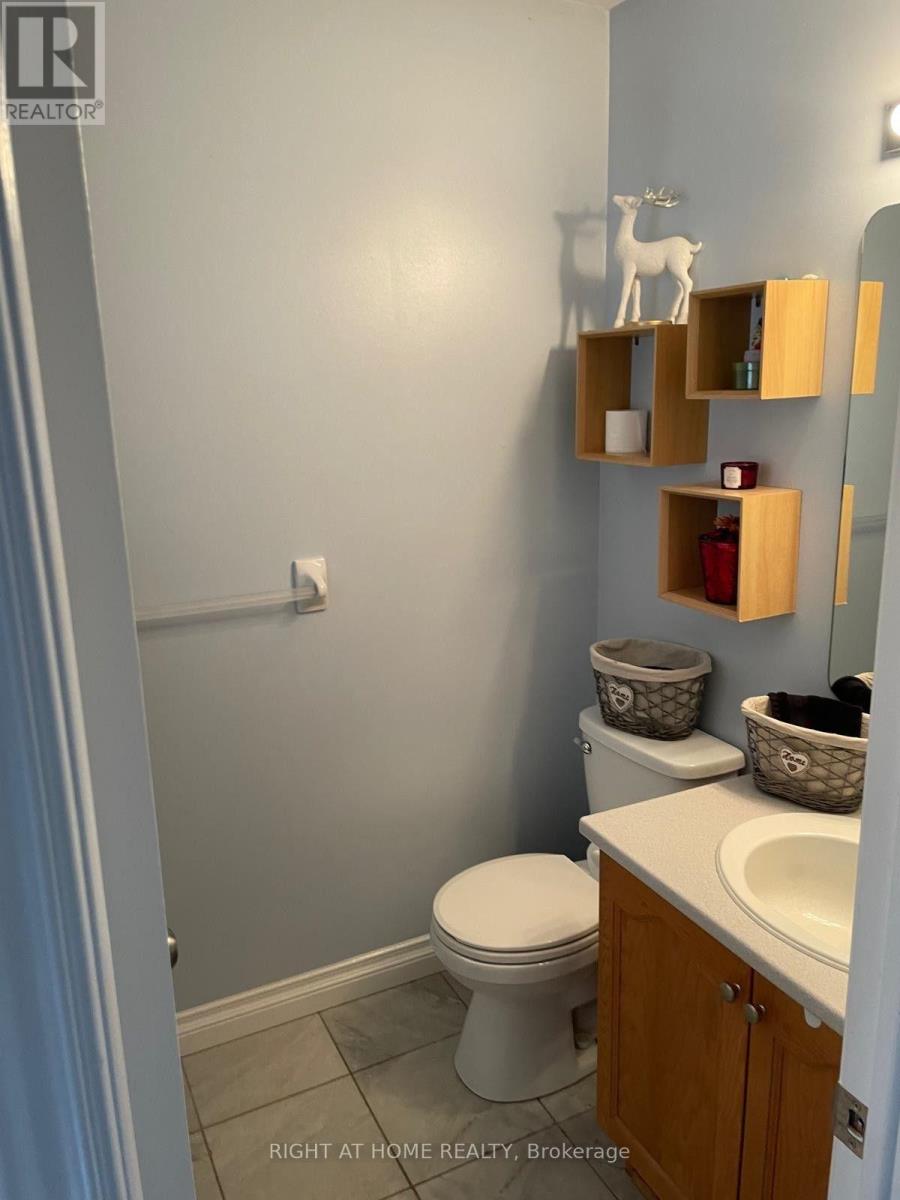
| Bathroom Total | 2 |
| Bedrooms Above Ground | 3 |
| Bedrooms Total | 3 |
| Age | 31 To 50 Years |
| Amenities | Fireplace(s) |
| Appliances | Dishwasher, Dryer, Stove, Washer, Refrigerator |
| Basement Development | Finished |
| Basement Type | N/a (finished) |
| Construction Style Attachment | Attached |
| Cooling Type | Central Air Conditioning |
| Exterior Finish | Brick, Vinyl Siding |
| Fireplace Present | Yes |
| Fireplace Total | 1 |
| Foundation Type | Concrete |
| Half Bath Total | 1 |
| Heating Fuel | Natural Gas |
| Heating Type | Forced Air |
| Stories Total | 2 |
| Size Interior | 1100 - 1500 Sqft |
| Type | Row / Townhouse |
| Utility Water | Municipal Water |
Parking
| Attached Garage | |
| Garage |
Land
| Acreage | No |
| Sewer | Sanitary Sewer |
| Size Frontage | 25 Ft ,6 In |
| Size Irregular | 25.5 Ft |
| Size Total Text | 25.5 Ft |
Rooms
| Level | Type | Length | Width | Dimensions |
|---|---|---|---|---|
| Second Level | Primary Bedroom | 3.98 m | 3.42 m | 3.98 m x 3.42 m |
| Second Level | Bedroom 2 | 3.78 m | 2.74 m | 3.78 m x 2.74 m |
| Second Level | Bedroom 3 | 4.39 m | 2.51 m | 4.39 m x 2.51 m |
| Lower Level | Family Room | 4.9 m | 2.94 m | 4.9 m x 2.94 m |
| Lower Level | Den | 4.26 m | 3.35 m | 4.26 m x 3.35 m |
| Main Level | Kitchen | 3.65 m | 3.35 m | 3.65 m x 3.35 m |
| Main Level | Dining Room | 3.07 m | 2.28 m | 3.07 m x 2.28 m |
| Main Level | Living Room | 5.51 m | 3.04 m | 5.51 m x 3.04 m |
https://www.realtor.ca/real-estate/30491967/12-ravenscroft-court-ottawa-8202-stittsville-central
Interested?
Contact us for more information
14 Chamberlain Ave Suite 101
Ottawa, Ontario K1S 1V9
(613) 369-5199
(416) 391-0013
www.rightathomerealty.com/

The trademarks REALTOR®, REALTORS®, and the REALTOR® logo are controlled by The Canadian Real Estate Association (CREA) and identify real estate professionals who are members of CREA. The trademarks MLS®, Multiple Listing Service® and the associated logos are owned by The Canadian Real Estate Association (CREA) and identify the quality of services provided by real estate professionals who are members of CREA. The trademark DDF® is owned by The Canadian Real Estate Association (CREA) and identifies CREA's Data Distribution Facility (DDF®)
November 07 2026 11:52:33
Ottawa Real Estate Board
Right At Home Realty