
12900 County Road 43 Road North Dundas, Ontario K0C 1H0

$574,900
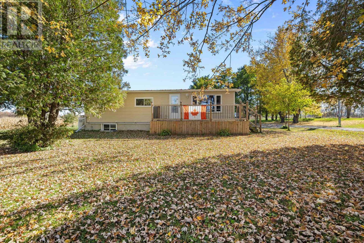
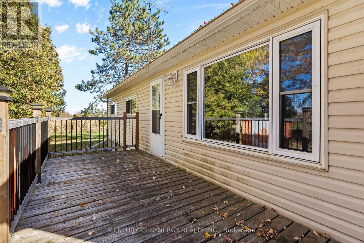
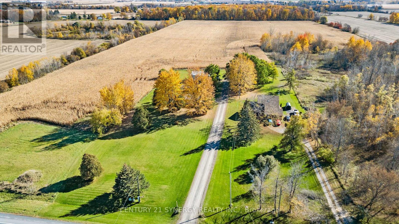
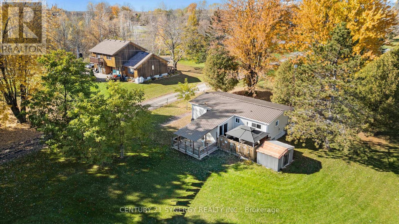
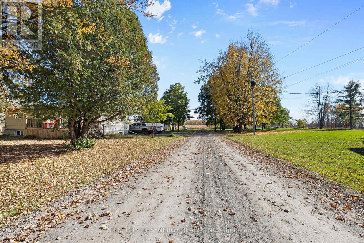
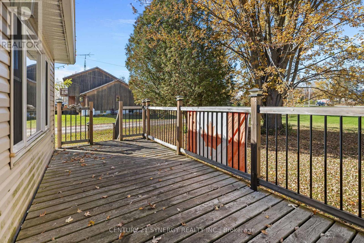
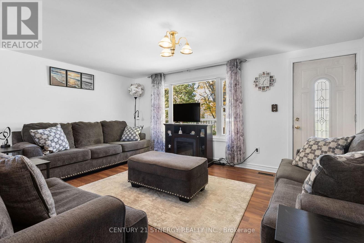
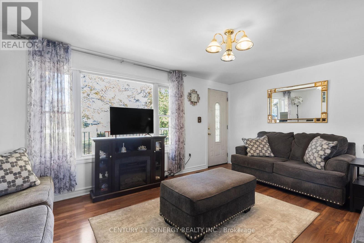
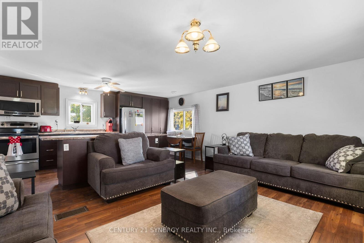
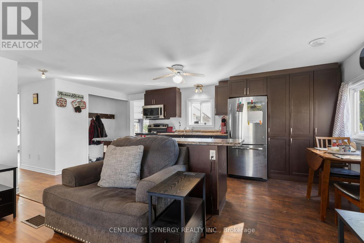
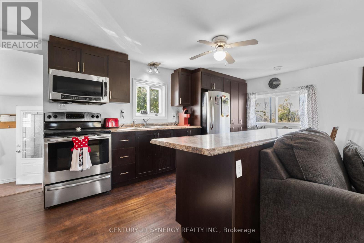
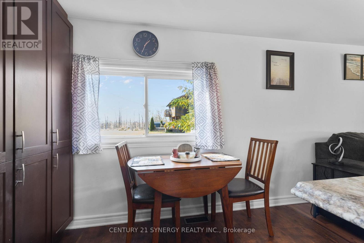
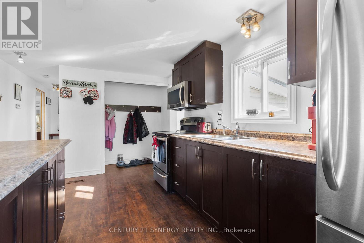
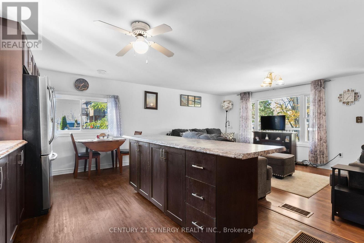
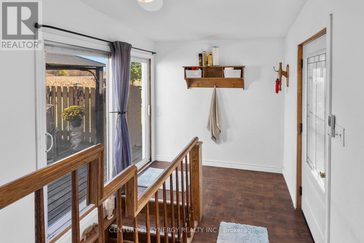
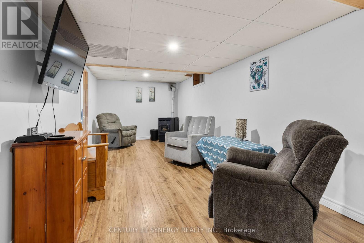
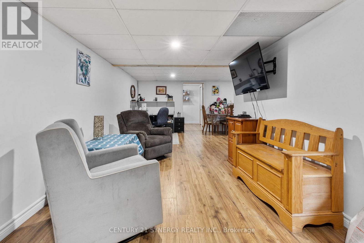
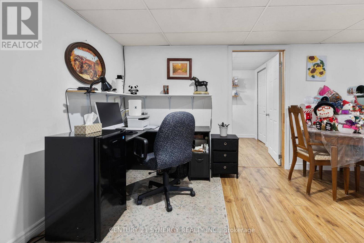
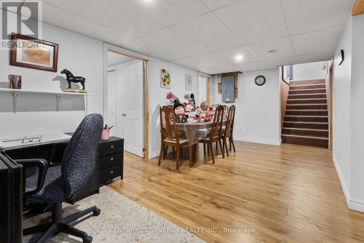
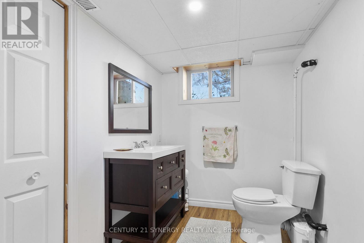
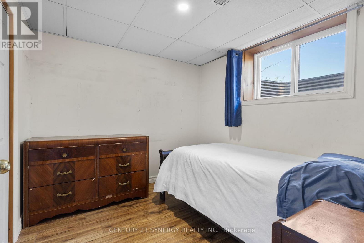
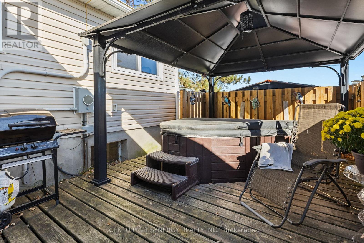
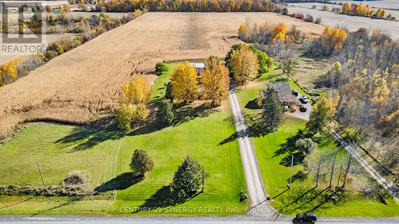
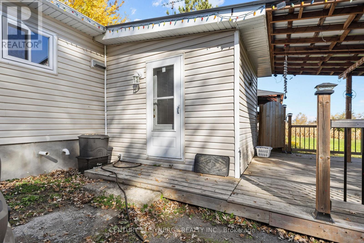
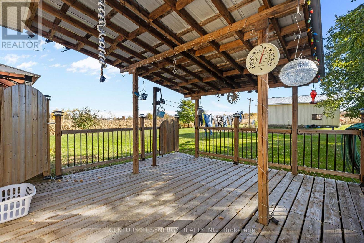
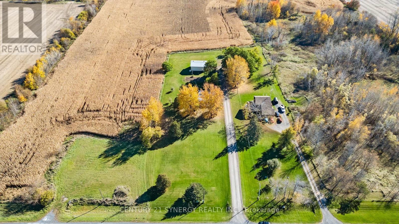
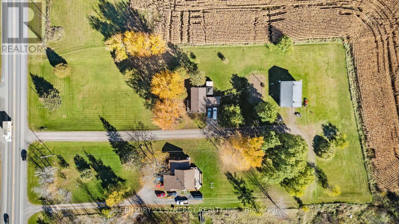
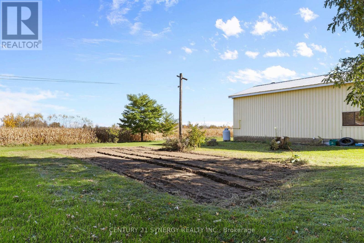
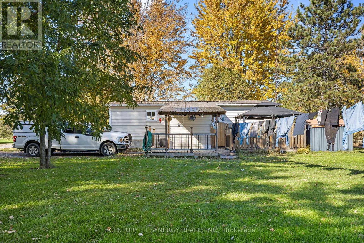
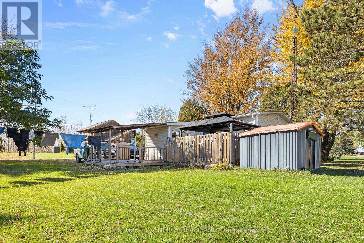
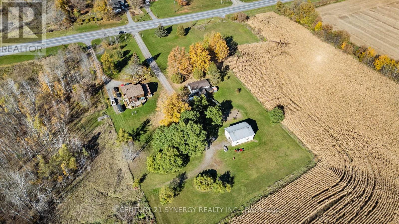
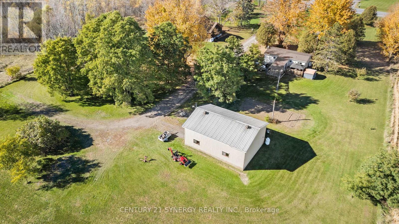
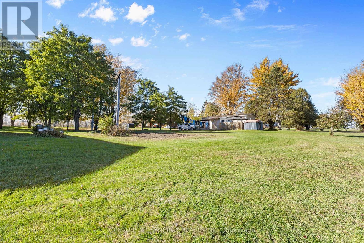
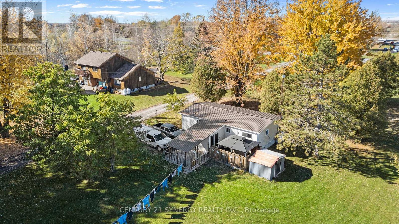
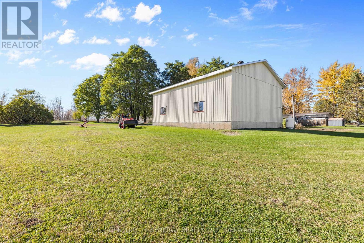
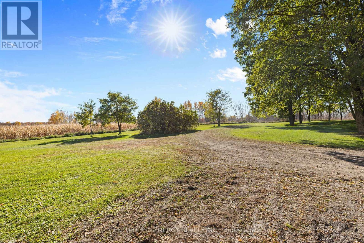
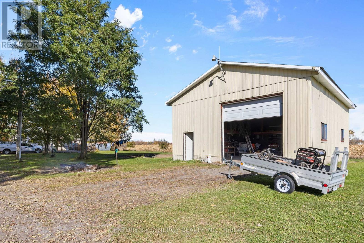
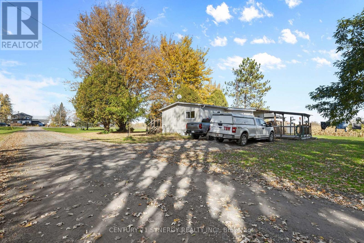
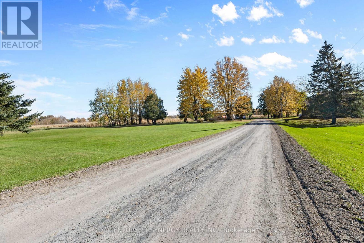
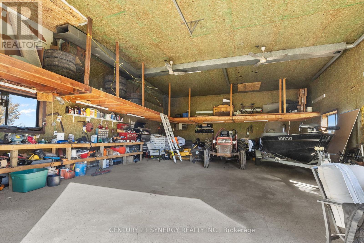
Country living, exceptional space, and endless possibilities! Welcome to 12900 County Road 43, a charming 3-bedroom bungalow nestled on approximately 3 acres of beautiful, usable land, offering the perfect combination of rural tranquility, privacy, and convenience. Located just 35 minutes from Ottawa and minutes from Winchester Village, Winchester District Memorial Hospital, schools, shopping, and everyday amenities, this property delivers the peaceful lifestyle you've been searching for without sacrificing accessibility.Step inside to discover a warm and inviting home featuring numerous upgrades throughout. The main level offers an updated kitchen that flows seamlessly into the open-concept family room, creating a comfortable and welcoming space for everyday living and entertaining. The fully finished lower level provides additional versatile living space, ideal for a recreation room, home office, or family retreat.A standout feature of this property is the incredible oversized garage and workshop! With room to accommodate up to 8 vehicles, plus additional space for boat storage at the rear of the property, this impressive structure is a dream for automotive enthusiasts, hobbyists, tradespeople, or anyone needing exceptional storage and workspace. Fully insulated and heated by a propane heating system installed in 2019, the workshop offers year-round functionality.Outdoors, enjoy approximately 3 acres of open space, mature surroundings, and the privacy that makes country living so desirable. Whether you're gardening, enjoying outdoor activities, or simply taking in the peaceful setting, there's room to make this property your own. Unwind beneath the backyard gazebo in your private hot tub while gazing at the stars and enjoying the quiet countryside. A rare opportunity to enjoy comfortable rural living with extraordinary garage space, just a short drive from the city! (id:19512)
Property Details
| MLS® Number | X14125852 |
| Property Type | Single Family |
| Community Name | 707 - North Dundas (Winchester) Twp |
| Equipment Type | Propane Tank |
| Features | Carpet Free |
| Parking Space Total | 20 |
| Rental Equipment Type | Propane Tank |
Building
| Bathroom Total | 2 |
| Bedrooms Above Ground | 1 |
| Bedrooms Below Ground | 2 |
| Bedrooms Total | 3 |
| Appliances | Water Heater, Dryer, Hood Fan, Microwave, Stove, Washer, Refrigerator |
| Architectural Style | Bungalow |
| Basement Development | Finished |
| Basement Type | Full (finished) |
| Construction Style Attachment | Detached |
| Cooling Type | Central Air Conditioning |
| Exterior Finish | Wood, Concrete |
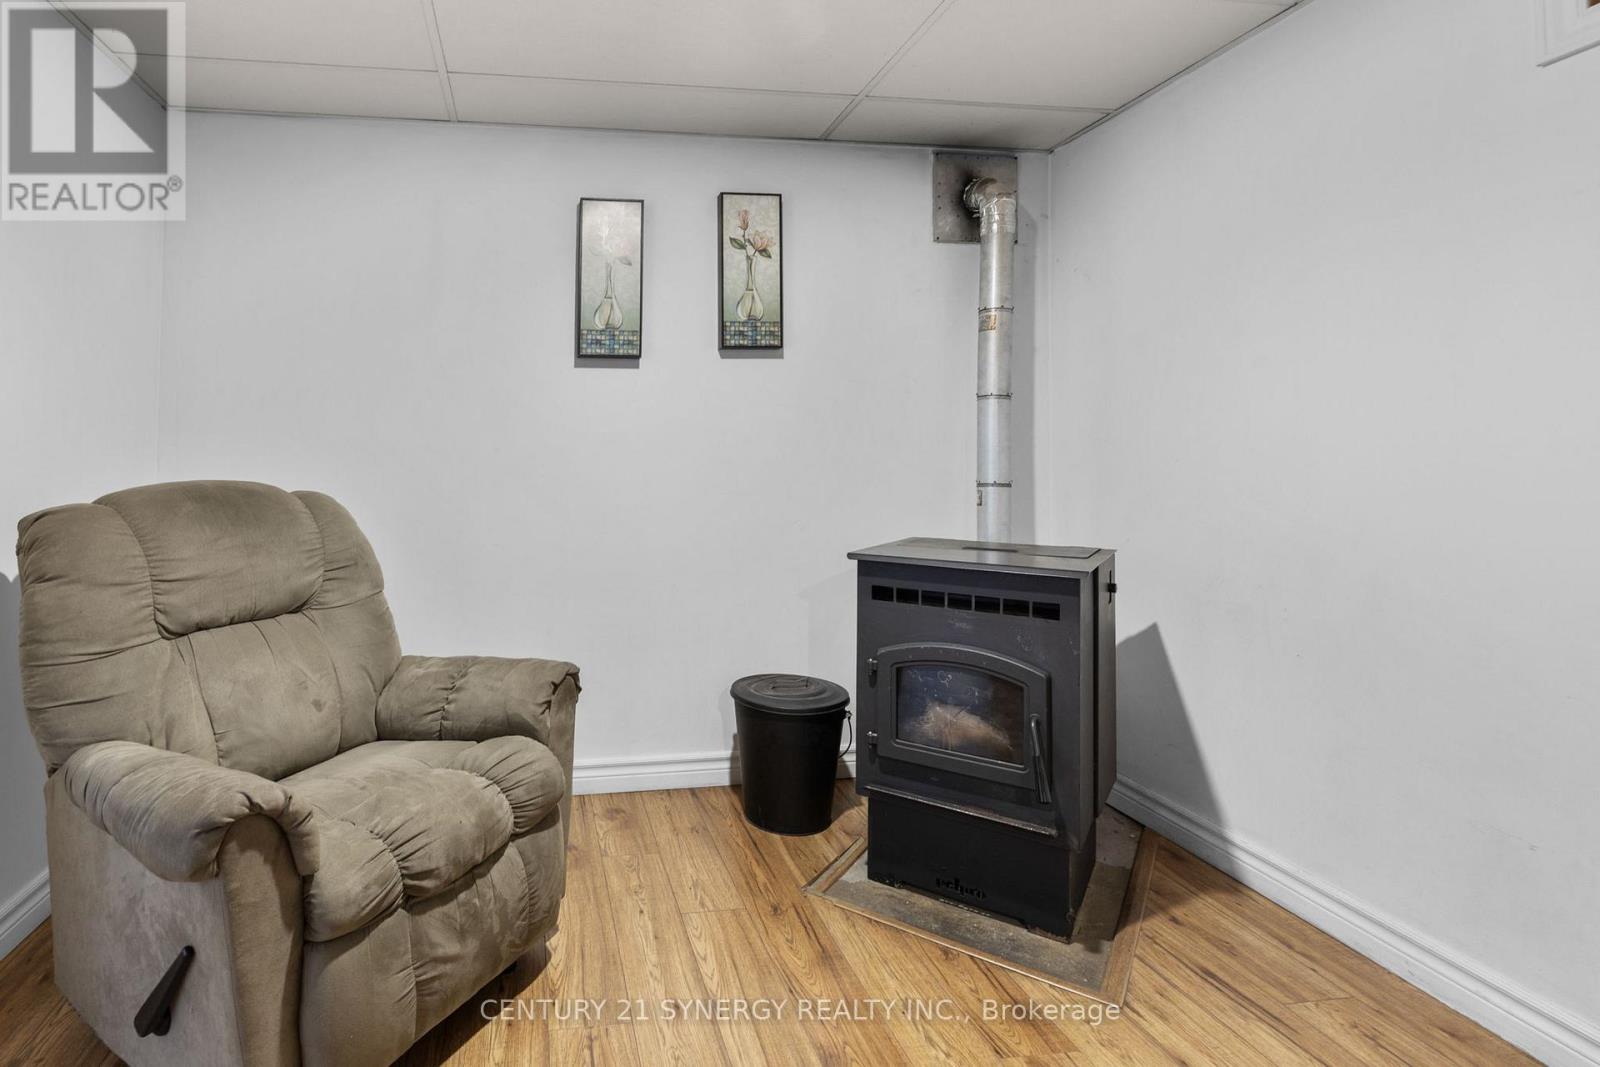
| Fireplace Fuel | Pellet |
| Fireplace Present | Yes |
| Fireplace Total | 1 |
| Fireplace Type | Stove |
| Foundation Type | Block |
| Half Bath Total | 1 |
| Heating Fuel | Propane |
| Heating Type | Other |
| Stories Total | 1 |
| Size Interior | 700 - 1100 Sqft |
| Type | House |
Parking
| Detached Garage | |
| Garage |
Land
| Acreage | No |
| Sewer | Sanitary Sewer |
| Size Depth | 594 Ft ,6 In |
| Size Frontage | 170 Ft |
| Size Irregular | 170 X 594.5 Ft |
| Size Total Text | 170 X 594.5 Ft |
Rooms
| Level | Type | Length | Width | Dimensions |
|---|---|---|---|---|
| Lower Level | Recreational, Games Room | 8.7 m | 5.7 m | 8.7 m x 5.7 m |
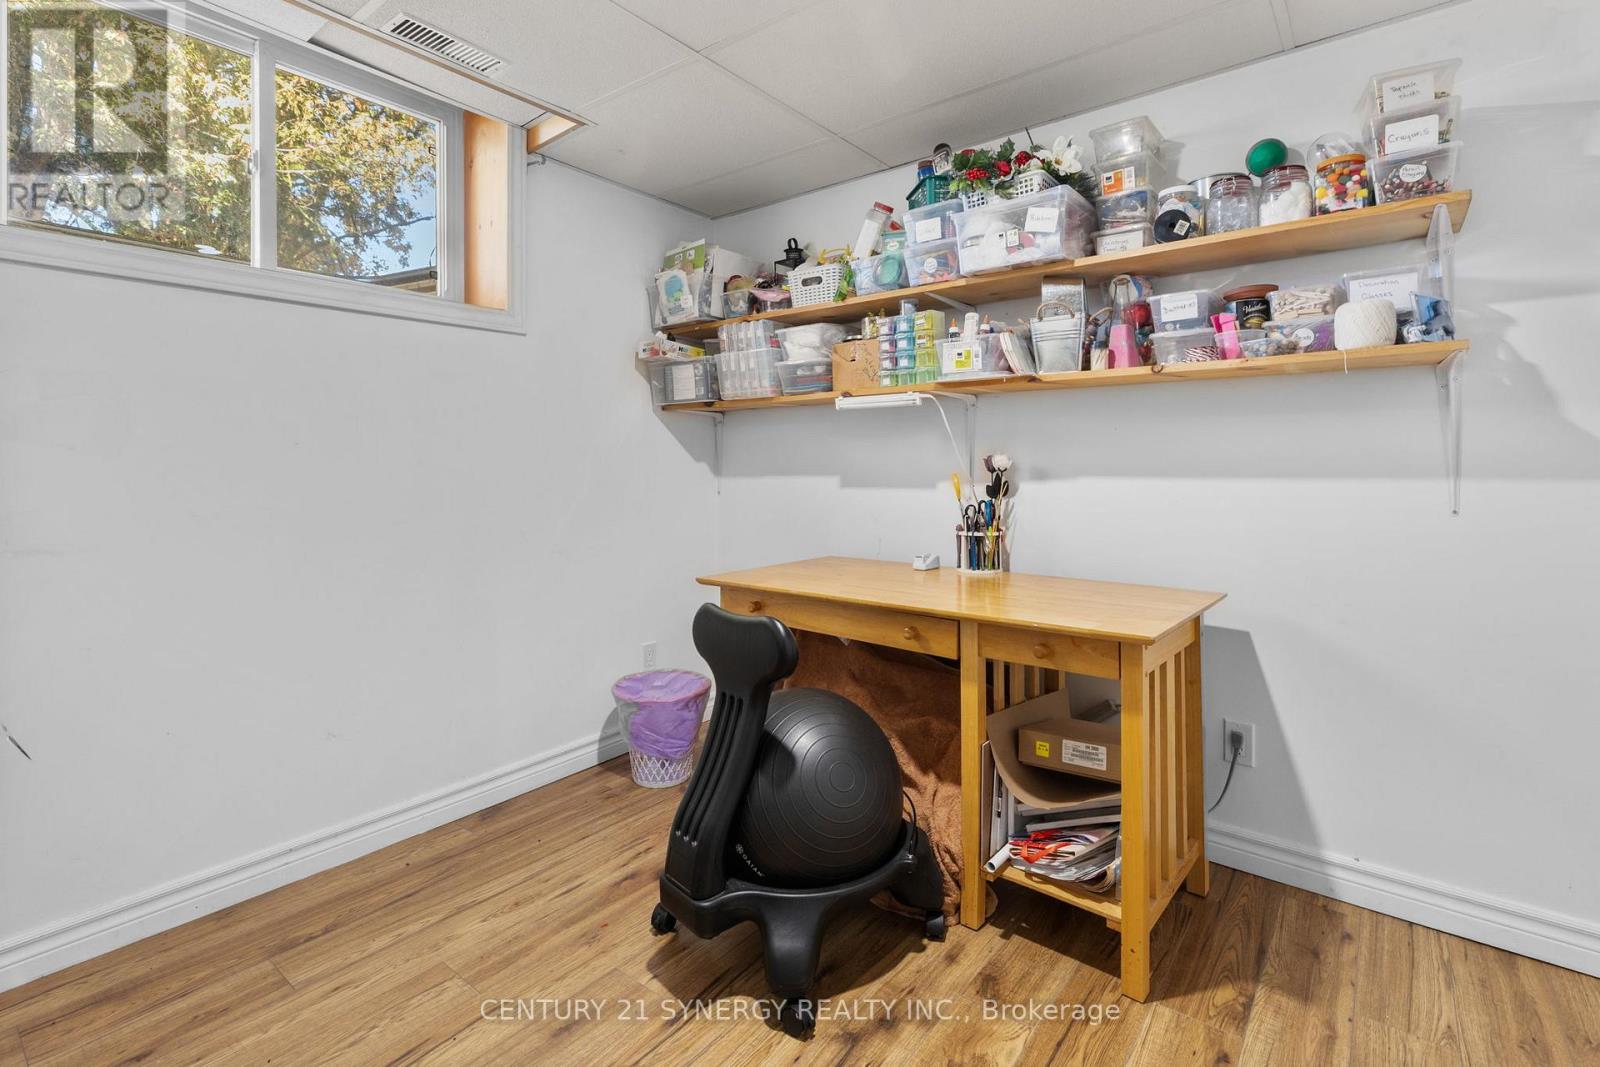
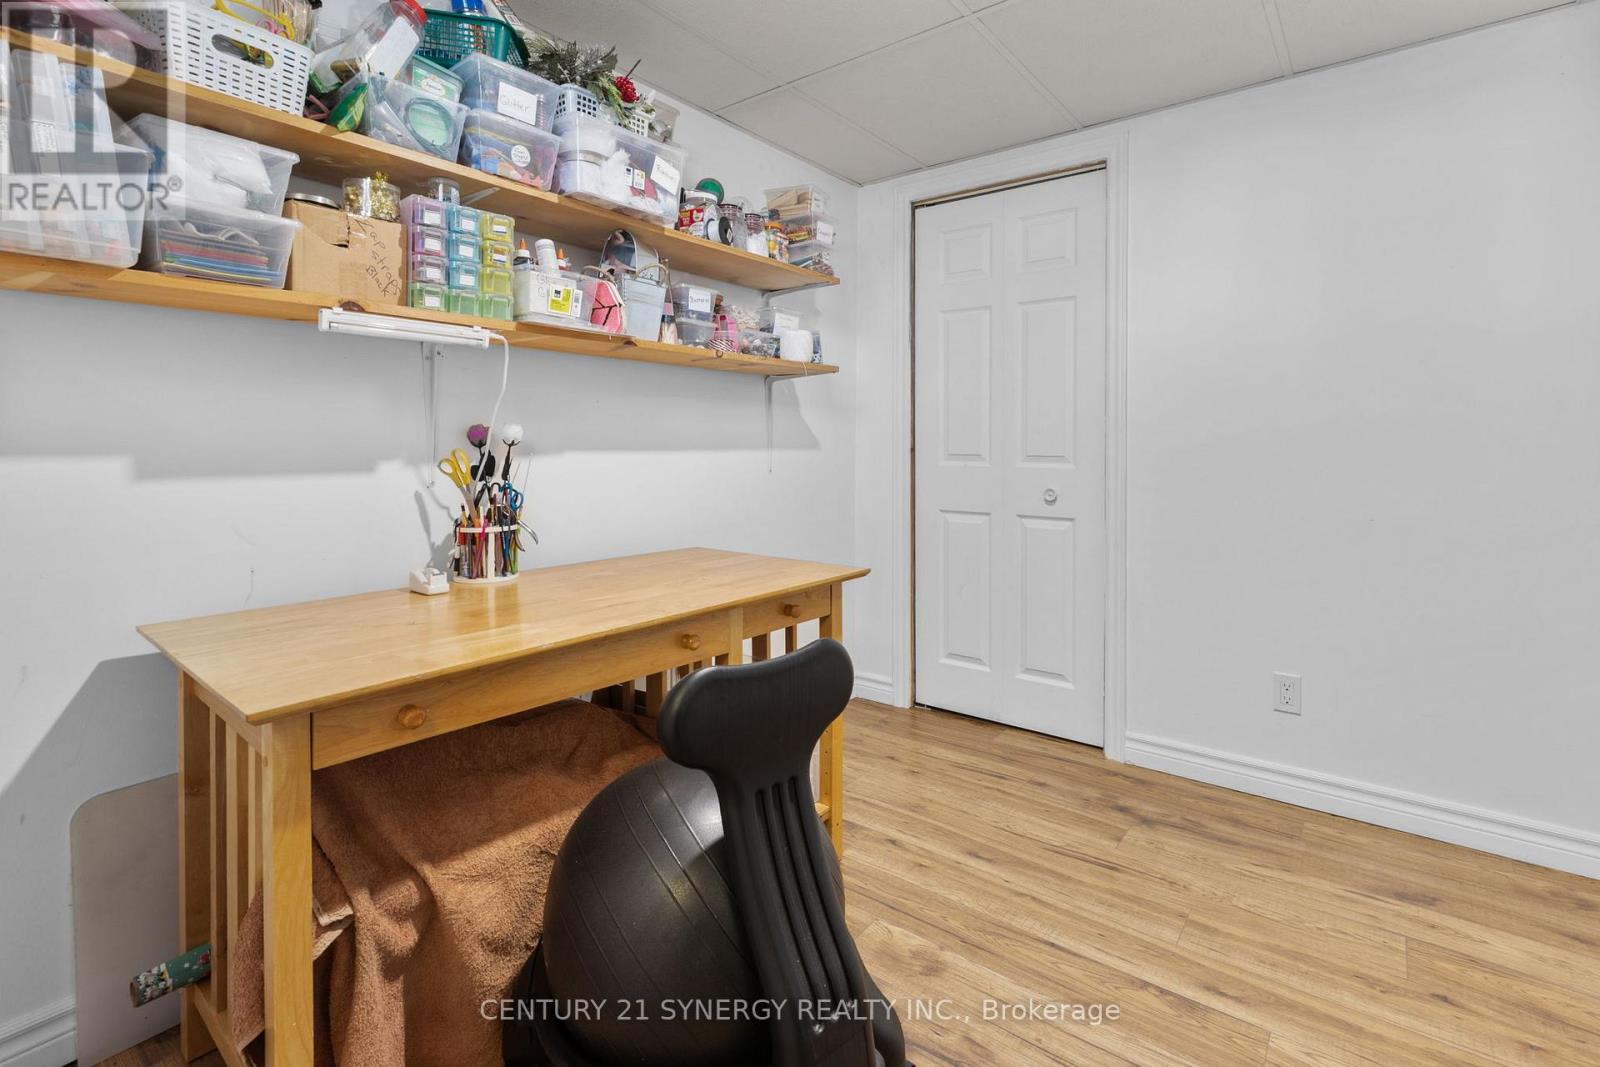
| Lower Level | Bedroom | 2.6 m | 2.7 m | 2.6 m x 2.7 m |
| Lower Level | Other | 2.6 m | 2.9 m | 2.6 m x 2.9 m |
| Main Level | Kitchen | 5.7 m | 2.1 m | 5.7 m x 2.1 m |
| Main Level | Living Room | 5.7 m | 4.1 m | 5.7 m x 4.1 m |
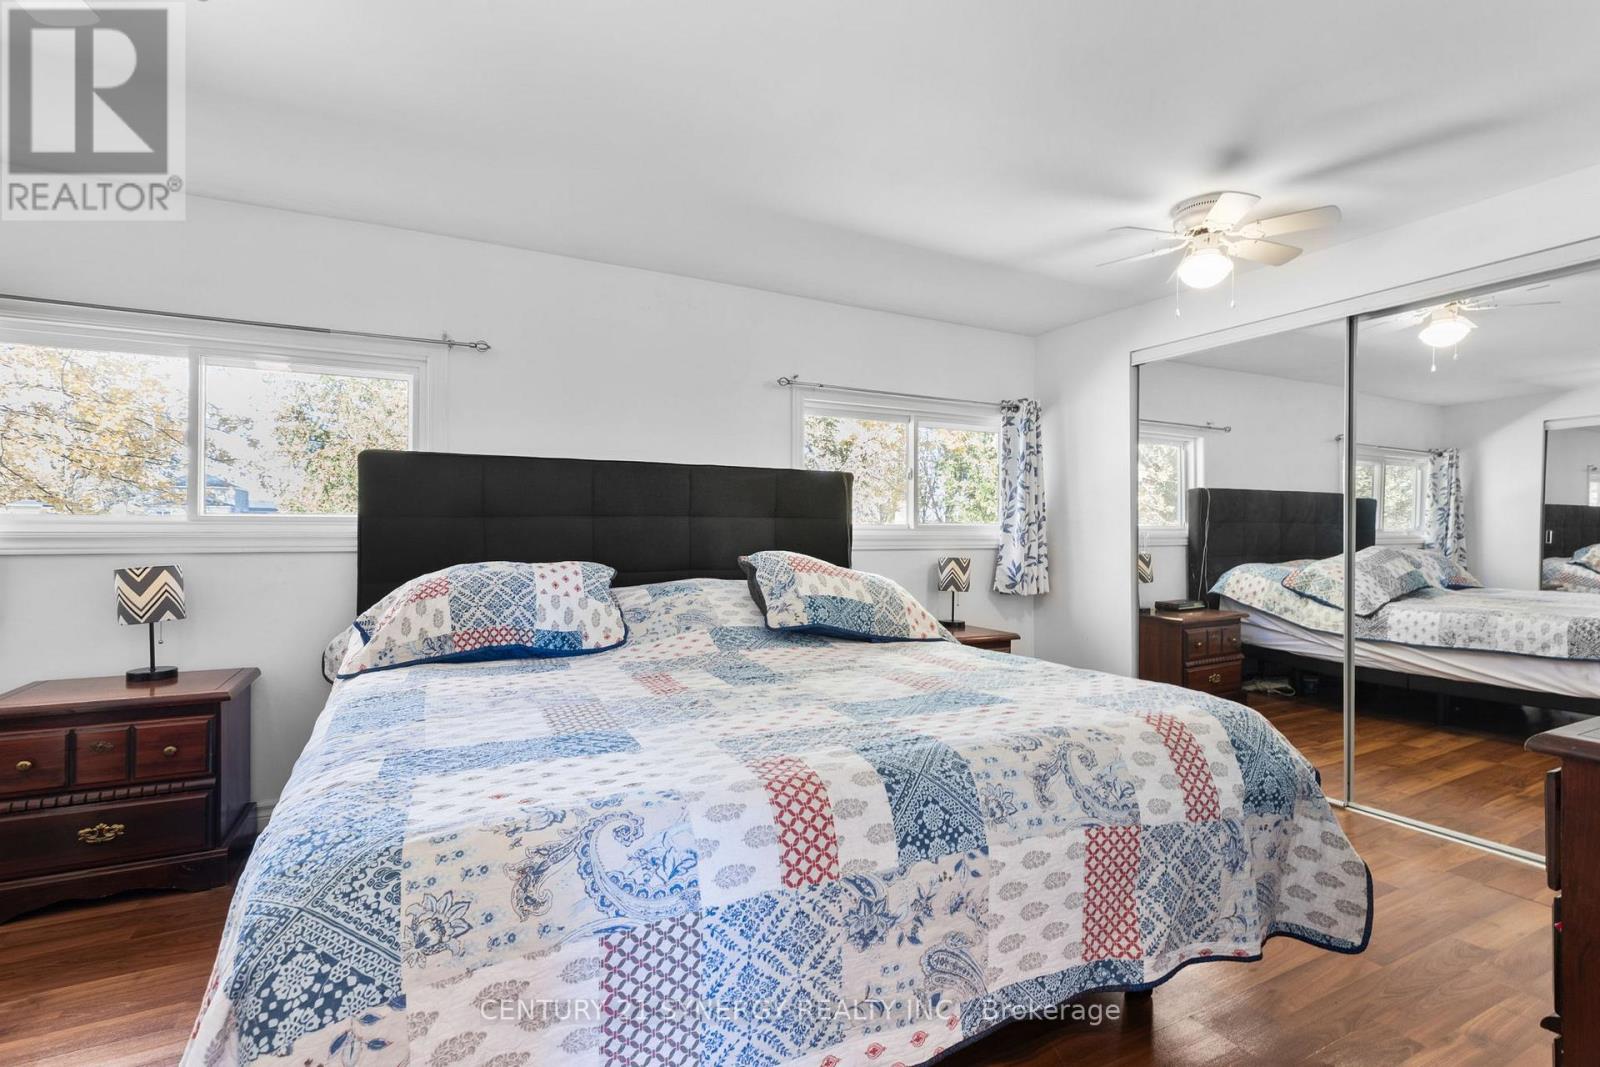
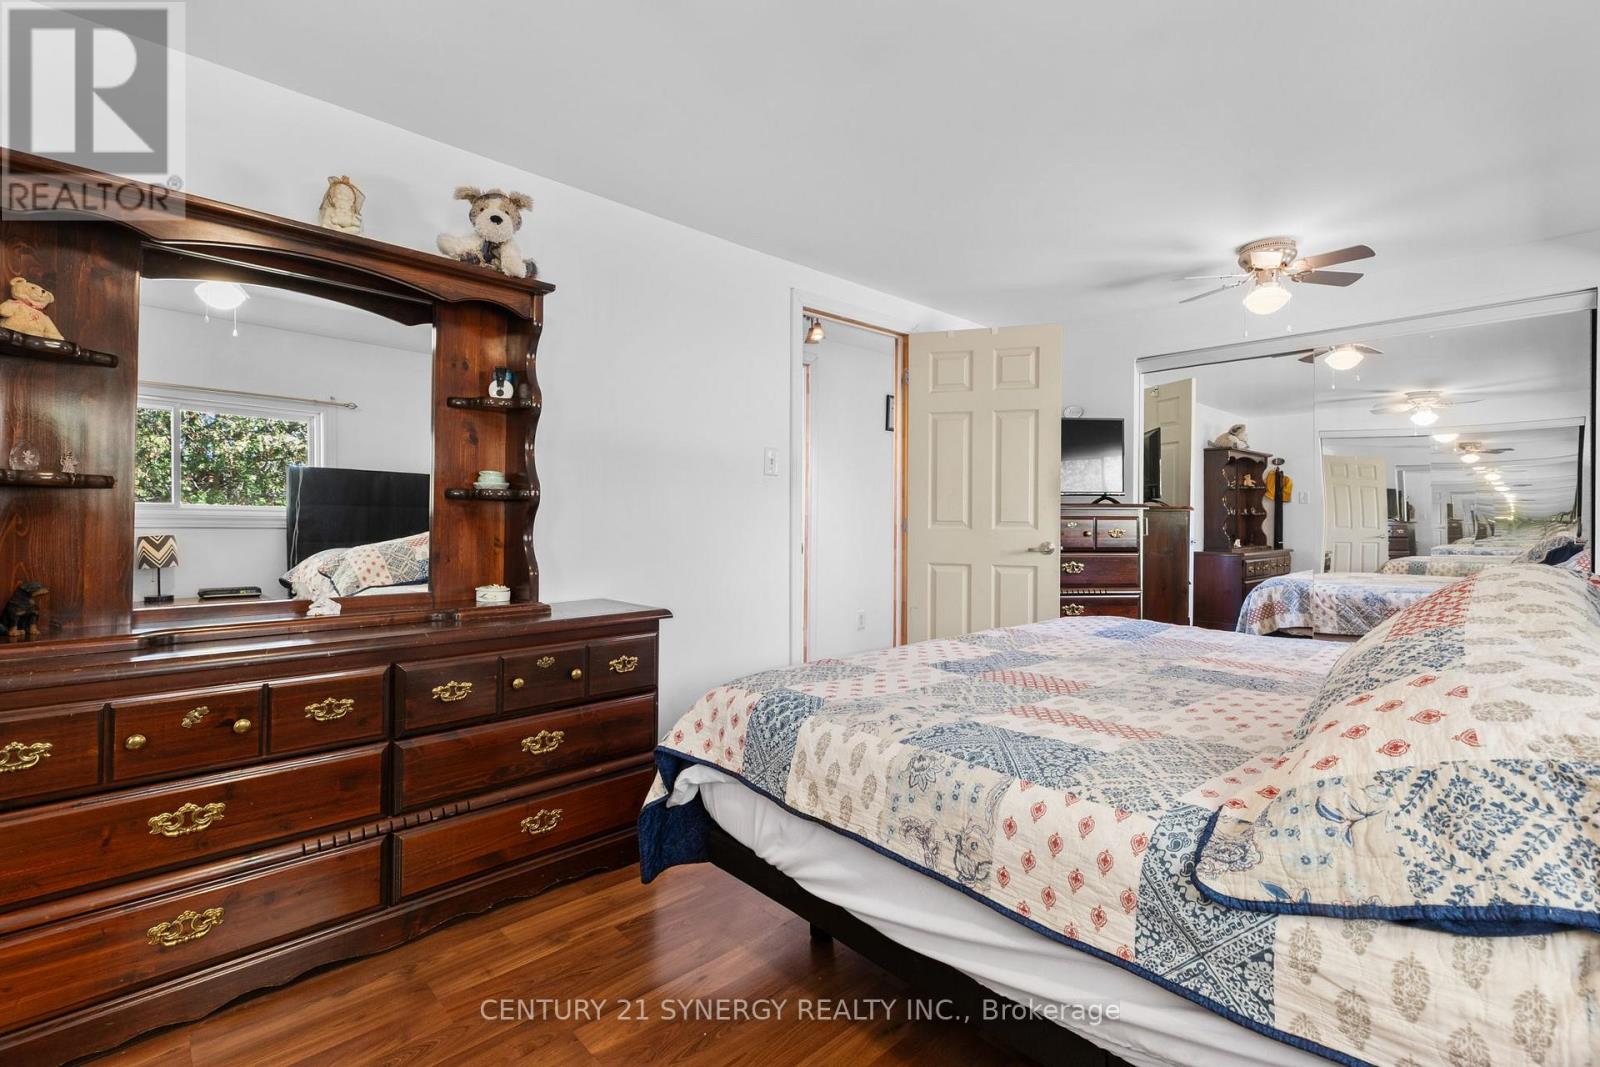
| Main Level | Primary Bedroom | 4.7 m | 3.1 m | 4.7 m x 3.1 m |
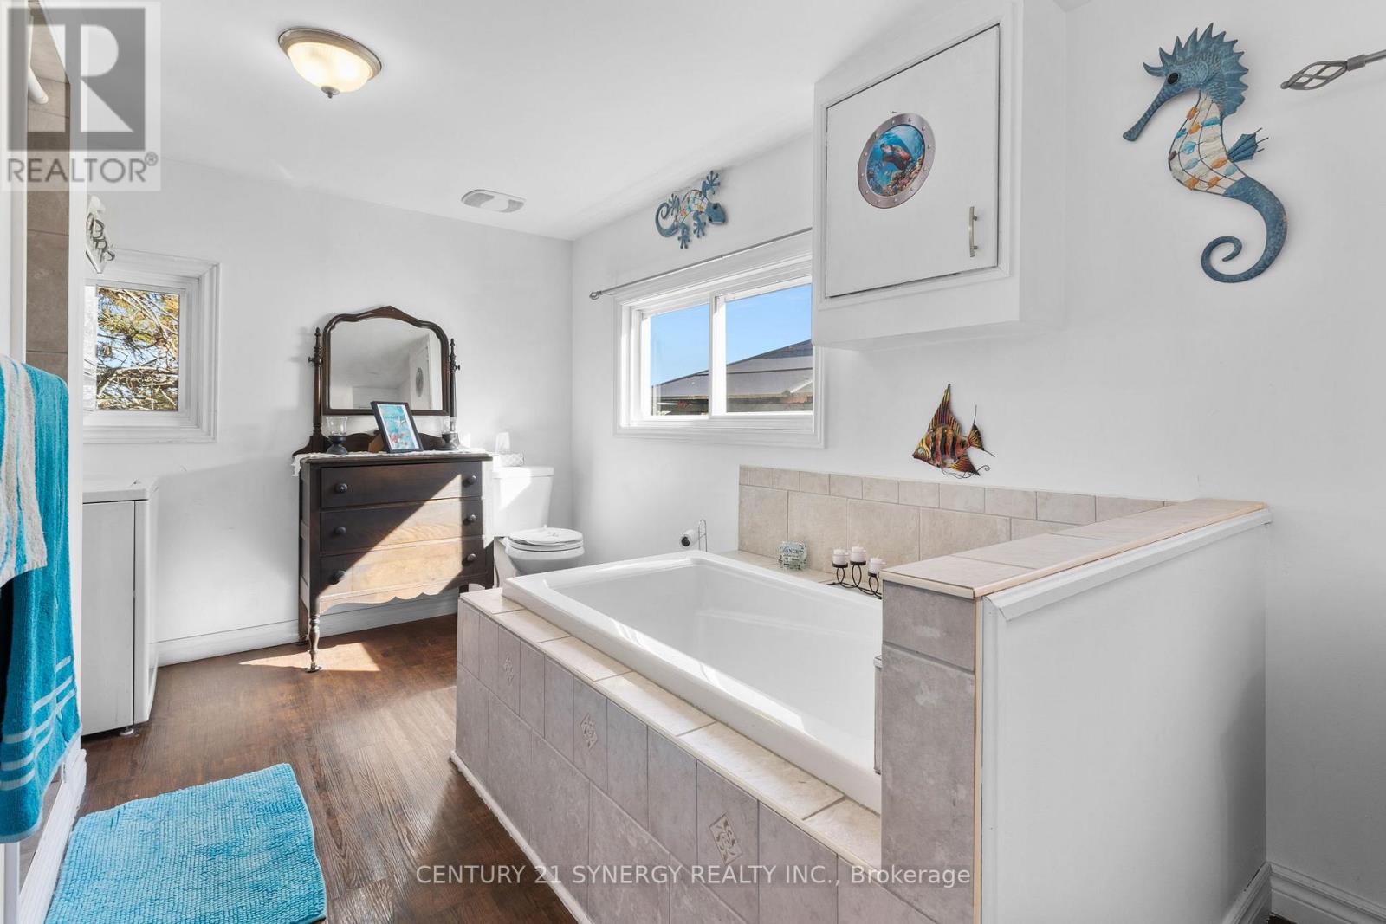
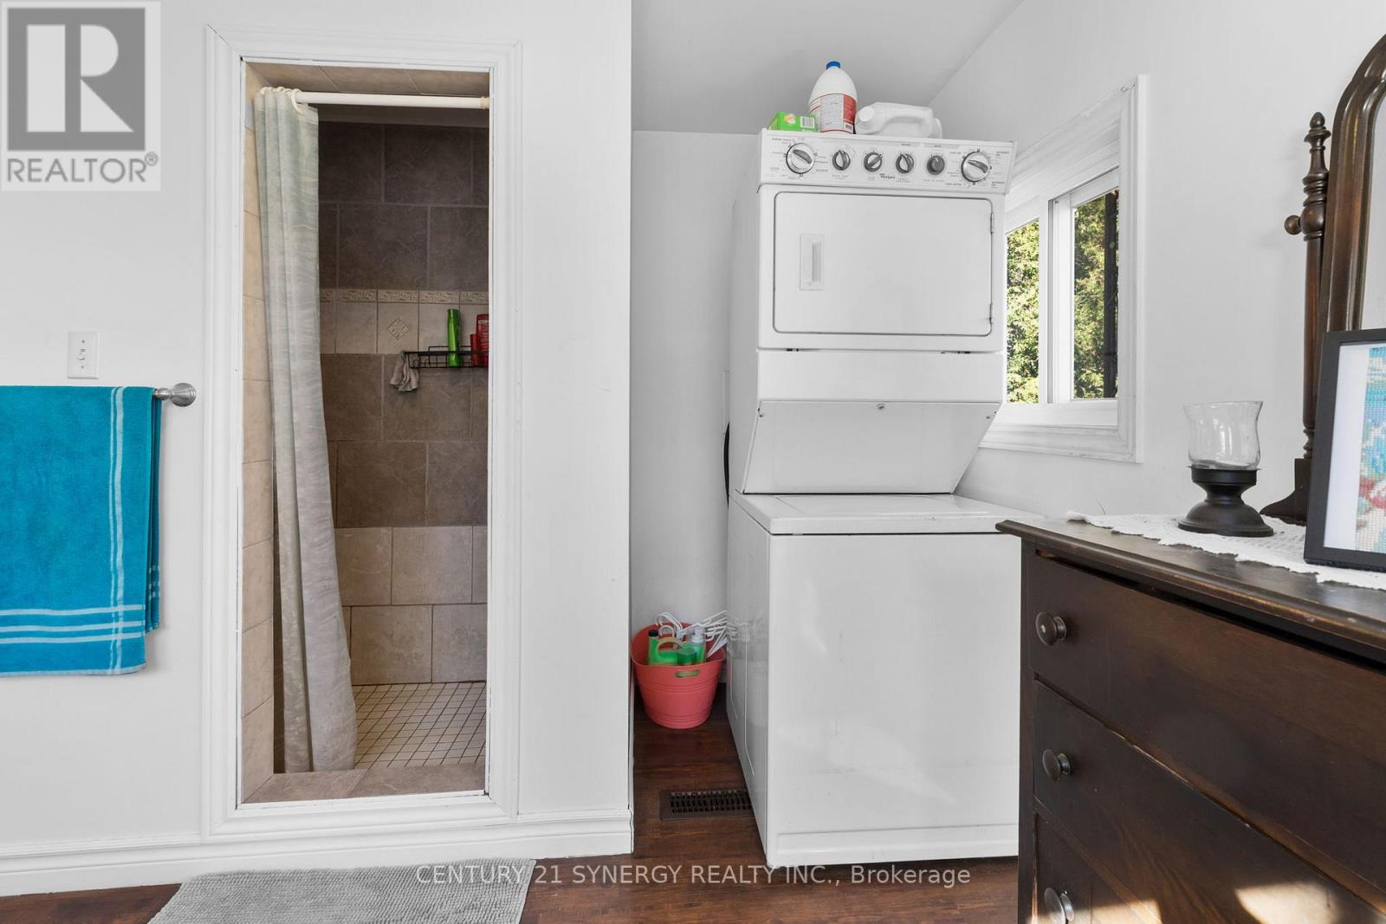
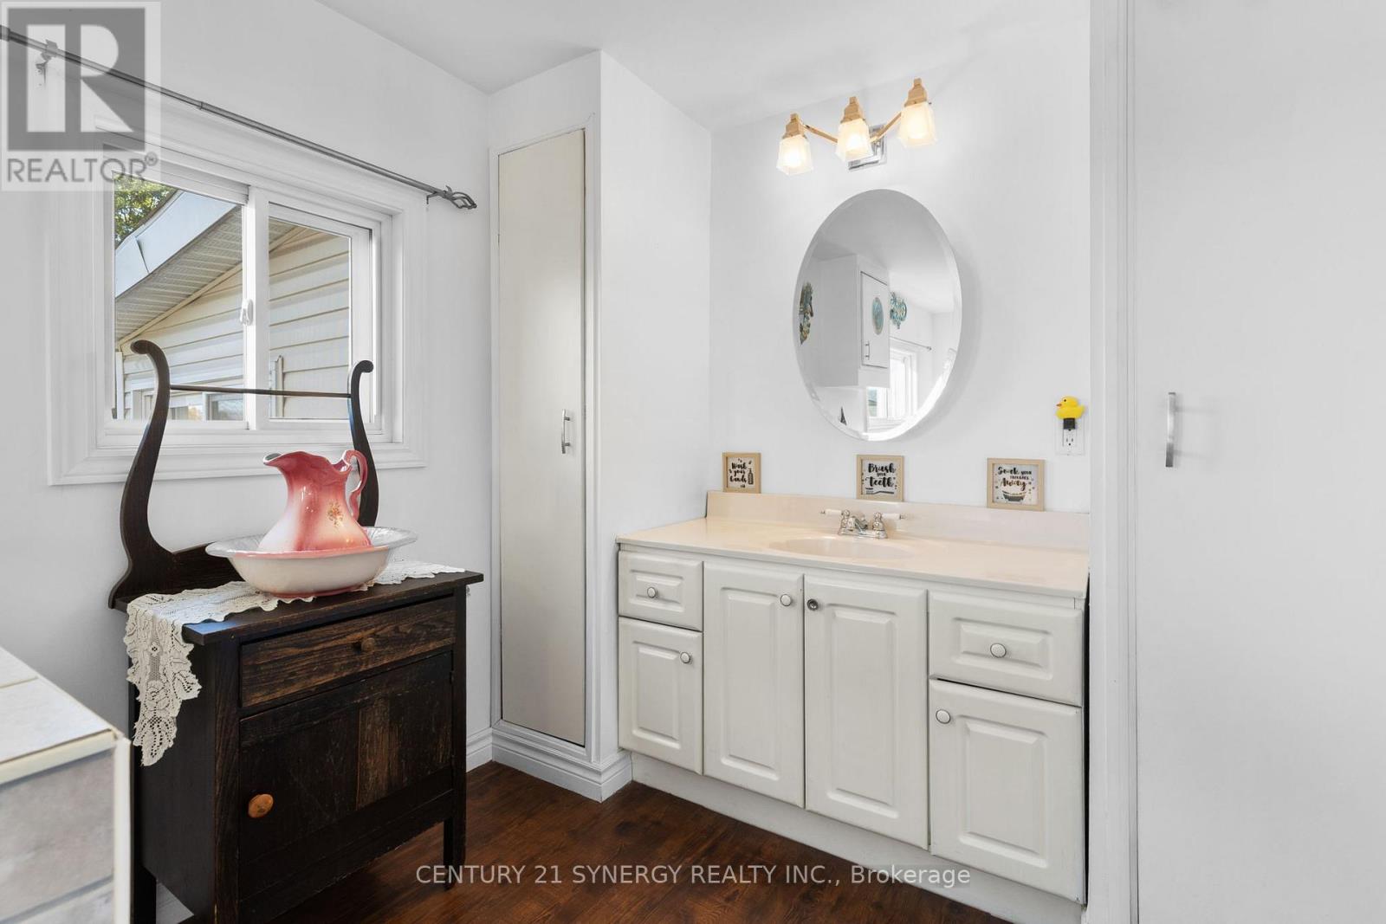
| Main Level | Bathroom | 5.7 m | 3 m | 5.7 m x 3 m |
Interested?
Contact us for more information

2310 St. Laurent Blvd. Unit: 206
Ottawa, Ontario K1G 5H9
(613) 317-2121
(613) 903-7703
www.c21synergy.ca/
https://www.facebook.com/c21synergyrealty
2310 St. Laurent Blvd. Unit: 206
Ottawa, Ontario K1G 5H9
(613) 317-2121
(613) 903-7703
www.c21synergy.ca/
https://www.facebook.com/c21synergyrealty

The trademarks REALTOR®, REALTORS®, and the REALTOR® logo are controlled by The Canadian Real Estate Association (CREA) and identify real estate professionals who are members of CREA. The trademarks MLS®, Multiple Listing Service® and the associated logos are owned by The Canadian Real Estate Association (CREA) and identify the quality of services provided by real estate professionals who are members of CREA. The trademark DDF® is owned by The Canadian Real Estate Association (CREA) and identifies CREA's Data Distribution Facility (DDF®)
October 28 2026 08:04:53
Ottawa Real Estate Board
Century 21 Synergy Realty Inc.