
1360 Trebla Way Ottawa, Ontario K4P 1E4

$874,900
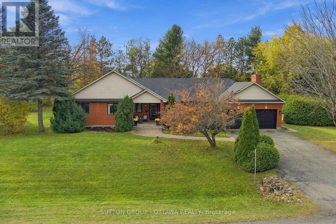
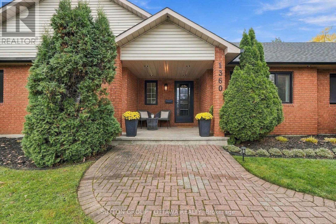
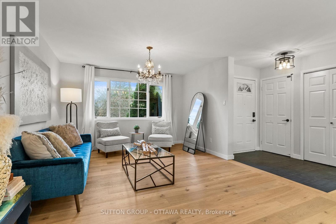
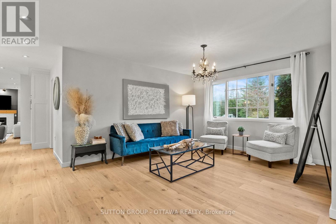
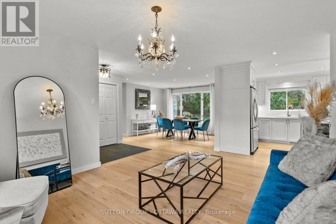
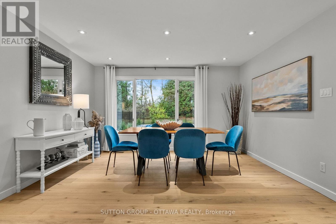
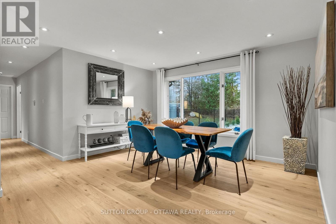
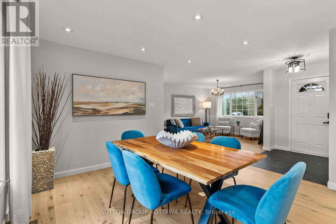
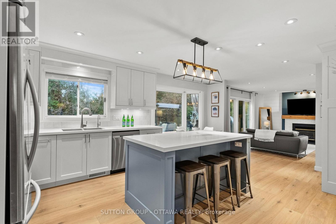
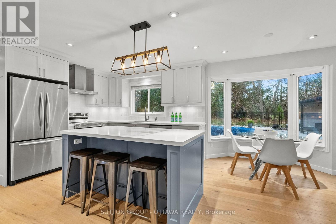
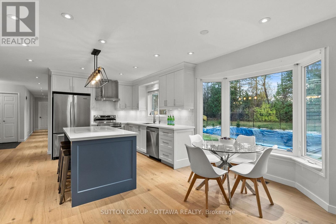
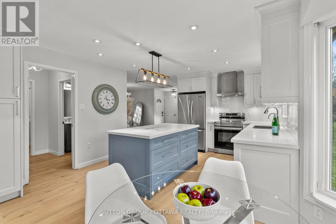
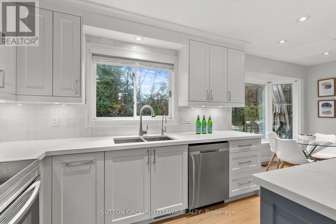
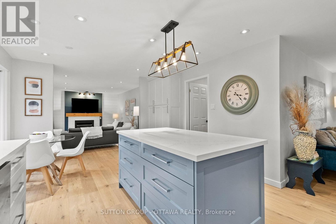
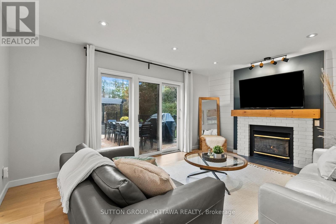
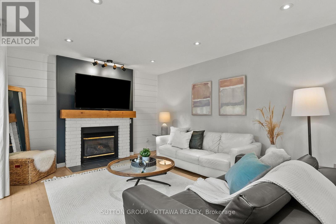
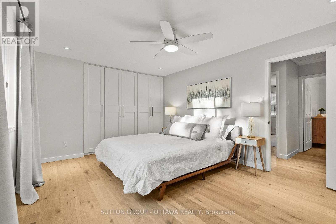
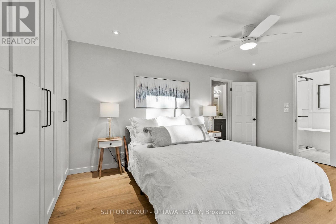
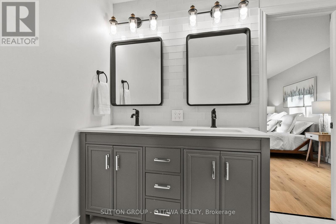
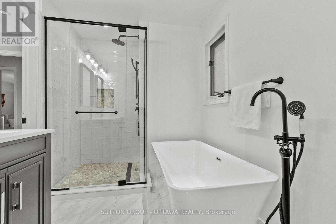
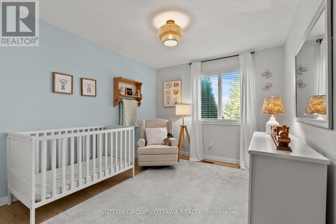
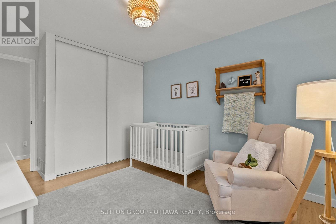
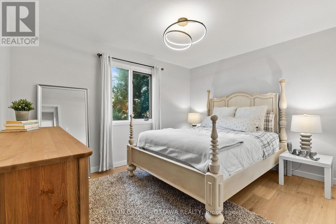
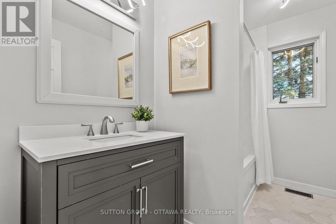
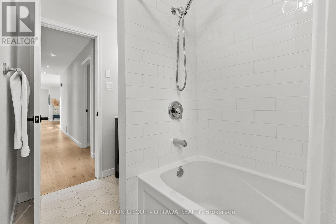
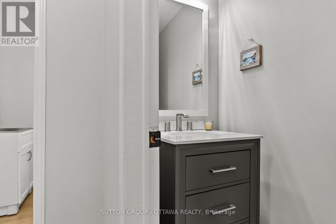
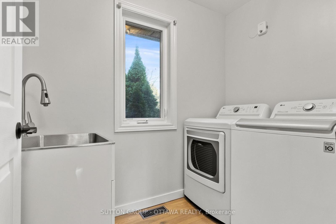
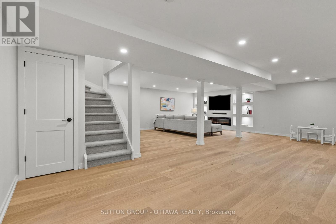
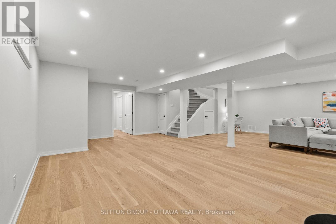
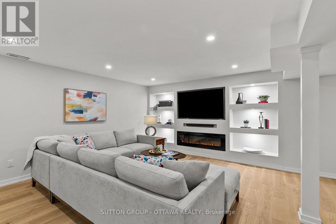
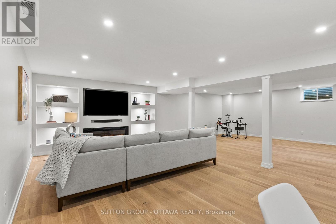
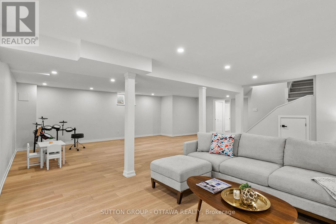
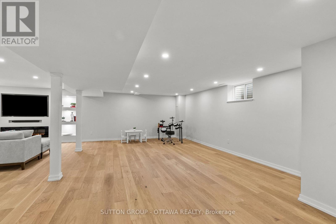
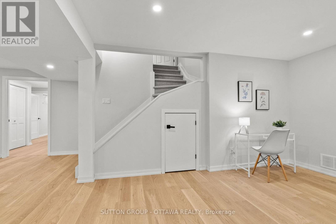
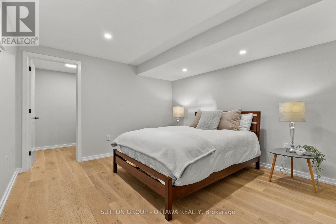
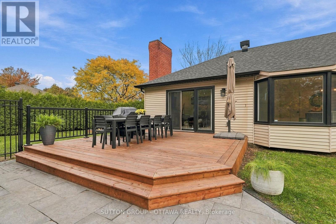
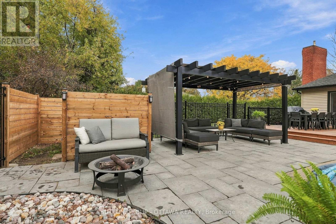
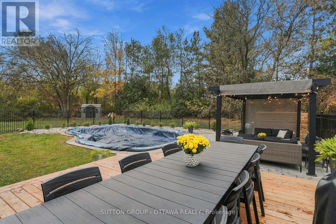
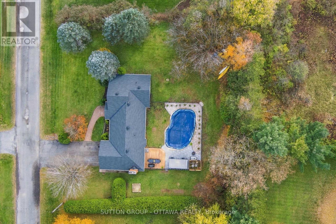
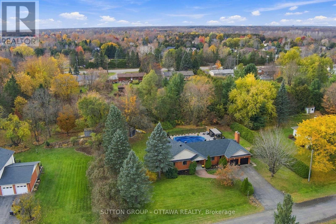
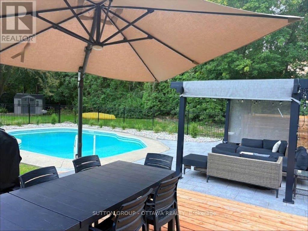
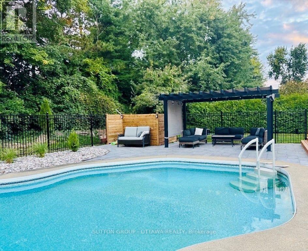
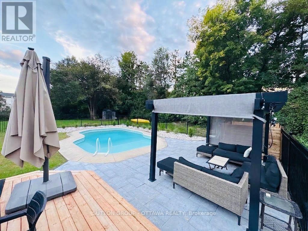
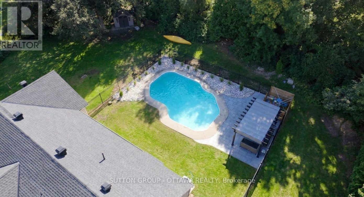
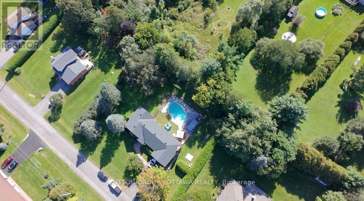
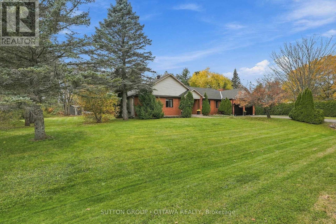
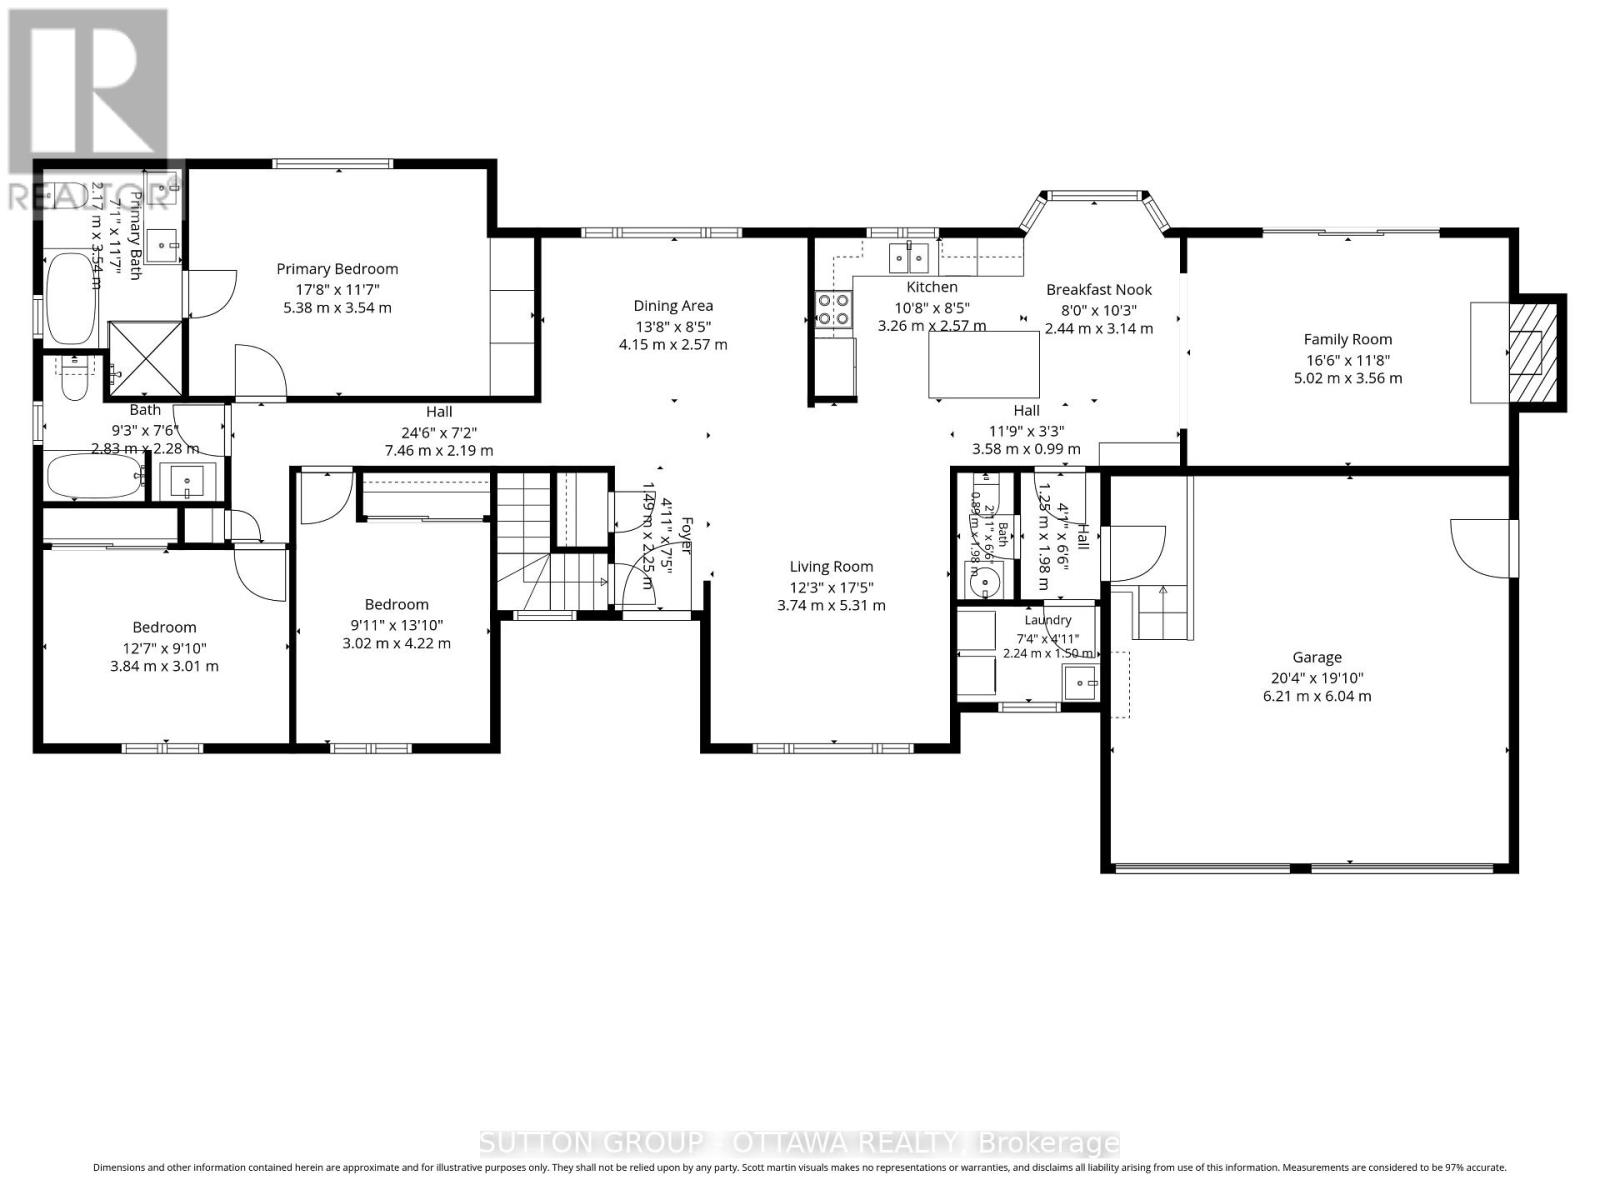
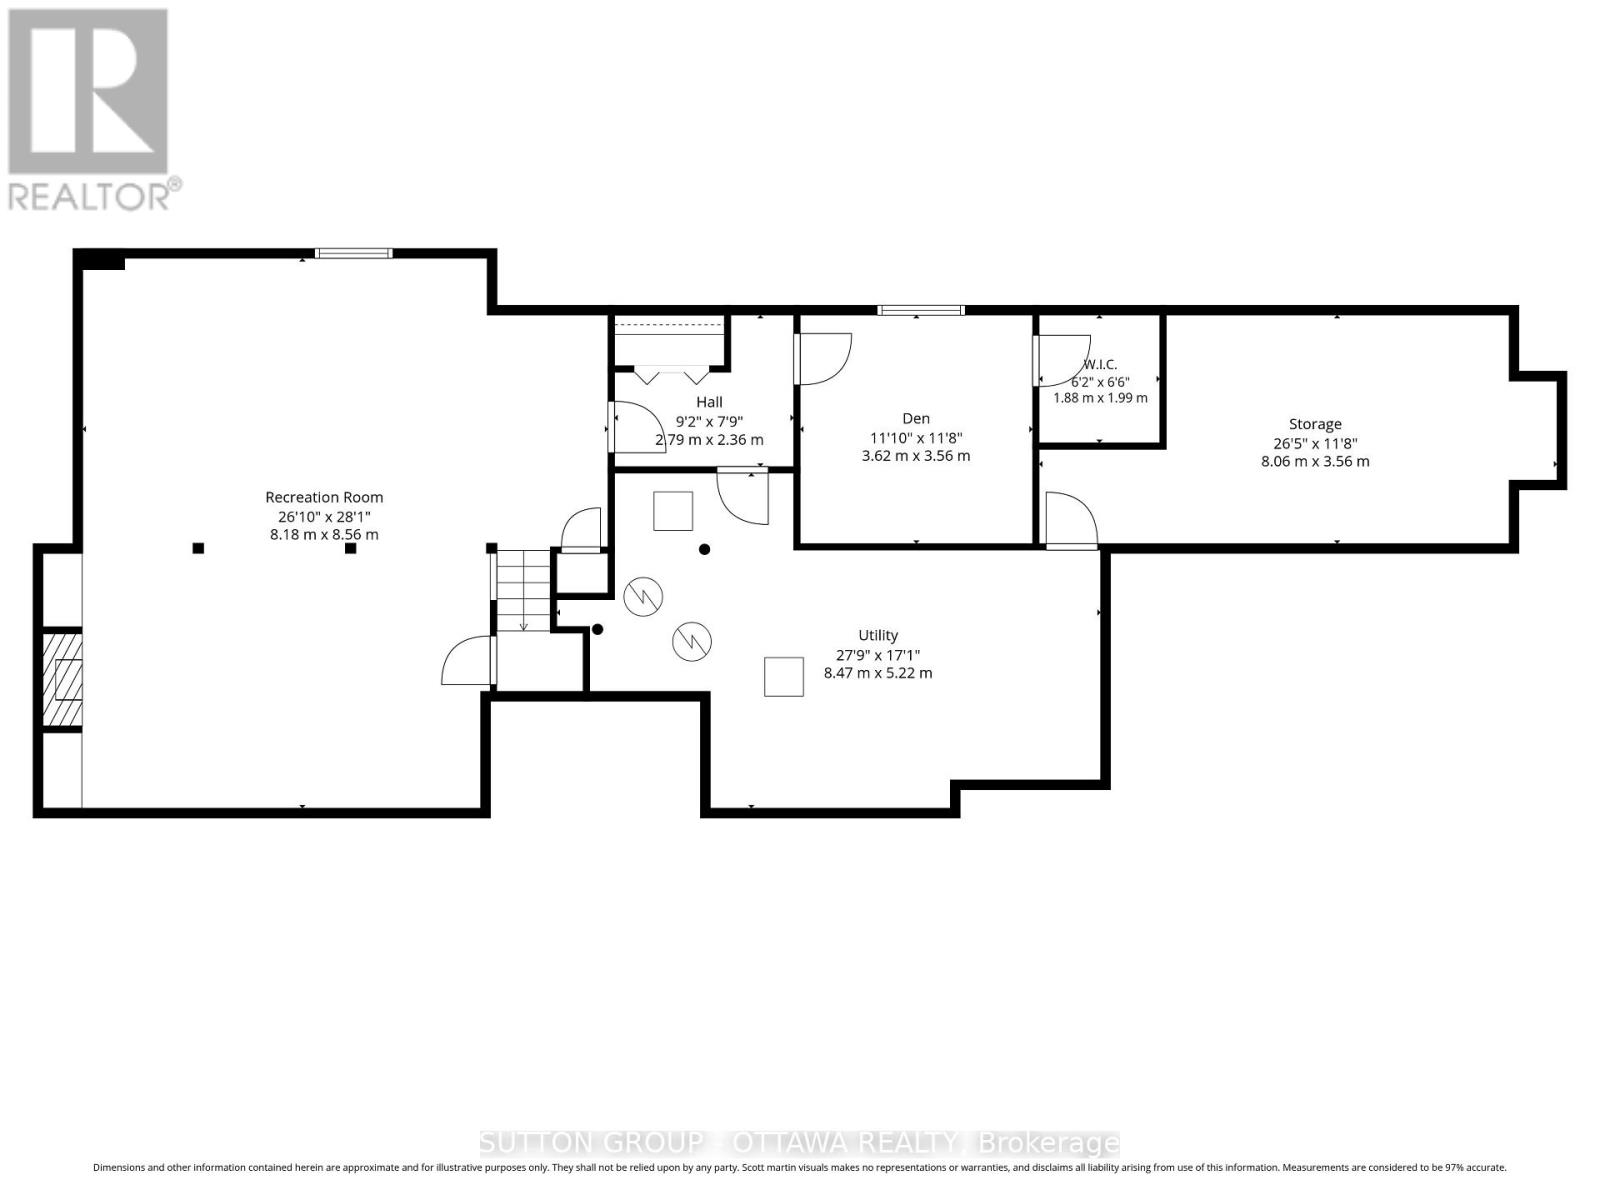
TASTEFULLY UPDATED BUNGALOW ON AN UNBEATABLE PRIVATE LOT! Welcome to this spectacular, fully renovated home that perfectly balances sophisticated designer style with functional family living. Situated on just over half an acre, this 3-bedroom, 3-bathroom home is sure to please with high-end finishes at every turn. Engineered hardwood flooring flows throughout both levels. The main level layout seamlessly connects the living spaces and boasts a formal living room, formal dining room, as well as a family room with natural gas fireplace overlooking the backyard. The custom eat-in kitchen with huge bay window sets the stage for effortless entertaining and features stainless steel appliances, quartz countertops, custom two-toned cabinetry, designer backsplash and undermount lighting that make it as beautiful as it is functional. The primary retreat boasts built-in closet space as well as a magazine-worthy bathroom offering double sinks, quartz counters, premium fixtures, glass shower and free-standing soaker tub. Two additional great-sized bedrooms, a full bath, laundry room, and guest powder room complete this level. Head downstairs where the living space doubles with a fully finished basement. This tastefully renovated lower level features a large recreation area anchored by a second fireplace surrounded with custom built-in shelving. This flex space also features an enclosed den with a walk-in closet ideal for a private home office, home gym, accommodating guests, or kids' playroom. Outside, your personal paradise awaits. This property offers exceptional privacy and a beautifully landscaped backyard designed for summer entertainment, featuring an inground swimming pool and plenty of green space to run, play, or garden. SO MANY UPGRADES: Furnace 2026, Owned HWT 2026, AC 2023, Roof 2021 + Backyard Deck/Fence/Patio/Shed, Appliances, Kitchen, Baths, Flooring, Water Treatment (& more) all done in the last few years! It doesn't get better than this, book your showing today! (id:19512)
Property Details
| MLS® Number | X14157698 |
| Property Type | Single Family |
| Community Name | 1601 - Greely |
| Parking Space Total | 8 |
| Pool Type | Inground Pool |
Building
| Bathroom Total | 3 |
| Bedrooms Above Ground | 3 |
| Bedrooms Total | 3 |
| Appliances | Garage Door Opener Remote(s), Water Heater, Blinds, Dishwasher, Dryer, Garage Door Opener, Stove, Washer, Refrigerator |
| Architectural Style | Bungalow |
| Basement Development | Finished |
| Basement Type | N/a (finished) |
| Construction Style Attachment | Detached |
| Cooling Type | Central Air Conditioning |
| Exterior Finish | Brick, Vinyl Siding |
| Fireplace Present | Yes |
| Fireplace Total | 2 |
| Foundation Type | Poured Concrete |
| Half Bath Total | 1 |
| Heating Fuel | Electric, Natural Gas |
| Heating Type | Forced Air |
| Stories Total | 1 |
| Size Interior | 1500 - 2000 Sqft |
| Type | House |
Parking
| Attached Garage | |
| Garage |
Land
| Acreage | No |
| Sewer | Septic System |
| Size Depth | 150 Ft ,9 In |
| Size Frontage | 156 Ft ,6 In |
| Size Irregular | 156.5 X 150.8 Ft |
| Size Total Text | 156.5 X 150.8 Ft |
https://www.realtor.ca/real-estate/30488524/1360-trebla-way-ottawa-1601-greely
Interested?
Contact us for more information

300 Richmond Rd Unit 400
Ottawa, Ontario K1Z 6X6
(613) 744-5000
(343) 545-0004
suttonottawa.ca/

The trademarks REALTOR®, REALTORS®, and the REALTOR® logo are controlled by The Canadian Real Estate Association (CREA) and identify real estate professionals who are members of CREA. The trademarks MLS®, Multiple Listing Service® and the associated logos are owned by The Canadian Real Estate Association (CREA) and identify the quality of services provided by real estate professionals who are members of CREA. The trademark DDF® is owned by The Canadian Real Estate Association (CREA) and identifies CREA's Data Distribution Facility (DDF®)
November 06 2026 06:33:03
Ottawa Real Estate Board
Sutton Group - Ottawa Realty