
1406 - 100 Inlet Private Ottawa, Ontario K4A 0S8

$2,695 Monthly
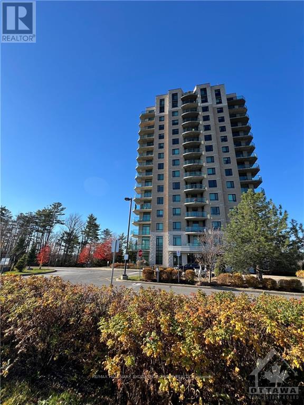
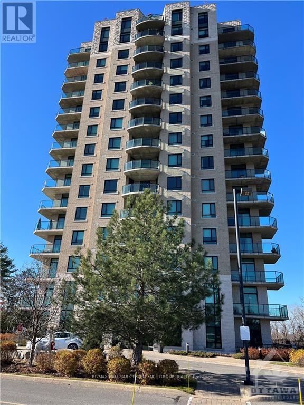
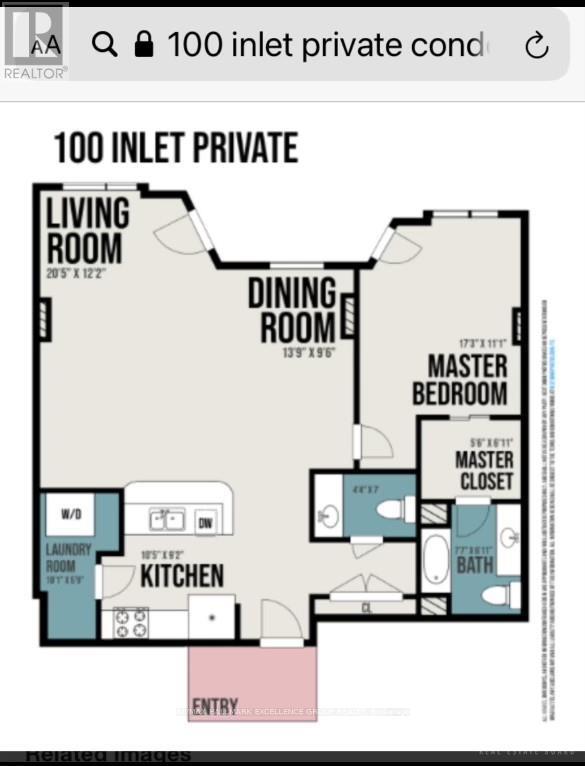
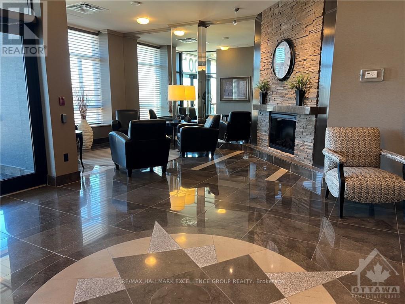
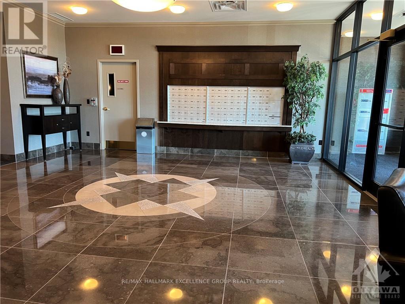
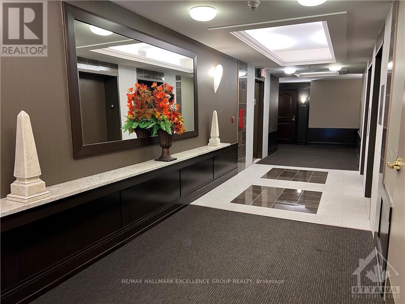
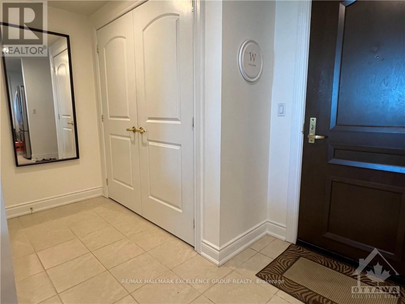
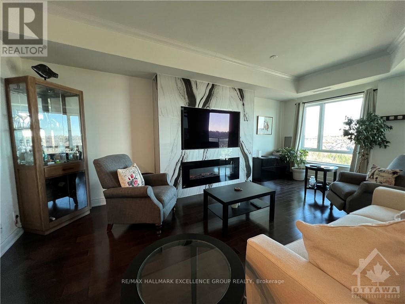
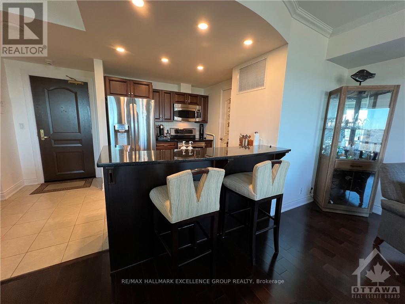
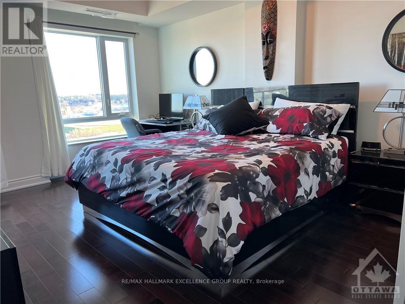
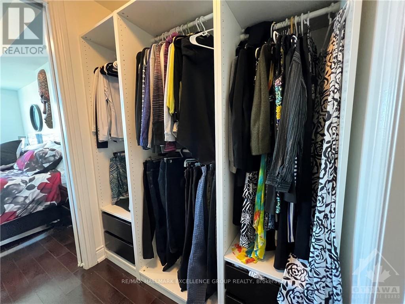
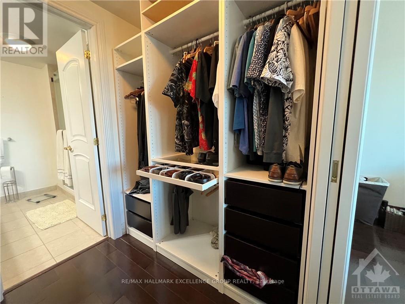
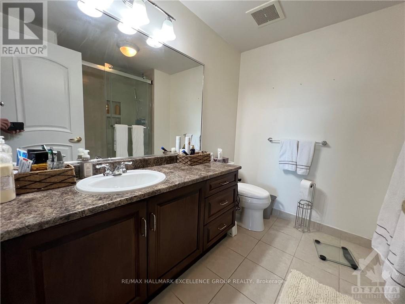
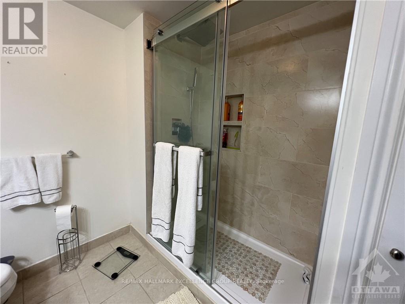
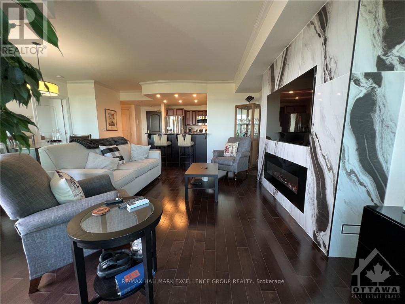
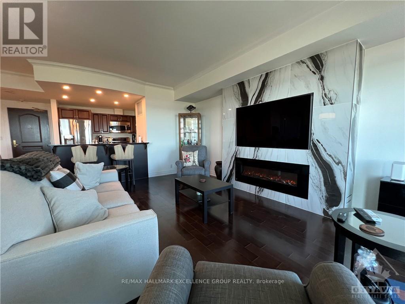
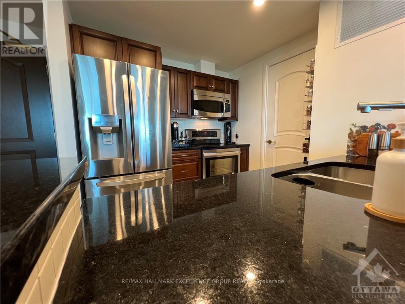
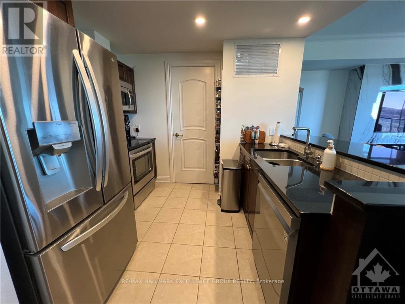
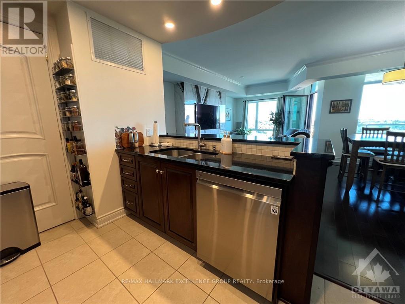
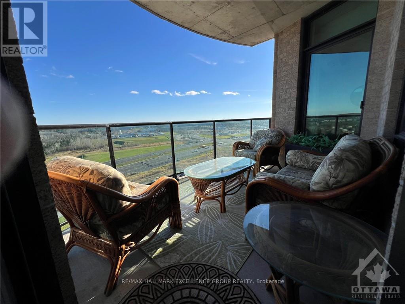
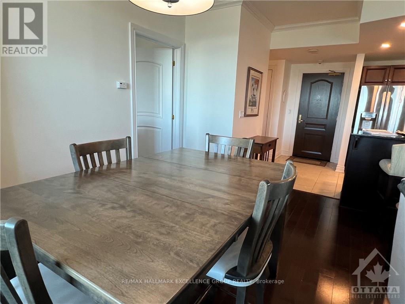
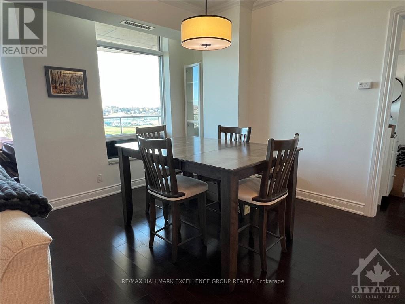
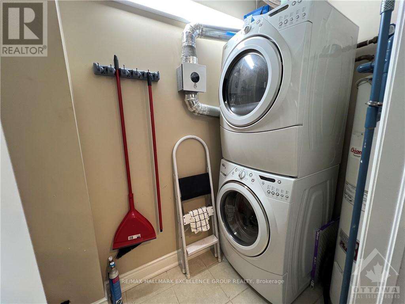
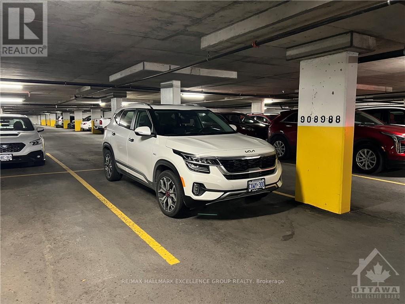
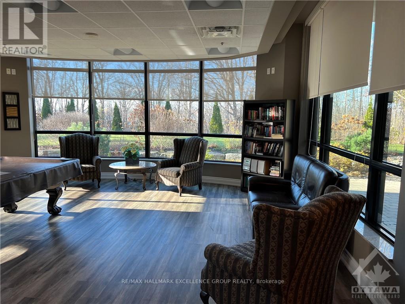
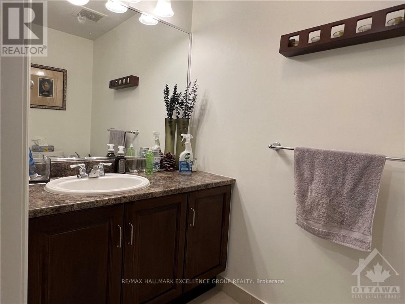
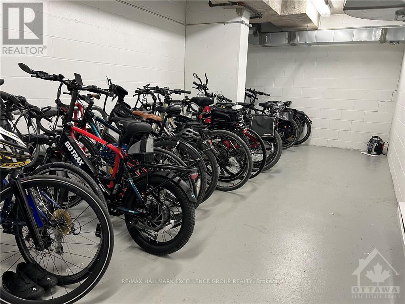
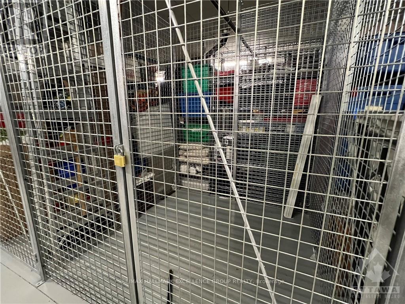
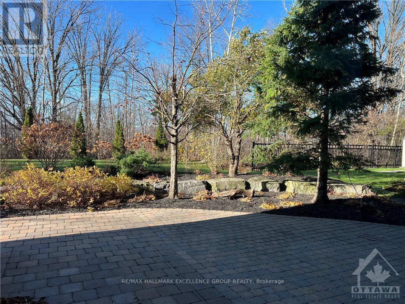
Gorgeous suite on the 14th floor features large Primary Bedroom w/ built in walk thru closet & 3 piece ensuite with large walk in shower, 2nd guest bathroom, an indoor parking w/storage same level. Boasting dark, engineered hardwood floors, solid granite tops, stainless steel appliances in Kitchen, oversized windows, full sized washer and dryer IN UNIT. Efficient central heat and a/c. The private balcony off the living/dining room and also Bedroom ideal to relax and enjoy the sunny southern exposure pano view during warm summer days and nights! Building amenities include: fitness centre, party lounge with kitchen, pool table & terrace, a bicycle room parking space and more! Walk to Petrie Island beach or enjoy bike paths. Boasting around 1025 square feet. Rent includes; Heat, Hydro and Water. Multi Year Lease available. Soon to have LRT at the doorstep for easy, hassle free commute. (id:19512)
Property Details
| MLS® Number | X13791910 |
| Property Type | Single Family |
| Community Name | 1101 - Chatelaine Village |
| Amenities Near By | Public Transit, Park |
| Community Features | Pets Allowed With Restrictions, Community Centre |
| Features | Balcony |
Building
| Bathroom Total | 2 |
| Bedrooms Above Ground | 1 |
| Bedrooms Total | 1 |
| Amenities | Party Room, Exercise Centre, Fireplace(s), Storage - Locker |
| Appliances | Water Heater, Dishwasher, Dryer, Hood Fan, Stove, Washer, Refrigerator |
| Basement Type | None |
| Cooling Type | Central Air Conditioning |
| Exterior Finish | Brick |
| Fireplace Present | Yes |
| Fireplace Total | 1 |
| Heating Fuel | Natural Gas |
| Heating Type | Forced Air |
| Size Interior | 1000 - 1199 Sqft |
| Type | Apartment |
Parking
| Underground | |
| Garage |
Land
| Acreage | No |
| Land Amenities | Public Transit, Park |
Rooms
| Level | Type | Length | Width | Dimensions |
|---|---|---|---|---|
| Main Level | Foyer | 3.35 m | 1.57 m | 3.35 m x 1.57 m |
| Main Level | Living Room | 6.27 m | 6.17 m | 6.27 m x 6.17 m |
| Main Level | Kitchen | 2.79 m | 2.71 m | 2.79 m x 2.71 m |
| Main Level | Bathroom | 1.6 m | 1.19 m | 1.6 m x 1.19 m |
| Main Level | Primary Bedroom | 4.59 m | 3.73 m | 4.59 m x 3.73 m |
| Main Level | Other | 2.18 m | 1.77 m | 2.18 m x 1.77 m |
| Main Level | Bathroom | 2.79 m | 2.54 m | 2.79 m x 2.54 m |
| Main Level | Laundry Room | 2.87 m | 1.19 m | 2.87 m x 1.19 m |
https://www.realtor.ca/real-estate/30287443/1406-100-inlet-private-ottawa-1101-chatelaine-village
Interested?
Contact us for more information

4366 Innes Road, Unit 202
Ottawa, Ontario K4A 3W3
(343) 200-4663
www.ottawapropertyforsale.com/
4366 Innes Road, Unit 202
Ottawa, Ontario K4A 3W3
(343) 200-4663
www.ottawapropertyforsale.com/

The trademarks REALTOR®, REALTORS®, and the REALTOR® logo are controlled by The Canadian Real Estate Association (CREA) and identify real estate professionals who are members of CREA. The trademarks MLS®, Multiple Listing Service® and the associated logos are owned by The Canadian Real Estate Association (CREA) and identify the quality of services provided by real estate professionals who are members of CREA. The trademark DDF® is owned by The Canadian Real Estate Association (CREA) and identifies CREA's Data Distribution Facility (DDF®)
September 16 2026 07:53:05
Ottawa Real Estate Board
RE/MAX Hallmark Excellence Group Realty