
149 Topaze Crescent Clarence-Rockland, Ontario K4K 0E2

$739,900
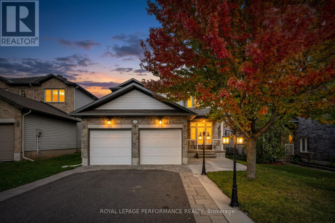
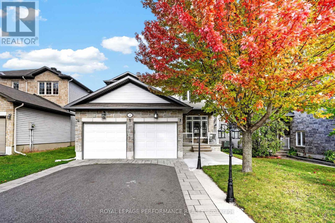
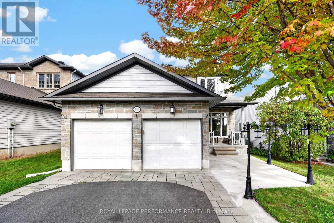
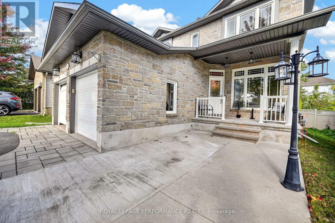
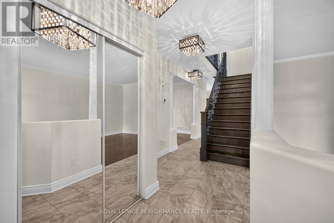
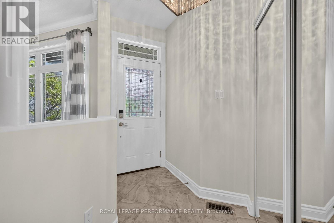
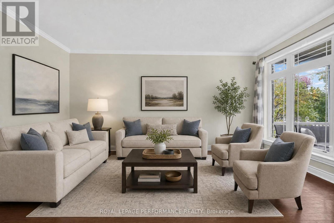
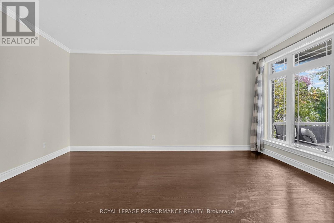
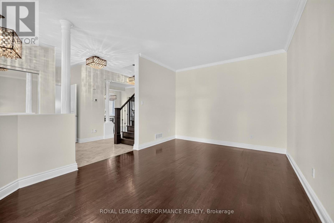
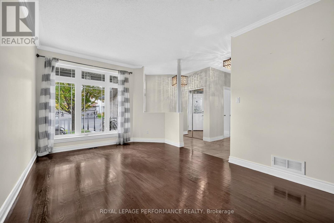
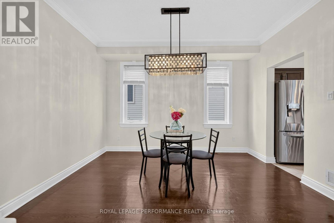
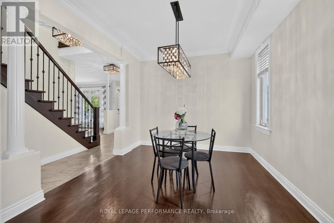
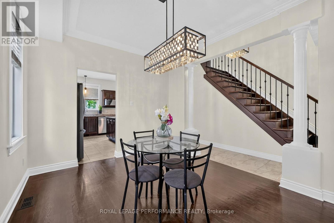
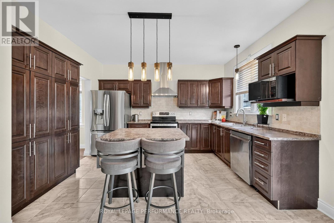
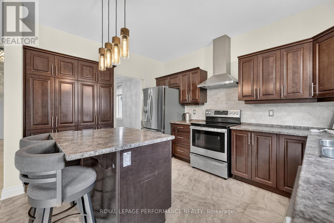
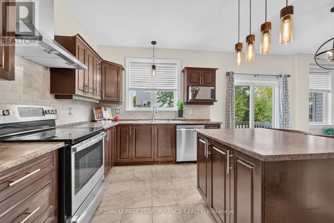
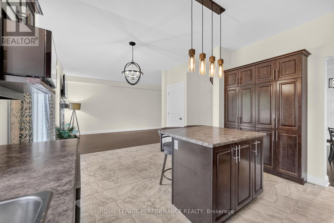
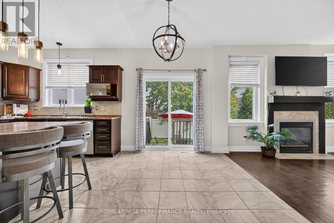
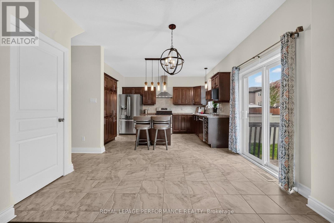
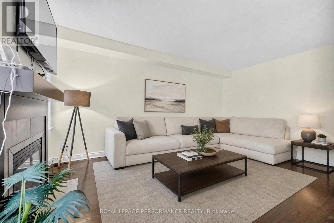
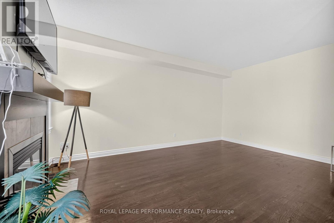
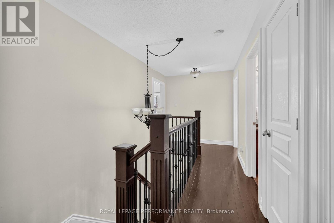
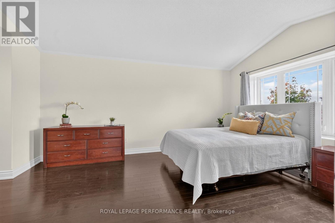
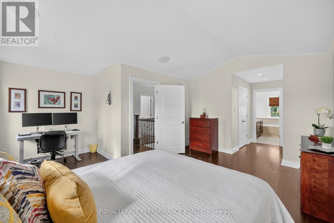
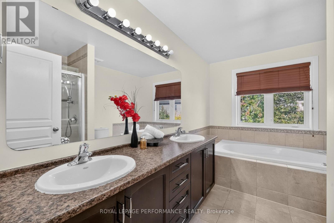
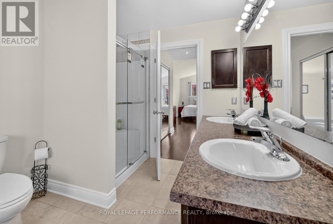
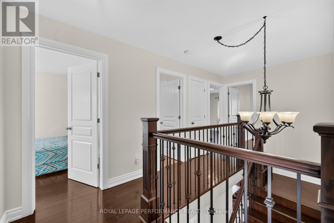
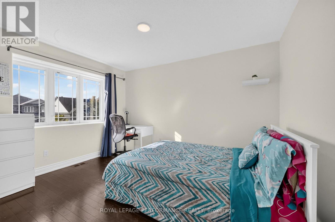
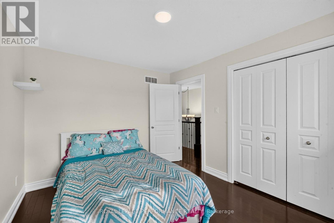
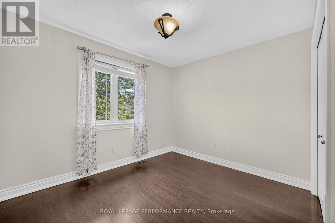
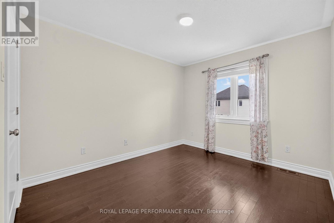
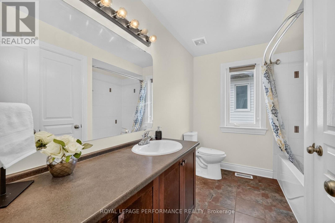
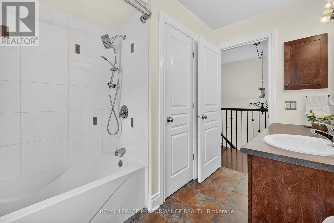
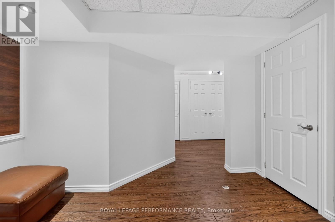
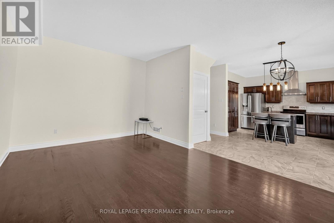
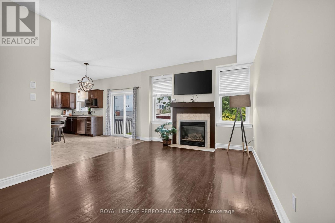
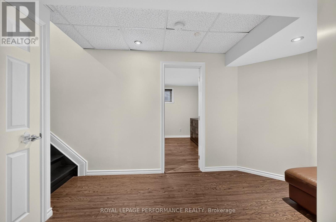
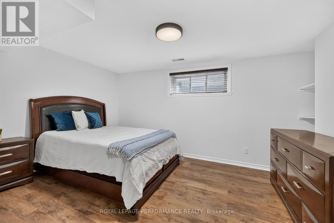
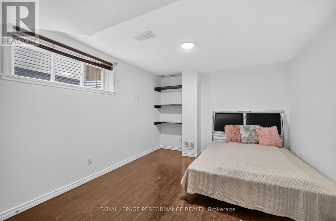
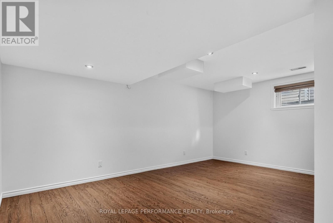
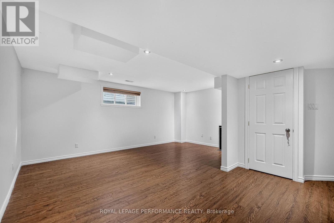
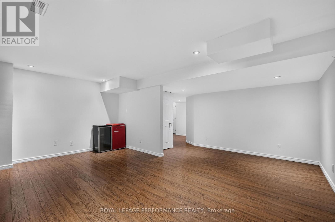
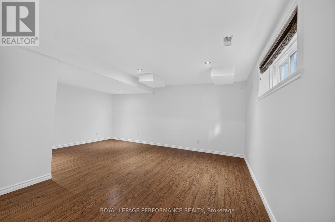
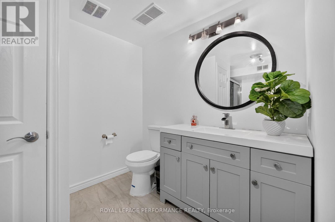
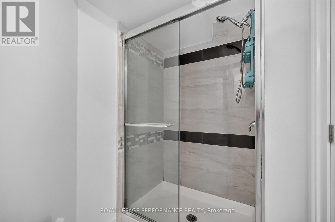
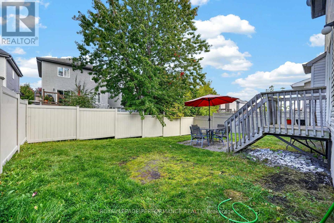
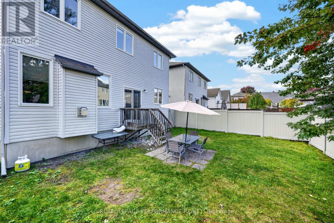
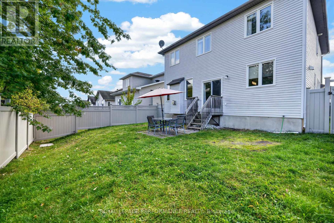
** OPEN HOUSE SATURDAY, OCTOBER 11 FROM 2:00-4:00 PM ** Welcome to 149 Topaze Crescent, SPACIOUS 4+2 Bedrooms, 4 Bathrooms in the highly sought-after, family-friendly neighbourhood of Morris Village. This charming home offers the perfect blend of comfort, space, and lifestyle, making it an excellent choice for first-time buyers or growing families. Filled with natural light throughout, the home offers a bright and welcoming atmosphere from the moment you walk in. Situated on a generously sized lot, this home features 9-foot ceilings on the main floor, a double-car garage, and a spacious driveway with parking for up to FOUR vehicles. The main floor offers both a spacious living room and a separate family room, providing distinct spaces for everyday living and entertaining. The spacious kitchen offers plenty of cabinetry and storage, with a convenient breakfast area with direct access to the backyard, making it easy to enjoy outdoor dining and summer gatherings. The separate family room features a cozy gas fireplace, while a separate dining room provides additional space for hosting! A convenient powder room and dedicated laundry room complete the main level. Upstairs, you'll find FOUR good sized bedrooms, including a spacious Primary bedroom with its own 4-piece ensuite and two closets, including a walk-in closet. THREE additional bedrooms and a full bathroom complete the second floor, providing plenty of space for family and guests. The fully finished basement offers even more living space, featuring a large family room -perfect for entertaining, movie nights, or relaxing - along with TWO legal bedrooms & a 3-piece bathroom renovated in 2022. There is also plenty of additional storage space. Home is located close to schools, parks, trails, and all essential amenities, this move-in-ready home is everything you've been looking for. Updates: PVC fence, A/C, furnace and HWT (2022). Some pictures virtually staged. Don't miss this opportunity, Book your private showing! (id:19512)
Open House
This property has open houses!
2:00 pm
Ends at:4:00 pm
Property Details
| MLS® Number | X13867904 |
| Property Type | Single Family |
| Community Name | 606 - Town of Rockland |
| Equipment Type | Air Conditioner, Water Heater, Furnace |
| Features | Carpet Free |
| Parking Space Total | 6 |
| Rental Equipment Type | Air Conditioner, Water Heater, Furnace |
Building
| Bathroom Total | 4 |
| Bedrooms Above Ground | 4 |
| Bedrooms Below Ground | 2 |
| Bedrooms Total | 6 |
| Amenities | Fireplace(s) |
| Appliances | Dishwasher, Dryer, Stove, Washer, Refrigerator |
| Basement Development | Finished |
| Basement Type | N/a (finished) |
| Construction Style Attachment | Detached |
| Cooling Type | Central Air Conditioning |
| Exterior Finish | Brick, Vinyl Siding |
| Fireplace Present | Yes |
| Foundation Type | Poured Concrete |
| Half Bath Total | 1 |
| Heating Fuel | Natural Gas |
| Heating Type | Forced Air |
| Stories Total | 2 |
| Size Interior | 2000 - 2500 Sqft |
| Type | House |
| Utility Water | Municipal Water |
Parking
| Detached Garage | |
| Garage |
Land
| Acreage | No |
| Sewer | Sanitary Sewer |
| Size Depth | 32.93 M |
| Size Frontage | 13 M |
| Size Irregular | 13 X 32.9 M |
| Size Total Text | 13 X 32.9 M |
Rooms
| Level | Type | Length | Width | Dimensions |
|---|---|---|---|---|
| Second Level | Primary Bedroom | 5.18 m | 3.45 m | 5.18 m x 3.45 m |
| Second Level | Bedroom 2 | 3.05 m | 3.76 m | 3.05 m x 3.76 m |
| Second Level | Bedroom 3 | 3.05 m | 3.56 m | 3.05 m x 3.56 m |
| Second Level | Bedroom 4 | 3.35 m | 2.84 m | 3.35 m x 2.84 m |
| Basement | Bedroom 5 | 3.26 m | 3.86 m | 3.26 m x 3.86 m |
| Basement | Bedroom | 3.27 m | 4.92 m | 3.27 m x 4.92 m |
| Main Level | Living Room | 3.4 m | 5.18 m | 3.4 m x 5.18 m |
| Main Level | Dining Room | 3.2 m | 3.35 m | 3.2 m x 3.35 m |
| Main Level | Family Room | 3.4 m | 5.49 m | 3.4 m x 5.49 m |
| Main Level | Kitchen | 2.74 m | 4.01 m | 2.74 m x 4.01 m |
| Main Level | Eating Area | 2.74 m | 3.56 m | 2.74 m x 3.56 m |
| Main Level | Partial Bathroom | 1.43 m | 1.22 m | 1.43 m x 1.22 m |
Interested?
Contact us for more information

#107-250 Centrum Blvd.
Ottawa, Ontario K1E 3J1
(613) 830-3350
(613) 830-0759
#107-250 Centrum Blvd.
Ottawa, Ontario K1E 3J1
(613) 830-3350
(613) 830-0759

The trademarks REALTOR®, REALTORS®, and the REALTOR® logo are controlled by The Canadian Real Estate Association (CREA) and identify real estate professionals who are members of CREA. The trademarks MLS®, Multiple Listing Service® and the associated logos are owned by The Canadian Real Estate Association (CREA) and identify the quality of services provided by real estate professionals who are members of CREA. The trademark DDF® is owned by The Canadian Real Estate Association (CREA) and identifies CREA's Data Distribution Facility (DDF®)
October 06 2026 06:23:41
Ottawa Real Estate Board
Royal LePage Performance Realty