
151 Calvington Avenue Ottawa, Ontario K2S 1B9

$650,000
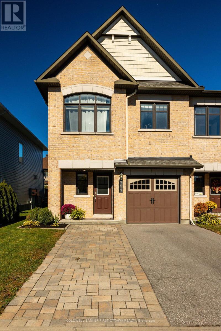
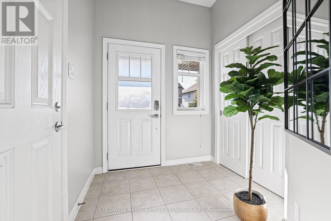
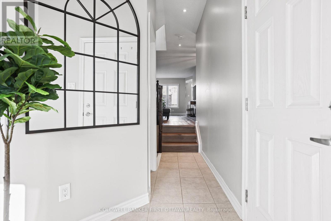
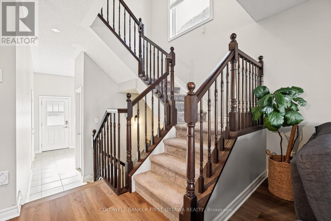
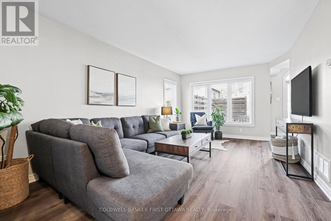
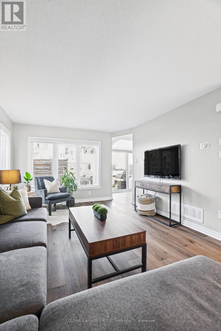
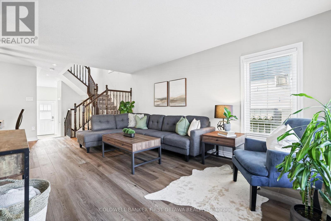
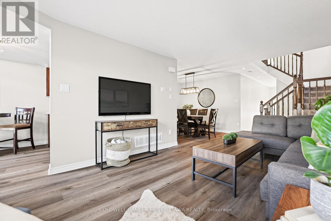
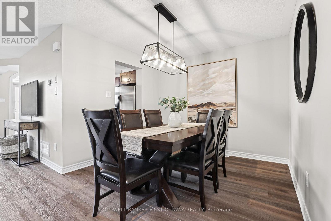
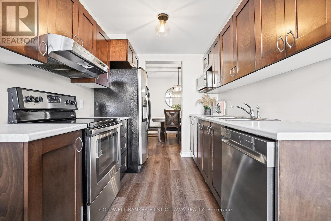
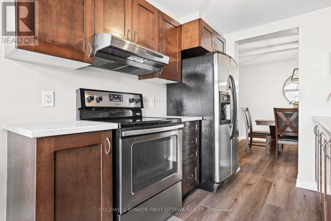
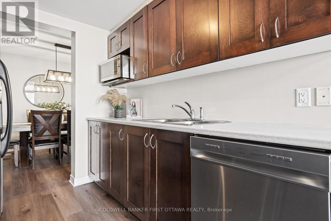
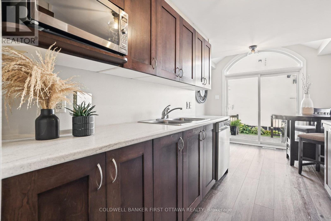
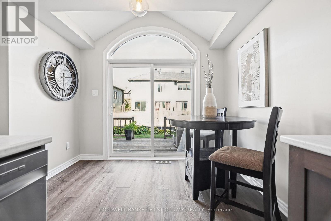
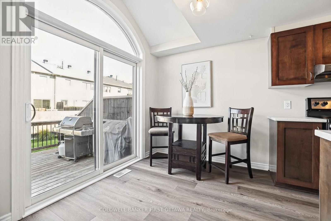
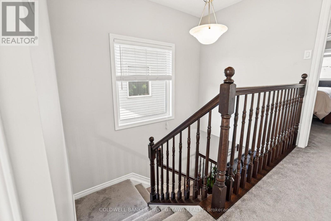
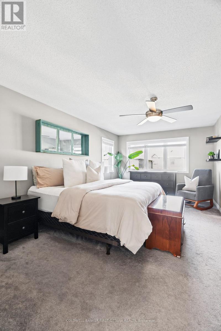
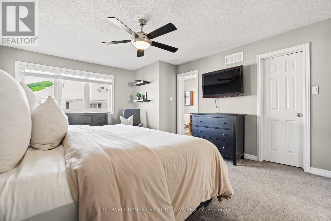
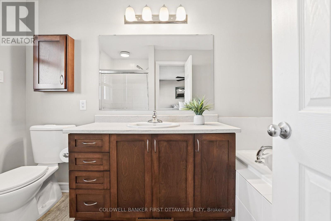
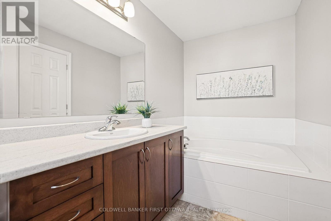
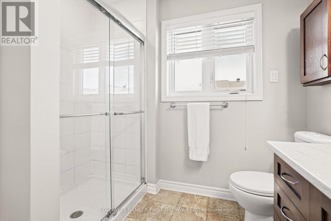
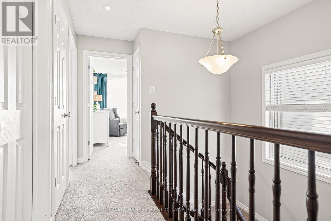
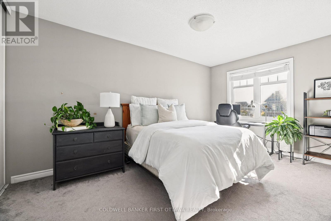
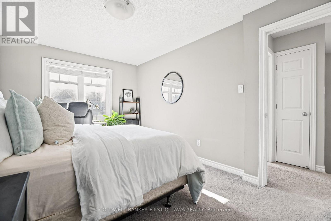
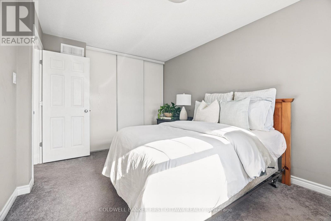
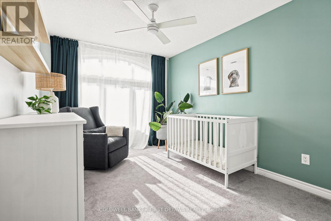
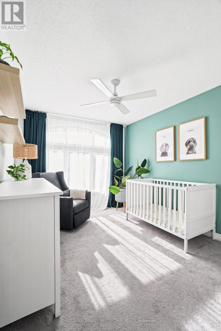
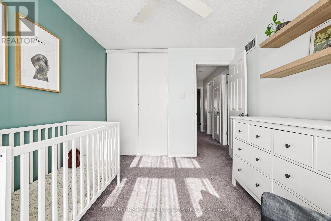
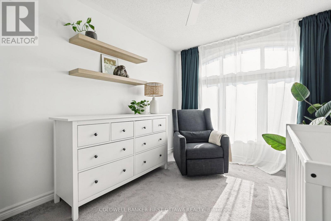
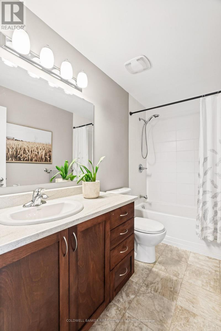
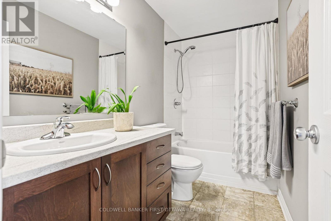
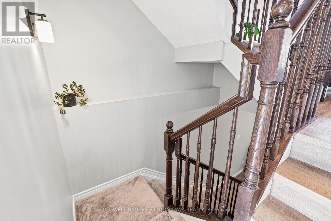
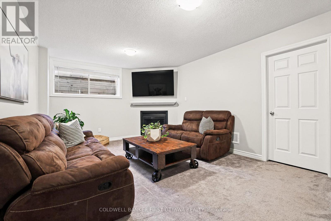
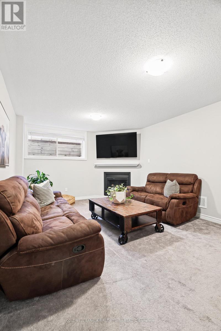
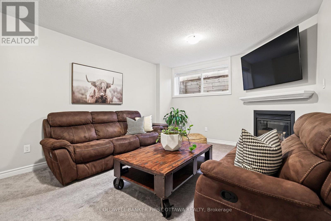
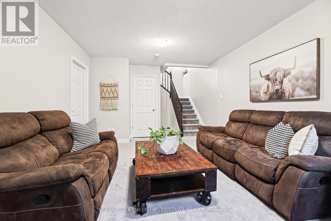
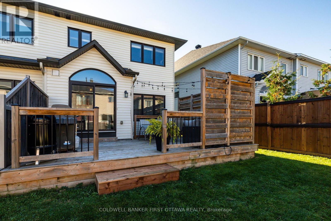
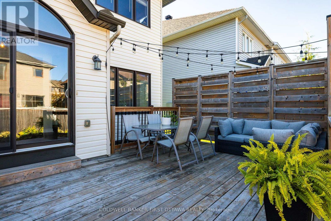
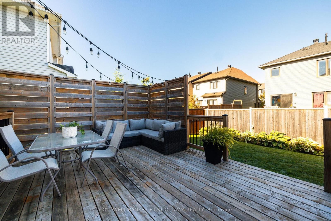
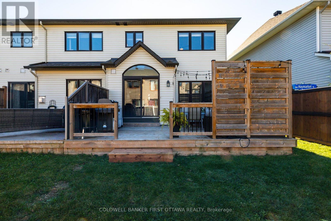
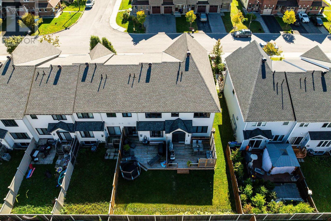
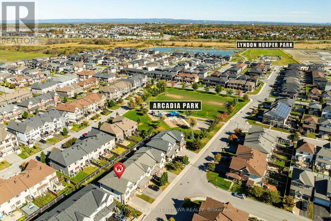
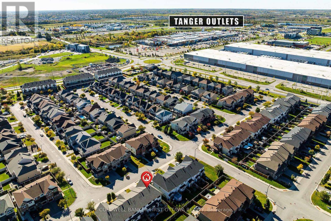
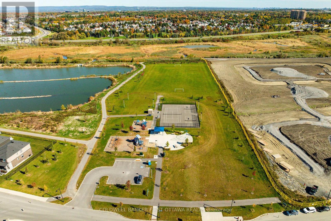
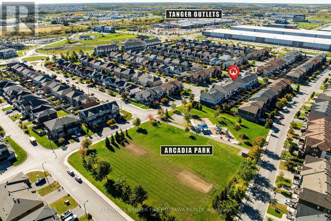
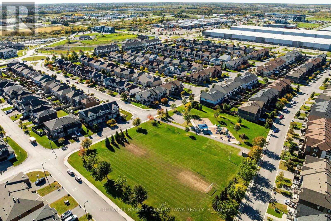
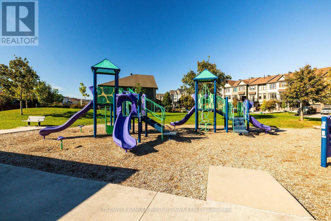
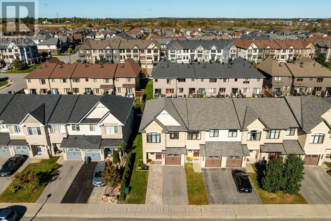
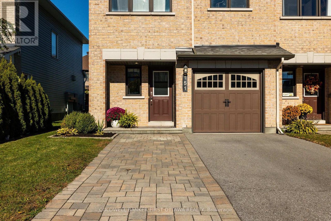
Light, airy and beautifully kept, this Minto end unit in Kanata's Arcadia community delivers the extra windows, extra parking and extra breathing room that only an end unit can. New flooring runs through the main level, where a functional, open plan connects the living and dining rooms to an eat-in kitchen with stainless steel appliances, generous cabinetry and a large patio door for convenient access to the backyard. Upstairs are three bedrooms and two full bathrooms, including a primary retreat with an ensuite featuring a soaker tub and separate shower. The fully finished lower level adds a cozy family room warmed by a gas fireplace. Outside, the backyard has a large deck, privacy screen and garden is made for entertaining, while the landscaped front and interlock-widened driveway offer parking for two vehicles plus the attached garage. Arcadia Park is just down the street, with a second park, Carp River walking paths, Tanger Outlets and Highway 417 all minutes away. Bright, functional and move-in ready! Carp River, Tanger outlets. (id:19512)
Property Details
| MLS® Number | X13877836 |
| Property Type | Single Family |
| Community Name | 9007 - Kanata - Kanata Lakes/Heritage Hills |
| Equipment Type | Water Heater |
| Parking Space Total | 2 |
| Rental Equipment Type | Water Heater |
Building
| Bathroom Total | 3 |
| Bedrooms Above Ground | 3 |
| Bedrooms Total | 3 |
| Amenities | Fireplace(s) |
| Appliances | All, Blinds |
| Basement Development | Finished |
| Basement Type | Full (finished) |
| Construction Style Attachment | Attached |
| Cooling Type | Central Air Conditioning |
| Exterior Finish | Brick, Vinyl Siding |
| Fireplace Present | Yes |
| Fireplace Total | 1 |
| Foundation Type | Concrete |
| Half Bath Total | 1 |
| Heating Fuel | Natural Gas |
| Heating Type | Forced Air |
| Stories Total | 2 |
| Size Interior | 1500 - 2000 Sqft |
| Type | Row / Townhouse |
| Utility Water | Municipal Water |
Parking
| Attached Garage | |
| Garage |
Land
| Acreage | No |
| Sewer | Sanitary Sewer |
| Size Depth | 98 Ft ,4 In |
| Size Frontage | 26 Ft ,4 In |
| Size Irregular | 26.4 X 98.4 Ft |
| Size Total Text | 26.4 X 98.4 Ft |
Rooms
| Level | Type | Length | Width | Dimensions |
|---|---|---|---|---|
| Second Level | Primary Bedroom | 5.36 m | 3.38 m | 5.36 m x 3.38 m |
| Second Level | Bedroom 2 | 2.95 m | 4.39 m | 2.95 m x 4.39 m |
| Second Level | Bedroom 3 | 3.78 m | 2.87 m | 3.78 m x 2.87 m |
| Basement | Family Room | 5.51 m | 3.73 m | 5.51 m x 3.73 m |
| Main Level | Dining Room | 3.15 m | 3.05 m | 3.15 m x 3.05 m |
| Main Level | Kitchen | 4.72 m | 2.34 m | 4.72 m x 2.34 m |
| Main Level | Living Room | 5.36 m | 3.38 m | 5.36 m x 3.38 m |
Interested?
Contact us for more information

2 Hobin Street
Ottawa, Ontario K2S 1C3
(613) 831-9628
(613) 831-9626
2 Hobin Street
Ottawa, Ontario K2S 1C3
(613) 831-9628
(613) 831-9626

The trademarks REALTOR®, REALTORS®, and the REALTOR® logo are controlled by The Canadian Real Estate Association (CREA) and identify real estate professionals who are members of CREA. The trademarks MLS®, Multiple Listing Service® and the associated logos are owned by The Canadian Real Estate Association (CREA) and identify the quality of services provided by real estate professionals who are members of CREA. The trademark DDF® is owned by The Canadian Real Estate Association (CREA) and identifies CREA's Data Distribution Facility (DDF®)
October 08 2026 07:24:27
Ottawa Real Estate Board
Coldwell Banker First Ottawa Realty