
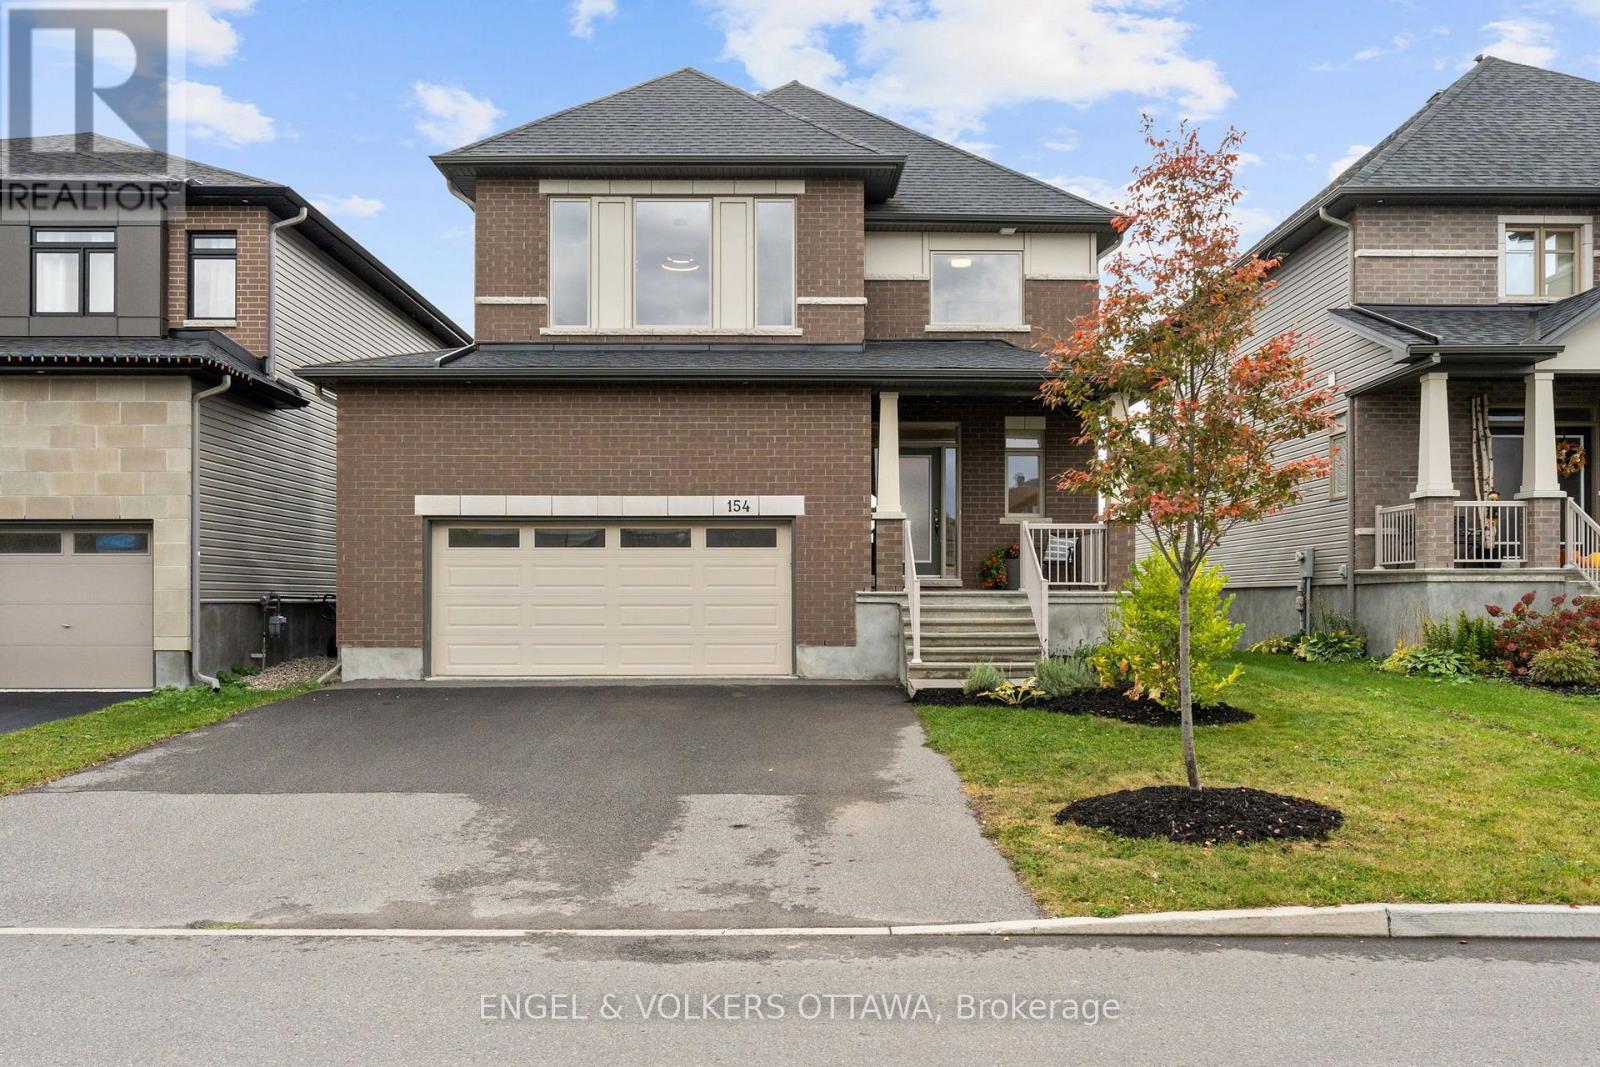
154 Winterhaven Drive Ottawa, Ontario K1W 0P1

$4,250 Monthly
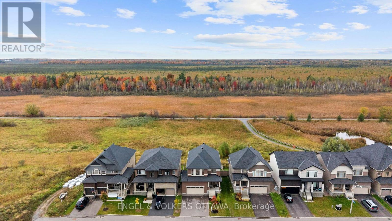
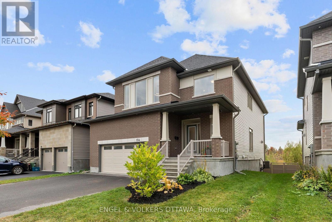
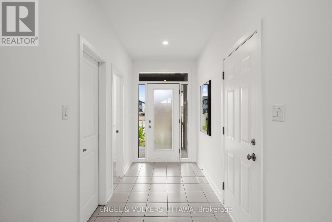
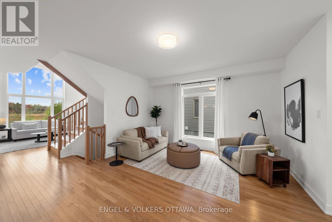
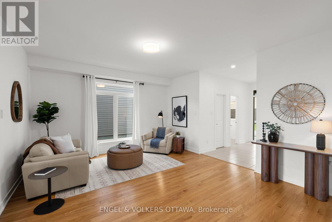
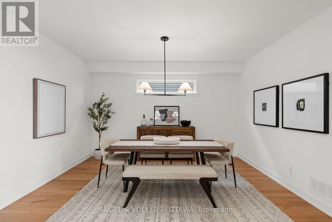
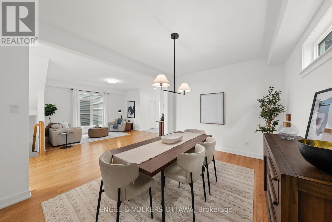
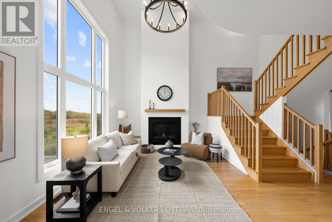
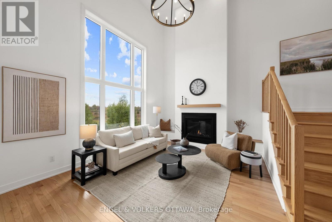
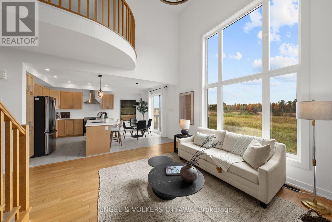
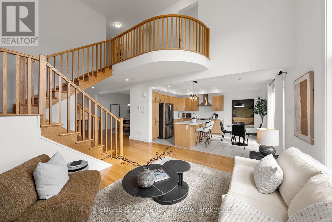
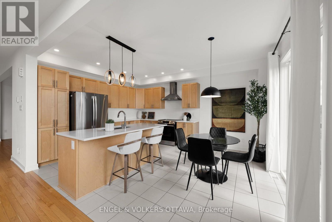
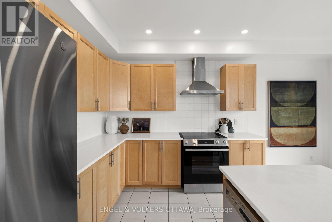
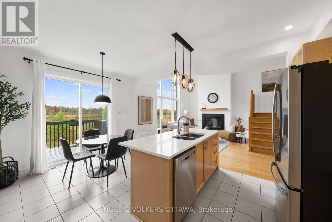
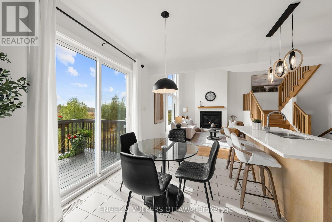
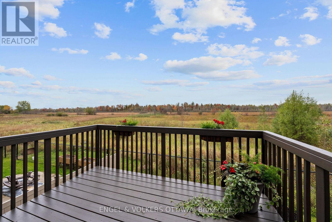
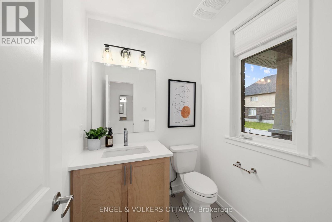
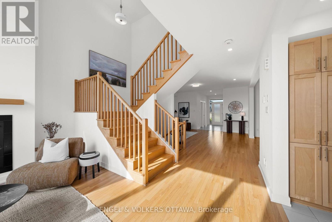
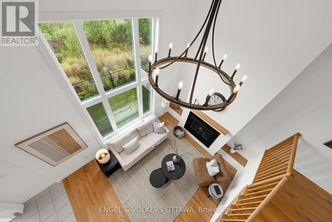
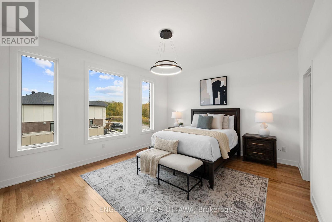
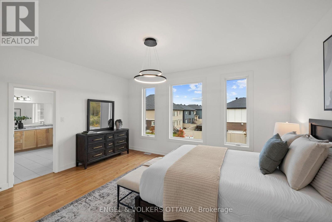
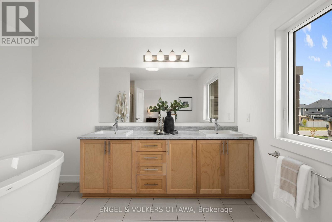
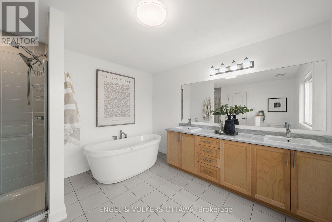
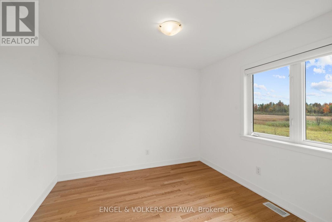
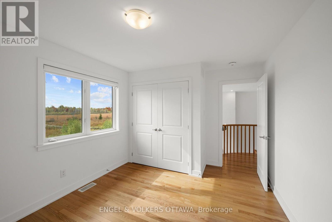
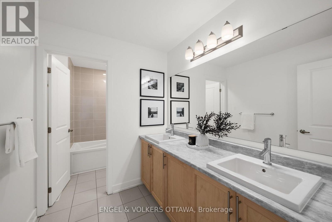
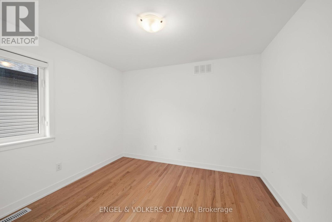
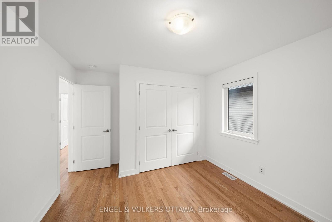
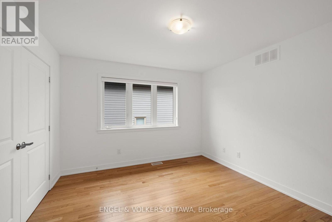
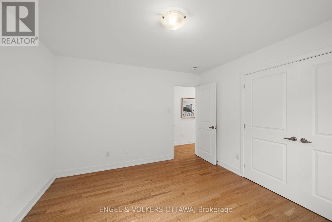
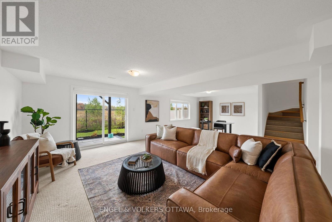
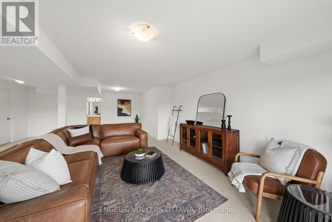
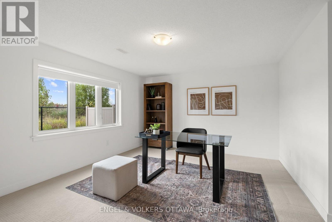
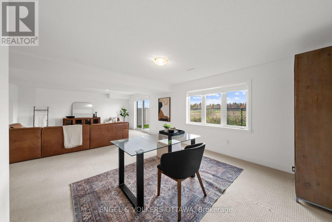
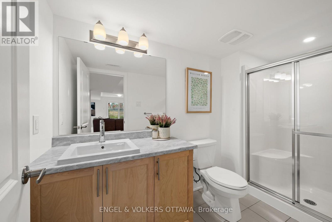
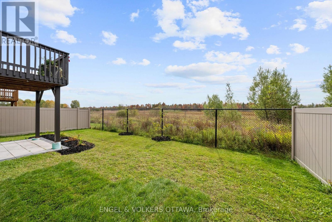
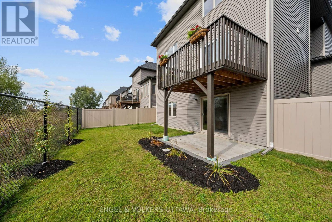
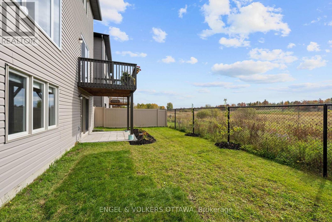
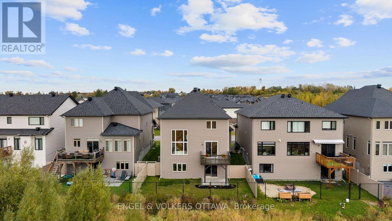
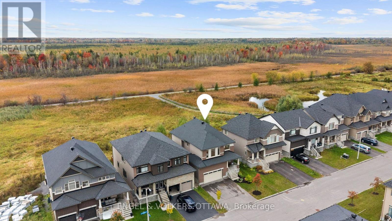
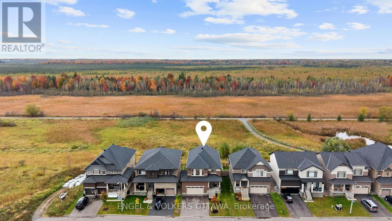
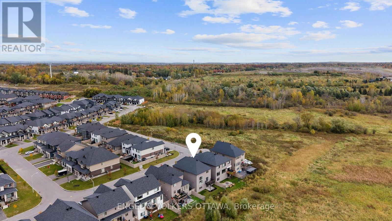
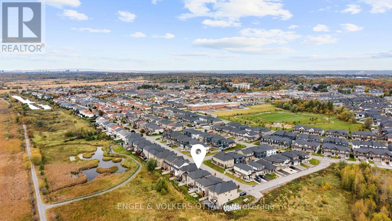
A special home sits on a prime lot overlooking the endless green space of the Mer Bleue Conservation area. The natural setting is captured throughout this home through dramatic window openings. The south-facing family room has a 17ft ceiling and is anchored with a fireplace and mantel. A large 2-story window captures daylight and the stunning natural surroundings all day long. The open-concept first level offers great space for family entertaining, with a flowing floor plan. Details such as warm honey-toned hardwood floors throughout warm the interior and are highlighted by dramatic light fixtures throughout that both contemporize and harmonize the interior. An Island kitchen with quartz counter surfaces is a dream for an aspiring chef and ideal for family dinners, with counter seating for less formal dining. A walkout to a deck invites you to take a moment to embrace the spectacular views, including both sunrises & sunsets. The second level offers 4 well-proportioned bedrooms with 9 ft ceilings and gleaming, honey-toned Oak hardwood flooring. Wake up to the relaxing sound of songbirds in the primary bedroom, which offers a double vanity, separate shower enclosure, soaking tub and lots of storage. A stunning pendant light accentuates the 9 ft. ceiling height. A true bonus is the finished lower level that features premium carpeting and walk-out into the garden. Windows across the back allow natural light and dismisses a "basement" feel while creating a perfect space for a home gym with easy access to a 3-piece bath. Ideal for a family entertaining space, this level offers many options, while the rear garden is calling for a hot tub or play structure. This home is well-scaled and ready to move in and begin an exciting chapter in a community with multiple schools of every level, several parks, Francois Dupuis & Ray Friel community centres, multiple public libraries, and shopping all nearby. (id:19512)
Property Details
| MLS® Number | X13877714 |
| Property Type | Single Family |
| Community Name | 2013 - Mer Bleue/Bradley Estates/Anderson Park |
| Amenities Near By | Park, Golf Nearby, Public Transit |
| Equipment Type | Water Heater |
| Features | In Suite Laundry |
| Parking Space Total | 6 |
| Rental Equipment Type | Water Heater |
Building
| Bathroom Total | 4 |
| Bedrooms Above Ground | 4 |
| Bedrooms Total | 4 |
| Appliances | Garage Door Opener Remote(s), Central Vacuum, Water Heater - Tankless, Dishwasher, Dryer, Hood Fan, Stove, Washer, Window Coverings, Refrigerator |
| Basement Development | Finished |
| Basement Type | Full (finished) |
| Construction Style Attachment | Detached |
| Cooling Type | Central Air Conditioning, Air Exchanger |
| Exterior Finish | Brick Facing, Vinyl Siding |
| Fireplace Present | Yes |
| Foundation Type | Concrete |
| Half Bath Total | 1 |
| Heating Fuel | Natural Gas |
| Heating Type | Forced Air |
| Stories Total | 2 |
| Size Interior | 2500 - 3000 Sqft |
| Type | House |
| Utility Water | Municipal Water |
Parking
| Attached Garage | |
| Garage | |
| Inside Entry |
Land
| Acreage | No |
| Land Amenities | Park, Golf Nearby, Public Transit |
| Sewer | Sanitary Sewer |
| Size Depth | 28.77 M |
| Size Frontage | 13.72 M |
| Size Irregular | 13.7 X 28.8 M |
| Size Total Text | 13.7 X 28.8 M |
Rooms
| Level | Type | Length | Width | Dimensions |
|---|---|---|---|---|
| Second Level | Bedroom 2 | 3.61 m | 3.43 m | 3.61 m x 3.43 m |
| Second Level | Bedroom 3 | 3.24 m | 3.75 m | 3.24 m x 3.75 m |
| Second Level | Bedroom 4 | 3.92 m | 3.27 m | 3.92 m x 3.27 m |
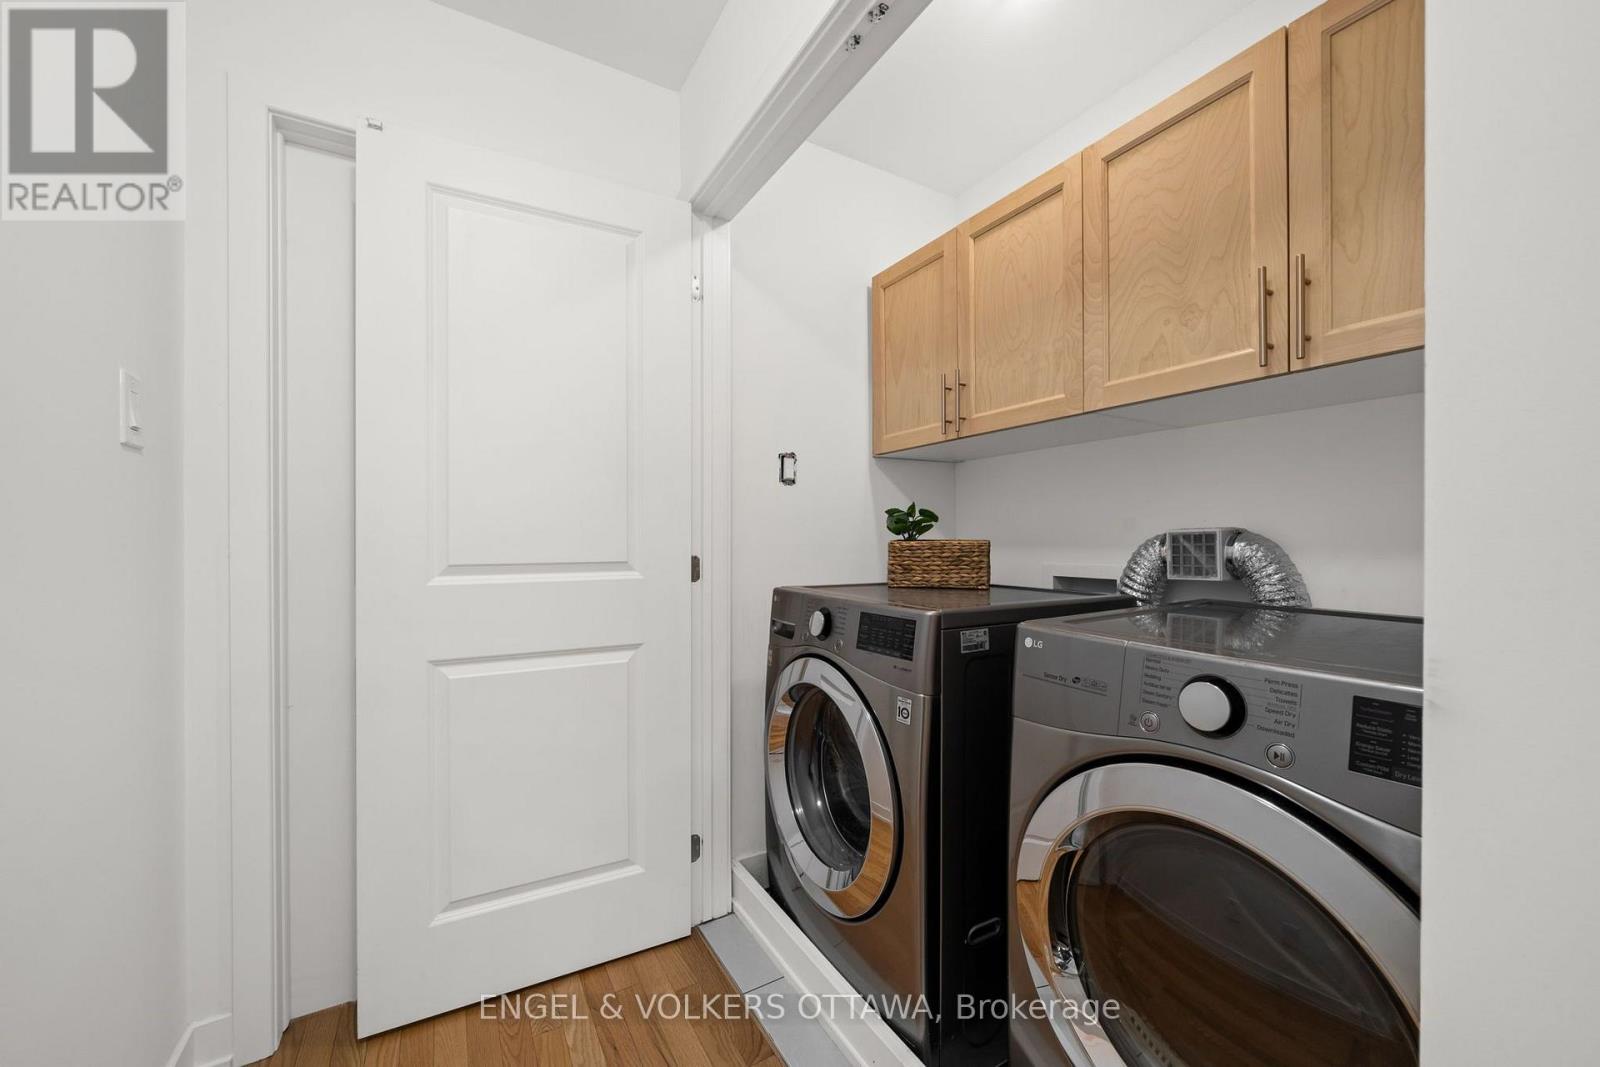
| Second Level | Laundry Room | 0.99 m | 1.74 m | 0.99 m x 1.74 m |
| Second Level | Primary Bedroom | 5.11 m | 4.15 m | 5.11 m x 4.15 m |
| Second Level | Bathroom | 3.61 m | 3.39 m | 3.61 m x 3.39 m |
| Lower Level | Recreational, Games Room | 8.81 m | 7.84 m | 8.81 m x 7.84 m |
| Lower Level | Bathroom | 3.24 m | 1.74 m | 3.24 m x 1.74 m |
| Lower Level | Utility Room | 4.79 m | 8.56 m | 4.79 m x 8.56 m |
| Main Level | Foyer | 1.77 m | 3.23 m | 1.77 m x 3.23 m |
| Main Level | Living Room | 4.75 m | 6.52 m | 4.75 m x 6.52 m |
| Main Level | Dining Room | 3.28 m | 4.45 m | 3.28 m x 4.45 m |
| Main Level | Kitchen | 4.07 m | 3.01 m | 4.07 m x 3.01 m |
| Main Level | Eating Area | 4.07 m | 2.1 m | 4.07 m x 2.1 m |
| Main Level | Family Room | 4.74 m | 3 m | 4.74 m x 3 m |
| Main Level | Bathroom | 1.69 m | 1.74 m | 1.69 m x 1.74 m |
| Main Level | Other | 1.69 m | 1.55 m | 1.69 m x 1.55 m |
Interested?
Contact us for more information
292 Somerset Street West
Ottawa, Ontario K2P 0J6
(613) 422-8688
(613) 422-6200
ottawacentral.evrealestate.com/

The trademarks REALTOR®, REALTORS®, and the REALTOR® logo are controlled by The Canadian Real Estate Association (CREA) and identify real estate professionals who are members of CREA. The trademarks MLS®, Multiple Listing Service® and the associated logos are owned by The Canadian Real Estate Association (CREA) and identify the quality of services provided by real estate professionals who are members of CREA. The trademark DDF® is owned by The Canadian Real Estate Association (CREA) and identifies CREA's Data Distribution Facility (DDF®)
October 08 2026 06:53:58
Ottawa Real Estate Board
Engel & Volkers Ottawa