
17 - 201 Glenroy Gilbert Drive Ottawa, Ontario K2J 7N7

$2,150 Monthly
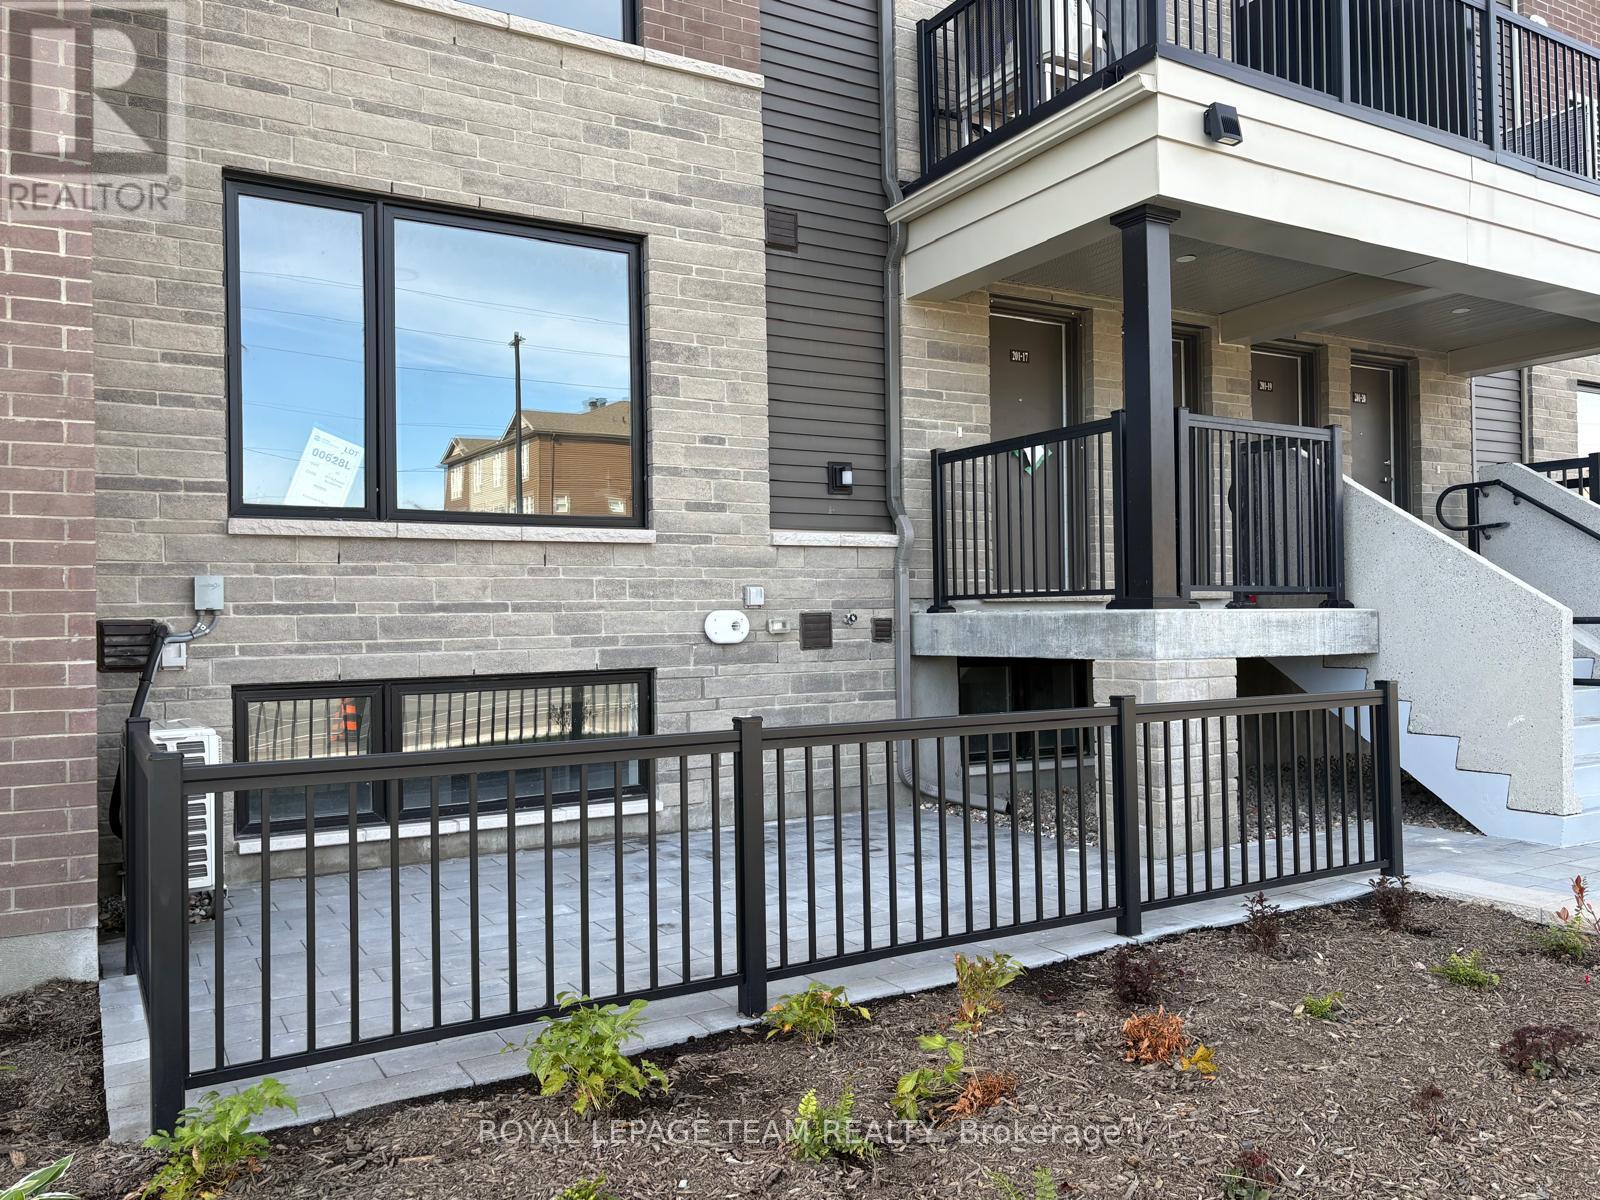
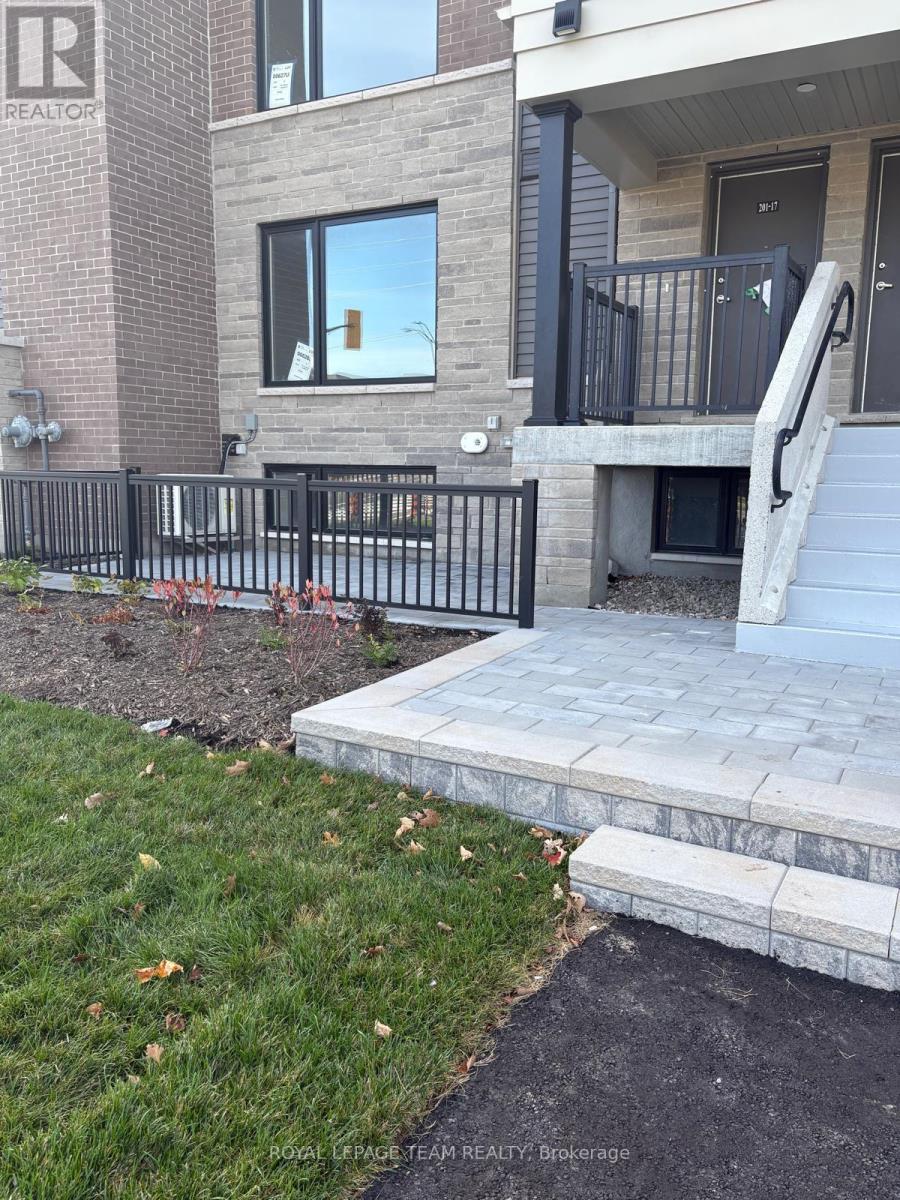
Welcome to this brand-new, never-lived-in Minto Leaside lower-unit townhome in Barrhaven's sought-after Anthem community! Offering approximately 1,063 sq. ft. of modern living space, this thoughtfully designed home features a bright, open-concept layout with contemporary finishes throughout. The stylish kitchen comes complete with stainless steel appliances, sleek solid-surface countertops, a tile backsplash, and a breakfast island, making it ideal for everyday living and entertaining. The unit offers two spacious bedrooms, a modern three-piece bathroom, and convenient in-suite laundry. An included heated underground parking space adds extra comfort and convenience during Ottawa's winter months. Located in the heart of Barrhaven Town Centre, the property is within walking distance of shopping, grocery stores, restaurants, a movie theatre, and other everyday essentials. Parks, schools, and public transit are also conveniently nearby. A great opportunity to enjoy modern, low-maintenance living in a vibrant and convenient neighborhood. Available November 1st! (id:19512)
Property Details
| MLS® Number | X14091816 |
| Property Type | Single Family |
| Community Name | 7709 - Barrhaven - Strandherd |
| Amenities Near By | Schools, Public Transit |
| Community Features | Pets Allowed With Restrictions |
| Parking Space Total | 1 |
Building
| Bathroom Total | 2 |
| Bedrooms Above Ground | 2 |
| Bedrooms Total | 2 |
| Appliances | Dishwasher, Dryer, Hood Fan, Stove, Washer, Refrigerator |
| Basement Type | None |
| Cooling Type | Central Air Conditioning |
| Exterior Finish | Brick |
| Half Bath Total | 1 |
| Heating Fuel | Natural Gas |
| Heating Type | Forced Air |
| Size Interior | 1000 - 1199 Sqft |
| Type | Row / Townhouse |
Parking
| No Garage |
Land
| Acreage | No |
| Land Amenities | Schools, Public Transit |
Rooms
| Level | Type | Length | Width | Dimensions |
|---|---|---|---|---|
| Lower Level | Primary Bedroom | 3.42 m | 3.27 m | 3.42 m x 3.27 m |
| Lower Level | Bedroom | 3.123 m | 3.04 m | 3.123 m x 3.04 m |
| Main Level | Kitchen | 2.46 m | 3.65 m | 2.46 m x 3.65 m |
| Main Level | Living Room | 4.06 m | 4.49 m | 4.06 m x 4.49 m |
Interested?
Contact us for more information

3101 Strandherd Drive, Suite 4
Ottawa, Ontario K2G 4R9
(613) 825-7653
(613) 825-8762
www.teamrealty.ca/

The trademarks REALTOR®, REALTORS®, and the REALTOR® logo are controlled by The Canadian Real Estate Association (CREA) and identify real estate professionals who are members of CREA. The trademarks MLS®, Multiple Listing Service® and the associated logos are owned by The Canadian Real Estate Association (CREA) and identify the quality of services provided by real estate professionals who are members of CREA. The trademark DDF® is owned by The Canadian Real Estate Association (CREA) and identifies CREA's Data Distribution Facility (DDF®)
October 18 2026 07:52:54
Ottawa Real Estate Board
Royal LePage Team Realty