
1776 Calypso Street The Nation, Ontario K0A 2M0

$2,600 Monthly
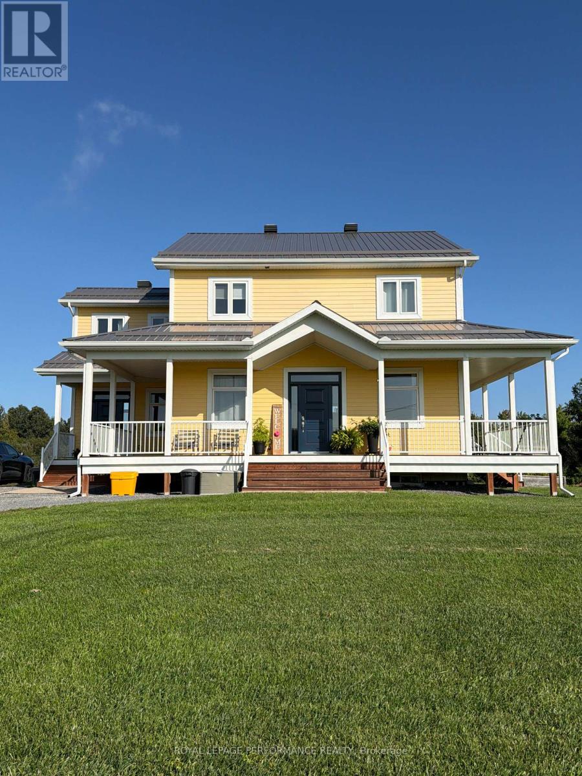
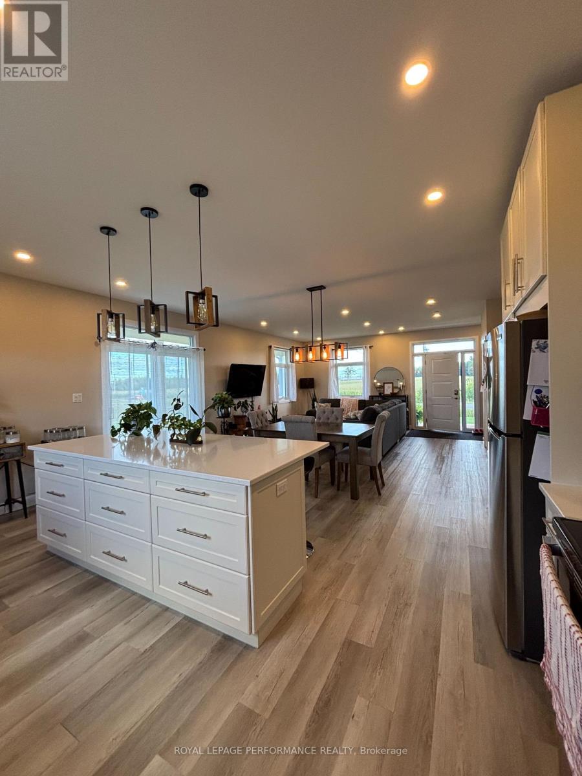
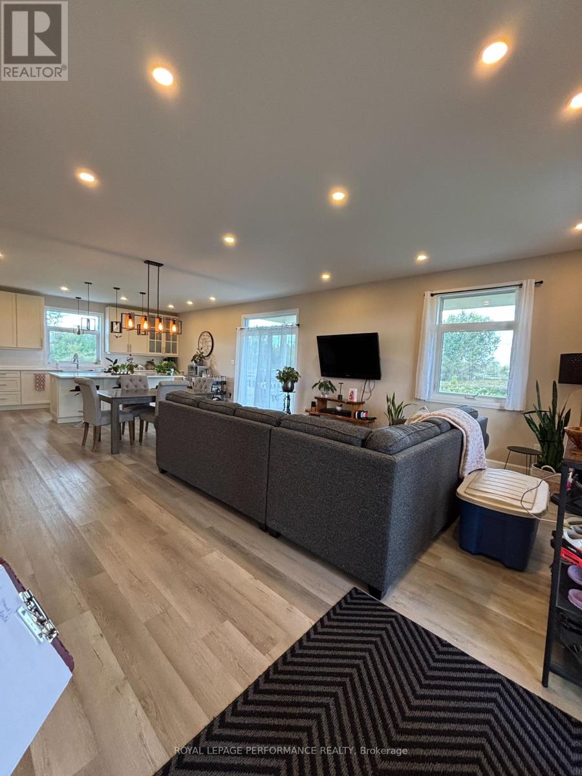
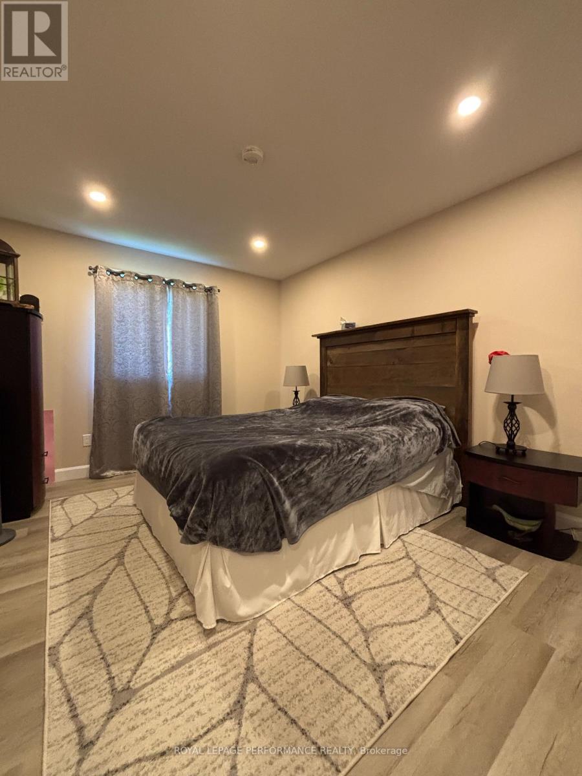
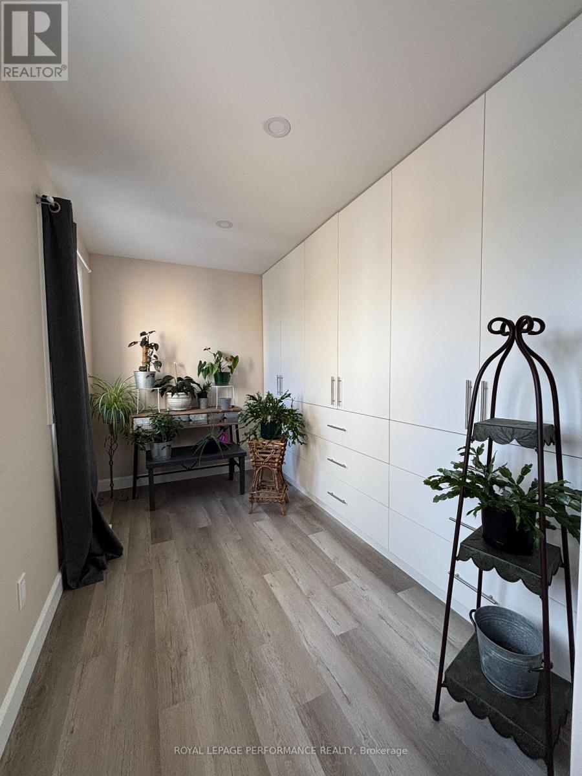
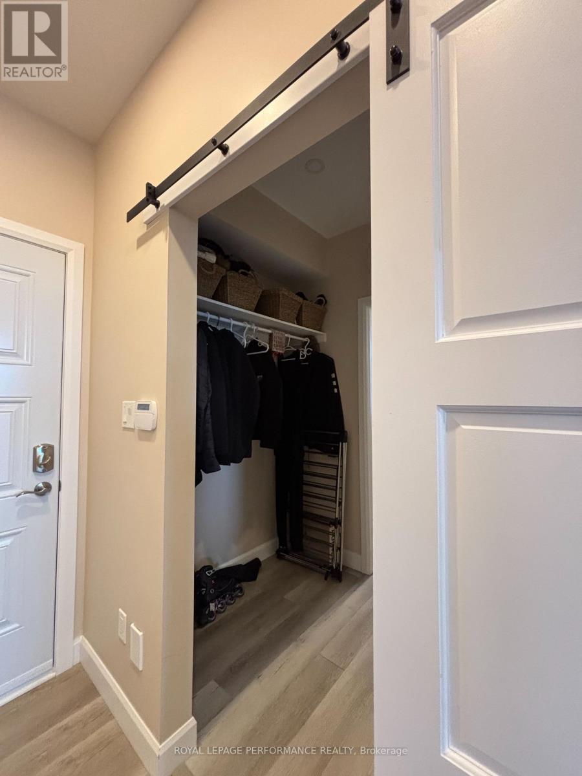
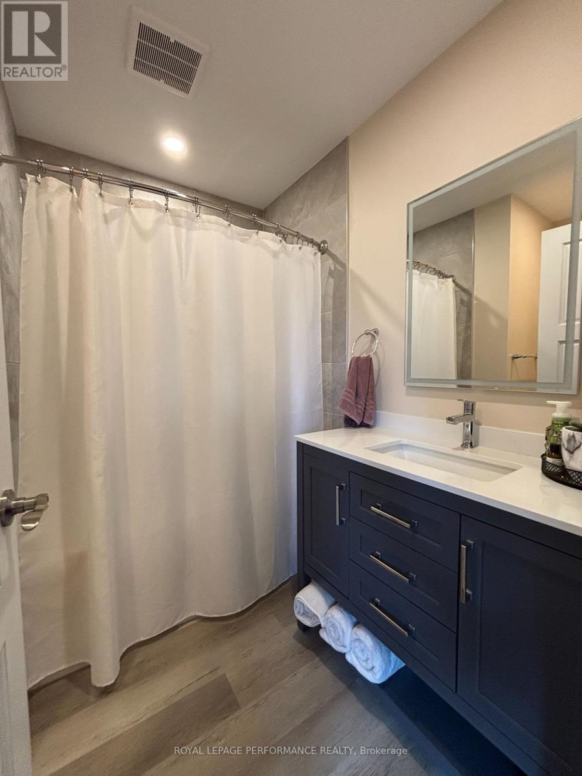
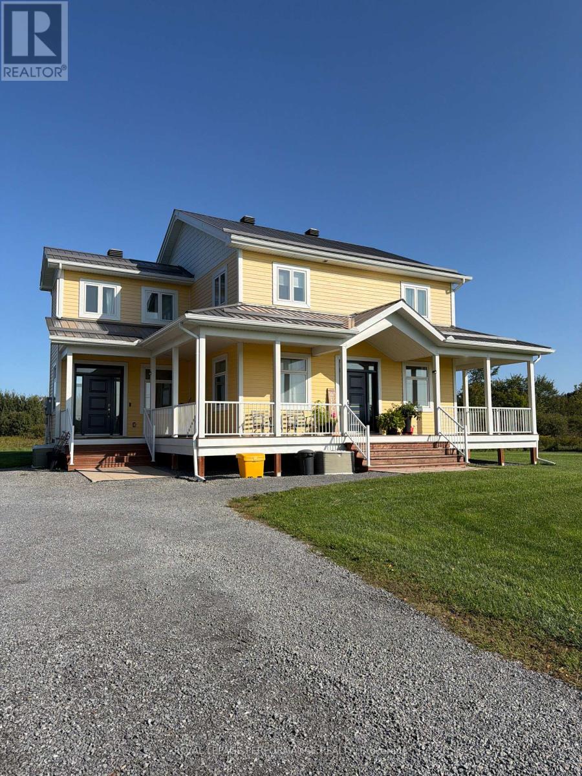
Welcome to this charming country-style three-bedroom rental in the peaceful community of Limoges. The bright, open-concept layout features inviting living spaces and impressive nine-foot ceilings, creating a warm and spacious atmosphere. Enjoy the home's timeless character and relax on the beautiful wraparound porch-perfect for morning coffee or quiet evenings outdoors. Ideally located on Calypso Street, just minutes from Highway 417 and approximately 30 minutes from Ottawa, this property offers the perfect blend of country charm, comfort, and convenient access to the city. Tenants are responsible for Hydro and Propane. (id:19512)
Property Details
| MLS® Number | X13793360 |
| Property Type | Single Family |
| Community Name | 605 - The Nation Municipality |
| Parking Space Total | 2 |
Building
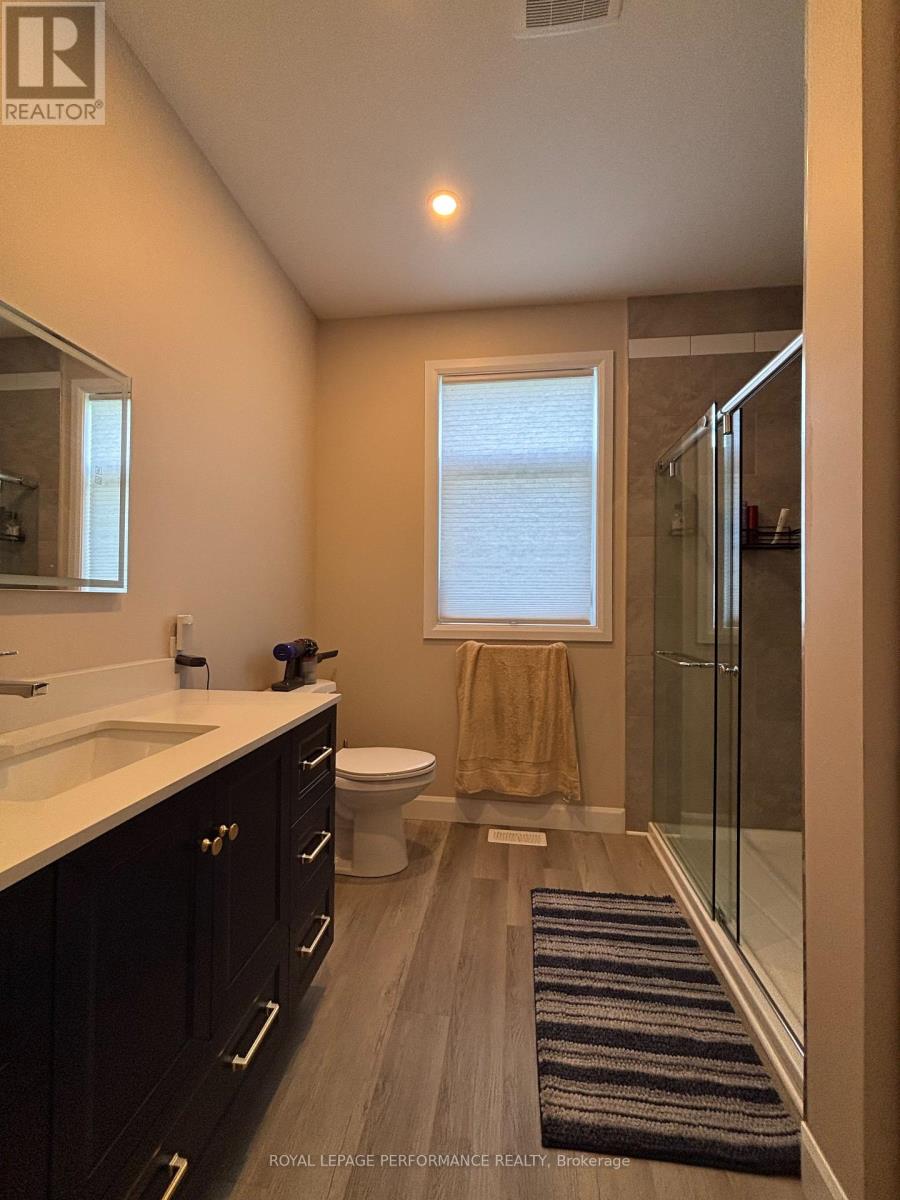
| Bathroom Total | 3 |
| Bedrooms Above Ground | 3 |
| Bedrooms Total | 3 |
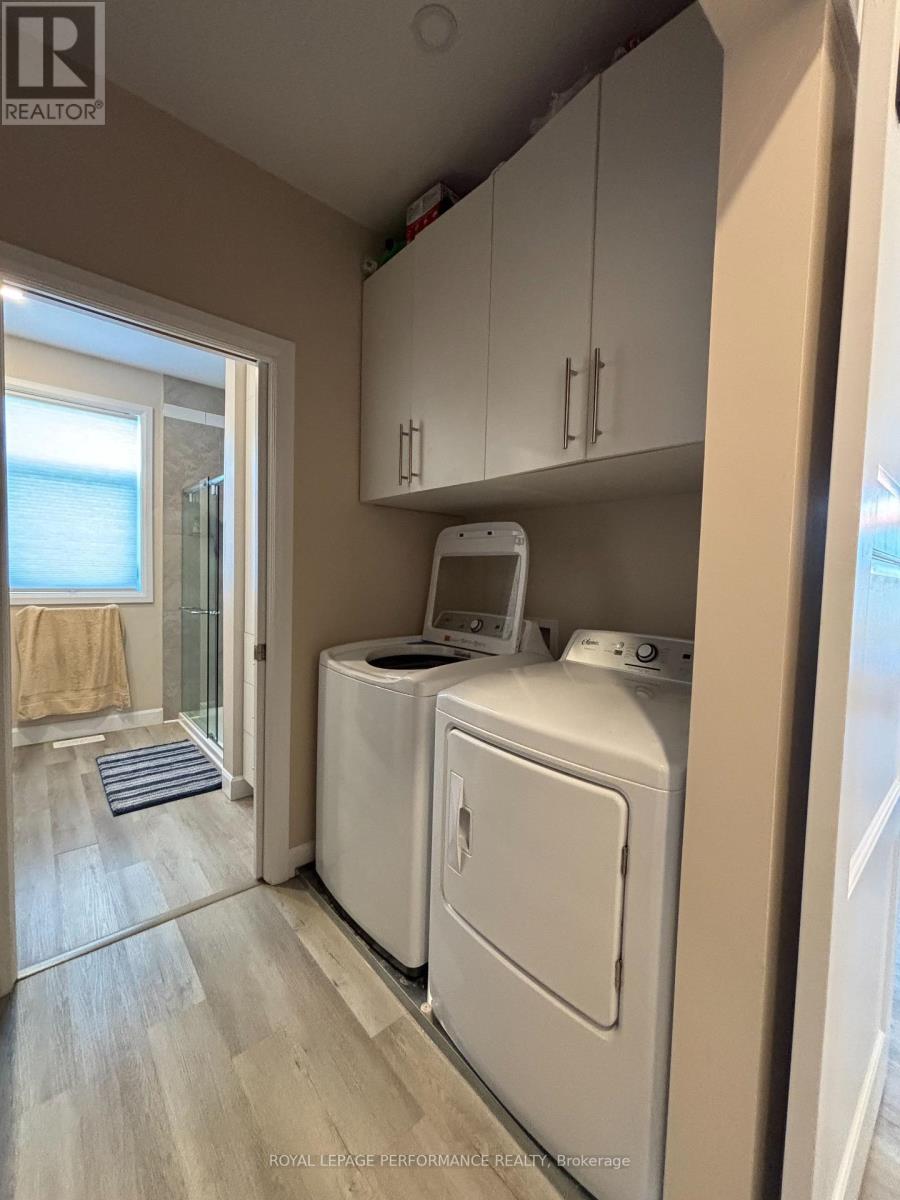
| Appliances | Dishwasher, Dryer, Stove, Washer, Refrigerator |
| Basement Features | Apartment In Basement |
| Basement Type | N/a |
| Construction Style Attachment | Detached |
| Cooling Type | Central Air Conditioning |
| Exterior Finish | Vinyl Siding |
| Foundation Type | Poured Concrete |
| Heating Fuel | Propane |
| Heating Type | Forced Air |
| Stories Total | 2 |
| Size Interior | 2000 - 2500 Sqft |
| Type | House |
Parking
| No Garage |
Land
| Acreage | Yes |
| Sewer | Septic System |
| Size Depth | 294 Ft ,1 In |
| Size Frontage | 494 Ft ,2 In |
| Size Irregular | 494.2 X 294.1 Ft |
| Size Total Text | 494.2 X 294.1 Ft|5 - 9.99 Acres |
Rooms
| Level | Type | Length | Width | Dimensions |
|---|---|---|---|---|
| Second Level | Loft | 3.23 m | 1.8 m | 3.23 m x 1.8 m |
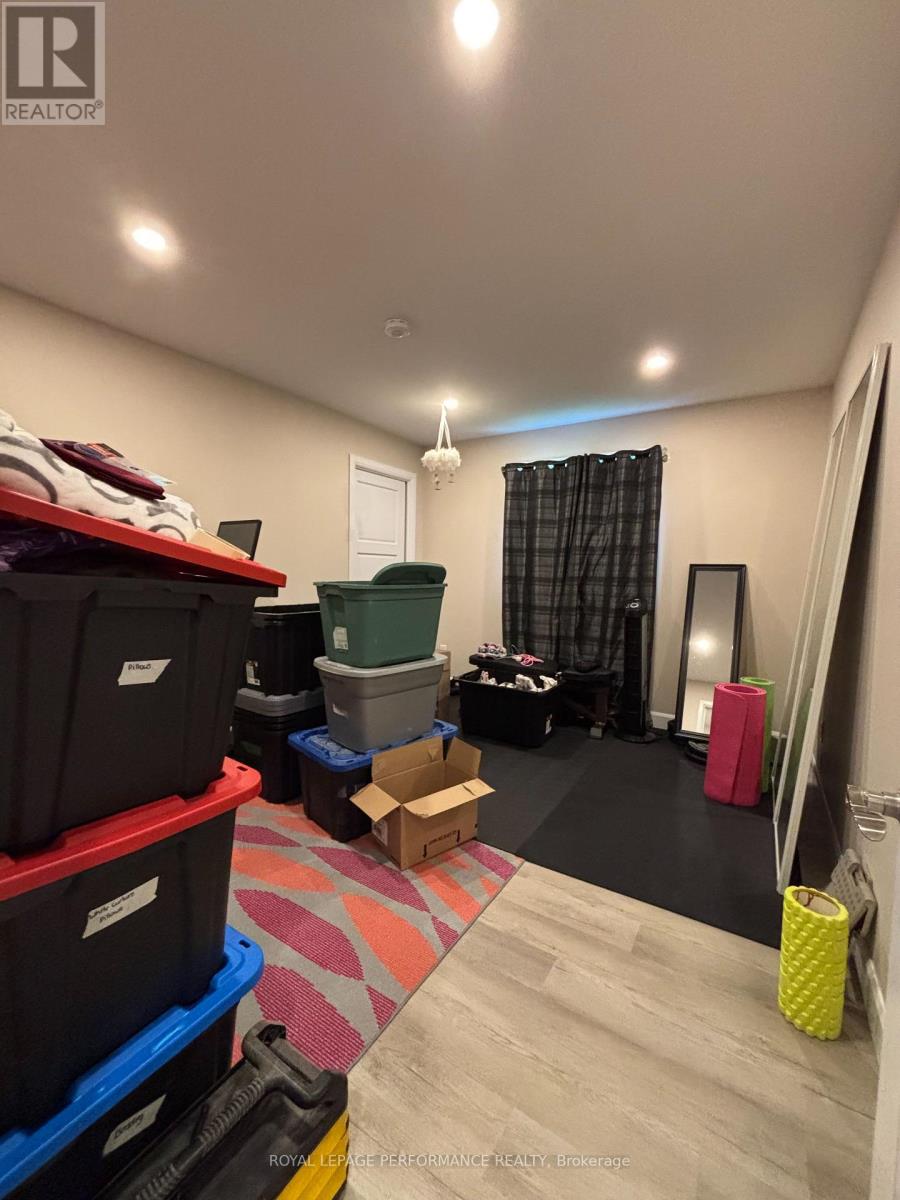
| Second Level | Bedroom 2 | 3.91 m | 3.23 m | 3.91 m x 3.23 m |
| Second Level | Bedroom 3 | 3.99 m | 3.28 m | 3.99 m x 3.28 m |
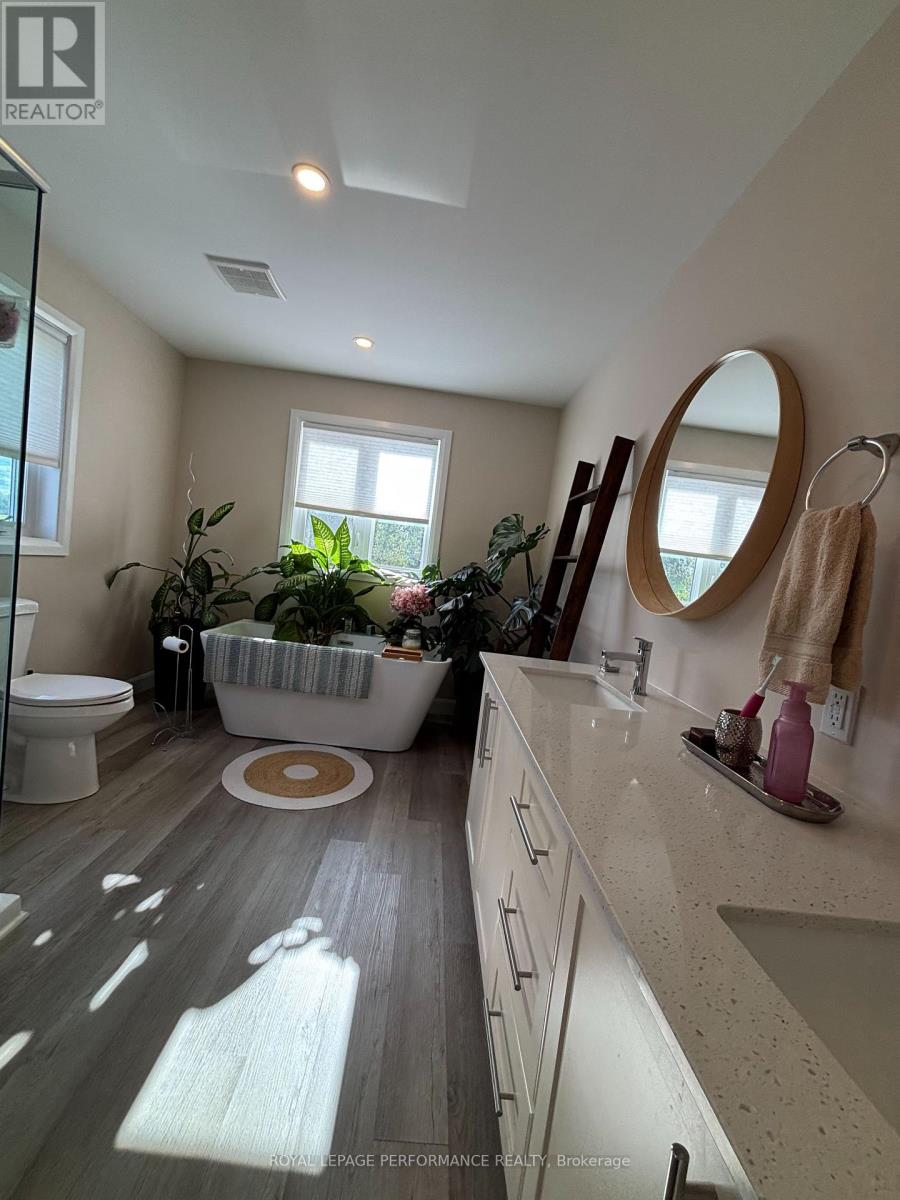
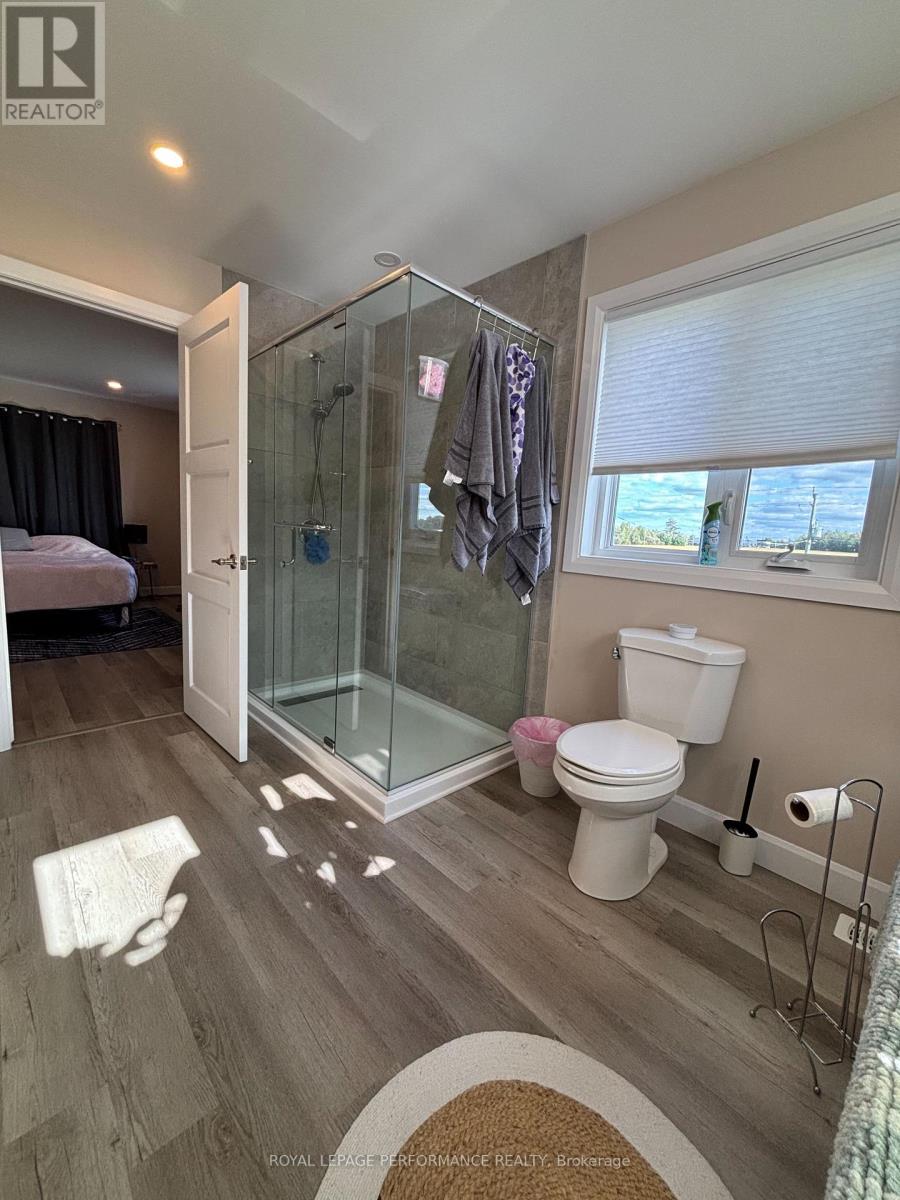
| Second Level | Bathroom | 3.43 m | 2.85 m | 3.43 m x 2.85 m |
| Second Level | Bathroom | 2.26 m | 2.36 m | 2.26 m x 2.36 m |
| Main Level | Living Room | 5.11 m | 4.62 m | 5.11 m x 4.62 m |
| Main Level | Dining Room | 5.49 m | 2.01 m | 5.49 m x 2.01 m |
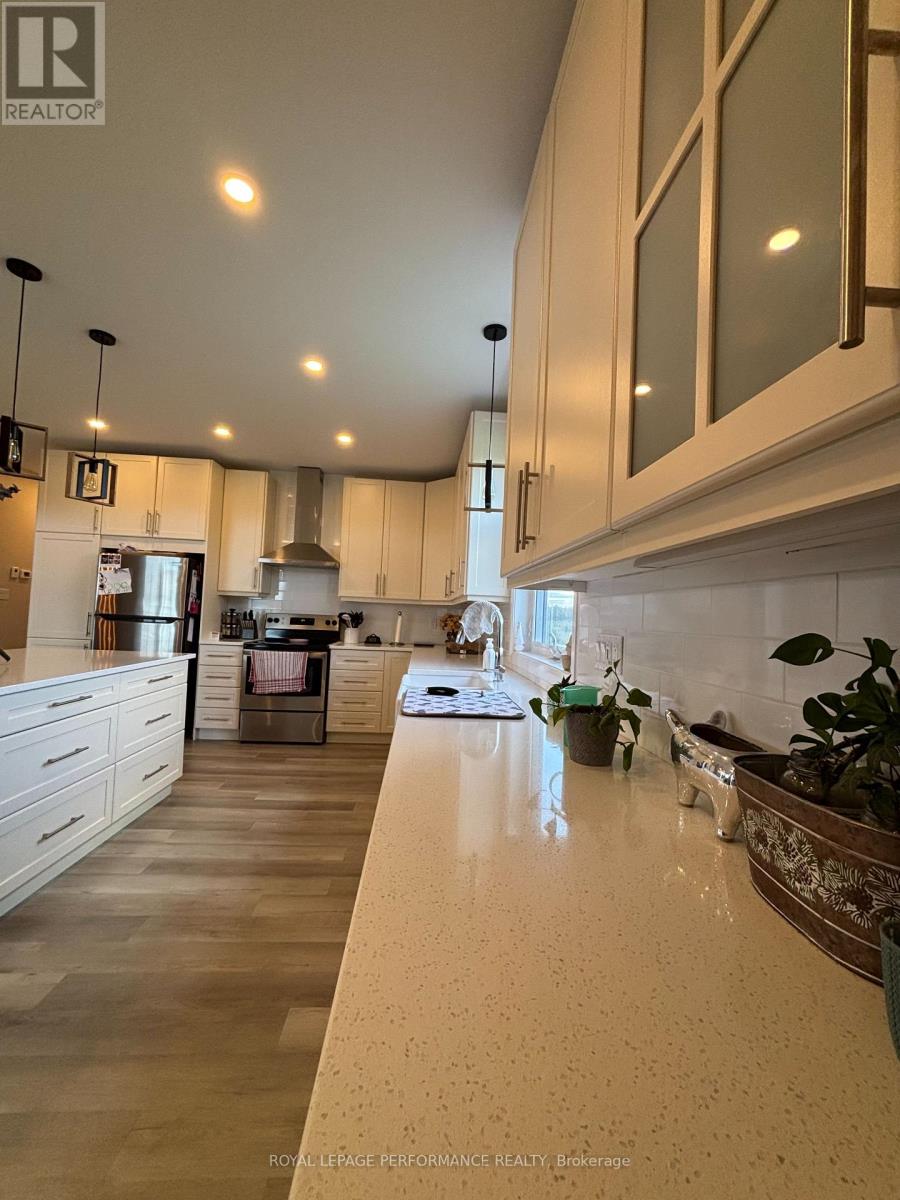
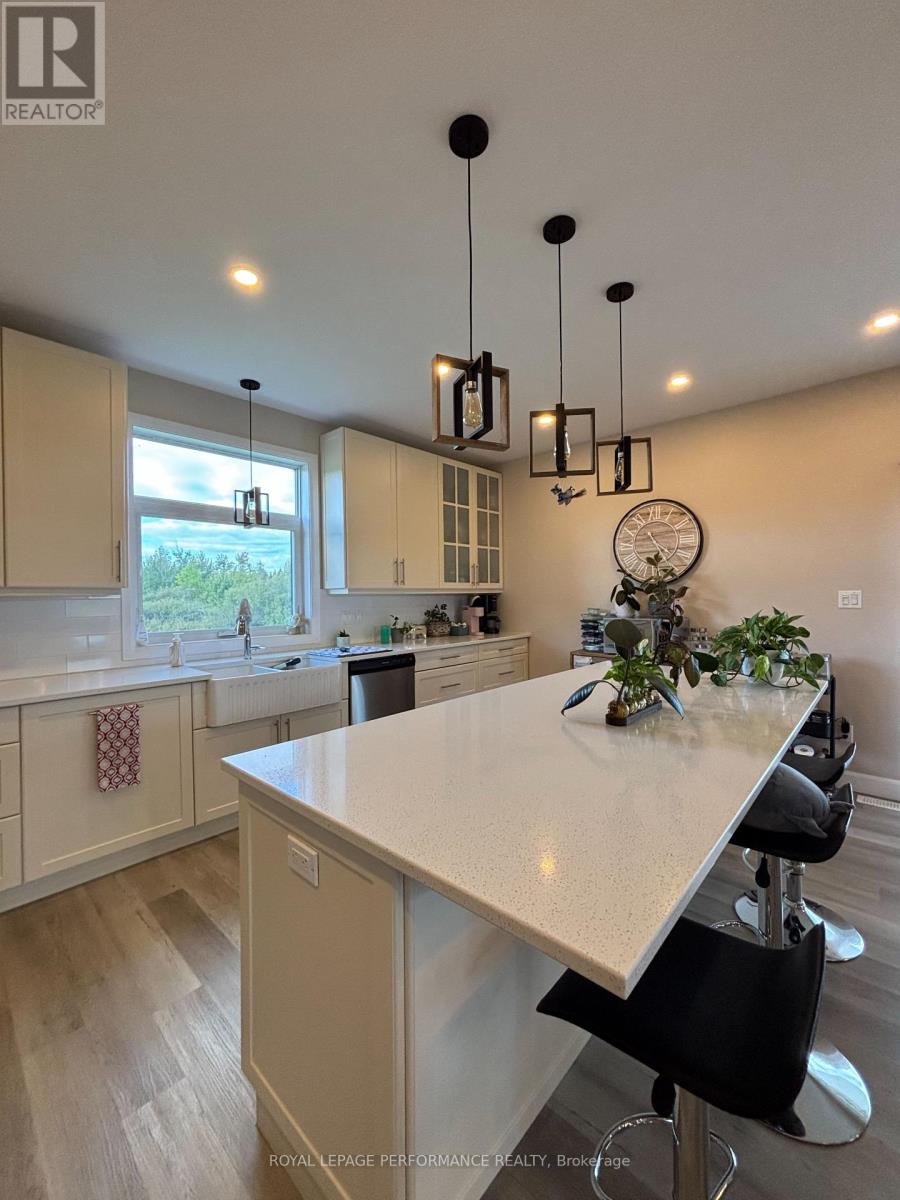
| Main Level | Kitchen | 4.34 m | 5.49 m | 4.34 m x 5.49 m |
| Main Level | Laundry Room | 1.52 m | 2.57 m | 1.52 m x 2.57 m |
| Main Level | Bathroom | 2.36 m | 2.54 m | 2.36 m x 2.54 m |
Interested?
Contact us for more information
736 Rue Principale St
Casselman, Ontario K0A 1M0
(613) 733-9100

The trademarks REALTOR®, REALTORS®, and the REALTOR® logo are controlled by The Canadian Real Estate Association (CREA) and identify real estate professionals who are members of CREA. The trademarks MLS®, Multiple Listing Service® and the associated logos are owned by The Canadian Real Estate Association (CREA) and identify the quality of services provided by real estate professionals who are members of CREA. The trademark DDF® is owned by The Canadian Real Estate Association (CREA) and identifies CREA's Data Distribution Facility (DDF®)
September 16 2026 08:23:24
Ottawa Real Estate Board
Royal LePage Performance Realty