
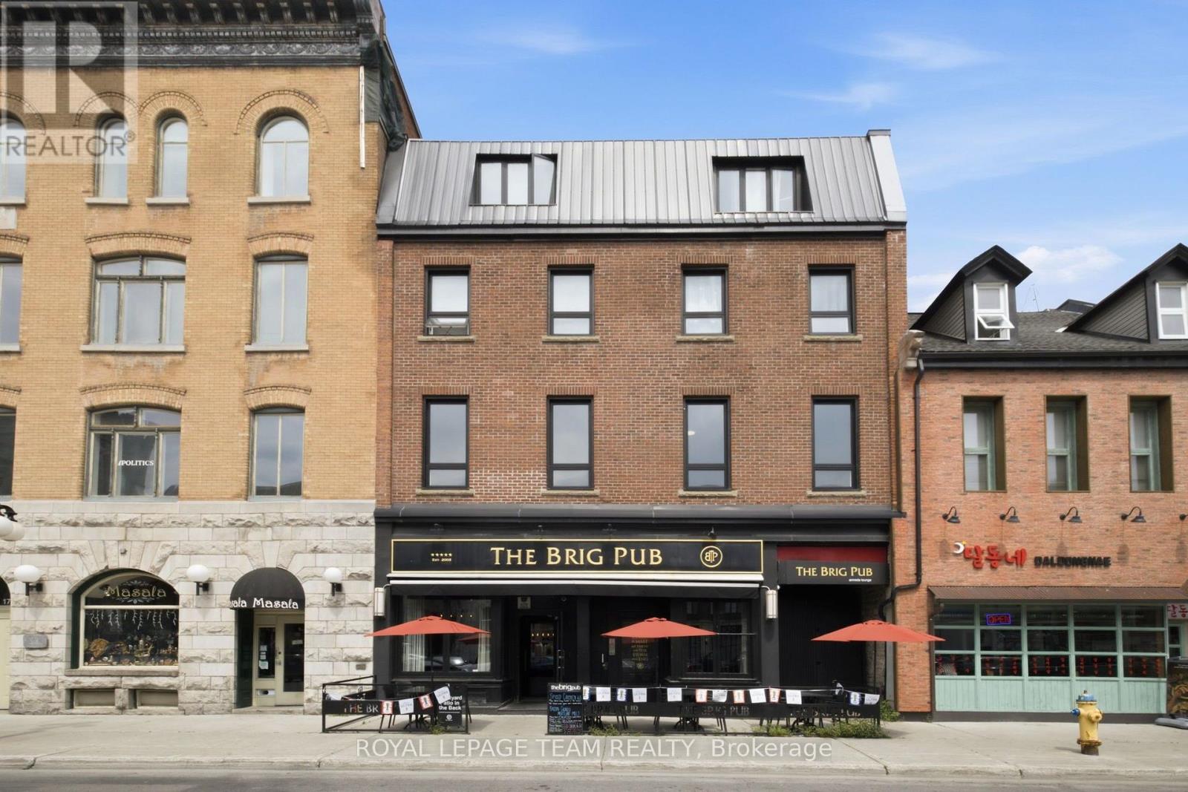
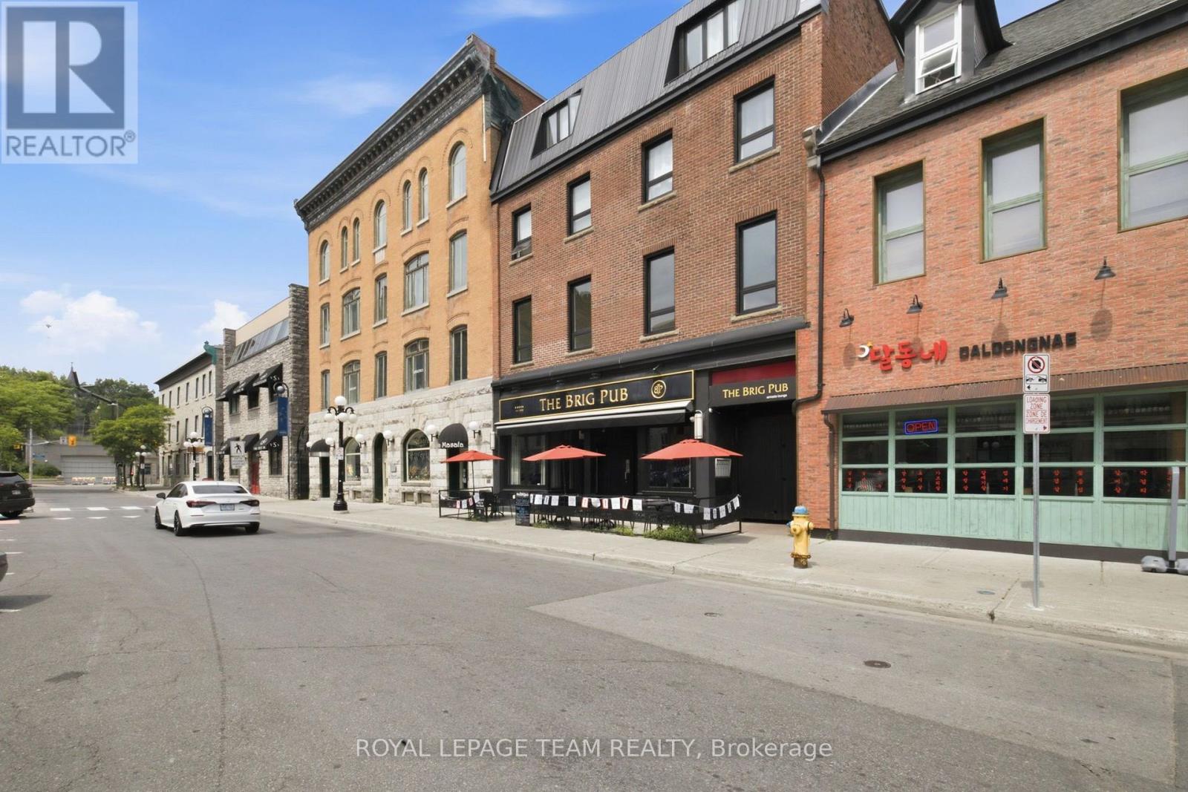
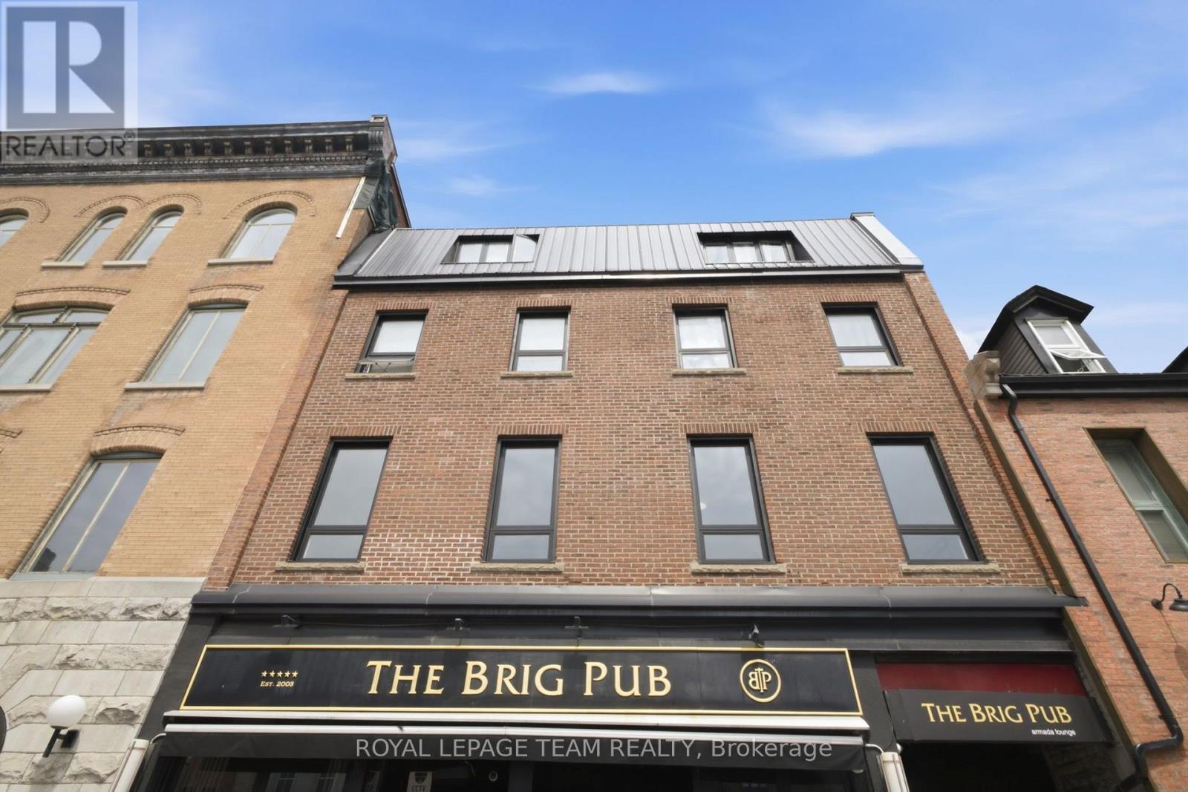
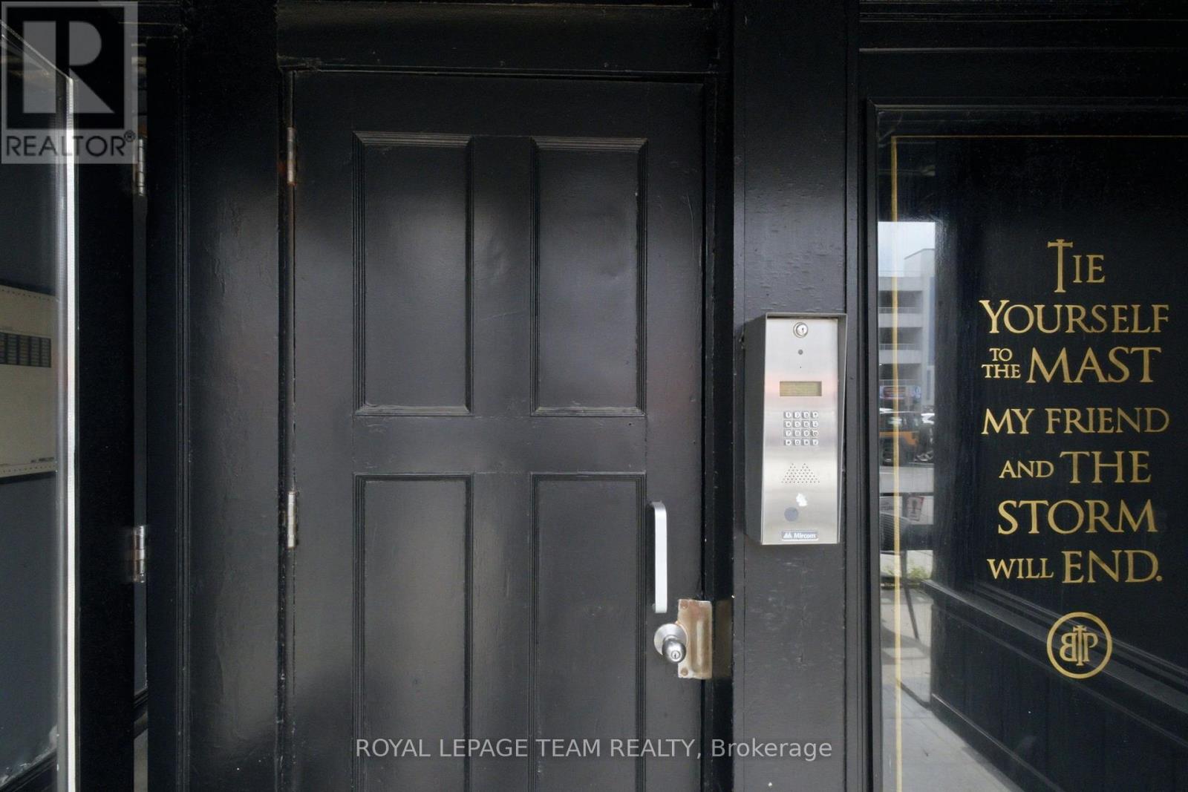
2 - 21 York Street Ottawa, Ontario K1N 5S7

$1,895 Monthly
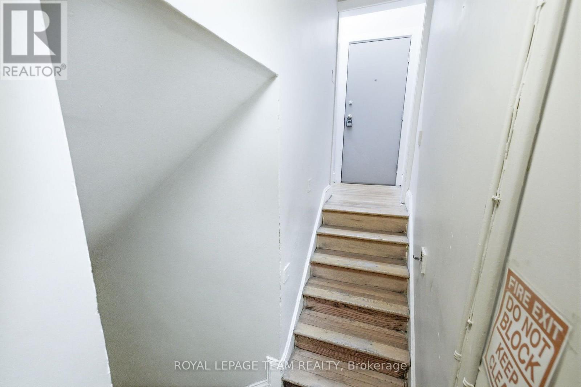
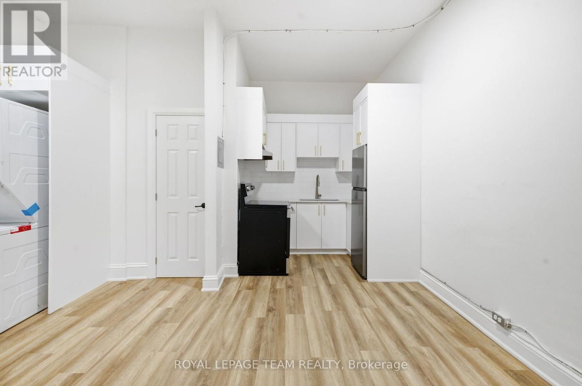
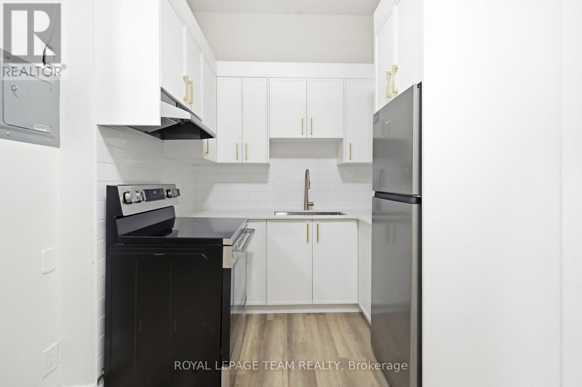
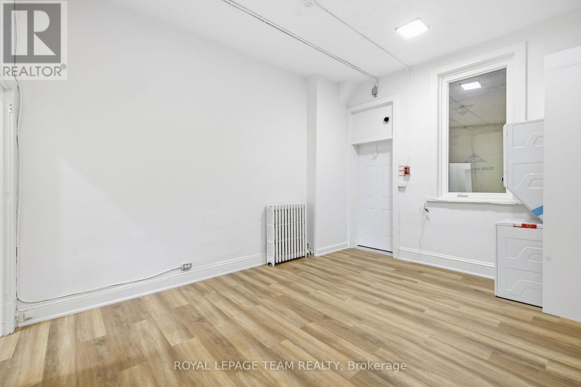
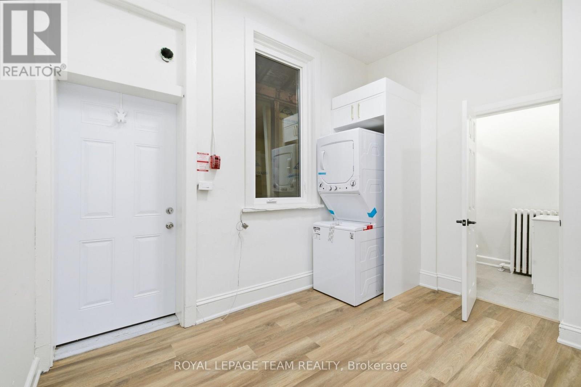
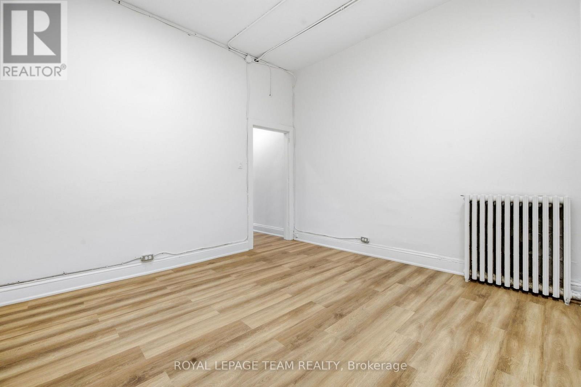
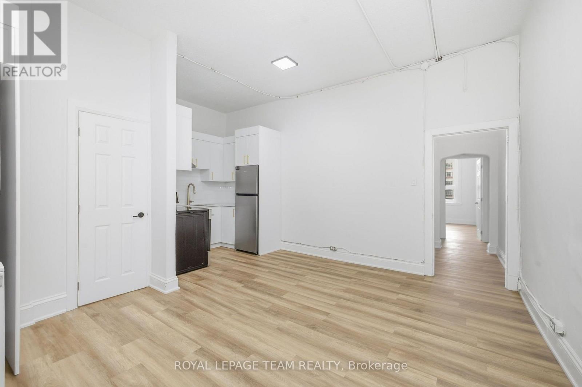
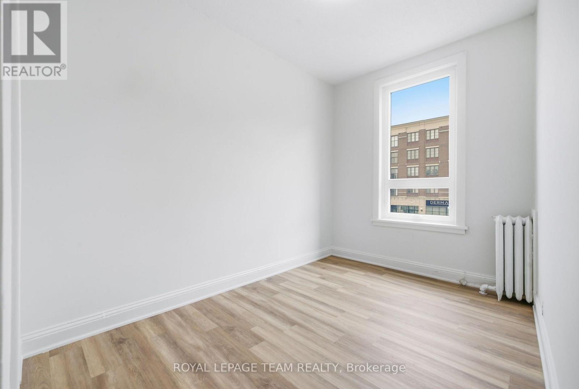
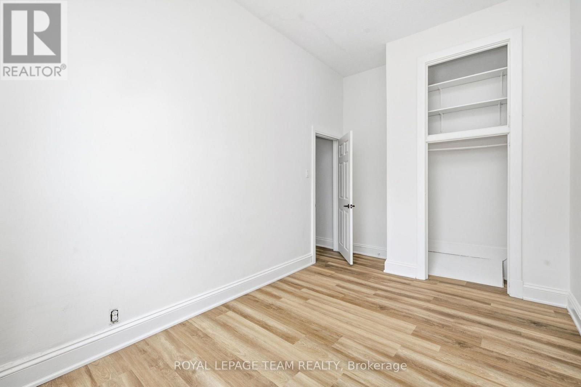
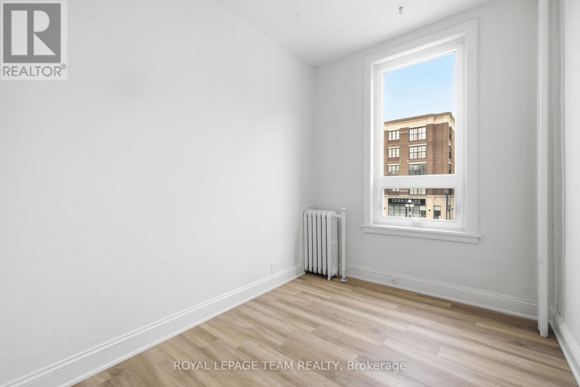
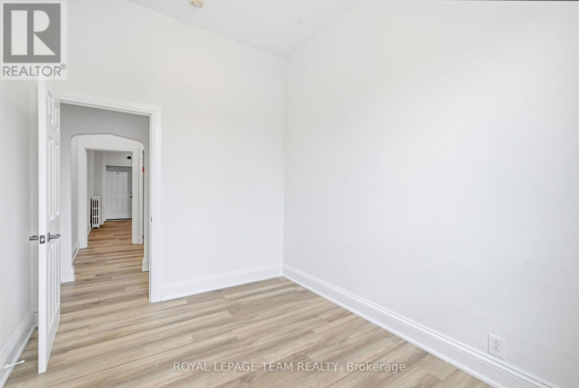
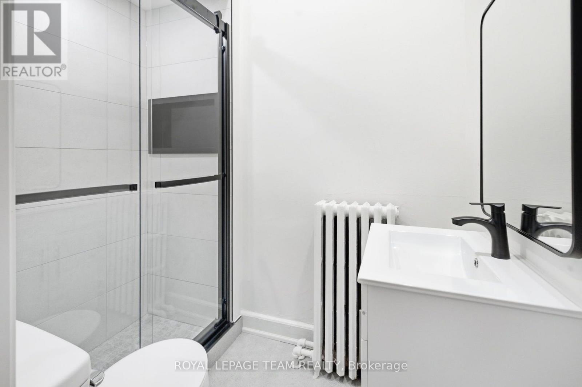
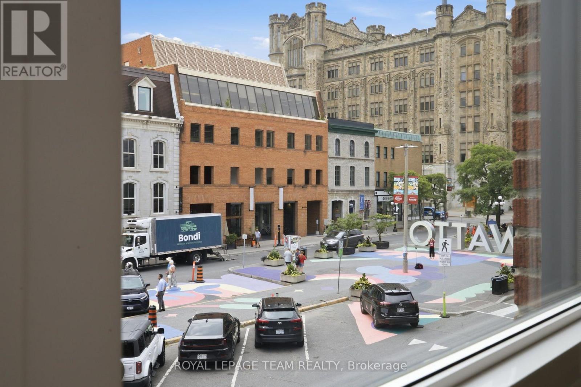
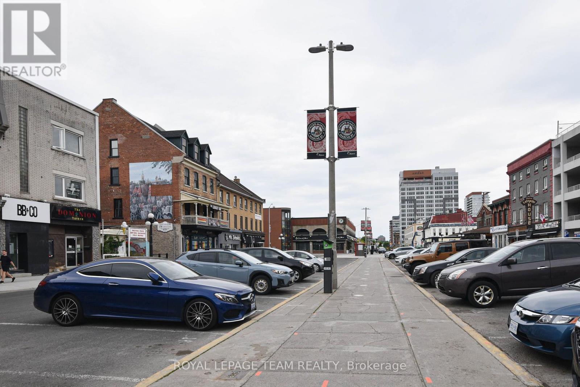
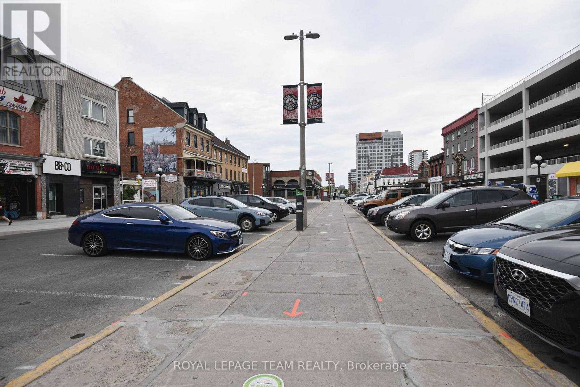
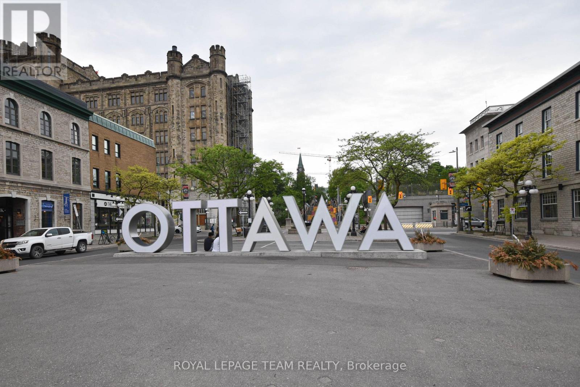
Experience modern living in the heart of Ottawa's iconic ByWard Market. This beautifully renovated two-bedroom apartment combines contemporary finishes with timeless character, featuring soaring ceilings, oversized windows and a bright, open feel throughout. The updated kitchen showcases crisp white shaker cabinetry, subway tile backsplash, and stainless steel appliances, while new luxury vinyl flooring adds warmth and durability. The versatile second bedroom provides the perfect space for a home office or guest room, offering flexibility to suit your lifestyle. Enjoy the convenience of heat and water included, along with in-suite laundry and ductless air conditioning. Located just steps from cafés, restaurants, boutiques, parks, the Rideau Centre, Parliament Hill, the Rideau Canal and public transit, this exceptional location places the very best of downtown Ottawa right outside your door. (id:19512)
Property Details
| MLS® Number | X13809468 |
| Property Type | Multi-family |
| Community Name | 4001 - Lower Town/Byward Market |
| Features | Carpet Free, In Suite Laundry |
Building
| Bathroom Total | 1 |
| Bedrooms Above Ground | 2 |
| Bedrooms Total | 2 |
| Appliances | Dryer, Stove, Washer, Refrigerator |
| Basement Type | None |
| Cooling Type | None |
| Exterior Finish | Brick |
| Foundation Type | Unknown |
| Heating Fuel | Electric |
| Heating Type | Radiant Heat |
| Size Interior | 0 - 699 Sqft |
| Type | Other |
| Utility Water | Municipal Water |
Parking
| No Garage |
Land
| Acreage | No |
| Sewer | Sanitary Sewer |
| Size Depth | 101 Ft ,8 In |
| Size Frontage | 33 Ft ,2 In |
| Size Irregular | 33.2 X 101.7 Ft |
| Size Total Text | 33.2 X 101.7 Ft |
Rooms
| Level | Type | Length | Width | Dimensions |
|---|---|---|---|---|
| Main Level | Living Room | 4.57 m | 3.45 m | 4.57 m x 3.45 m |
| Main Level | Kitchen | 2.44 m | 1.83 m | 2.44 m x 1.83 m |
| Main Level | Bedroom | 3.96 m | 2.67 m | 3.96 m x 2.67 m |
| Main Level | Bedroom 2 | 3.35 m | 2.54 m | 3.35 m x 2.54 m |
| Main Level | Bathroom | 2.13 m | 1.47 m | 2.13 m x 1.47 m |
https://www.realtor.ca/real-estate/30306206/2-21-york-street-ottawa-4001-lower-townbyward-market
Interested?
Contact us for more information

384 Richmond Road
Ottawa, Ontario K2A 0E8
(613) 729-9090
(613) 729-9094
www.teamrealty.ca/
384 Richmond Road
Ottawa, Ontario K2A 0E8
(613) 729-9090
(613) 729-9094
www.teamrealty.ca/

The trademarks REALTOR®, REALTORS®, and the REALTOR® logo are controlled by The Canadian Real Estate Association (CREA) and identify real estate professionals who are members of CREA. The trademarks MLS®, Multiple Listing Service® and the associated logos are owned by The Canadian Real Estate Association (CREA) and identify the quality of services provided by real estate professionals who are members of CREA. The trademark DDF® is owned by The Canadian Real Estate Association (CREA) and identifies CREA's Data Distribution Facility (DDF®)
September 21 2026 04:23:25
Ottawa Real Estate Board
Royal LePage Team Realty