
2 - 220 Wilbrod Avenue Ottawa, Ontario K1N 6L6

$499,900Maintenance, Water
$1,293.63 Monthly
Maintenance, Water
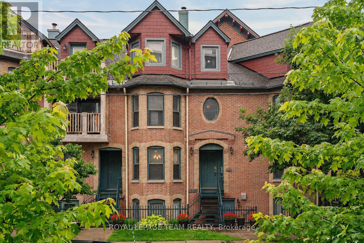
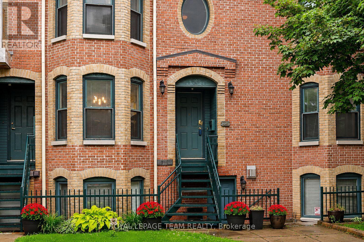
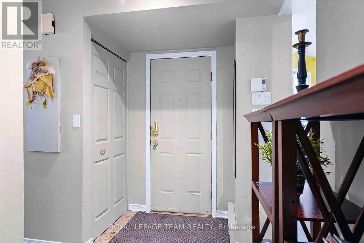
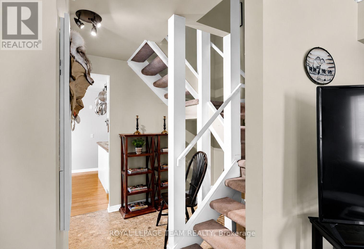
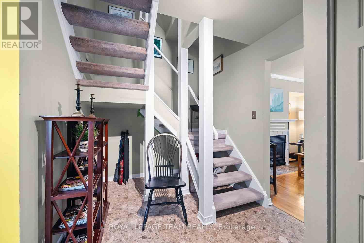
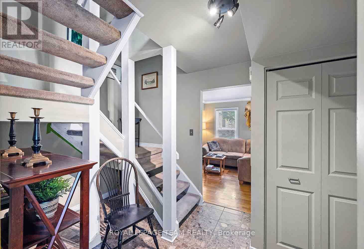
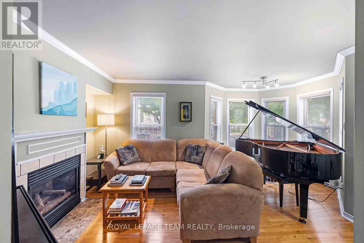
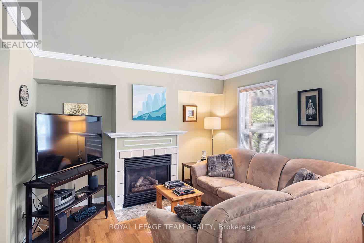
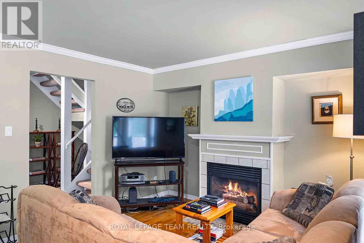
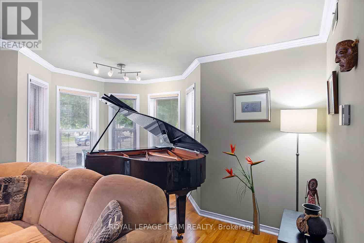
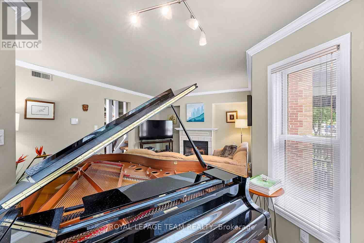
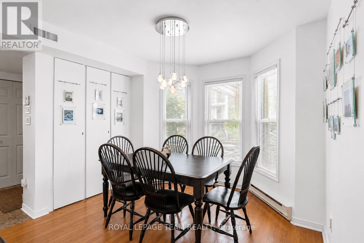
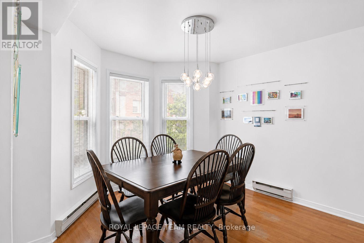
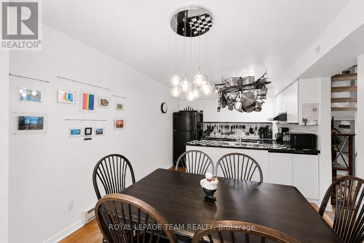
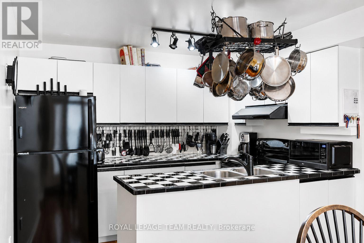
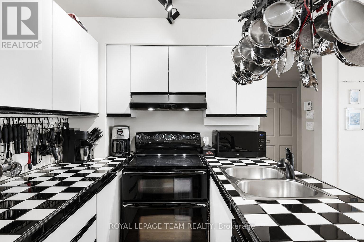
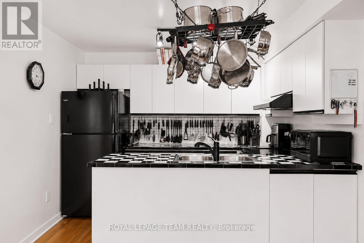
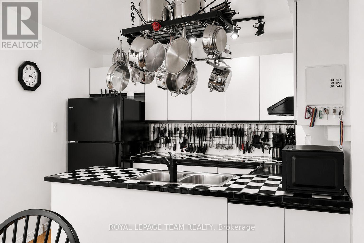
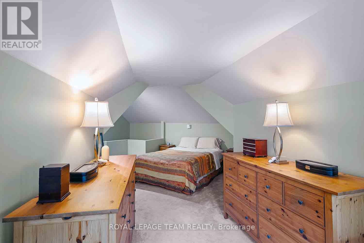
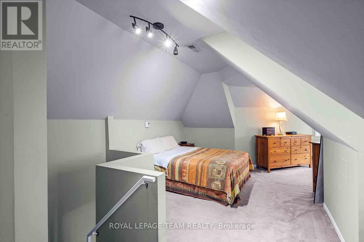
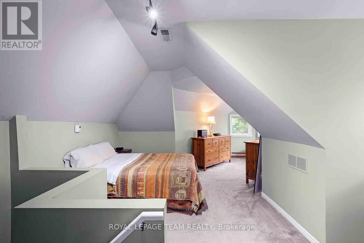
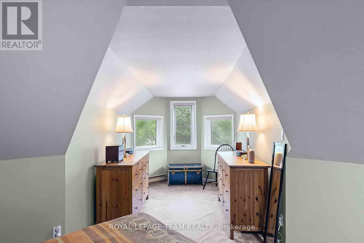
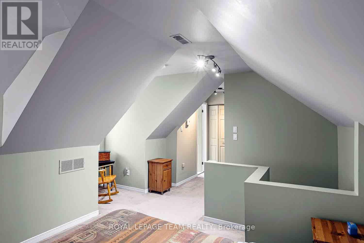
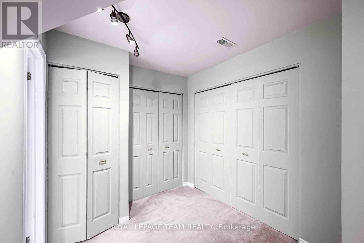
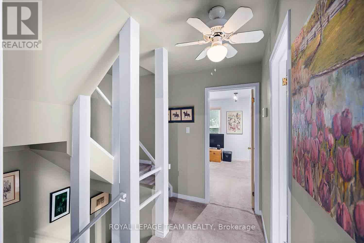
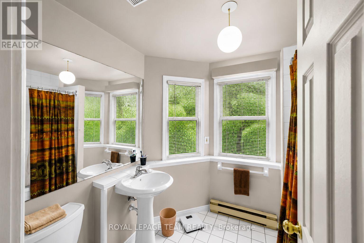
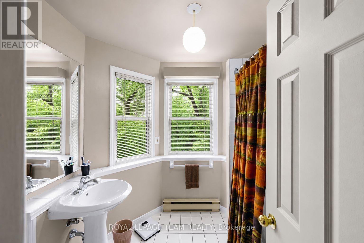
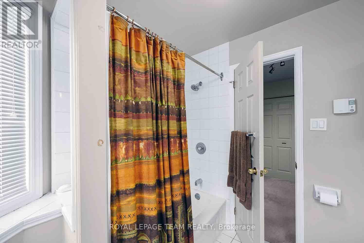
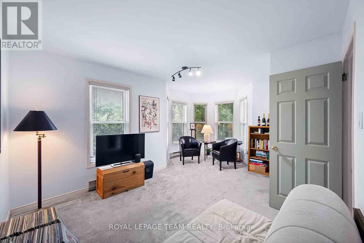
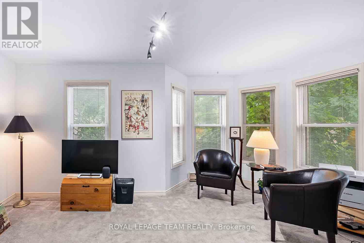
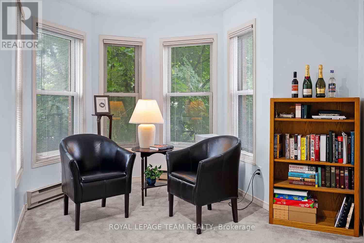
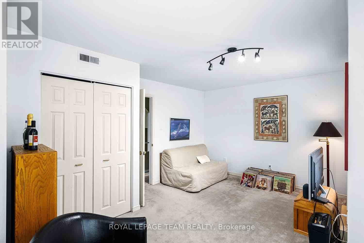
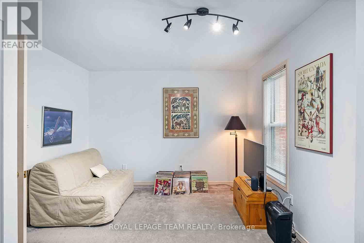
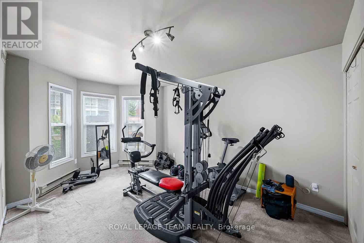
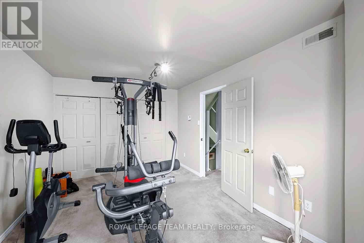
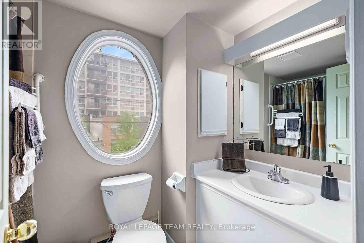
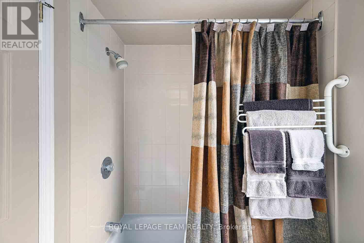
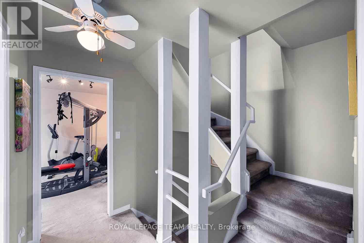
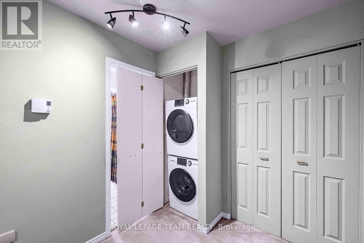
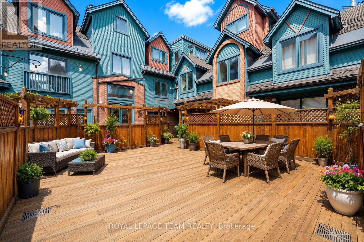
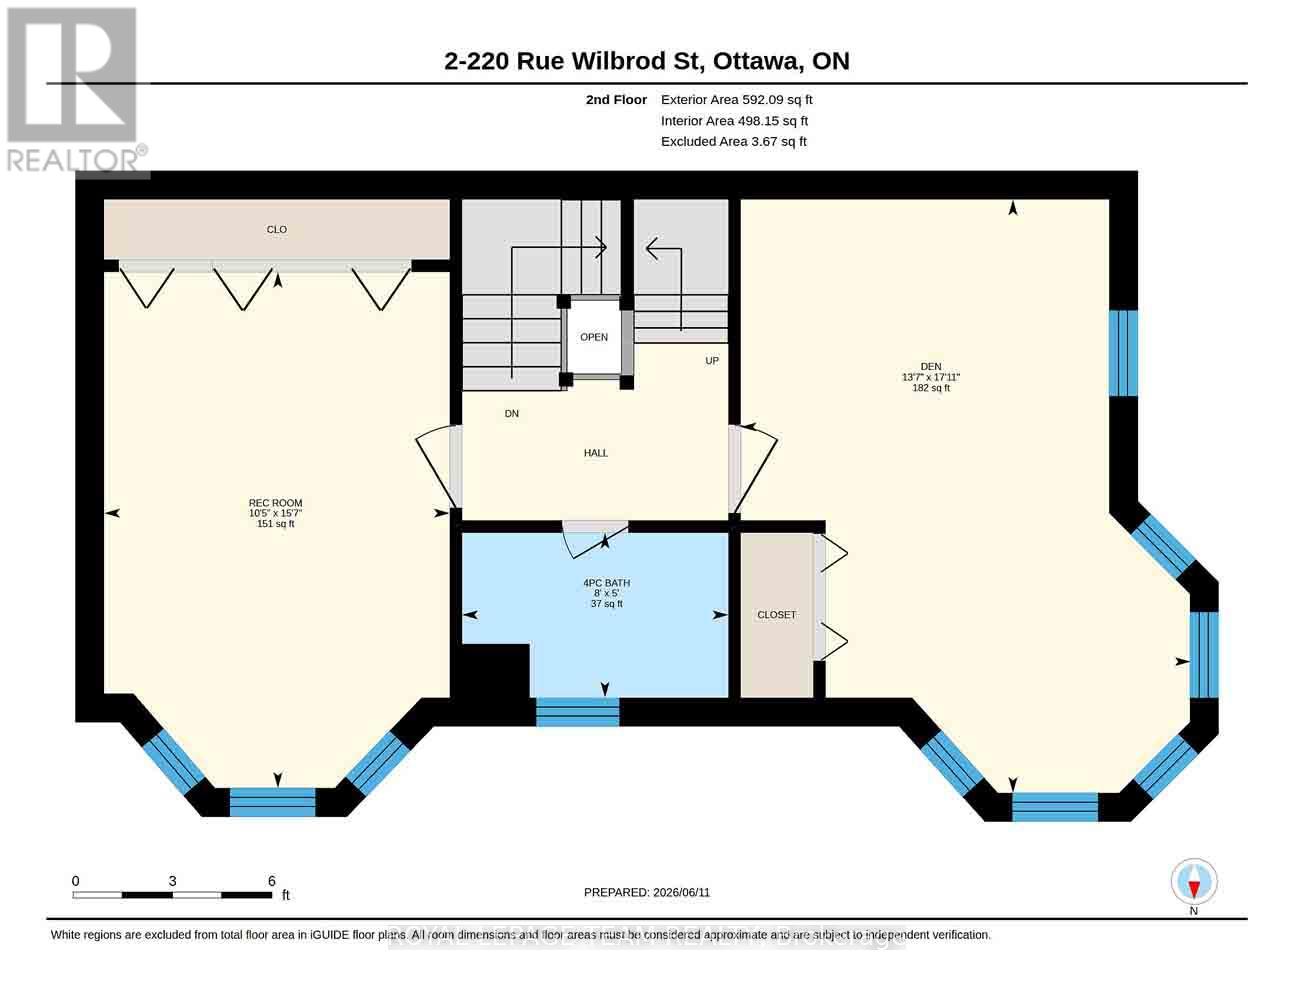
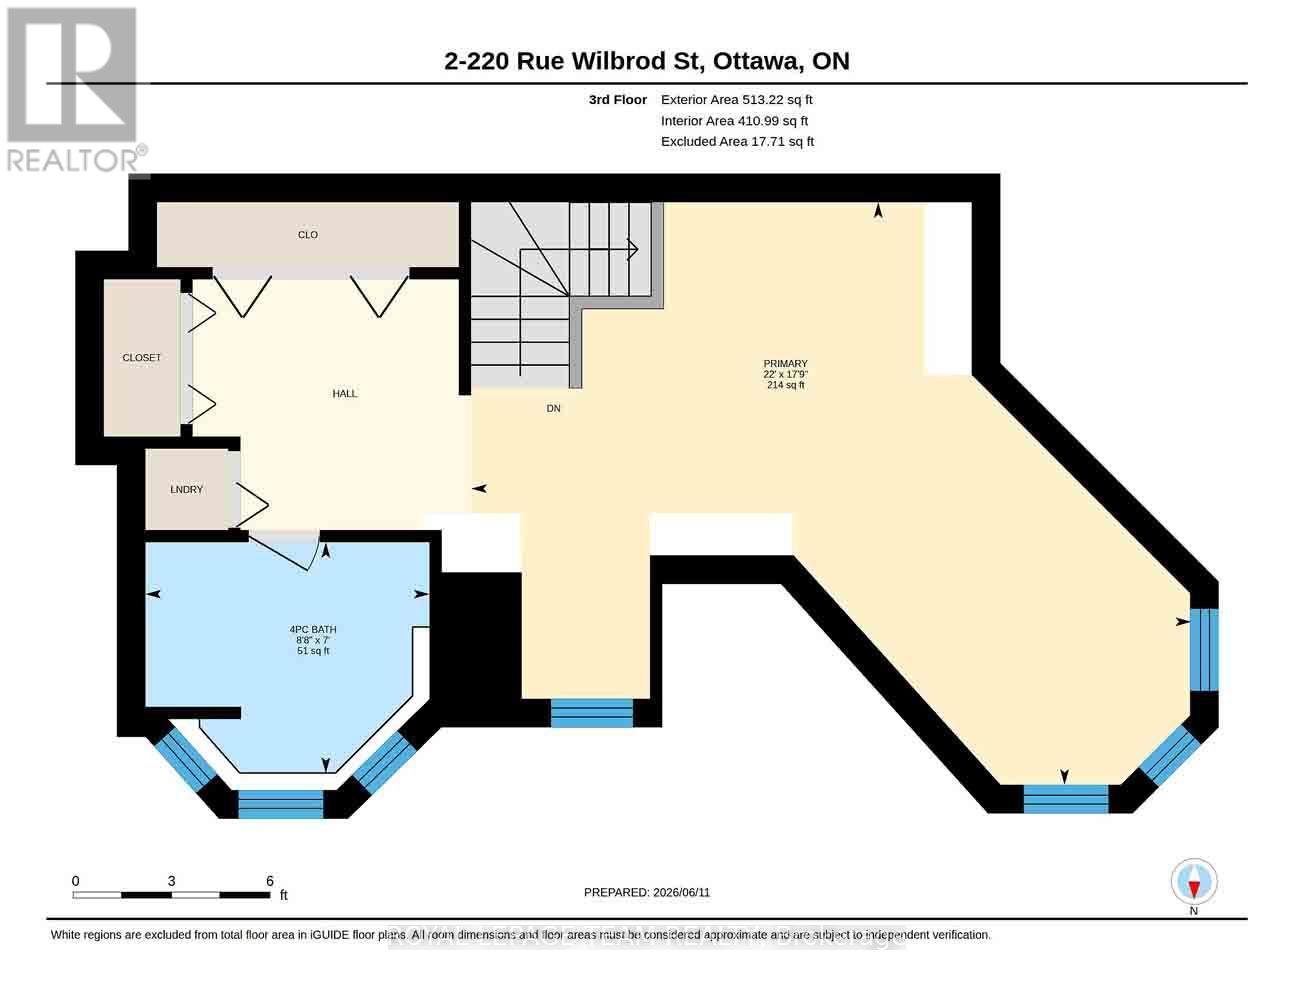
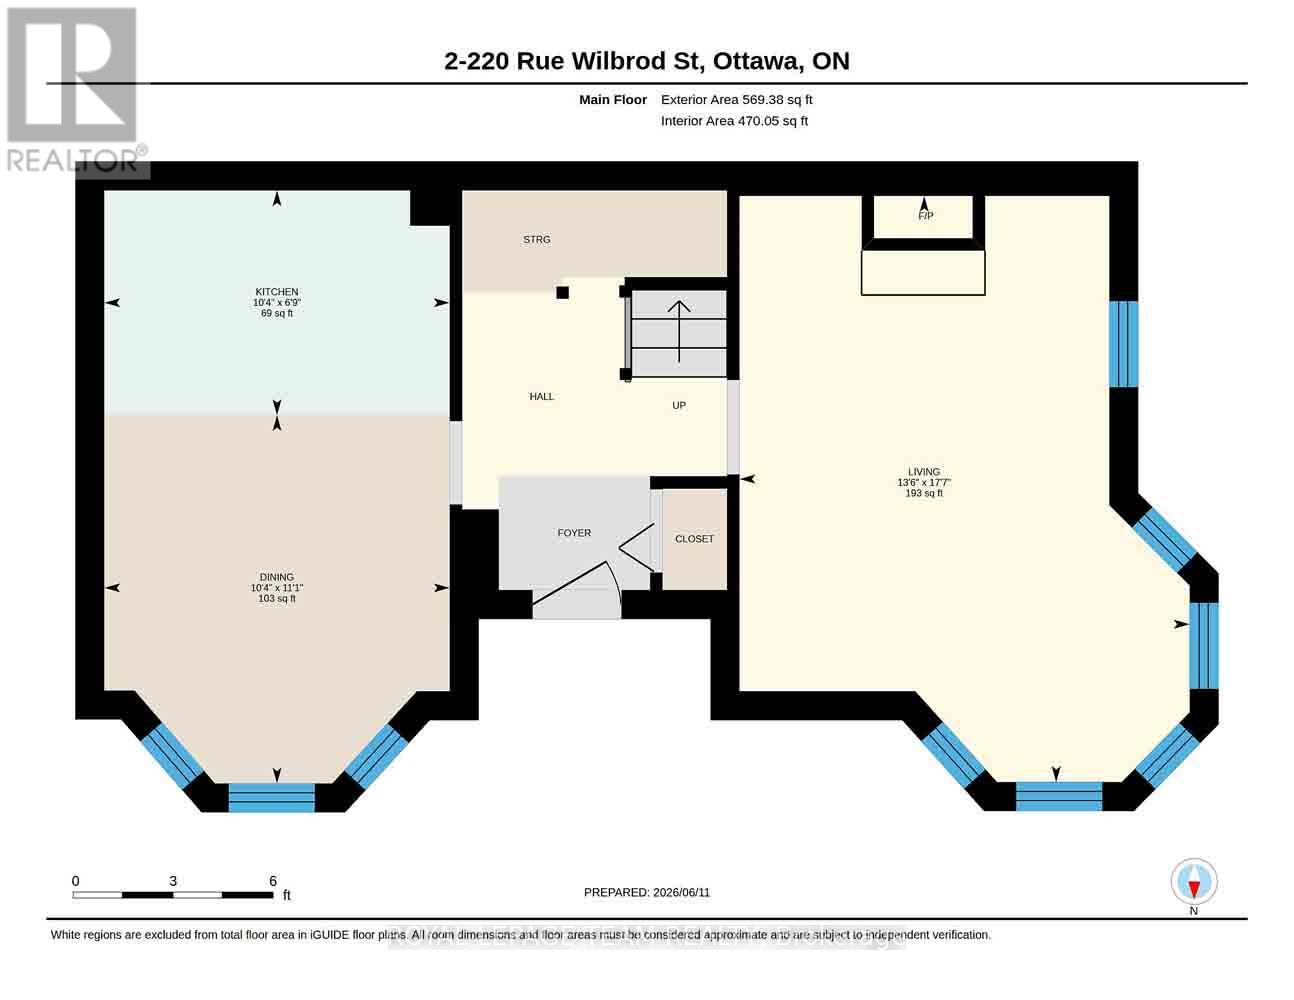
$1,293.63 MonthlySet in historic Sandy Hill, this distinctive infill townhouse blends modern comfort with heritage character. Surrounded by mature trees, it's steps from parks, embassies, uOttawa, the Rideau Canal, and downtown shops and restaurants.Offering approximately 1,594 sq. ft. (MPAC), the home features a spacious living room with a gas fireplace and natural light from 26 windows. The kitchen and dining area flow easily for everyday living and entertaining. Three generous bedrooms, two full four-piece bathrooms, and ample closet space offer flexibility for families, professionals, or guests.Enjoy underground parking, access to a shared patio, and a bright northwest exposure with afternoon and evening light-all in a walkable downtown location. Most of the interior photos have been virtually staged. (id:19512)
Property Details
| MLS® Number | X13436042 |
| Property Type | Single Family |
| Community Name | 4003 - Sandy Hill |
| Community Features | Pets Allowed With Restrictions |
| Features | In Suite Laundry |
| Parking Space Total | 1 |
Building
| Bathroom Total | 2 |
| Bedrooms Above Ground | 3 |
| Bedrooms Total | 3 |
| Amenities | Fireplace(s) |
| Appliances | Central Vacuum |
| Basement Type | None |
| Cooling Type | Central Air Conditioning |
| Exterior Finish | Brick |
| Fireplace Present | Yes |
| Heating Fuel | Electric |
| Heating Type | Baseboard Heaters |
| Size Interior | 1400 - 1599 Sqft |
| Type | Row / Townhouse |
Parking
| Underground | |
| Garage |
Land
| Acreage | No |
| Zoning Description | R4t[896] |
Rooms
| Level | Type | Length | Width | Dimensions |
|---|---|---|---|---|
| Second Level | Bedroom | 5.46 m | 4.14 m | 5.46 m x 4.14 m |
| Second Level | Bedroom | 4.75 m | 3.18 m | 4.75 m x 3.18 m |
| Second Level | Bathroom | 2.45 m | 1.52 m | 2.45 m x 1.52 m |
| Third Level | Primary Bedroom | 6.7 m | 5.42 m | 6.7 m x 5.42 m |
| Third Level | Bathroom | 2.64 m | 2.15 m | 2.64 m x 2.15 m |
| Ground Level | Living Room | 5.37 m | 4.12 m | 5.37 m x 4.12 m |
| Ground Level | Dining Room | 3.37 m | 3.16 m | 3.37 m x 3.16 m |
| Ground Level | Kitchen | 3.16 m | 2.06 m | 3.16 m x 2.06 m |
https://www.realtor.ca/real-estate/29894384/2-220-wilbrod-avenue-ottawa-4003-sandy-hill
Interested?
Contact us for more information

1723 Carling Avenue, Suite 1
Ottawa, Ontario K2A 1C8
(613) 725-1171
(613) 725-3323
www.teamrealty.ca/

The trademarks REALTOR®, REALTORS®, and the REALTOR® logo are controlled by The Canadian Real Estate Association (CREA) and identify real estate professionals who are members of CREA. The trademarks MLS®, Multiple Listing Service® and the associated logos are owned by The Canadian Real Estate Association (CREA) and identify the quality of services provided by real estate professionals who are members of CREA. The trademark DDF® is owned by The Canadian Real Estate Association (CREA) and identifies CREA's Data Distribution Facility (DDF®)
November 05 2026 06:51:33
Ottawa Real Estate Board
Royal LePage Team Realty