
2 Maheu Street Russell, Ontario K0A 1W0

$550,000
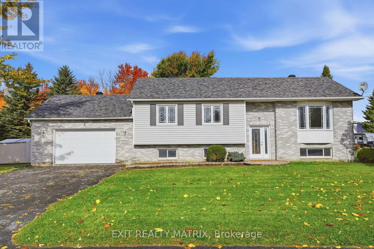
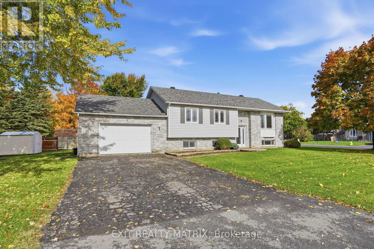
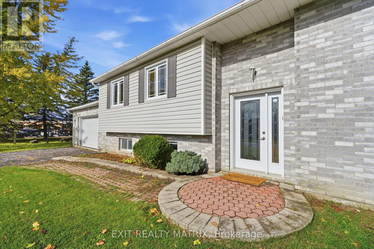
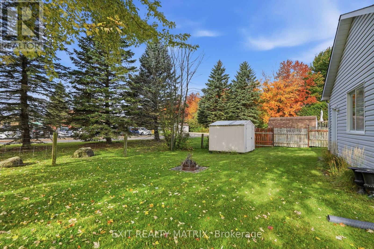
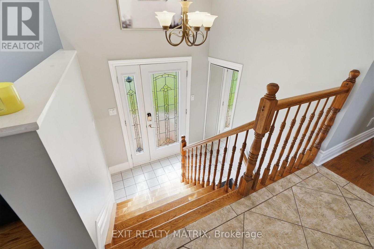
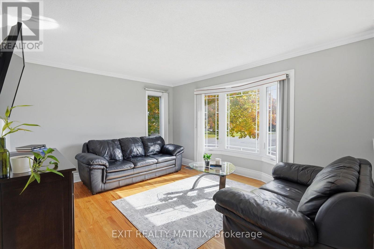
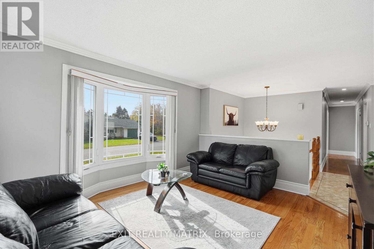
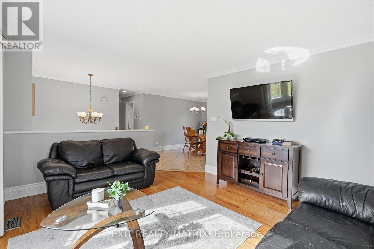
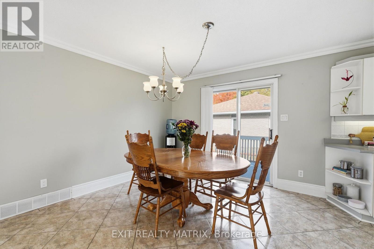
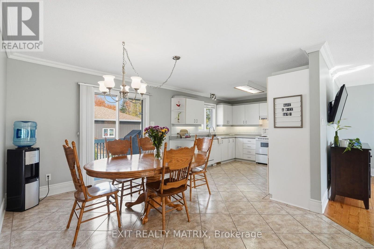
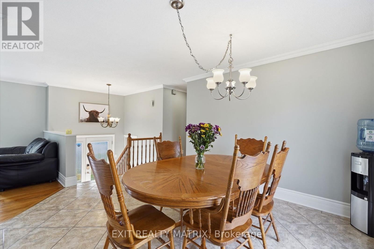
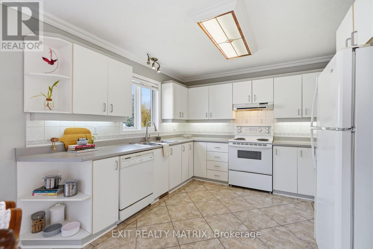
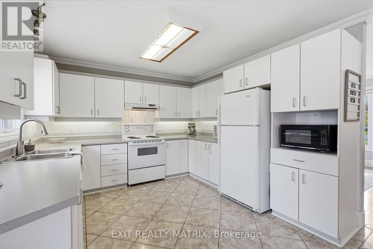
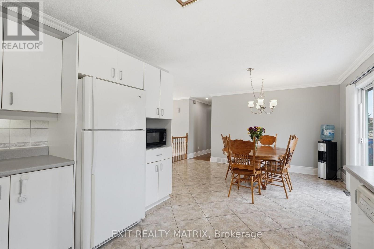
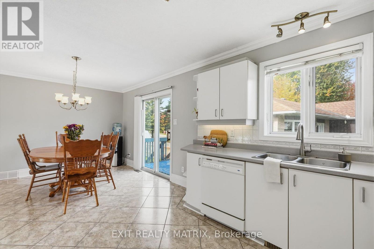
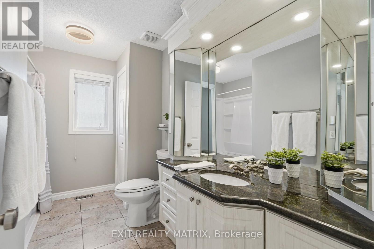
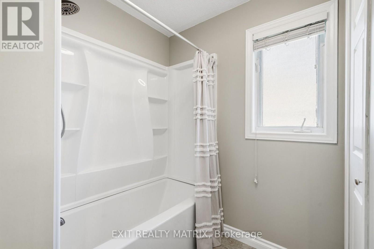
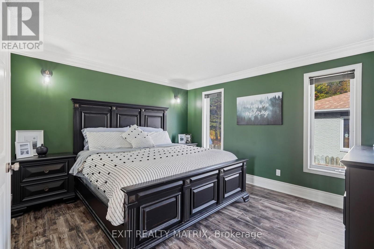
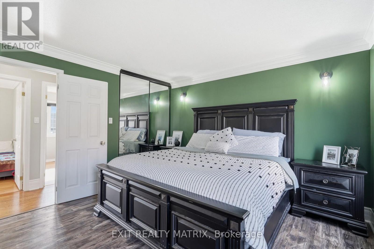
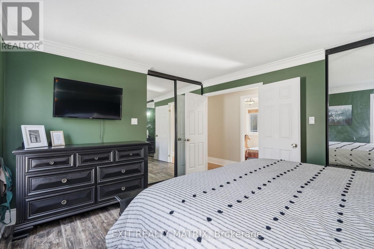
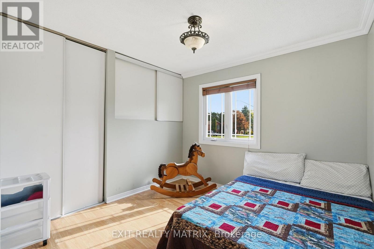
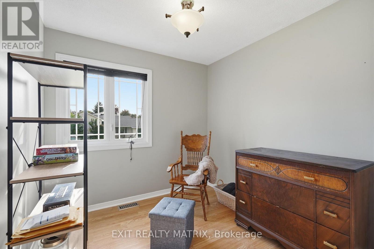
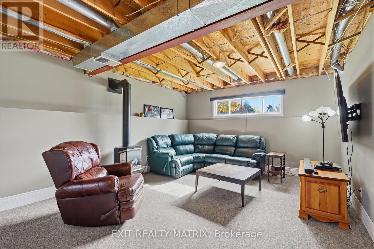
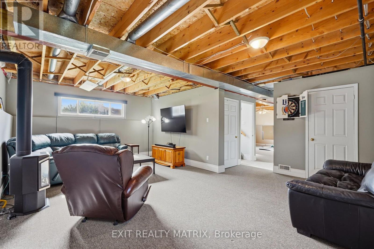
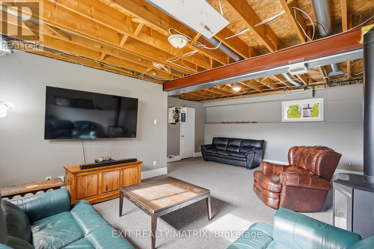
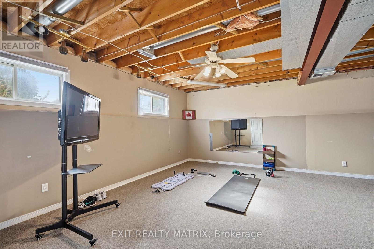
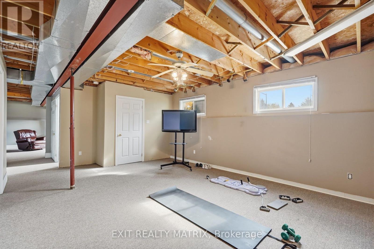
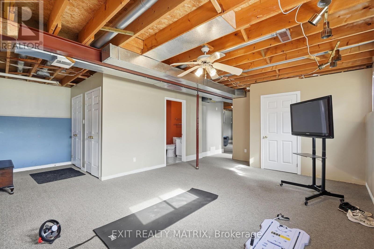
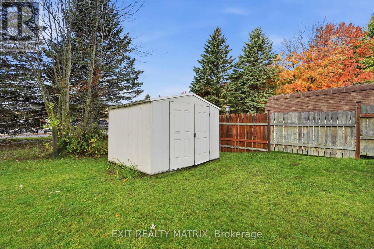
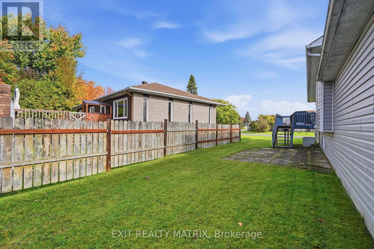
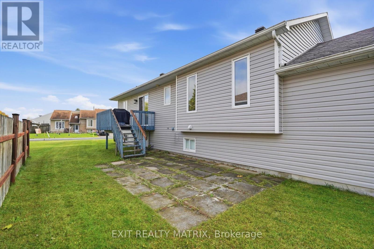
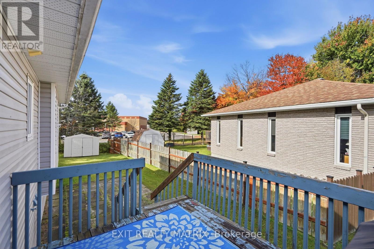
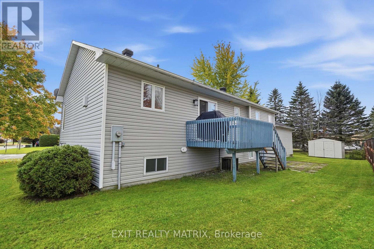
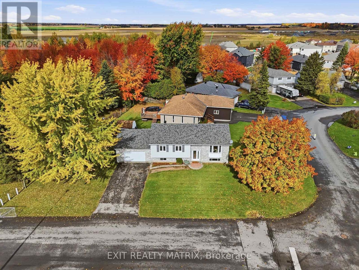
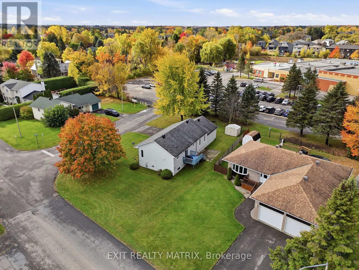
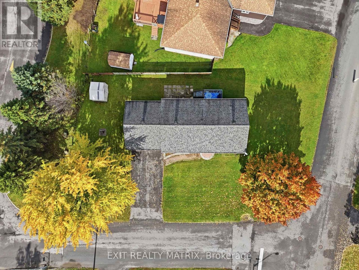
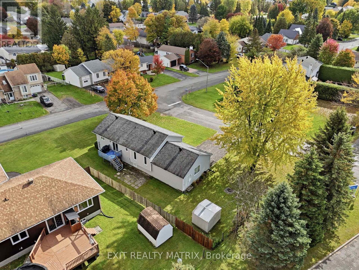
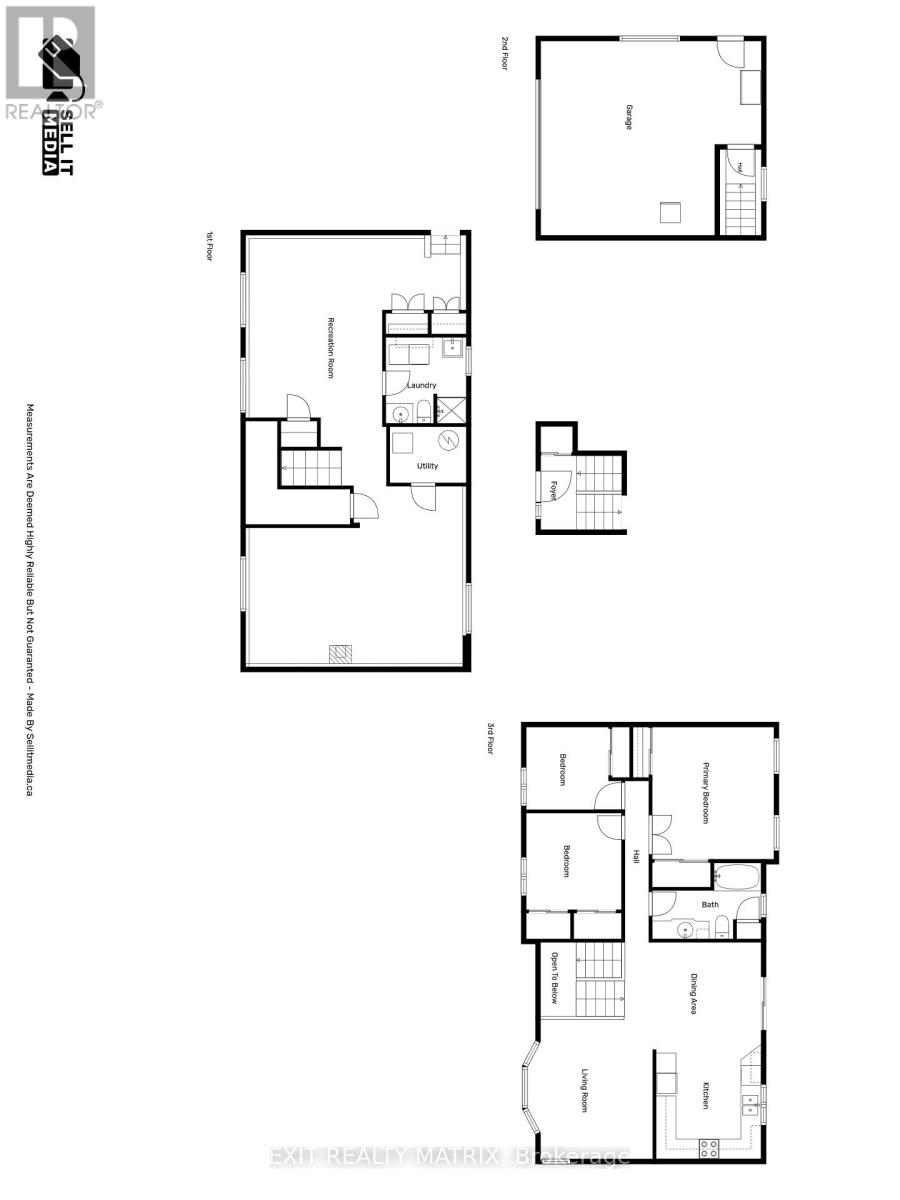
**OPEN HOUSE Saturday Oct 17th, 10am-12pm and Sunday Oct 18th, 2-4pm** QUICK POSSESSION AVAILABLE! A great opportunity to make this bright and spacious home your own, ideally situated on a corner lot directly across from École de la Rivière Castor and close to everyday amenities. The main floor features beautiful hardwood flooring and offers plenty of space for comfortable family living. Upstairs, you'll find 3 bedrooms along with a beautifully newly updated bathroom with heated floors. With 2 bathrooms in total, the home offers a functional layout for busy households. The lower level provides the possibility of an additional bedroom along with a large open recreation room offering ample space for a family room, play area, home office, gym or combination of uses. An attached garage and paved driveway add everyday convenience. With plenty of living space, a versatile layout and lots of potential to personalize, this home is a great fit for families, first-time buyers or anyone looking for a property they can truly make their own. With the school just steps away, a convenient location and quick possession available, this home is ready for its next chapter! (id:19512)
Open House
This property has open houses!
10:00 am
Ends at:12:00 pm
2:00 pm
Ends at:4:00 pm
Property Details
| MLS® Number | X14082448 |
| Property Type | Single Family |
| Community Name | 602 - Embrun |
| Amenities Near By | Place Of Worship, Park, Schools |
| Community Features | School Bus |
| Parking Space Total | 6 |
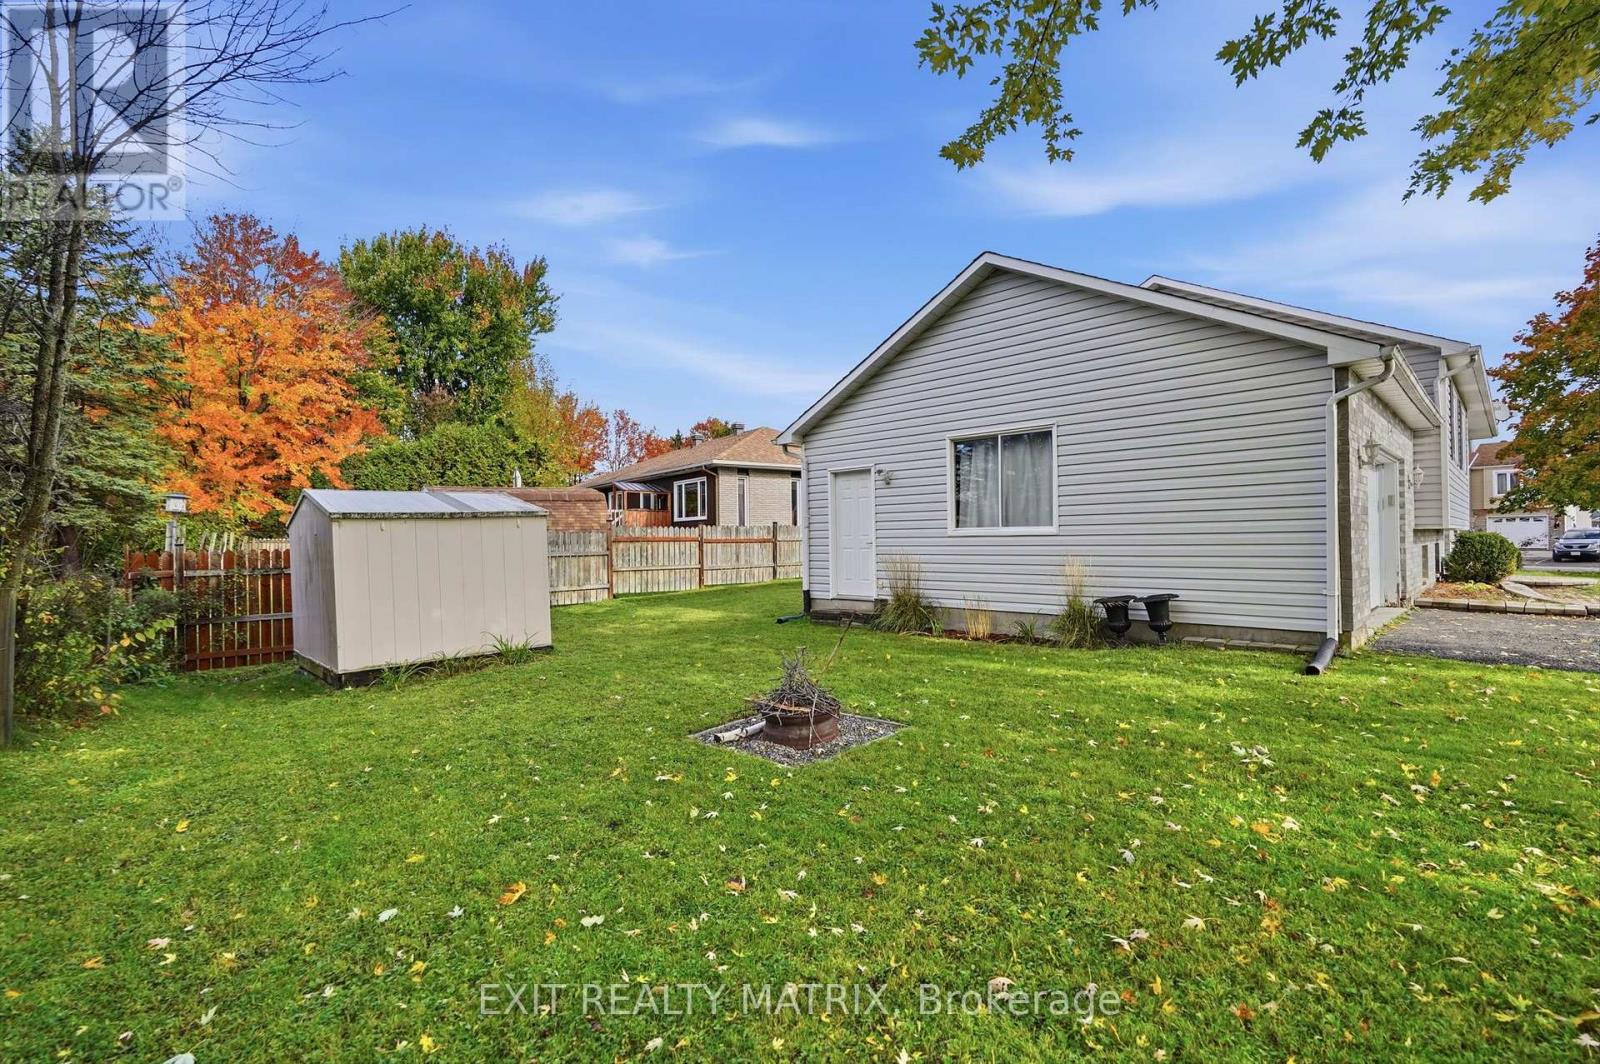
| Structure | Deck, Shed |
Building
| Bathroom Total | 2 |
| Bedrooms Above Ground | 3 |
| Bedrooms Total | 3 |
| Age | 16 To 30 Years |
| Amenities | Fireplace(s) |
| Appliances | Blinds, Dishwasher, Dryer, Garage Door Opener, Hood Fan, Water Heater, Stove, Washer, Refrigerator |
| Architectural Style | Raised Bungalow |
| Basement Development | Partially Finished |
| Basement Type | Partial (partially Finished) |
| Construction Style Attachment | Detached |
| Cooling Type | Central Air Conditioning |
| Exterior Finish | Brick, Vinyl Siding |
| Fireplace Present | Yes |
| Fireplace Total | 1 |
| Foundation Type | Poured Concrete |
| Heating Fuel | Natural Gas |
| Heating Type | Forced Air |
| Stories Total | 1 |
| Size Interior | 1100 - 1500 Sqft |
| Type | House |
| Utility Water | Municipal Water |
Parking
| Attached Garage | |
| Garage |
Land
| Acreage | No |
| Land Amenities | Place Of Worship, Park, Schools |
| Sewer | Sanitary Sewer |
| Size Depth | 123 Ft |
| Size Frontage | 64 Ft ,4 In |
| Size Irregular | 64.4 X 123 Ft |
| Size Total Text | 64.4 X 123 Ft |
Rooms
| Level | Type | Length | Width | Dimensions |
|---|---|---|---|---|
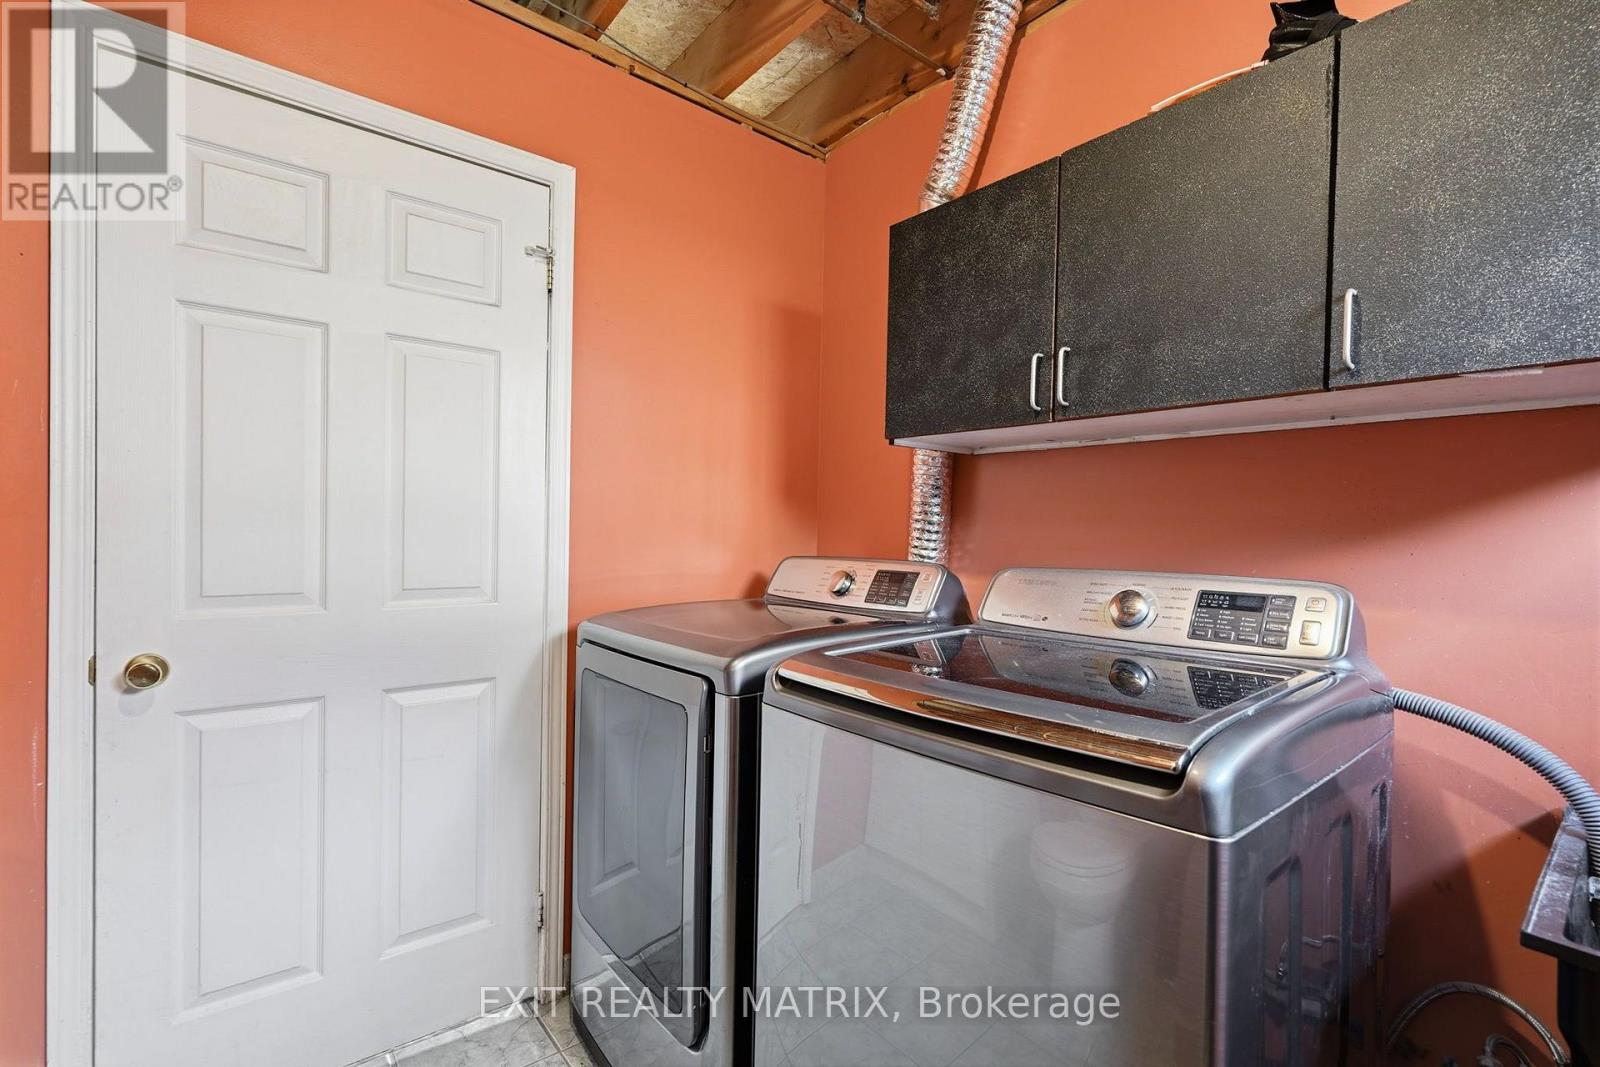
| Lower Level | Utility Room | 1.69 m | 2.3 m | 1.69 m x 2.3 m |
| Lower Level | Recreational, Games Room | 12.78 m | 6.35 m | 12.78 m x 6.35 m |
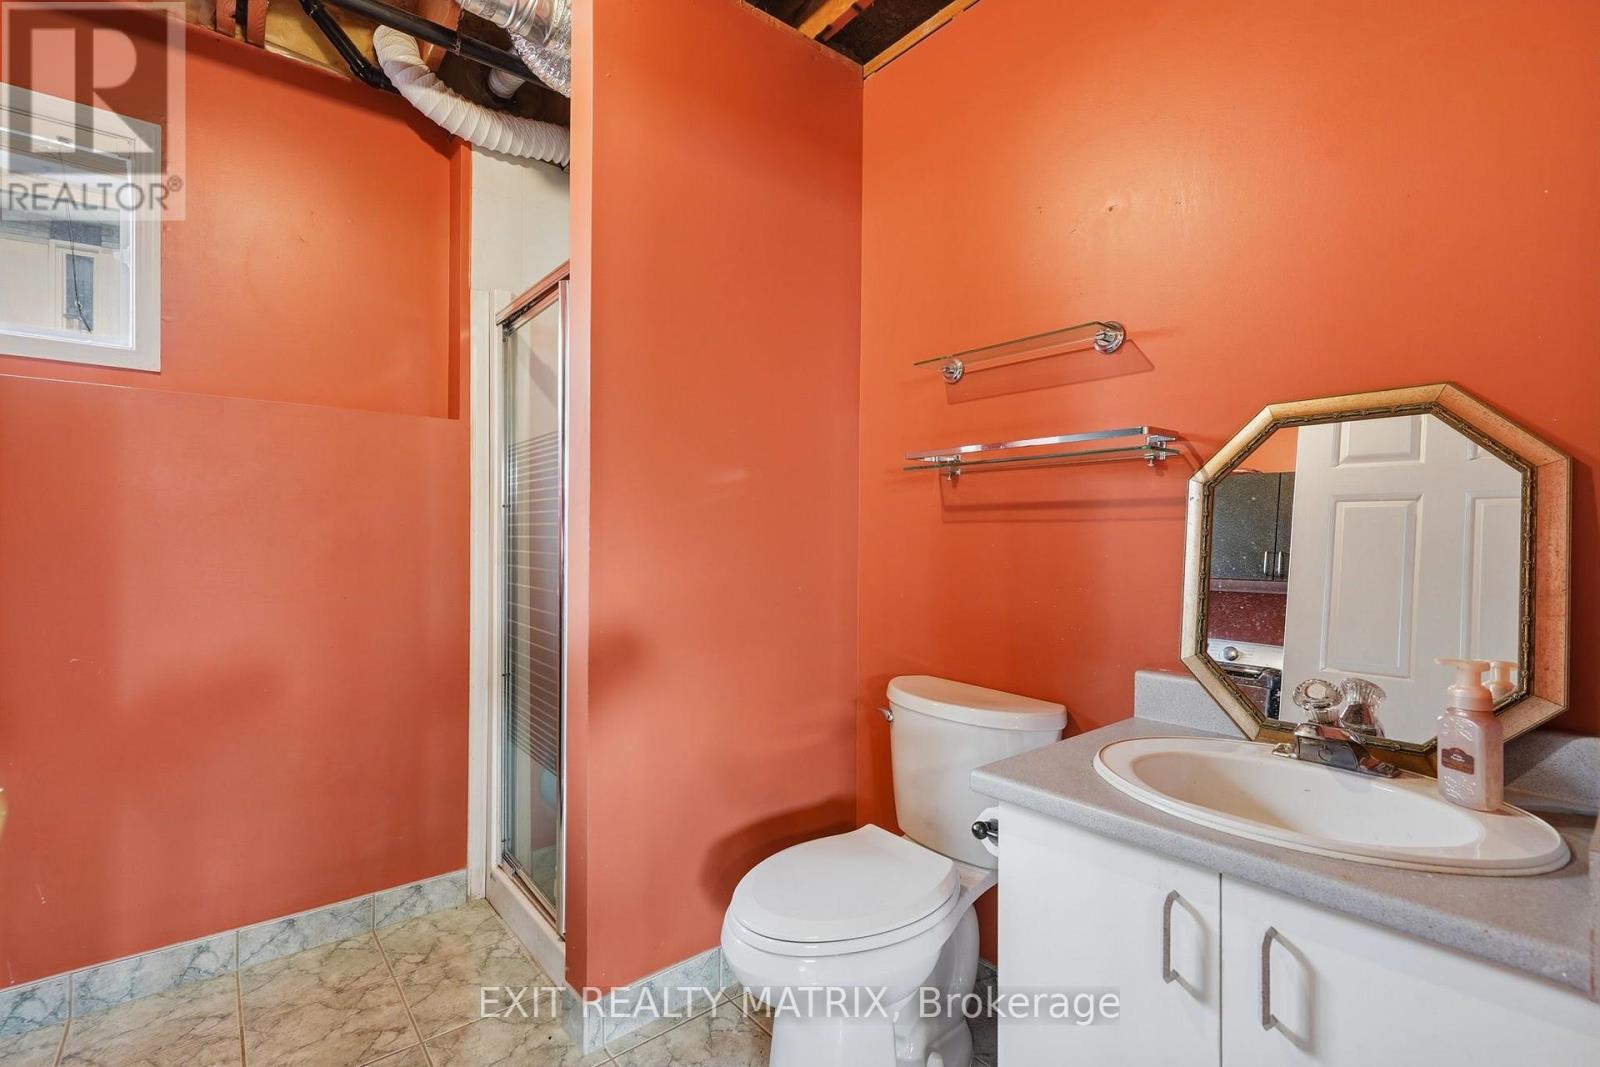
| Lower Level | Bathroom | 2.59 m | 2.42 m | 2.59 m x 2.42 m |
| Main Level | Dining Room | 3.23 m | 4.44 m | 3.23 m x 4.44 m |
| Main Level | Kitchen | 3.29 m | 3.16 m | 3.29 m x 3.16 m |
| Main Level | Living Room | 4.19 m | 3.77 m | 4.19 m x 3.77 m |
| Main Level | Primary Bedroom | 3.98 m | 3.66 m | 3.98 m x 3.66 m |
| Main Level | Bedroom 2 | 2.49 m | 2.87 m | 2.49 m x 2.87 m |
| Main Level | Bedroom 3 | 2.91 m | 2.87 m | 2.91 m x 2.87 m |
| Main Level | Bathroom | 2.3 m | 3.28 m | 2.3 m x 3.28 m |
https://www.realtor.ca/real-estate/30406595/2-maheu-street-russell-602-embrun
Interested?
Contact us for more information
785 Notre Dame St, Po Box 1345
Embrun, Ontario K0A 1W0
(613) 443-4300
(613) 443-5743
www.exitottawa.com/
785 Notre Dame St, Po Box 1345
Embrun, Ontario K0A 1W0
(613) 443-4300
(613) 443-5743
www.exitottawa.com/

The trademarks REALTOR®, REALTORS®, and the REALTOR® logo are controlled by The Canadian Real Estate Association (CREA) and identify real estate professionals who are members of CREA. The trademarks MLS®, Multiple Listing Service® and the associated logos are owned by The Canadian Real Estate Association (CREA) and identify the quality of services provided by real estate professionals who are members of CREA. The trademark DDF® is owned by The Canadian Real Estate Association (CREA) and identifies CREA's Data Distribution Facility (DDF®)
October 15 2026 07:54:22
Ottawa Real Estate Board
Exit Realty Matrix