
2001 - 475 Laurier Avenue W Ottawa, Ontario K1R 7X1

$280,000Maintenance, Insurance, Water, Heat, Parking
$977.07 Monthly
Maintenance, Insurance, Water, Heat, Parking
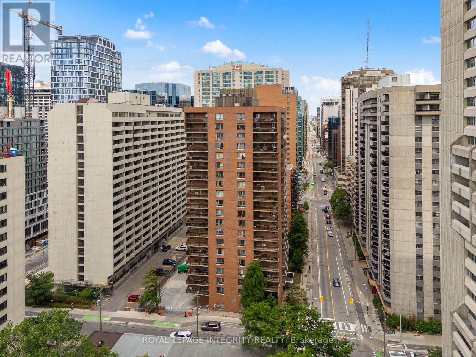
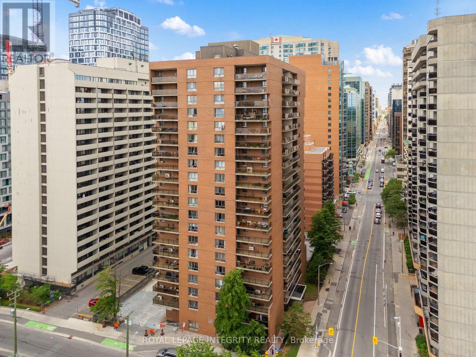
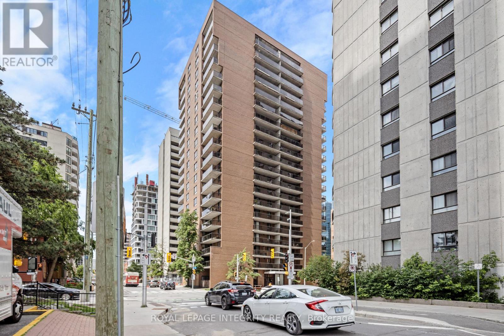
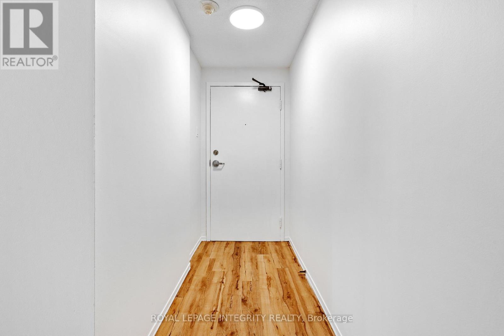
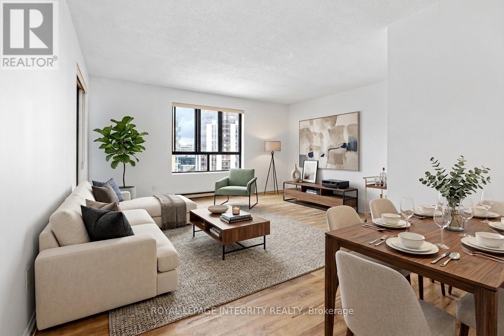
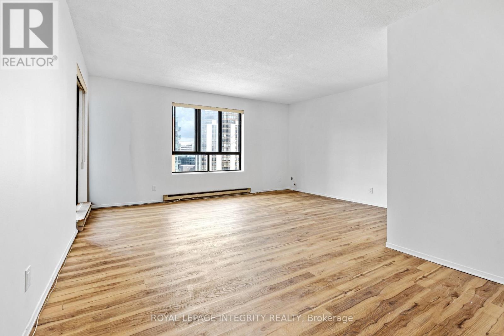
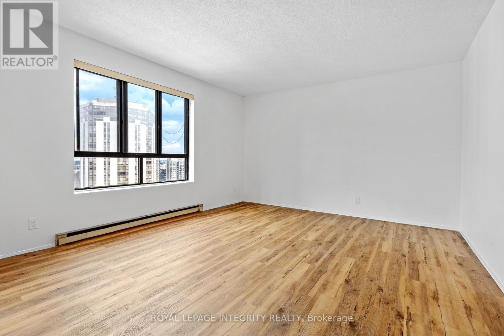
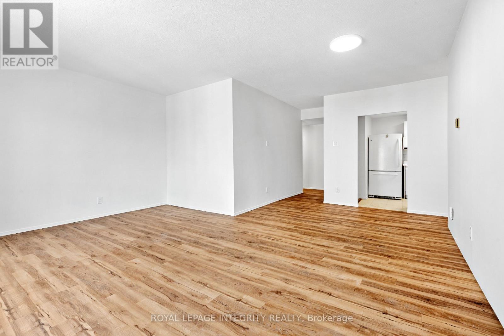
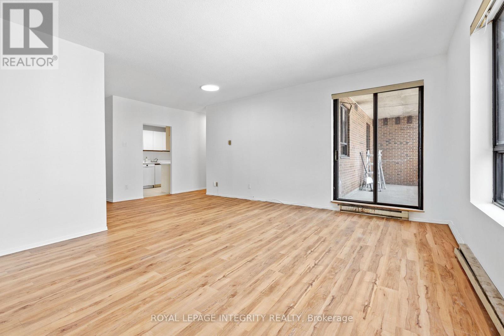
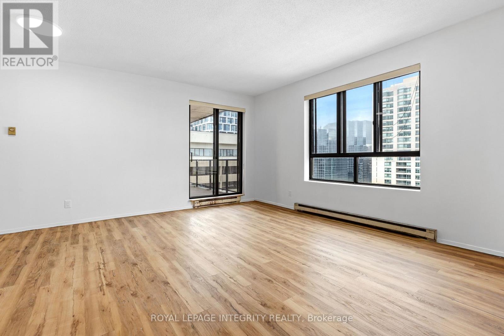
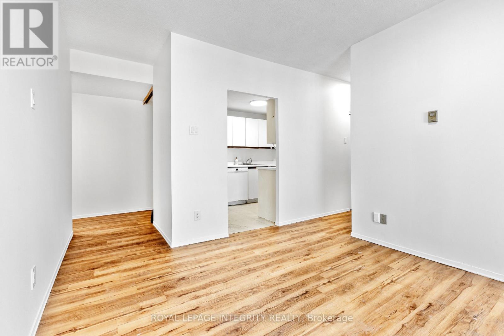
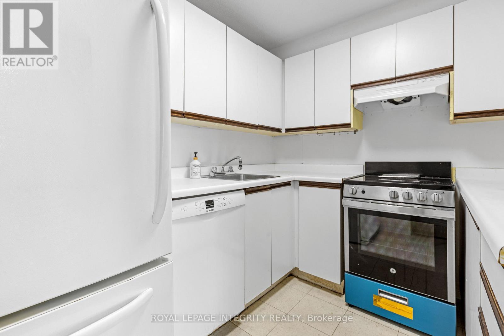
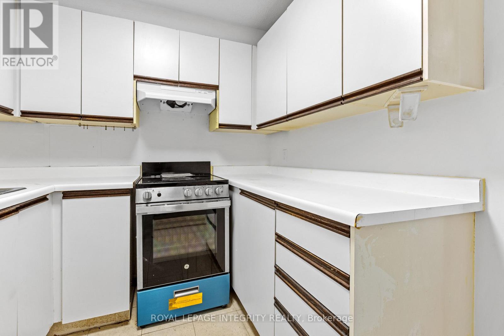
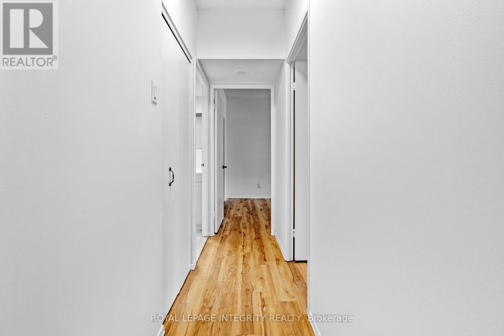
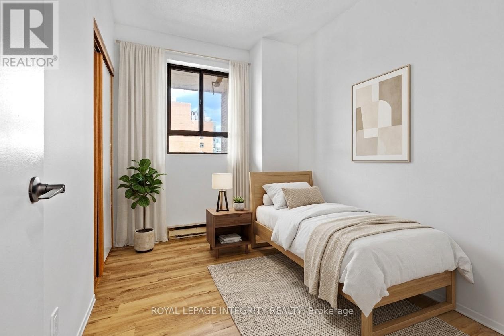
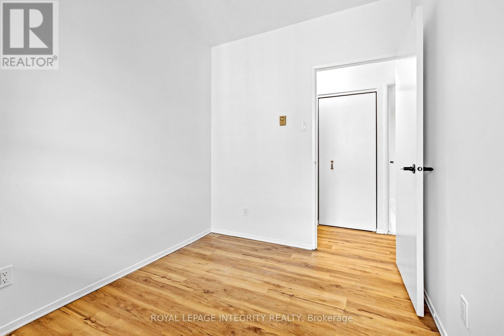
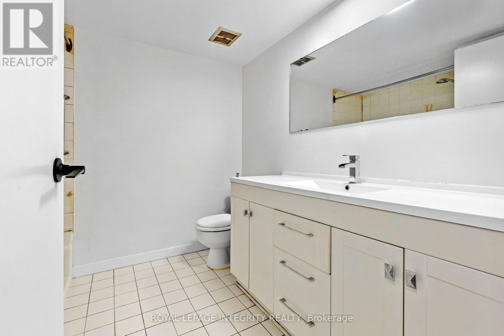
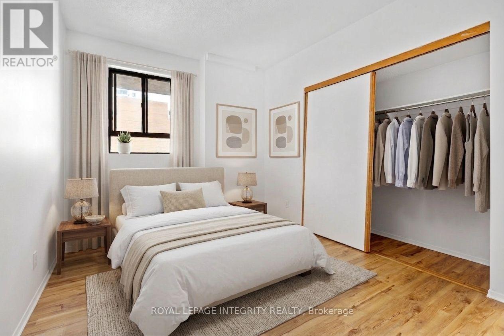
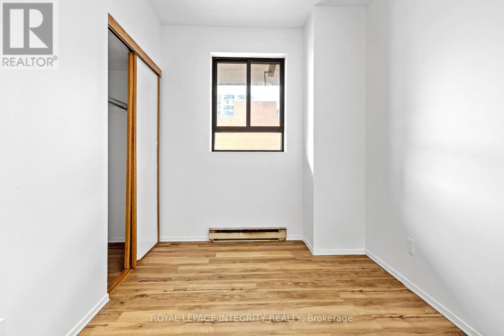
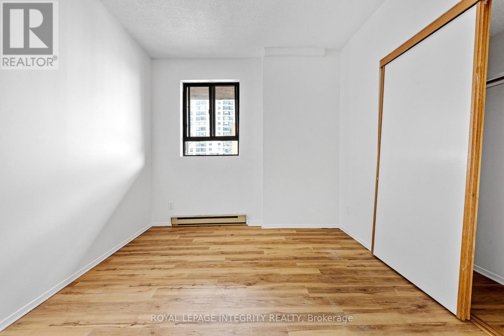
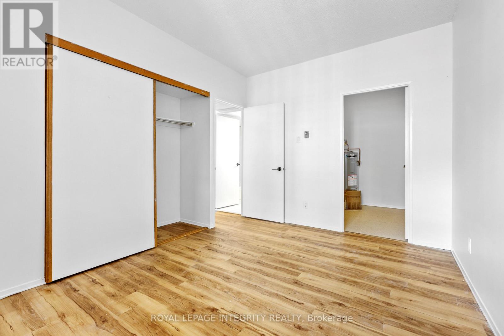
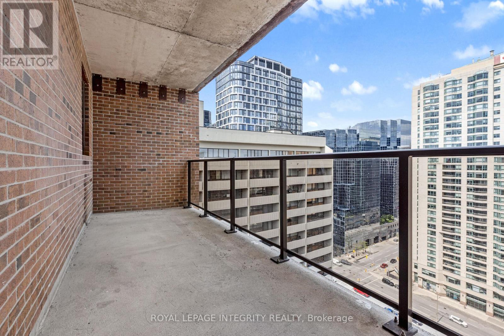
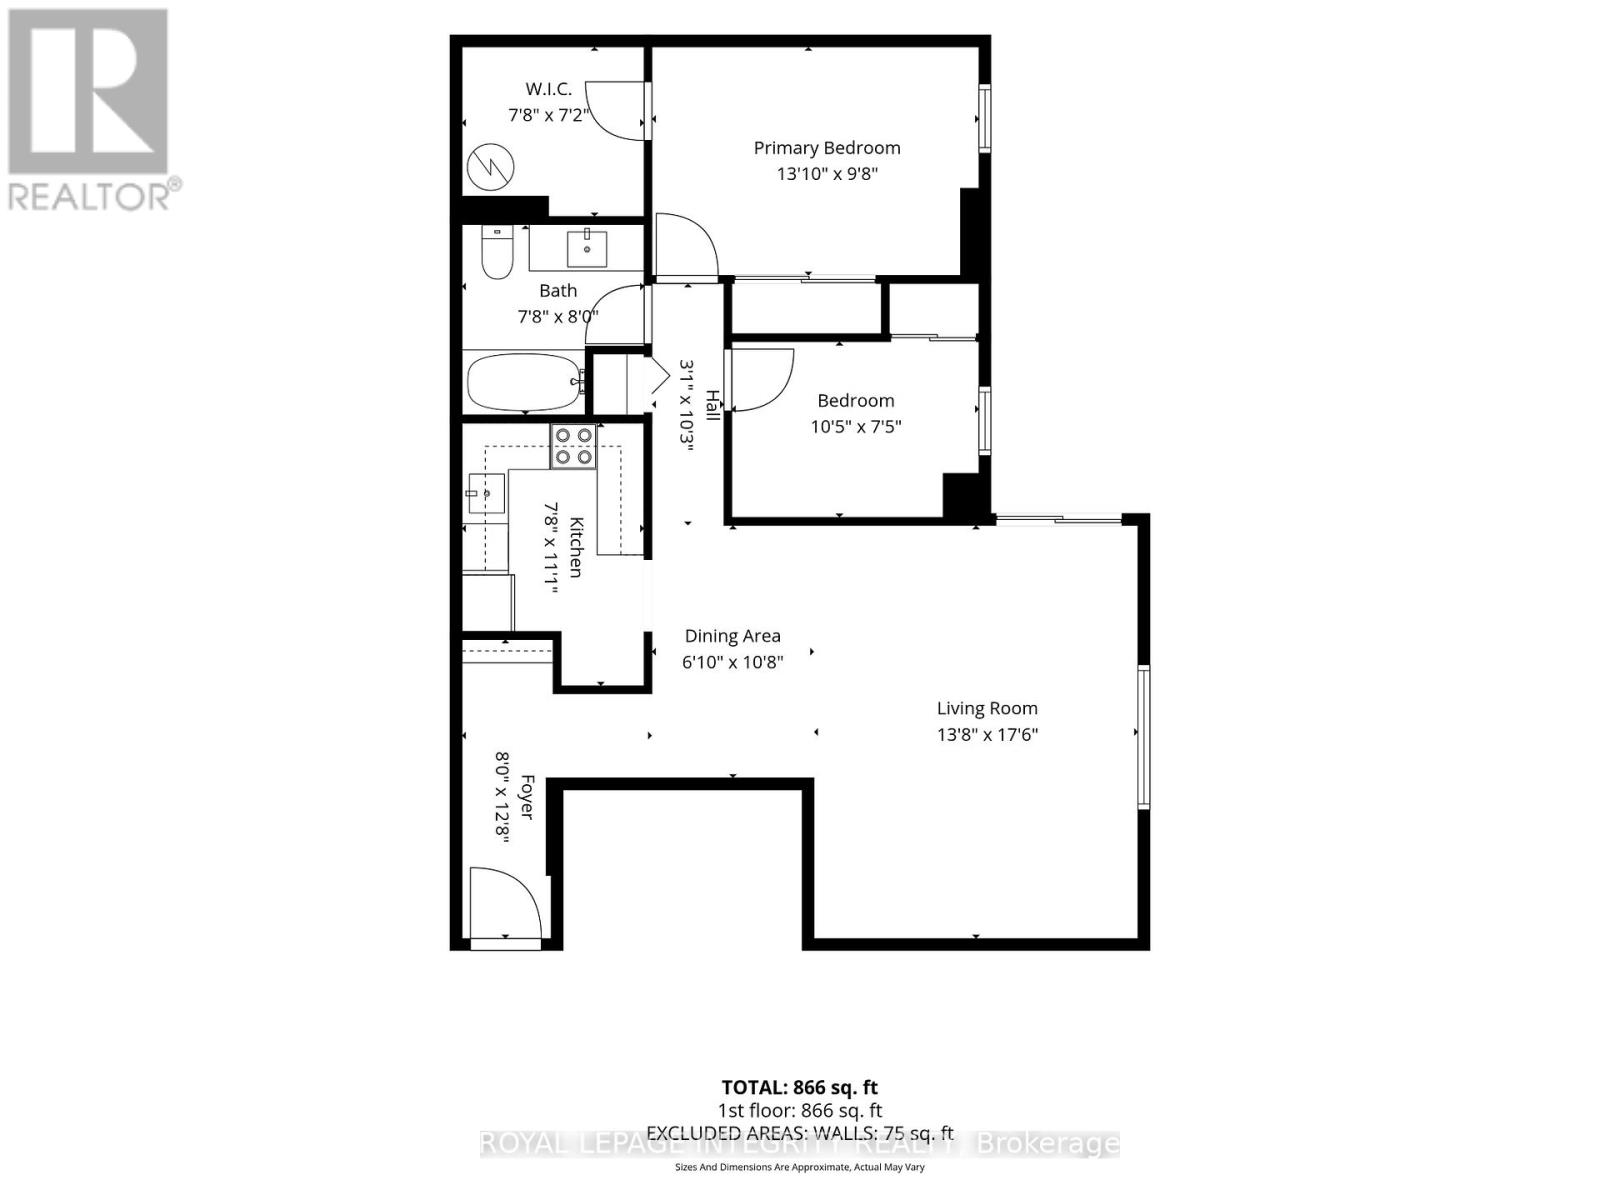
$977.07 MonthlyElevated downtown living with spectacular city views! Perched on the 20th floor at the corner of Laurier Avenue West and Bay Street, this bright and spacious 2-bedroom condominium offers an exceptional combination of comfort, convenience, and urban lifestyle. Featuring 866 sq. ft. of thoughtfully designed, carpet-free living space, this inviting residence has been freshly updated and is move-in ready. Recent improvements include professionally primed and painted walls and ceilings throughout, new interior doors, updated electrical, a new stove, and a new range hood. The generous open-concept living and dining area is filled with natural light, while expansive east-facing views provide a beautiful backdrop to everyday living. Two well-proportioned bedrooms, a full bathroom, and ample storage offer flexibility and functionality. Step outside onto your private balcony to enjoy morning coffee overlooking the city skyline. Situated in a well-managed building, residents enjoy convenient amenities including a party/meeting room, shared laundry facilities, and visitor access. Underground parking is included, along with condo fees covering heat, water, and building insurance. Just steps from Parliament Hill, the LRT, LeBreton Flats, Ottawa River pathways, restaurants, cafes, shopping, and everything downtown Ottawa has to offer, this location delivers outstanding walkability and connectivity. Ideal for first-time buyers, professionals, downsizers, or investors seeking an updated property in a prime central location. Immediate possession available! Discover the value of downtown living and book your private showing today. (id:19512)
Property Details
| MLS® Number | X14154142 |
| Property Type | Single Family |
| Community Name | 4101 - Ottawa Centre |
| Amenities Near By | Public Transit |
| Community Features | Pets Allowed With Restrictions, Community Centre |
| Features | Balcony, Carpet Free |
| Parking Space Total | 1 |
Building
| Bathroom Total | 1 |
| Bedrooms Above Ground | 2 |
| Bedrooms Total | 2 |
| Amenities | Party Room |
| Appliances | Dishwasher, Hood Fan, Stove, Refrigerator |
| Basement Development | Partially Finished |
| Basement Type | N/a (partially Finished) |
| Cooling Type | None |
| Exterior Finish | Brick |
| Foundation Type | Concrete |
| Heating Fuel | Electric |
| Heating Type | Baseboard Heaters |
| Size Interior | 800 - 899 Sqft |
| Type | Apartment |
Parking
| Underground | |
| Garage |
Land
| Acreage | No |
| Land Amenities | Public Transit |
| Zoning Description | Residential |
Rooms
| Level | Type | Length | Width | Dimensions |
|---|---|---|---|---|
| Main Level | Primary Bedroom | 4.19 m | 2.97 m | 4.19 m x 2.97 m |
| Main Level | Bedroom | 3.4 m | 2.59 m | 3.4 m x 2.59 m |
| Main Level | Kitchen | 2.71 m | 2.28 m | 2.71 m x 2.28 m |
| Main Level | Living Room | 6.37 m | 5.28 m | 6.37 m x 5.28 m |
| Main Level | Other | 2.28 m | 2.2 m | 2.28 m x 2.2 m |
| Main Level | Other | 6.75 m | 1.98 m | 6.75 m x 1.98 m |
| Main Level | Bathroom | 2.41 m | 2.23 m | 2.41 m x 2.23 m |
https://www.realtor.ca/real-estate/30484647/2001-475-laurier-avenue-w-ottawa-4101-ottawa-centre
Interested?
Contact us for more information

2148 Carling Ave., Unit 5-6
Ottawa, Ontario K2A 1H1
(613) 829-1818
https://royallepageintegrity.ca/
2148 Carling Ave., Unit 5-6
Ottawa, Ontario K2A 1H1
(613) 829-1818
https://royallepageintegrity.ca/

The trademarks REALTOR®, REALTORS®, and the REALTOR® logo are controlled by The Canadian Real Estate Association (CREA) and identify real estate professionals who are members of CREA. The trademarks MLS®, Multiple Listing Service® and the associated logos are owned by The Canadian Real Estate Association (CREA) and identify the quality of services provided by real estate professionals who are members of CREA. The trademark DDF® is owned by The Canadian Real Estate Association (CREA) and identifies CREA's Data Distribution Facility (DDF®)
November 05 2026 08:23:49
Ottawa Real Estate Board
Royal LePage Integrity Realty